Properties For Sale in Batford, Harpenden, Hertfordshire

 |
 1/19


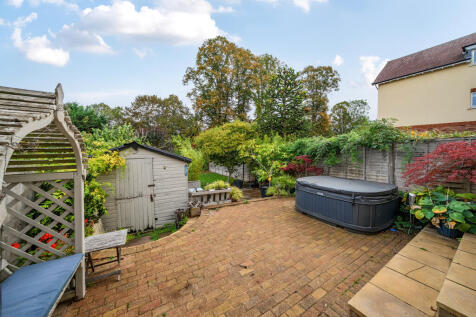
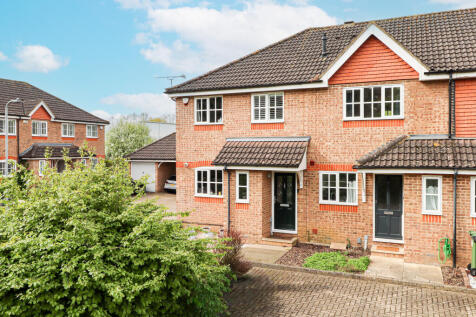
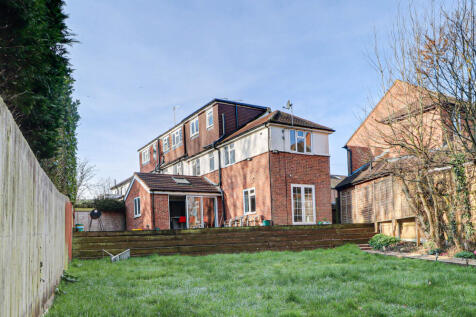
An attractive four bedroom semi detached family home in a highly convenient yet quiet road affording easy access to Sir John Lawes School, the station and High Street. To the rear is a delightful and generous garden with a versatile timber garden room.

Key features
- Four bedrooms
- two reception rooms
- kitchen/diner

 |1/8
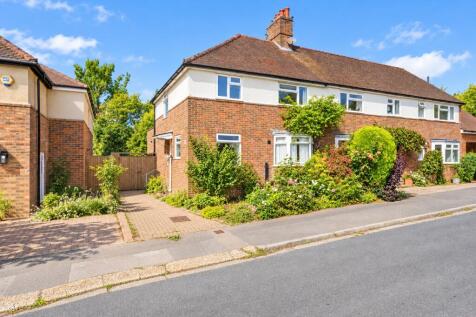
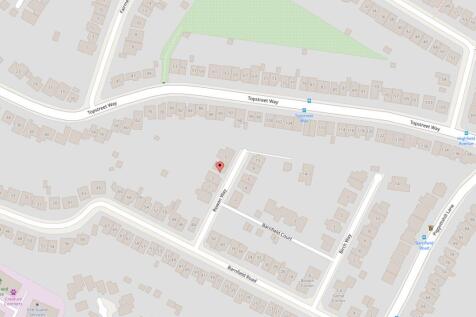
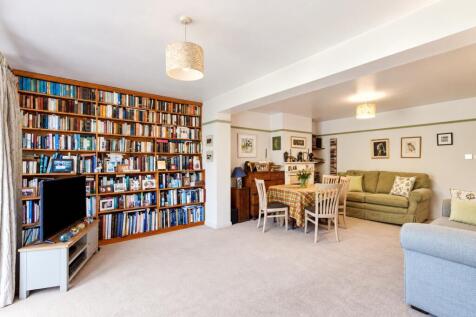
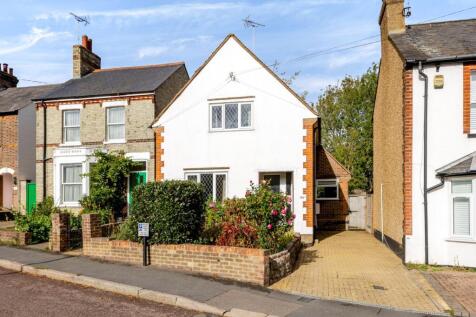
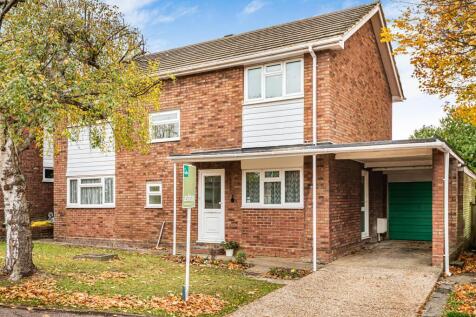
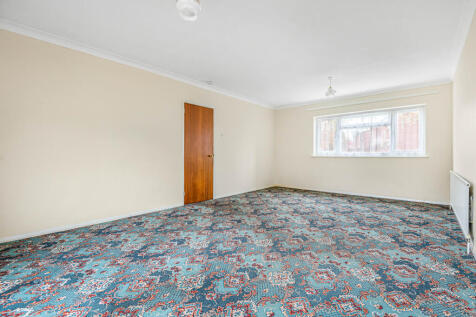
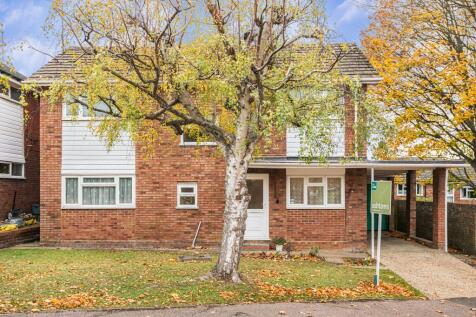
This chain-free three bedroom semi-detached home offers considerable potential for buyers looking to modernise and create a home of their own, with a generous, established rear garden and scope to extend, subject to the necessary consents. The existing accommodation is already surpris...

Key features
- Chain Free Sale
- Potential to extend, subject to consent
- Generous rear garden with established planting
|1/16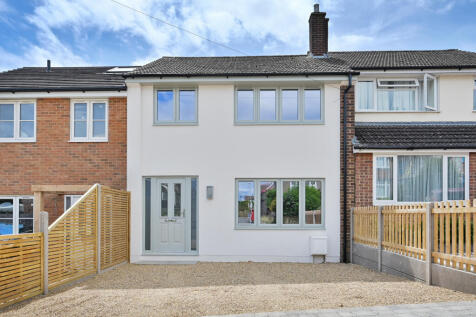
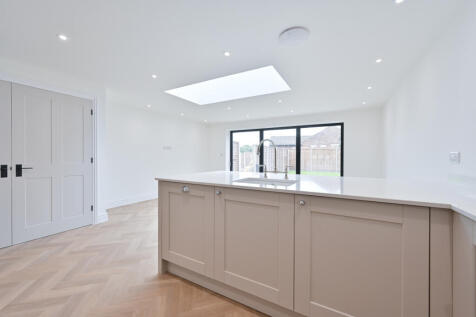

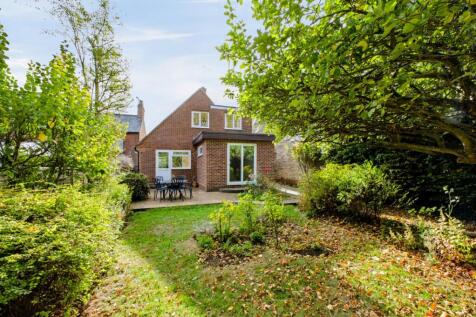
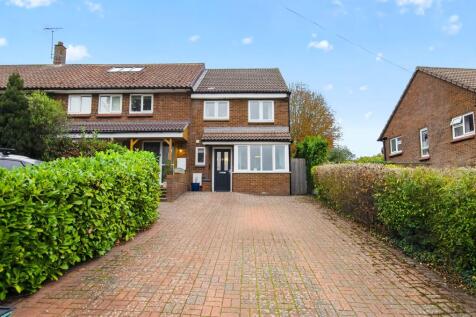
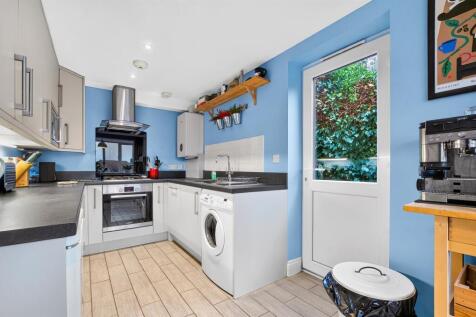
A superb family home which has been extended and comprehensively refurbished to a high standard and now offers stylishly presented accommodation with an attractively landscaped garden, located close to renowned schools.
Key features
- three bedrooms
- stunning open plan kitchen/dining room
- living room
|1/13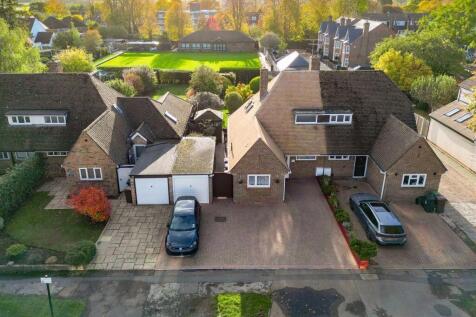
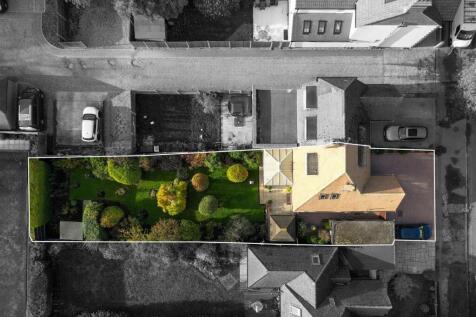
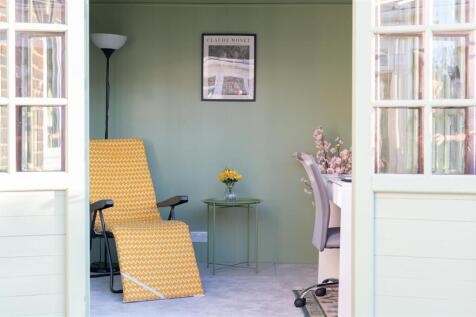
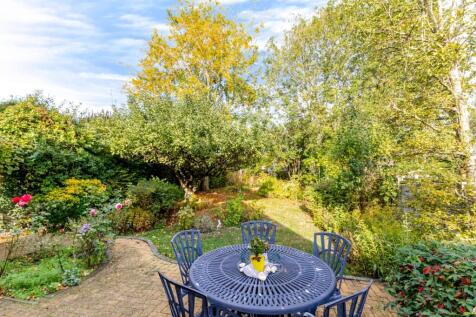
Well-presented, 2-bedroom semi-detached chalet bungalow of circa 975 sq ft with planning permission granted (planning reference: 5/2025/2221). Superb south-west facing, private, mature rear garden in excess of 80 ft with garden room, garage and driveway with off-street parking for up to 4 cars. P...

Key features
- Semi-detached 2-bedroom chalet bungalow
- Superb private, mature rear garden
- Planning ref: 5/2025/2221


 |1/12
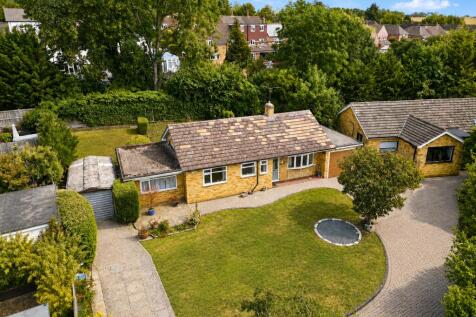
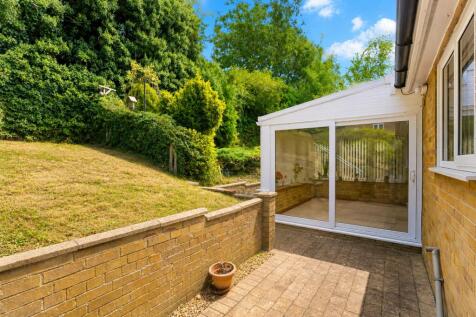
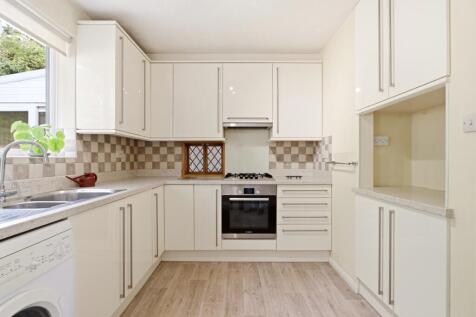
The peaceful position is the key reason to consider this three bedroom detached bungalow, with a private driveway providing ample parking. The single-storey layout places three bedrooms alongside a separate kitchen, bathroom and 19'1" lounge opening into the conservatory, with establish...
Key features
- Three bedroom detached bungalow
- 1,252 sq ft existing accommodation
- Offered for sale chain free
 1/15


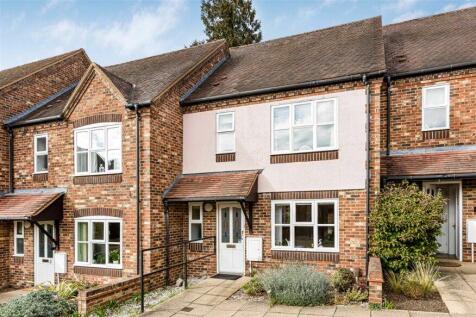
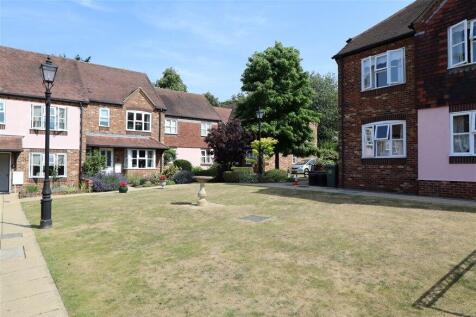
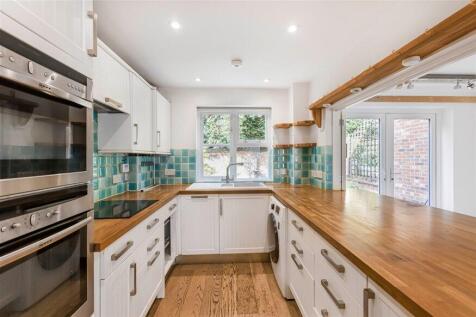
An appealing two bedroom 2nd (top) floor apartment with lift, forming part of a prestigious and highly conveniently located central development, just off the High Street and with secure underground parking.
Key features
- two bedrooms
- spacious living room opening to the kitchen
- two bathrooms (one en suite shower room)
| |1/20
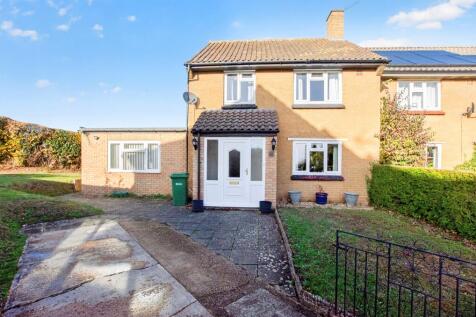
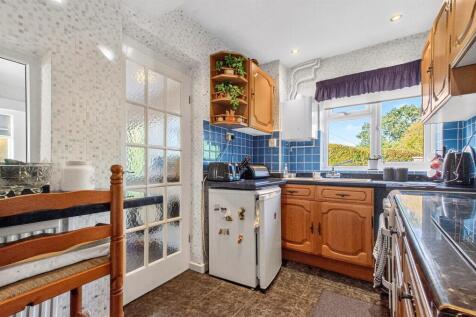
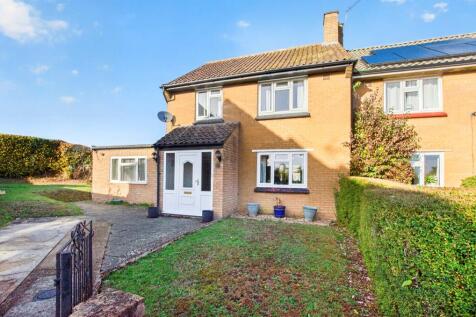
An extended traditional three bedroom end of terrace family home situated at the end of a quiet residential cu de sac on a lovely size corner plot with further potential to extend (S.T.P.P). Close to excellent primary and secondary schools this is a great family home
 ||1/25


Set within a peaceful CUL-DE-SAC LOCATION, this attractive home enjoys a quiet residential setting while remaining exceptionally well connected to Harpenden’s excellent amenities. The property is well positioned for SOUGHT AFTER LOCAL SCHOOLING making it particularly appealing to...

Key features
- Cul-de-sac Location
- Walk to Sought After Schooling
- Town Centre and Mainline Station Easily Accessible
|1/15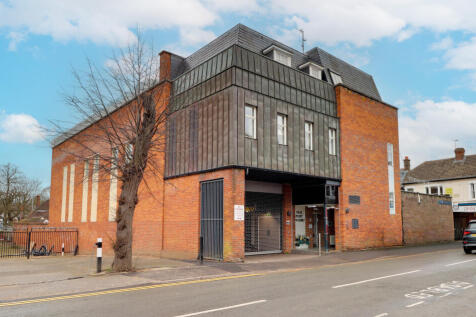
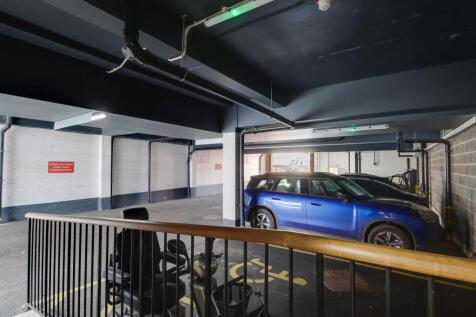

Offering 1,371 sqft of luxury living, this stunning two bedroom apartment boasts a prime central location just moments from Harpenden station and town centre.

Key features
- Beautifully Presented First-Floor Loft-Style Apartment
- Secure Underground Parking
- Two Double Bedrooms
|1/12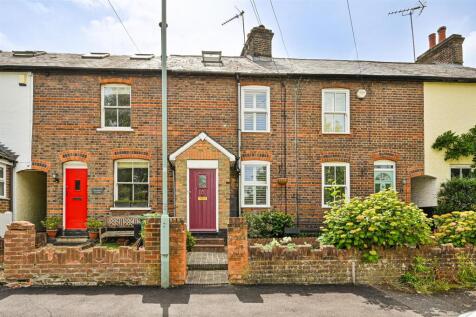
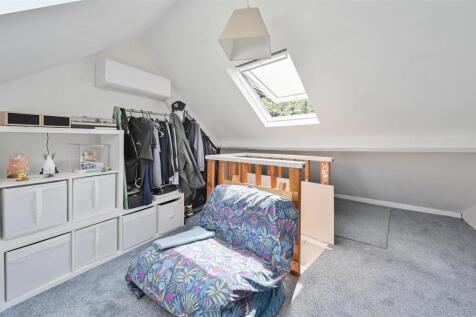

Characterful mid-terrace cottage, kitchen/breakfast room opening onto the private southwest facing garden in excess of 50ft with super garden room complete with shower room. Two bedrooms plus a versatile loft room, providing flexible living accommodation. Overlooking Batford Springs Nature Reserv...
Key features
- Characterful mid-terrace cottage
- Two bedrooms plus versatile loft room
- Garden room with shower room
||1/17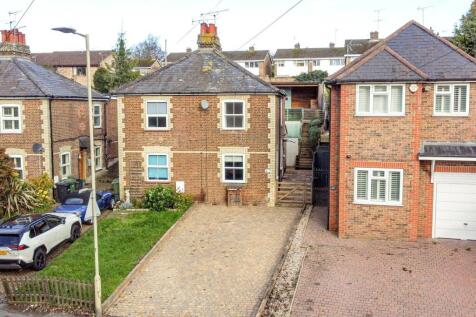
NO UPPER CHAIN This wonderful THREE bedroom semi-detached character property enjoys views to the front over Batford Springs Nature Reserve. The property has had a number of improvements made to it in recent years to create a stylish and welcoming home. The well planned accom...
Key features
- No Upper Chain
- Driveway
- Garage At Rear
|1/12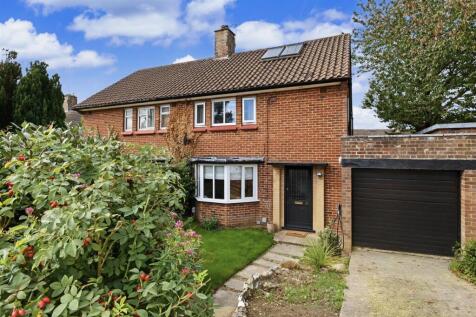
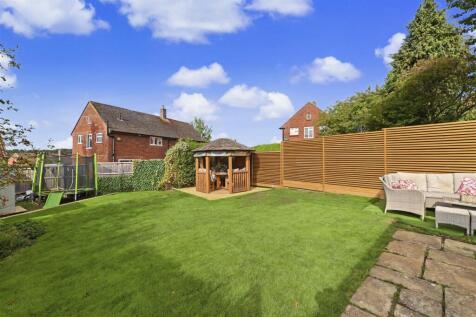
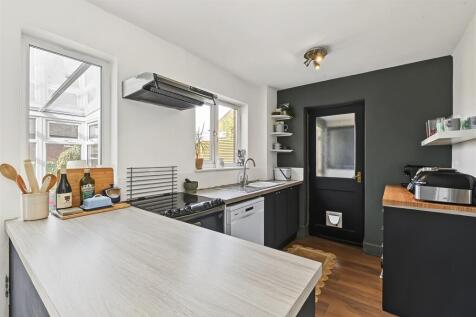
Well presented three bedroom, semi-detached home of circa 1,140 sq ft. Benefitting from two reception rooms, a private rear, west facing garden, garage and driveway with off street parking. Huge potential for renovation and extension. Planning permission already granted Ref; 5/2025/0652 . Well pl...
Key features
- Semi-detached three bedroom home
- Circa 1,140 sq ft
- Planning permission approved. Ref: 5/2025/0652


 |1/9
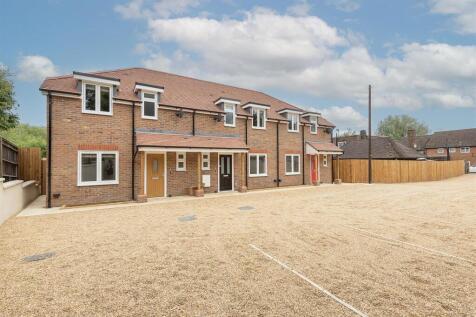
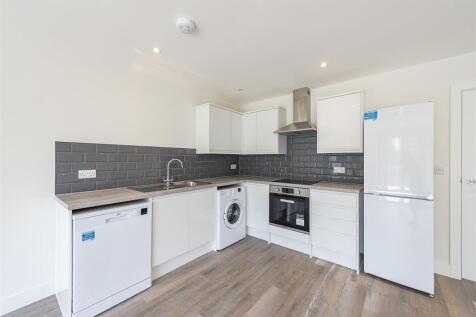
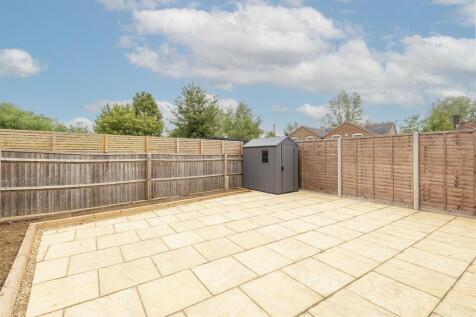
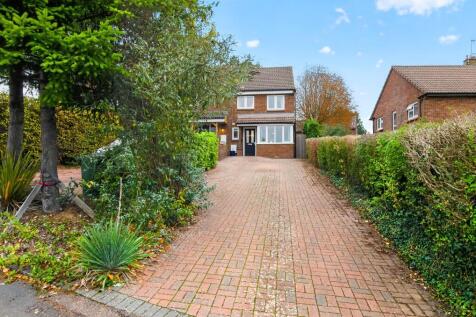
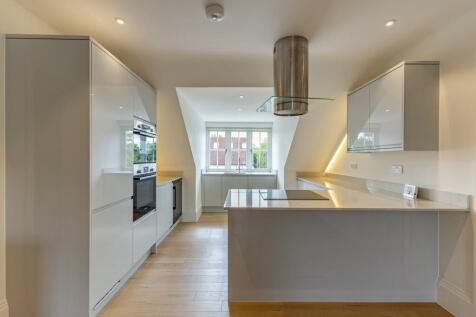
A three bedroom mid terrace home located within this private cul-de-sac, built approximately two years ago by local reputable developer. The property benefits from off-street parking and a private garden. Close to excellent schooling with easy access to the station and town centre.
||1/14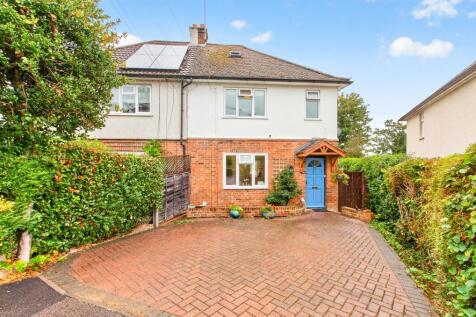
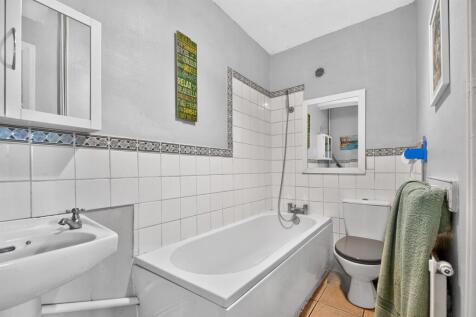
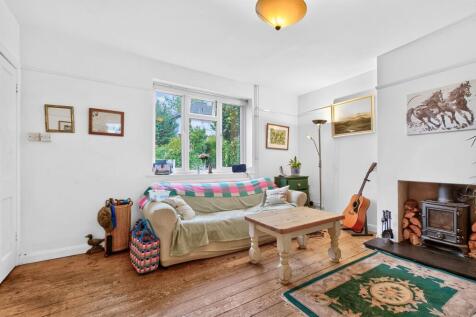
A spacious traditional four-bedroom semi-detached family home situated in a popular residential area close to excellent primary and secondary schools, including St George's and Sir John Lawes Secondary Schools.
Key features
- Four bedroom semi-detached family home
- Arranged over three floors with loft conversion
- Walking distance to excellent Primary and Secondary Schools
||1/19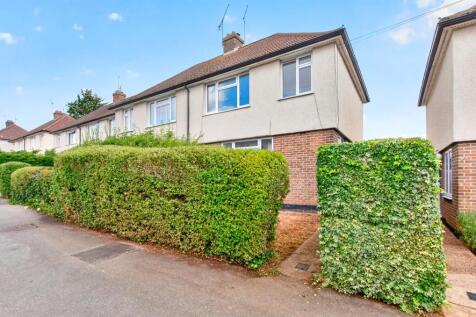
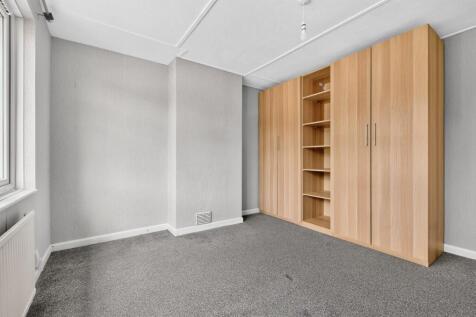
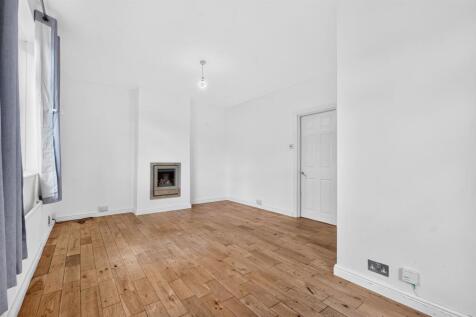
** Approved full planning permission ** A traditional three-bedroom semi-detached family home in a sought-after residential location, ideally placed for access to Harpenden's excellent secondary schools, with planning permission already granted for a two-storey extension and loft conversion.
Key features
- Currently arranged as three bedrooms with a ground-floor bathroom, offering excellent extension potential with planning permission already granted.
- Modern bathroom and kitchen
- Potential to create off-street parking to the front, currently laid to lawn.