Houses For Sale in Bedworth, Warwickshire

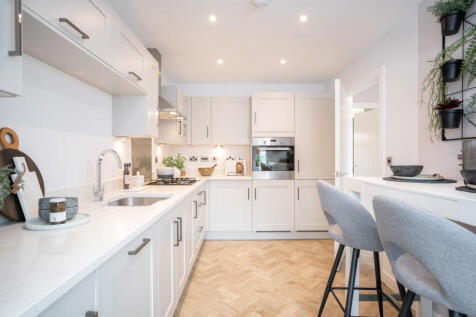
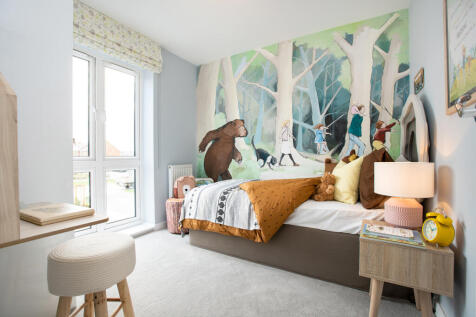
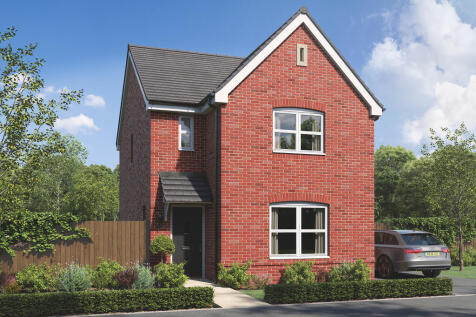
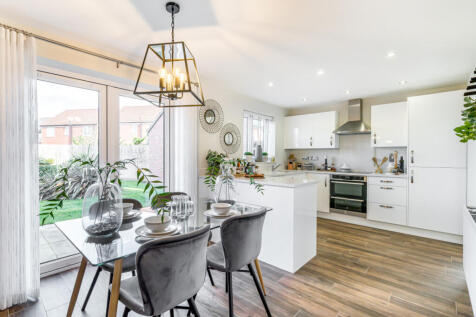

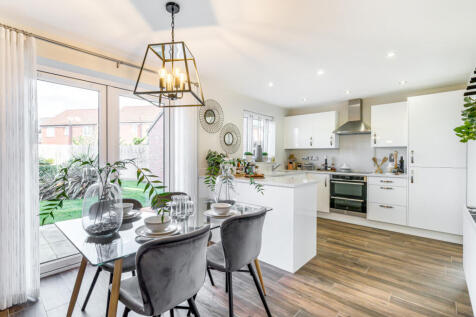
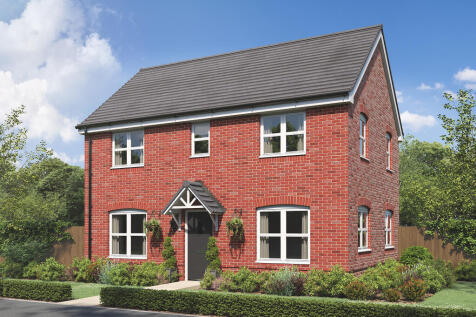
Designed with families in mind, the Sherwood is a stunning three-bedroom detached home. The open plan kitchen/dining room with French doors leading onto the garden - perfect for gatherings with friends and family. There’s also a generous front-aspect living room and an en suite to bedroom one.

 |
| |
| 1/26
1/26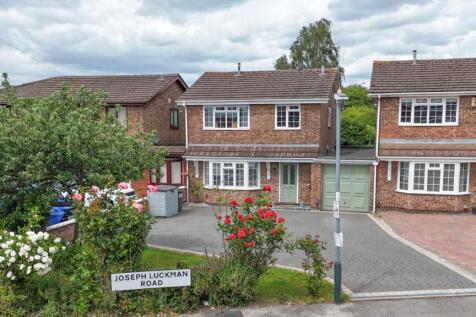
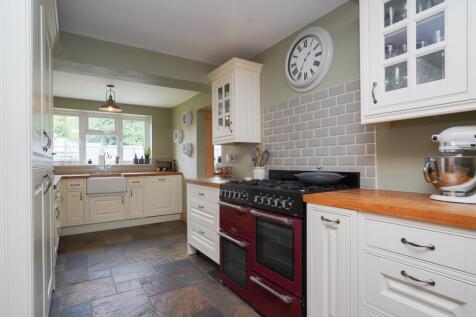
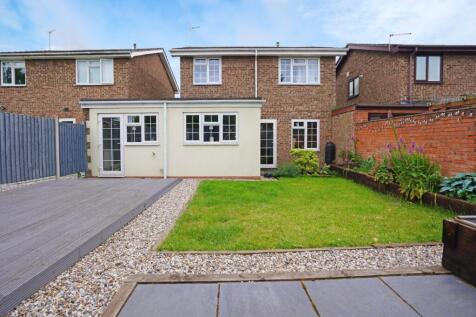
Reeds Rains are very pleased to bring to market this stunning four bedroom detached family home, presented in true show home condition throughout. The property benefits from modern fixtures and fittings, spacious living accommodation, two wash facilities, a block-paved driveway providing ample of...



The Barndale has a bright open plan kitchen/dining room leading to a handy utility room. The spacious living room has French doors leading into the garden. The inner hallway, downstairs WC and cupboards take care of everyday storage. Plus there’s an en suite to bedroom one and a family bathroom.


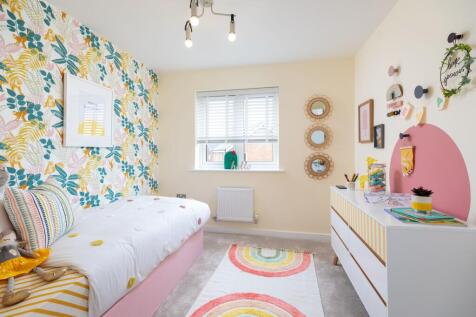
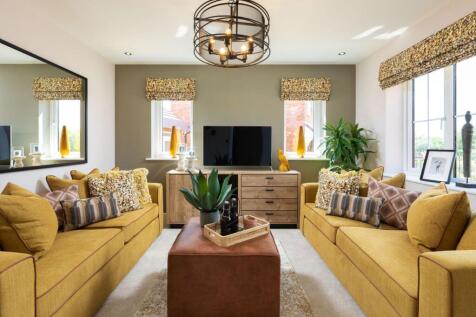
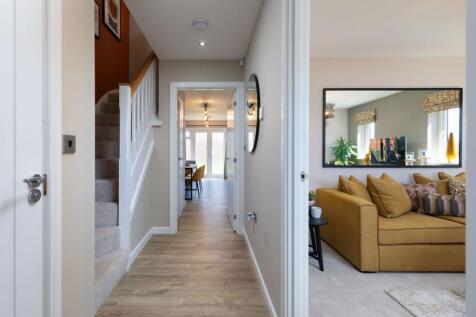
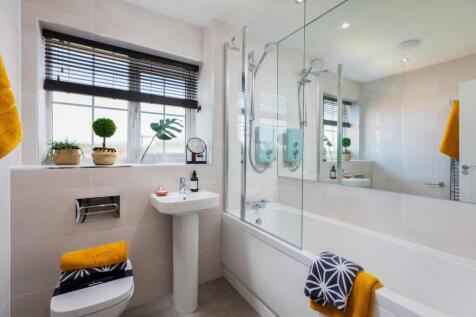

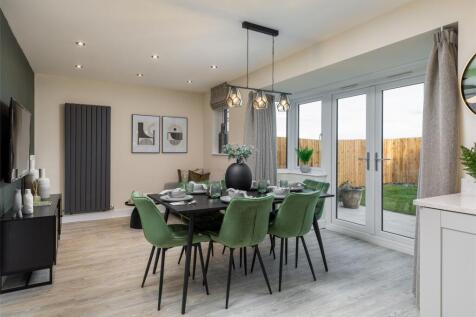
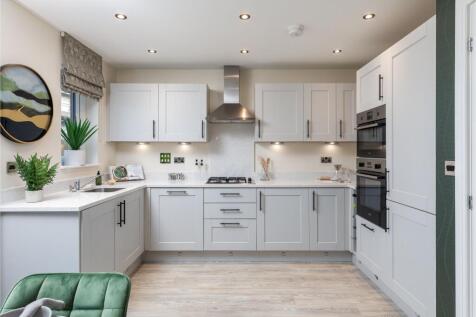
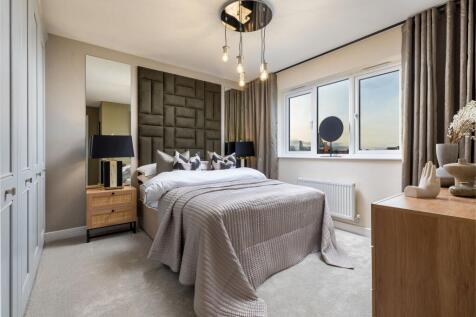
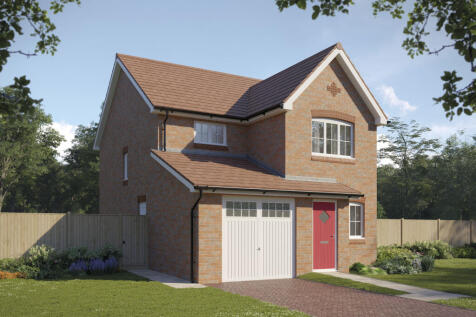
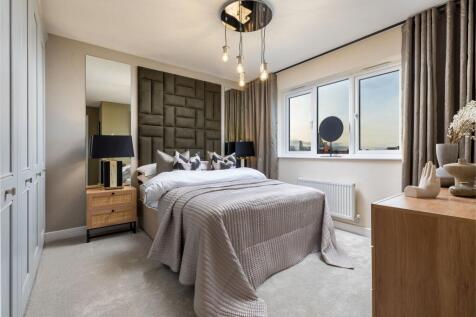
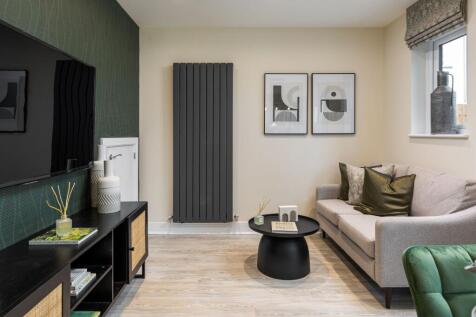
A summer of savings up to £10,000 and unmissable events. The Sawyer features an OPEN-PLAN kitchen, dining & family area with French doors to the garden, THREE DOUBLE BEDROOMS, en suite & integral garage. Plus is new, chain free & comes with a 10-year NHBC Buildmark policy^


 |1/23
|1/23


**IMPOSING, TRADITIONAL FRONTAGE - SPACIOUS INTERNAL FLOORPLAN - THREE/FOUR BEDROOMS - CIRCA 1,150 SQ FT + GARAGE - MAINTAINED AMPLE REAR GARDEN - GATED CAR PORT DRIVEWAY PARKING - CONVEINENT, NO THROUGH ROAD POSITION - TWO UPSTAIRS BATHROOMS + GROUND FLOOR WC** Now this one does tick a lot of b...

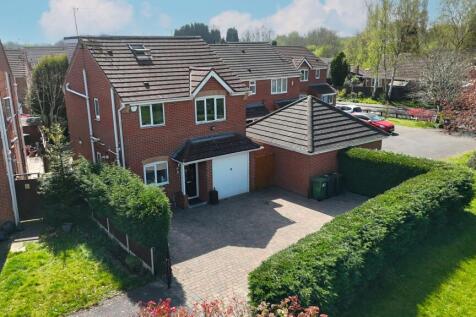
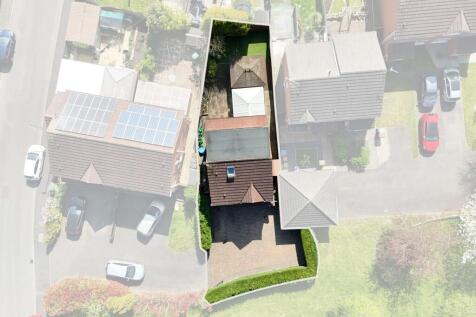
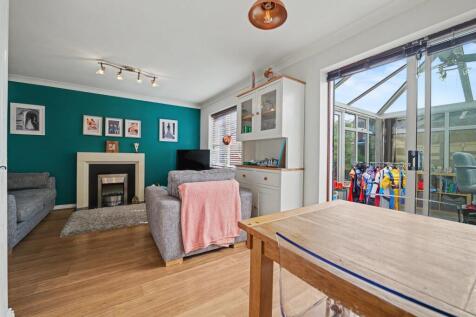
 ||1/22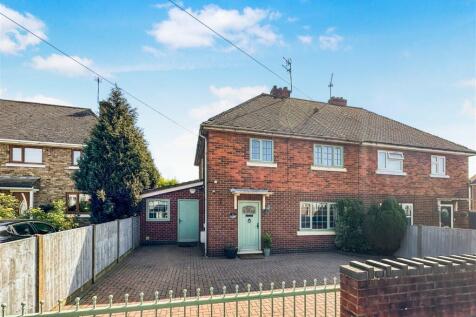


Wow – take a look at this beautifully extended three-bedroom semi-detached home, presented to an exceptional standard throughout and finished to a high specification. Offering spacious and versatile accommodation, this impressive property is ready for its next owners to move straight in and enjoy...
 |1/15
|1/15


SPACIOUS THREE BEDROOM DETACHED FAMILY HOME – CONSERVATORY, EN-SUITE, GARAGE & GENEROUS PARKING Situated in a desirable residential area of Bedworth, this spacious and well-presented three bedroom detached home offers excellent family accommodation throughout, with generous living spaces...


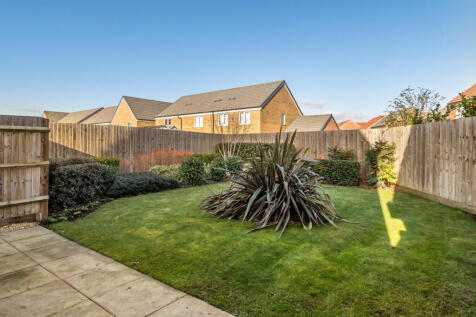
Designed with families in mind, the Sherwood is a stunning three-bedroom detached home. The open plan kitchen/dining room with French doors leading onto the garden - perfect for gatherings with friends and family. There’s also a generous front-aspect living room and an en suite to bedroom one.

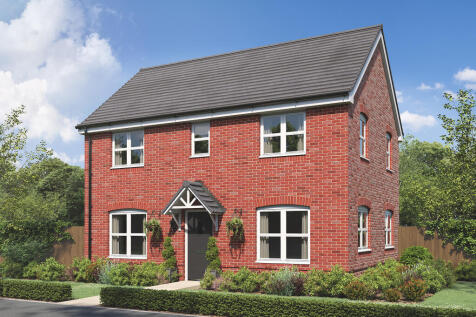

The Barndale has a bright open plan kitchen/dining room leading to a handy utility room. The spacious living room has French doors leading into the garden. The inner hallway, downstairs WC and cupboards take care of everyday storage. Plus there’s an en suite to bedroom one and a family bathroom.
||1/15

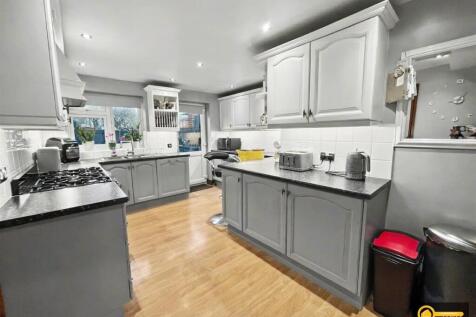
Pleasantly situated within a popular cul-de-sac location in this favored residential vicinity, here is a rare opportunity to acquire an exceptionally well maintained and considerably extended freehold link-detached residence. The property has been the subject of significant improvement b...
 |1/7
|1/7


BRAND NEW THREE BEDROOM FAMILY HOME | AVAILABLE THIS SPRING | OPEN PLAN KITCHEN DINER | ENSUITE TO MAIN BEDROOM | SOLAR PANELS & EV CHARGING | DRIVEWAY PARKING Brought to you by Charles Church – The Blyth is a beautifully designed three bedroom modern home, ideal for family life and ente...
|1/10


Get Sold UK are pleased to offer this spacious and substantially extended four-bedroom family home, benefitting from both a double-storey side extension and rear extension.The accommodation includes an entrance porch and hallway, home office, generous living room, extended dining room, kitchen/br...

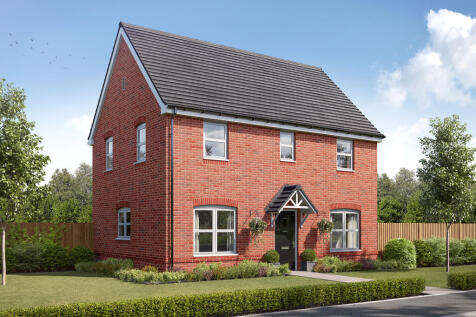
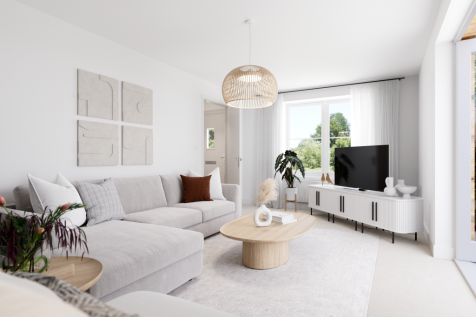

The Silverdale has a bright open plan kitchen/dining room with French doors leading into the garden and a spacious dual-aspect living room. The hallway, WC and cupboards take care of everyday storage. On the first floor there are three good-sized bedrooms, an en suite to bedroom one and a bathroom.
|1/9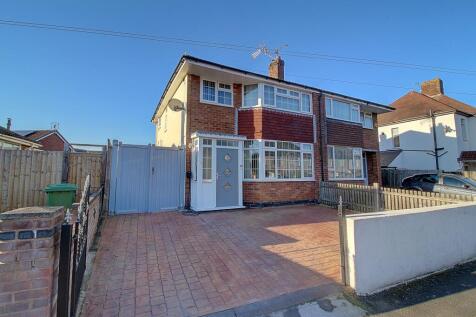
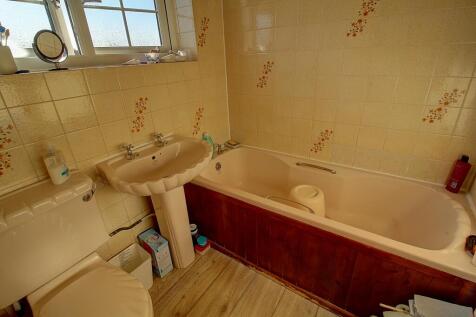
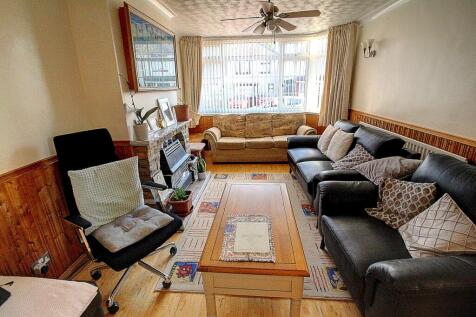
Fantastic semi-detached home in sought after area with excellent amenities. Spacious extended accommodation offering flexible living, including a Ground Floor Bedroom and Bathroom. A well presented home, also having a good sized Lounge and an extended re-fitted Kitchen. Drive, car standing, Garage.

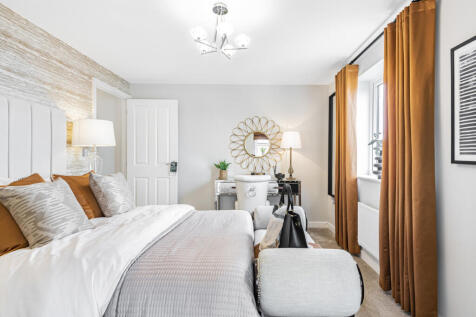
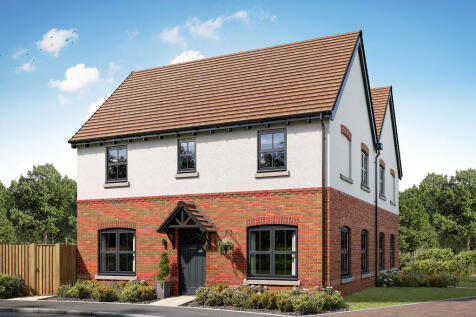

The Chamberlaine is a new home that’s perfect for a growing family. Featuring three bedrooms and two bathrooms including an en suite. On the ground floor, a relaxed, open-plan kitchen/dining room opens onto the back garden, and the separate living room provides a peaceful retreat.

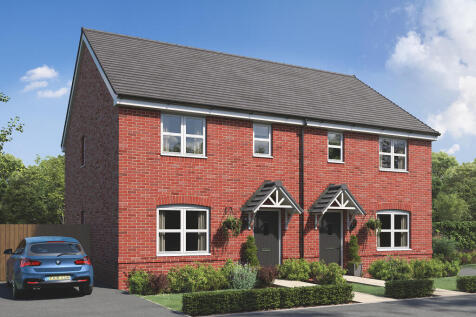
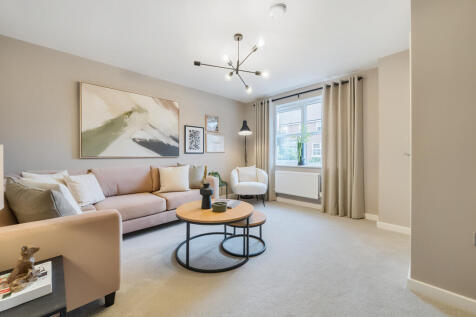
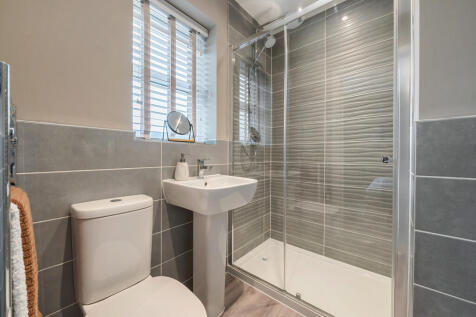
The Galloway is a home to grow into and a home to grow up in and it will suit you down to the ground. The utility room is a great extra that will help you to keep the kitchen and dining room clear, and the ensuite bedroom is a treat that will give you your own space at the end of the day.
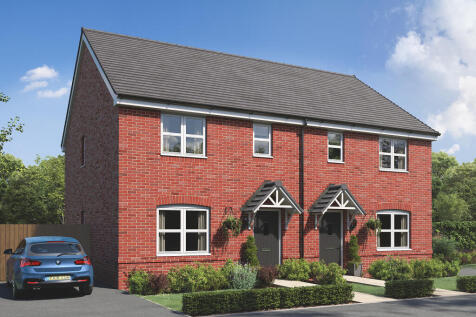
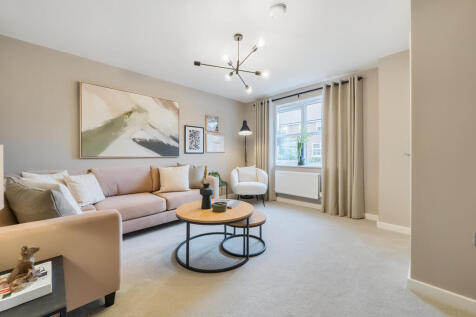

The Galloway is a home to grow into and a home to grow up in and it will suit you down to the ground. The utility room is a great extra that will help you to keep the kitchen and dining room clear, and the ensuite bedroom is a treat that will give you your own space at the end of the day.
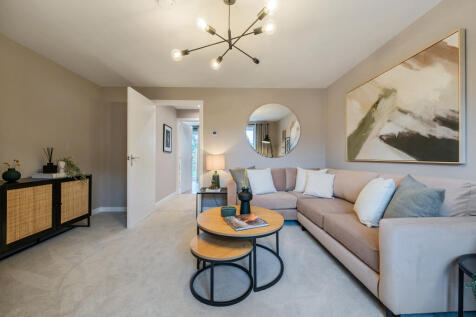
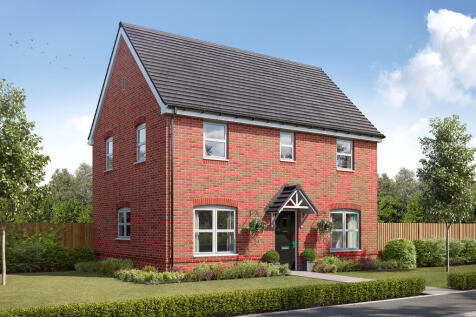
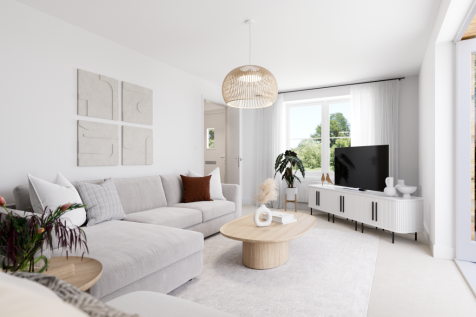

The Silverdale has a bright open plan kitchen/dining room with French doors leading into the garden and a spacious dual-aspect living room. The hallway, WC and cupboards take care of everyday storage. On the first floor there are three good-sized bedrooms, an en suite to bedroom one and a bathroom.
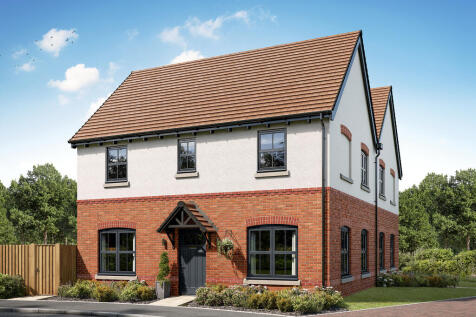
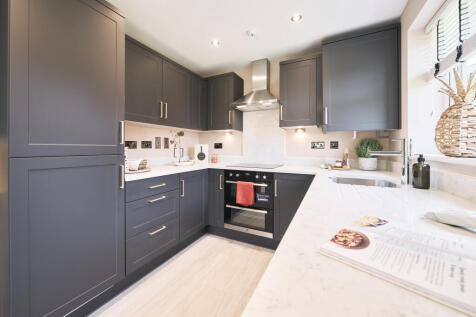
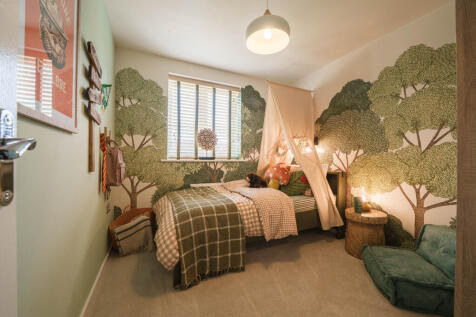
The Chamberlaine is a new home that’s perfect for a growing family. Featuring three bedrooms and two bathrooms including an en suite. On the ground floor, a relaxed, open-plan kitchen/dining room opens onto the back garden, and the separate living room provides a peaceful retreat.
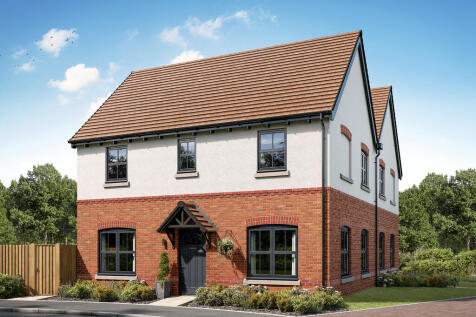


The Chamberlaine is a new home that’s perfect for a growing family. Featuring three bedrooms and two bathrooms including an en suite. On the ground floor, a relaxed, open-plan kitchen/dining room opens onto the back garden, and the separate living room provides a peaceful retreat.