Detached Houses For Sale in Billingham, Stockton on Tees
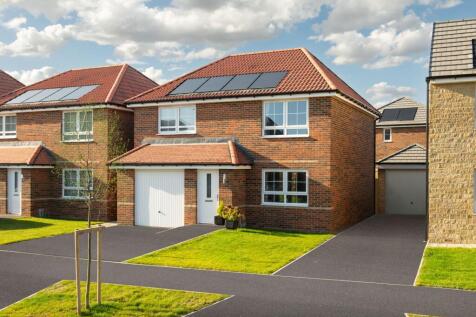
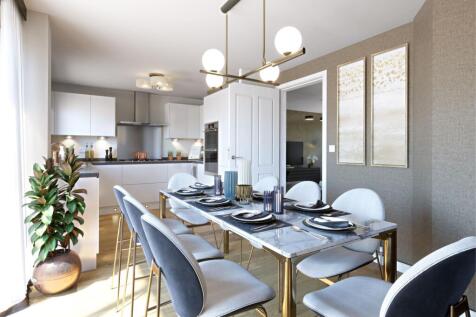
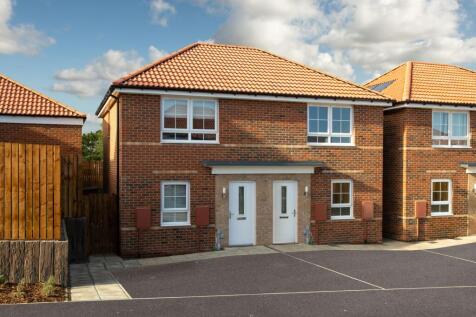
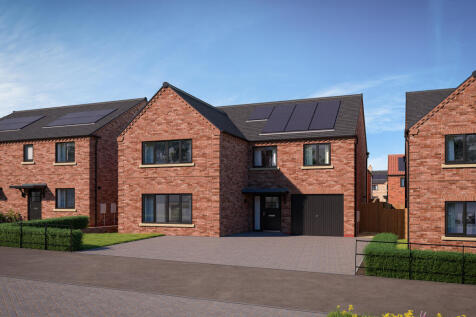
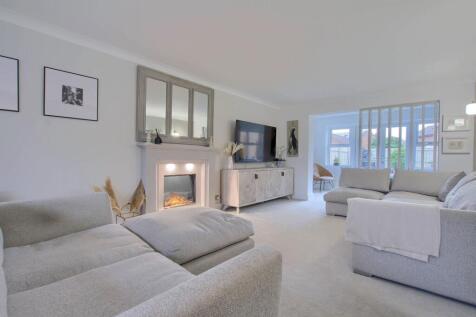
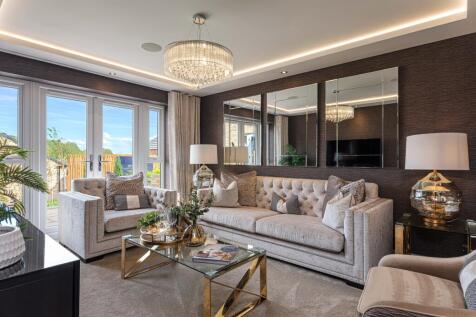
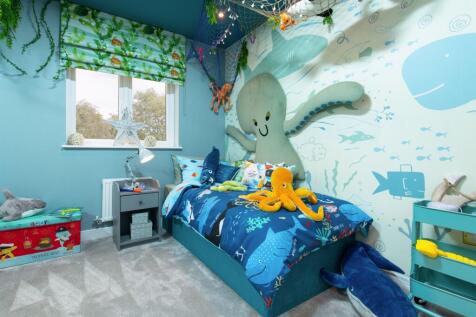
PART EXCHANGE PLUS STAMP DUTY PAID | Your new family home offers an OPEN-PLAN dining kitchen, FRENCH DOORS to the garden and a handy UTILITY ROOM. Downstairs, there is also a spacious lounge and plenty of storage throughout. Upstairs, there are 4 DOUBLE BEDROOMS including the main with EN SUITE ...


 |
 |
 1/19
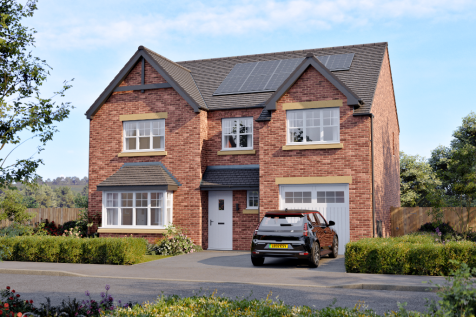
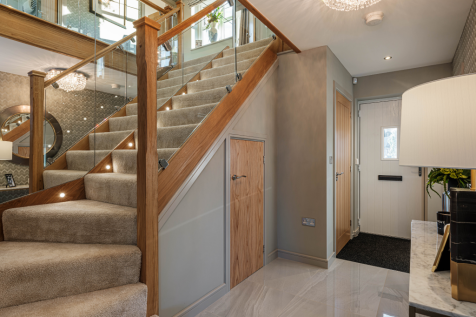
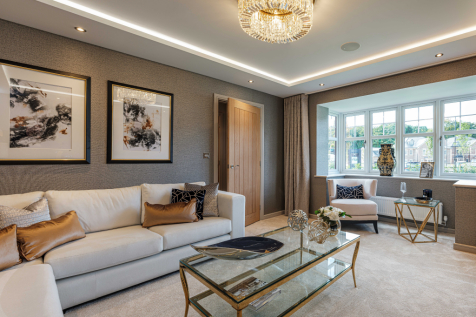
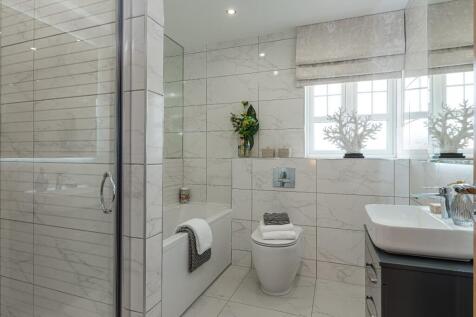
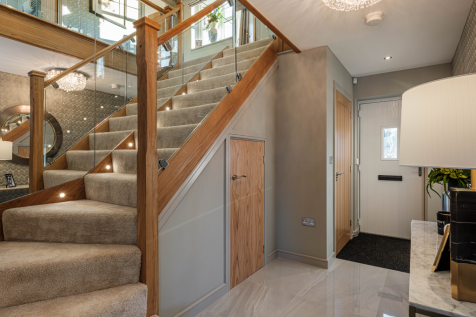
Over £9,800 of upgrades already included, featuring a handleless kitchen and utility, kitchen appliances including a wine cooler, upgraded bathrooms and tiling, and an oak handrail staircase. Reserve by the 15th of November to receive £10,800 towards your deposit.


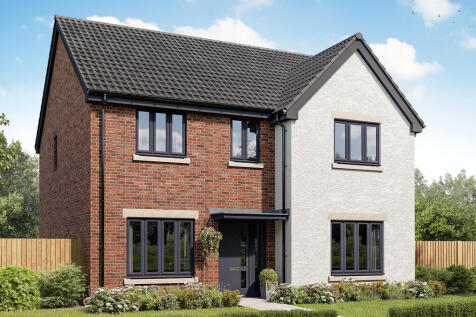
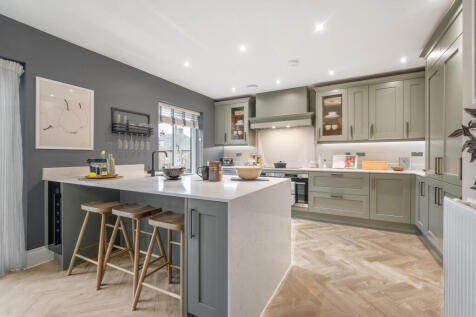

The Lancombe is a stunning four-bedroom home with an enhanced specification. It features an open-plan kitchen/family room with bi-fold doors to the garden, a separate living room, dining room and garage. The first-floor layout includes four bedrooms, a bathroom, en suite and a study.

 ||1/19
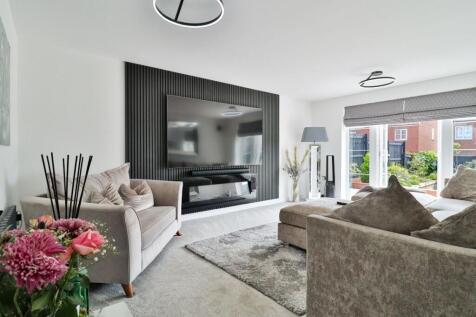
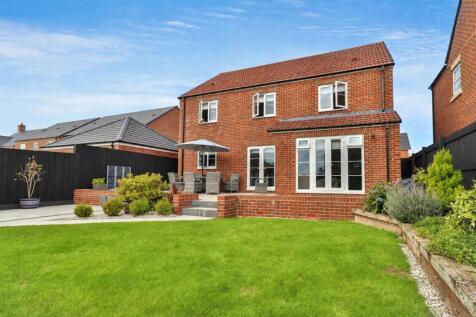
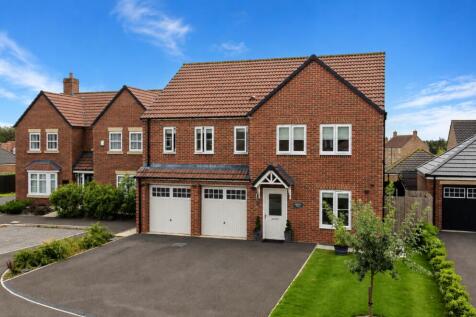
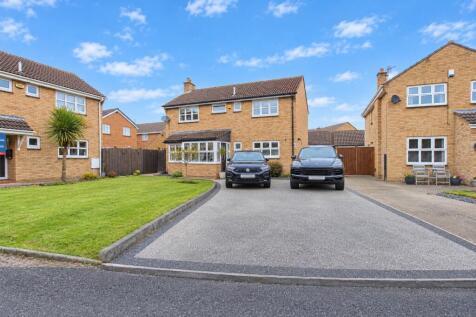
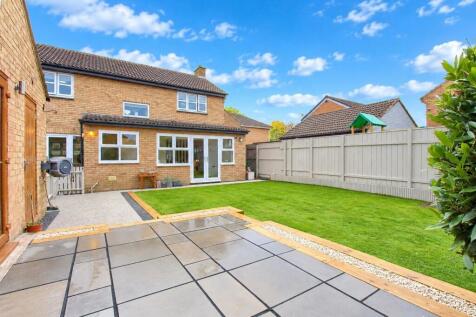
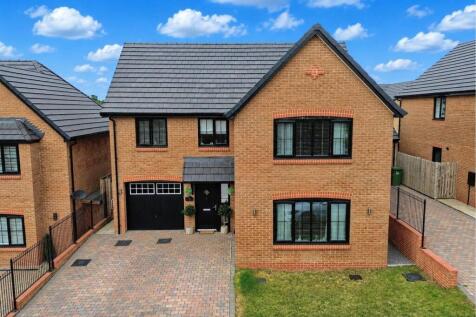
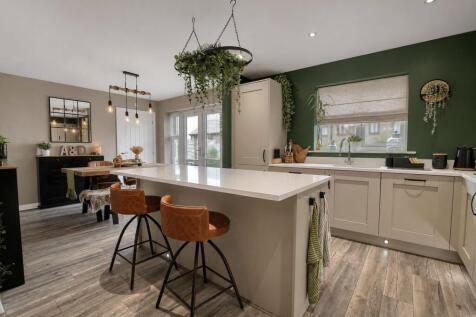
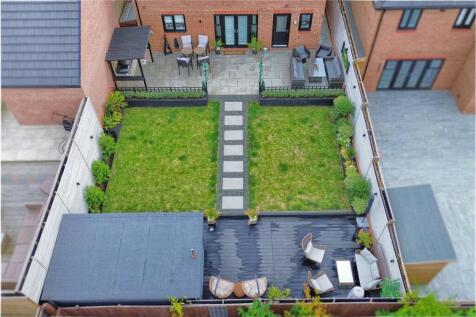
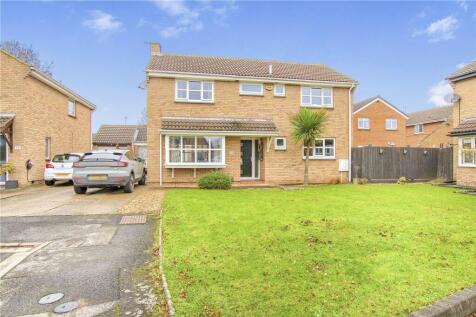
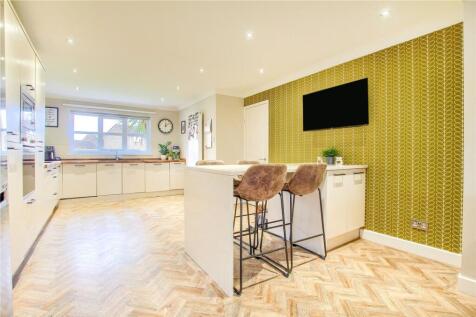
Beautifully presented DETACHED in sought-after Wynyard, offering stylish accommodation including two en-suite bedrooms, contemporary kitchen/diner, south-facing garden, double garage and generous driveway. An excellent family home. CALL NOW TO VIEW.

Key features
- Detached family residence
- Double garage
- South facing garden
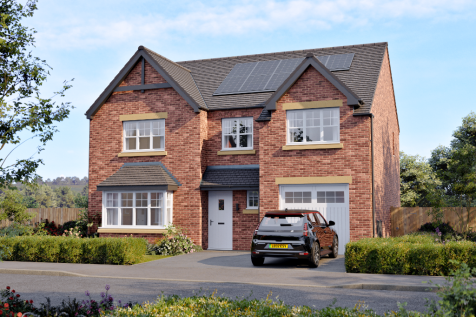
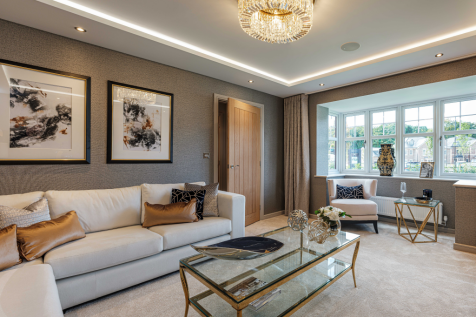
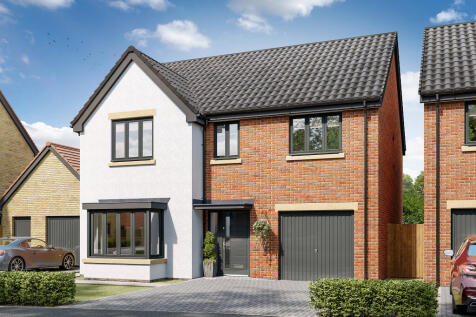
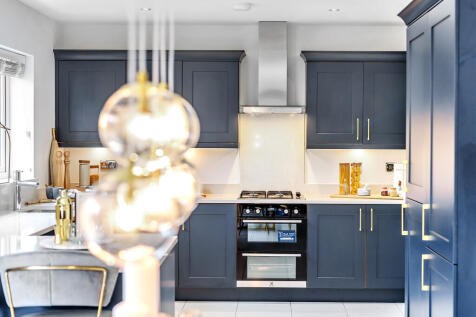
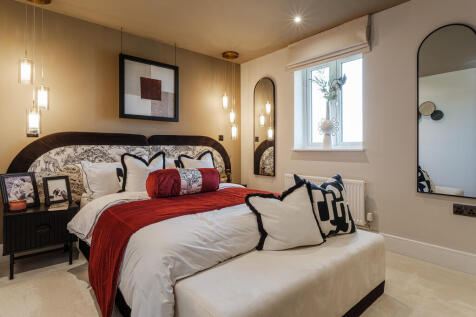
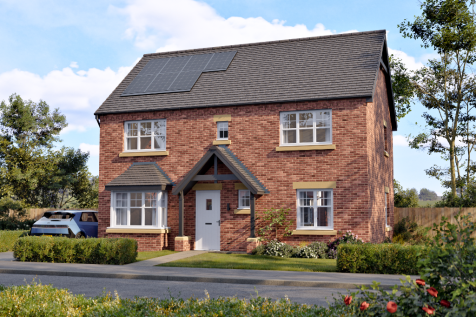
This good-looking four-bedroom, three-bathroom new home has an attractive bay window at the front, and fabulous bi-fold doors leading from the open-plan kitchen/family room to the garden at the back. The integral garage has internal access and the utility room has outside access.
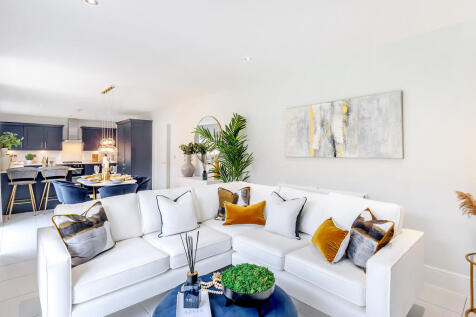
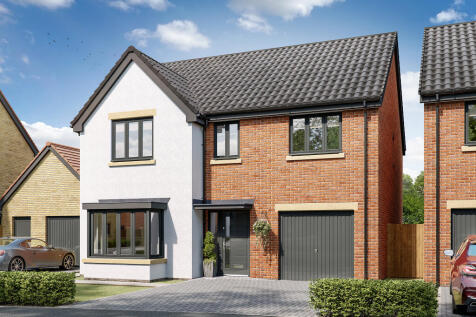
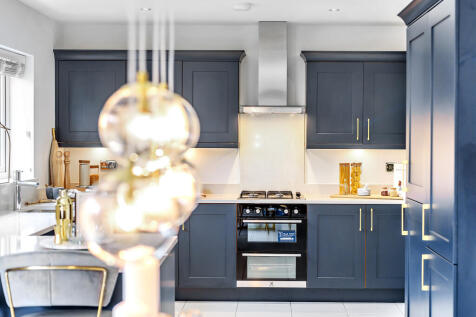
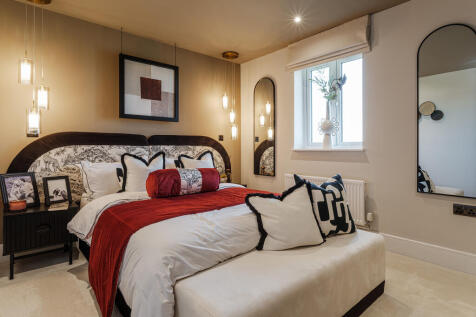
This good-looking four-bedroom, three-bathroom new home has an attractive bay window at the front, and fabulous bi-fold doors leading from the open-plan kitchen/family room to the garden at the back. The integral garage has internal access and the utility room has outside access.
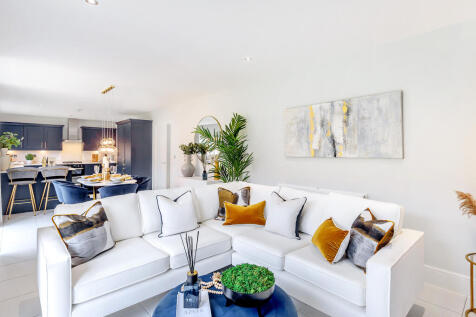 |1/29
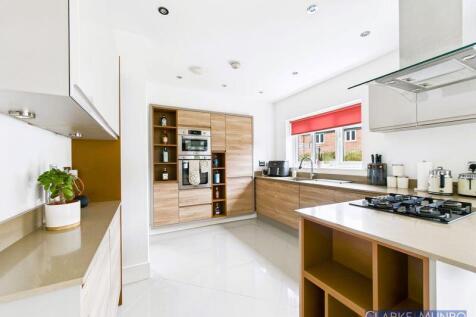
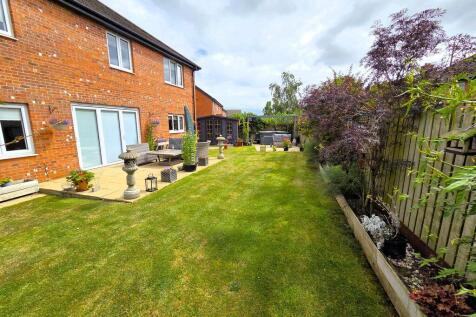
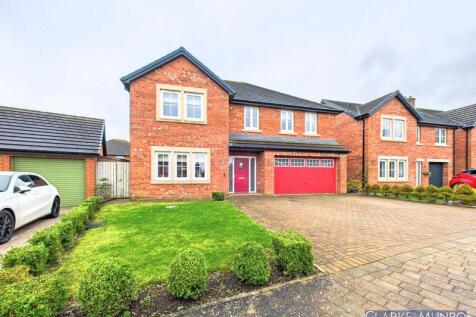
Occupying a private position at the bottom of a quiet and exclusive cul-de-sac, surrounded by similarly styled executive homes, this stunning Avant Homes “The Kirkham” design offers refined modern living in a highly sought-after family location and comes with the added advantage of no...

Key features
- No onward chain
- Avant Built “The Kirkham” design detached executive family home
- Approx. 1,900 sq ft of stunningly presented accommodation
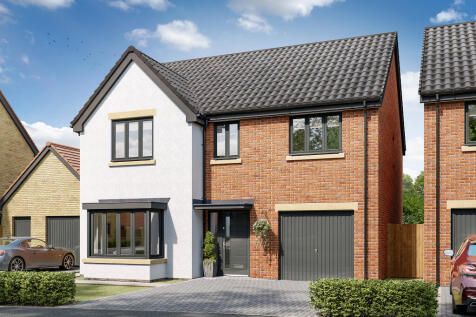
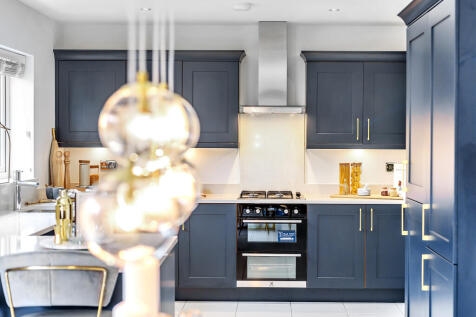
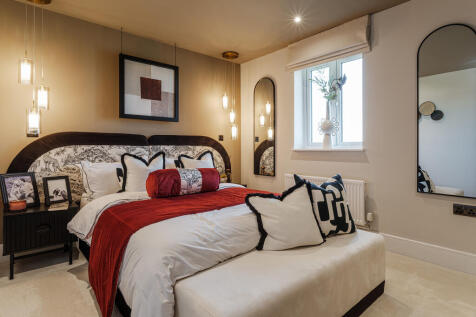
This good-looking four-bedroom, three-bathroom new home has an attractive bay window at the front, and fabulous bi-fold doors leading from the open-plan kitchen/family room to the garden at the back. The integral garage has internal access and the utility room has outside access.
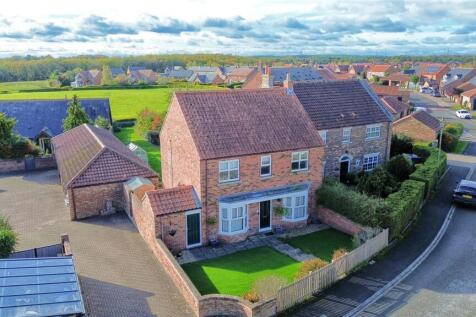
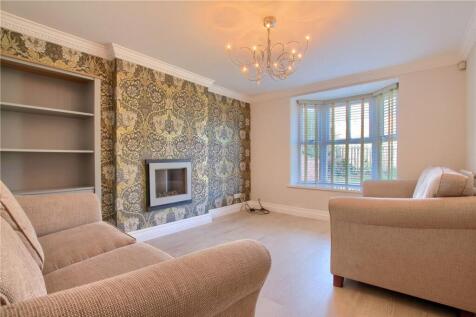
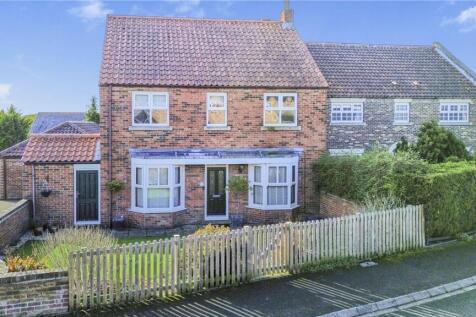
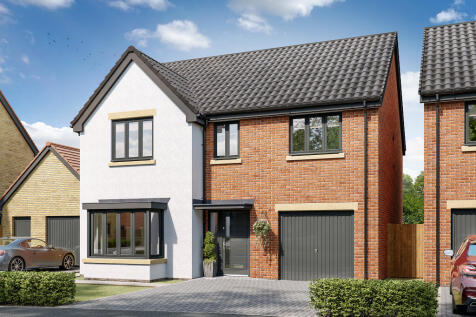
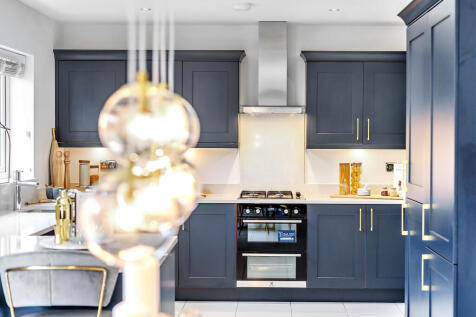
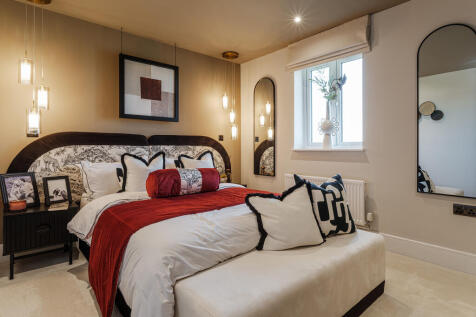
This good-looking four-bedroom, three-bathroom new home has an attractive bay window at the front, and fabulous bi-fold doors leading from the open-plan kitchen/family room to the garden at the back. The integral garage has internal access and the utility room has outside access.
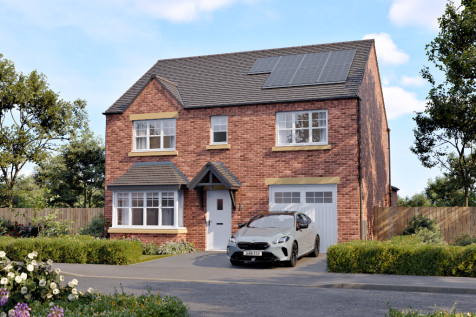
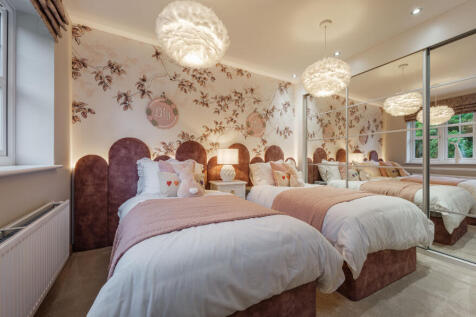
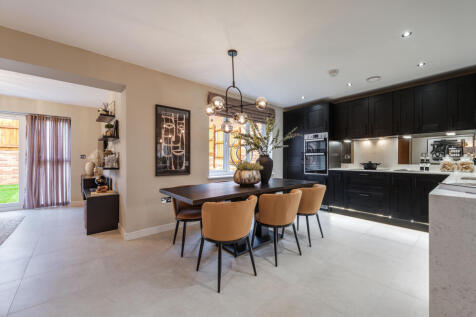
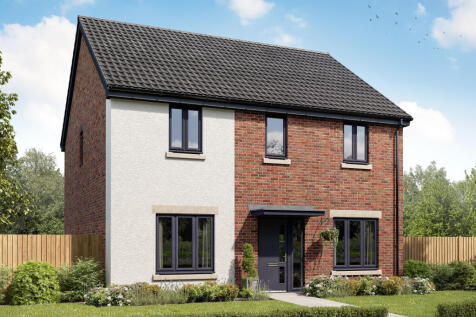
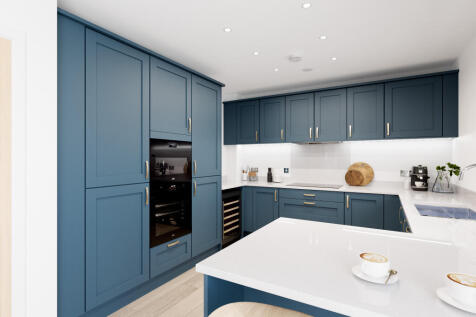
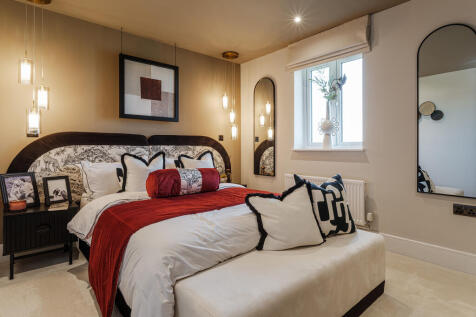
The Hastings is a new home with the flexibility of a home office, plus a separate living room and dining room. That still leaves four bedrooms and two bathrooms to suit growing family life. An open-plan kitchen/family room has the bonus of bi-fold doors to the garden, plus there's a separate garage.

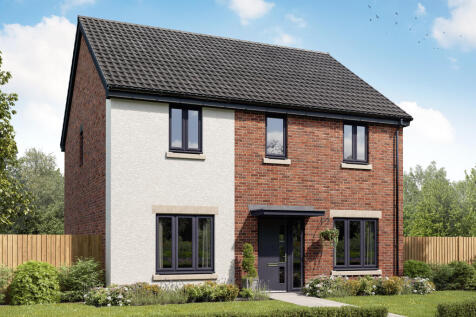
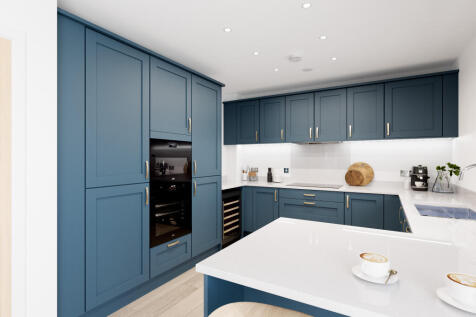
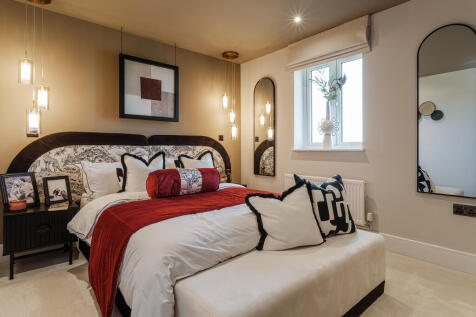
The Hastings is a new home with the flexibility of a home office, plus a separate living room and dining room. That still leaves four bedrooms and two bathrooms to suit growing family life. An open-plan kitchen/family room has the bonus of bi-fold doors to the garden, plus there's a separate garage.
 |1/12


Welcome to Rose Garden Lane, an immaculately presented four-bedroom detached family home, ideally positioned within the highly sought-after Siskin Park development in Wynyard. Occupying a prime position within this well-maintained private residential setting, the property boasts excell...
 |1/12


Applecross has 1377sq ft of modern living space across two floors, as well as an integral garage which can be accessed through a utility room. Downstairs there is a storage cupboard and cloakroom toilet, as well as a spacious lounge with a bay window to the front of the property. The kitchen/din...

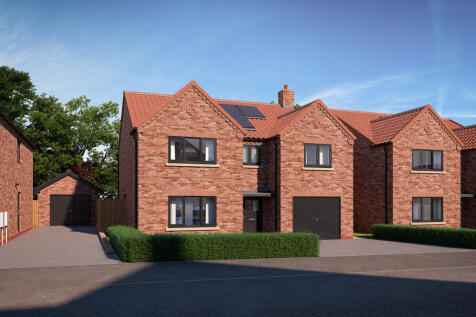
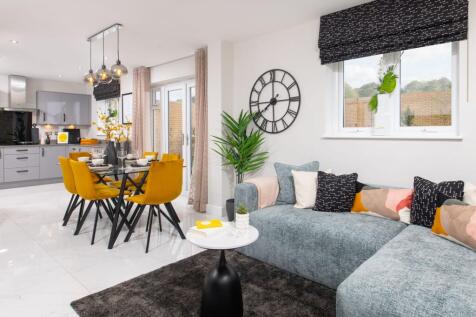

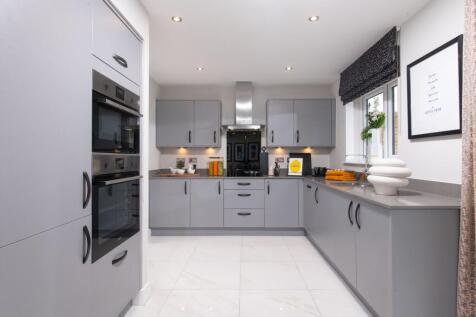
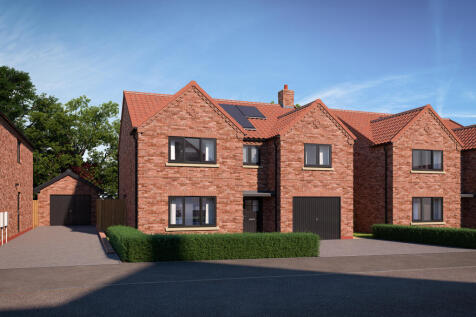

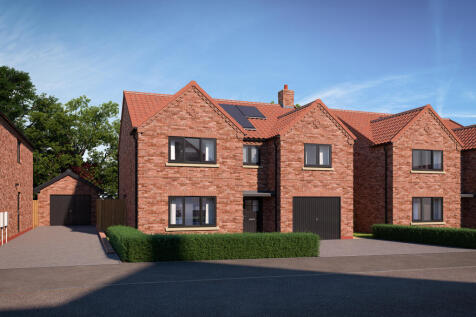

Close to transport links. The Lorimer is a new, chain free & energy efficient home with an integral garage, open-plan kitchen, dining & family area with French doors to the garden, UTILITY ROOM, TWO EN SUITES & a 10-year NHBC Buildmark policy^.