Houses For Sale in Billingham, Stockton on Tees
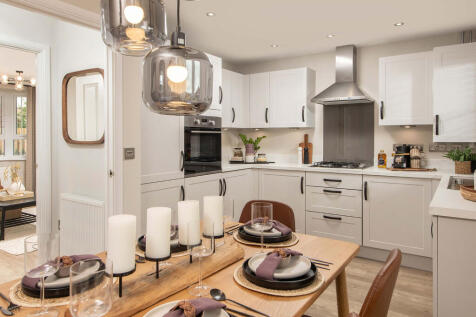

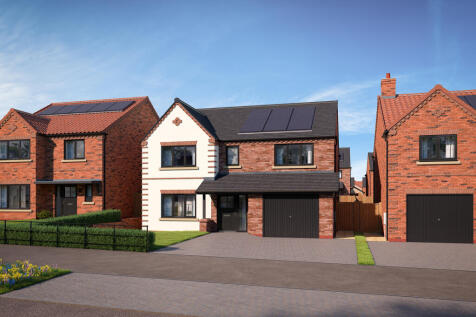
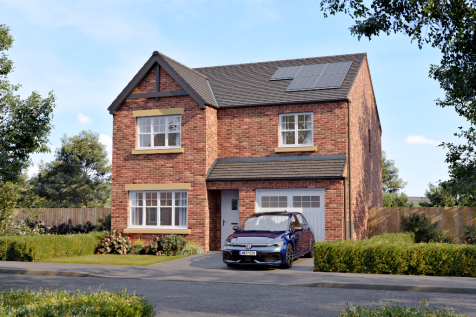
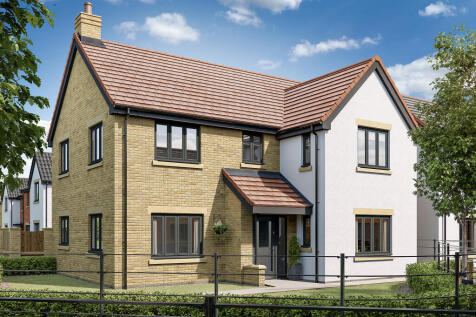
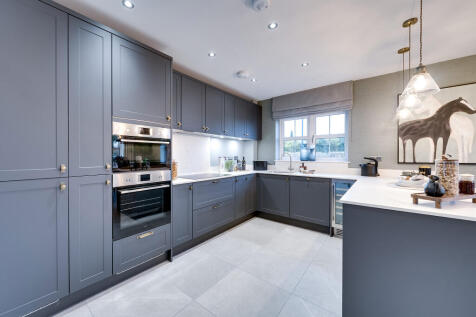
FAMILY-SIZED LIVING IN PRESTIGIOUS WYNYARD Move up to a spacious new home at Highgrove at Wynyard Park. Perfect for growing families, this energy-efficient home combines stylish open-plan living with generous bedrooms and space to work, relax and entertain. Enjoy all the benefits of a brand-new ...

 |
 1/12


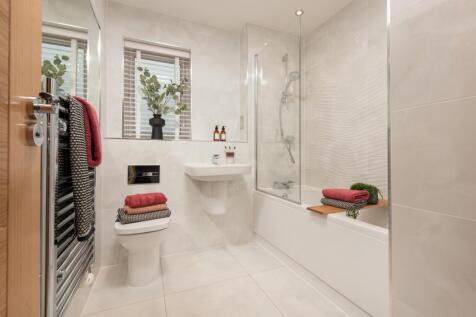
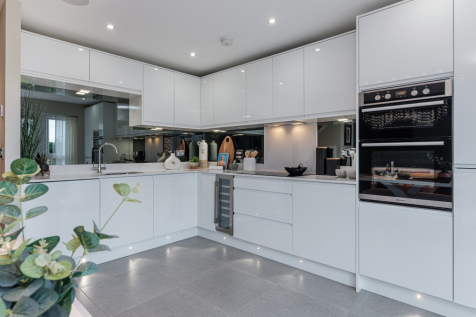
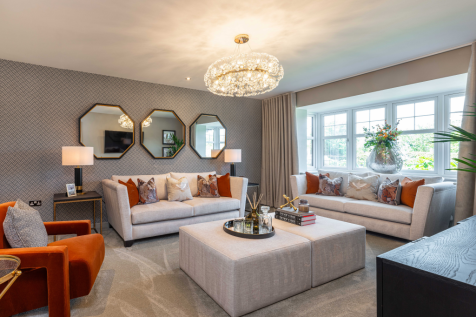
Applecross has 1377sq ft of modern living space across two floors, as well as an integral garage which can be accessed through a utility room. Downstairs there is a storage cupboard and cloakroom toilet, as well as a spacious lounge with a bay window to the front of the property. The kitchen/din...

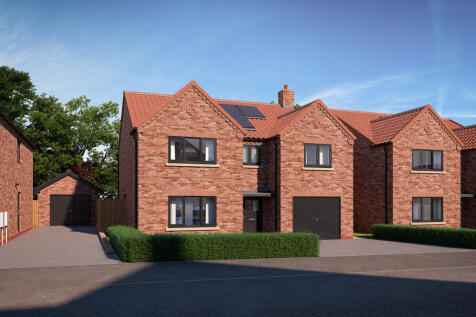
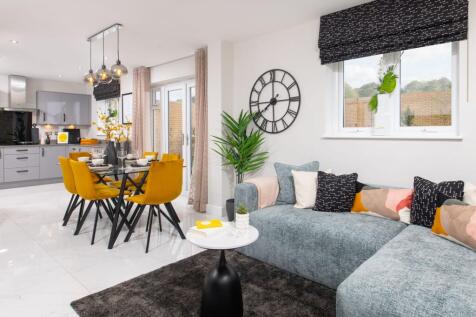

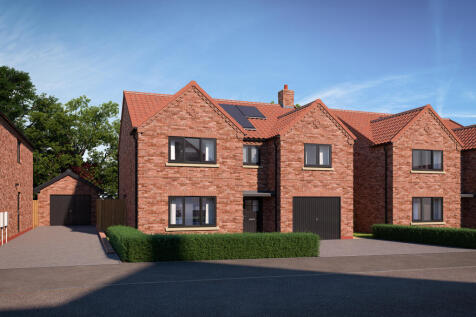

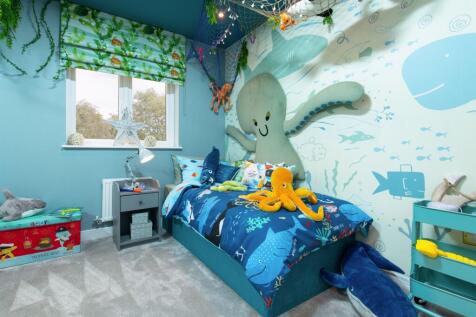
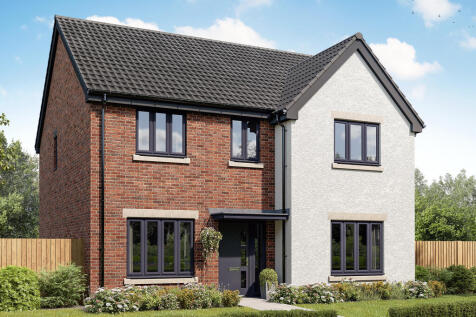
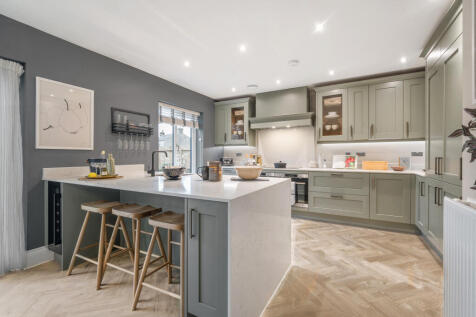

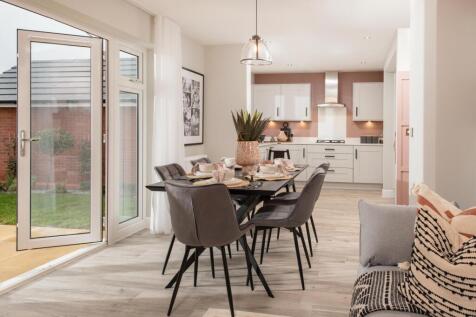
The Lancombe is a stunning four-bedroom home with an enhanced specification. It features an open-plan kitchen/family room with bi-fold doors to the garden, a separate living room, dining room and garage. The first-floor layout includes four bedrooms, a bathroom, en suite and a study.

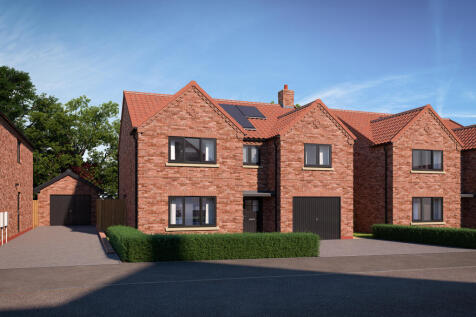

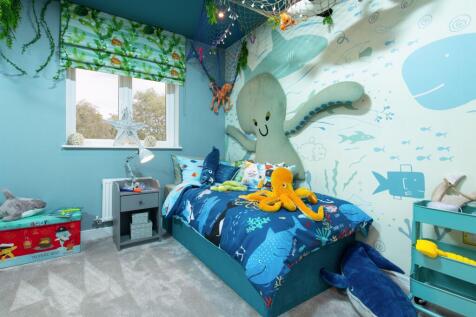
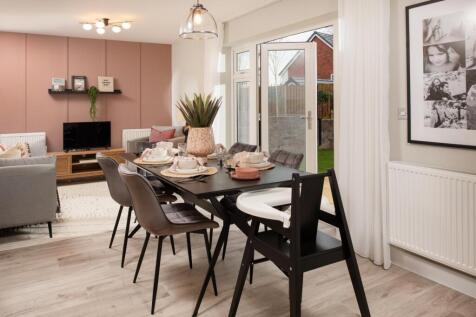
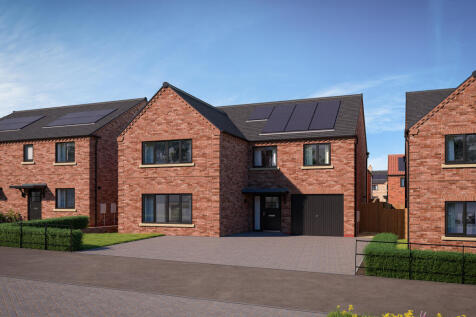
Close to transport links. The Lorimer is a new, chain free & energy efficient home with an integral garage, open-plan kitchen, dining & family area with French doors to the garden, UTILITY ROOM, TWO EN SUITES & a 10-year NHBC Buildmark policy^.



 |1/16


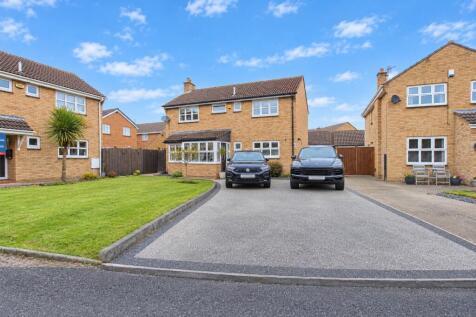
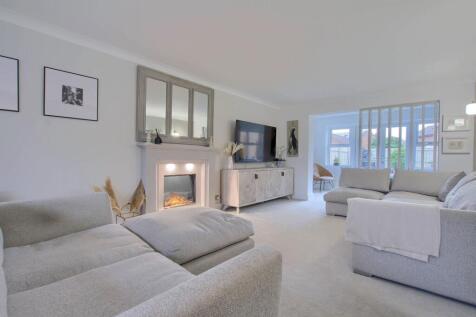
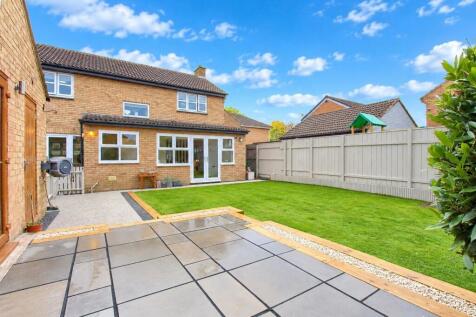
A beautifully presented, detached family home in a sought-after private cul-de-sac, offering spacious and versatile living in the heart of the prestigious Wynyard Park Estate. Elderberry Close is an exceptional family home, ideally positioned within a well-maintained private cul-de-sac...
 |
 |1/19
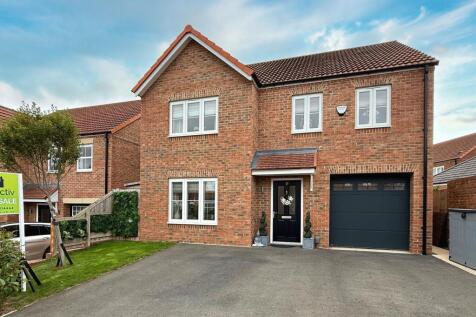
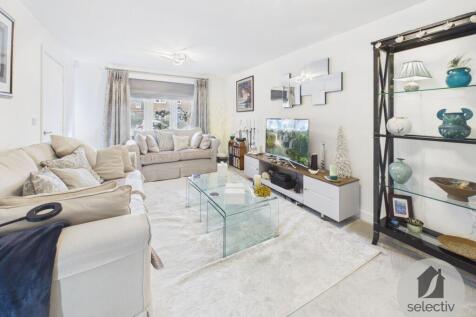
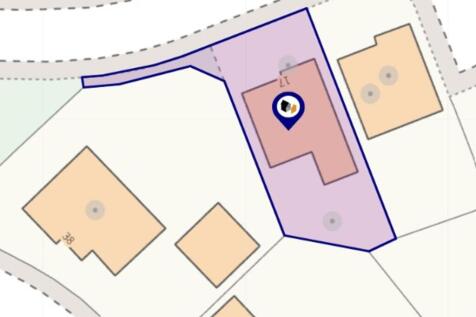
STYLE, SPACE & SOMETHING SPECIAL – An exceptional 4 bedroom detached home in a desirable Wynyard cul-de-sac. Beautifully presented throughout, featuring a stunning orangery with vaulted ceiling and bi-folding doors, landscaped SOUTH-FACING garden, two en-suites, solar panels and garage.

 |1/21
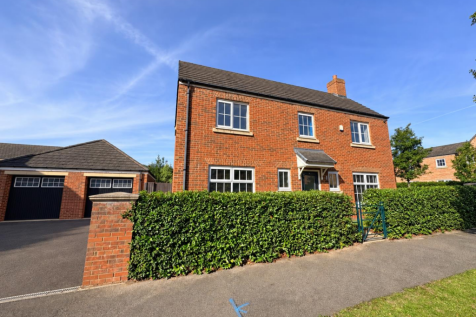
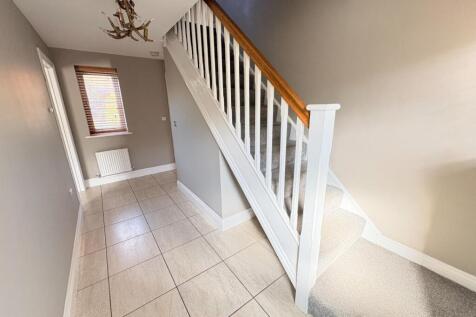
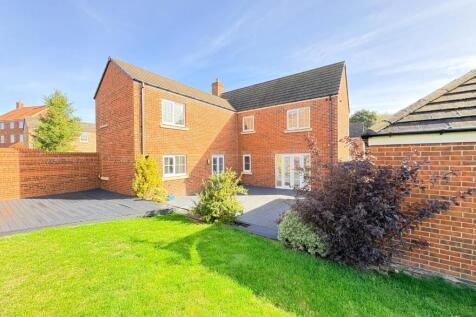
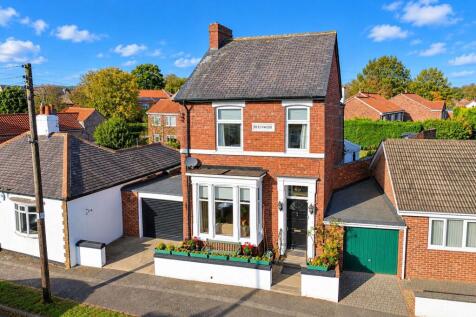
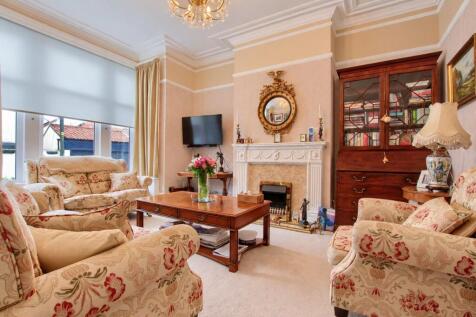
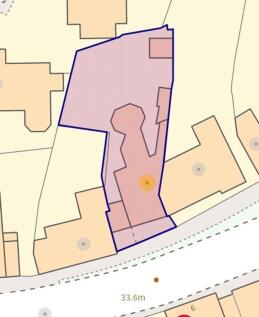
**A Superb Family Home in the Heart of Wynyard ** Sold with No Onward Chain** Nestled within the prestigious Wynyard development, Buttercup Avenue is a beautifully presented four-bedroom detached family home, combining stylish modern living with generous proportions and an enviable locat...


 |1/13


Beautifully presented four bedroom detached family home in Wynyard with two reception rooms, two en suites, south west facing garden, generous driveway and integral garage. Thoughtfully maintained and ready to enjoy in a quiet and highly regarded location. CALL NOW TO VIEW
 ||1/28
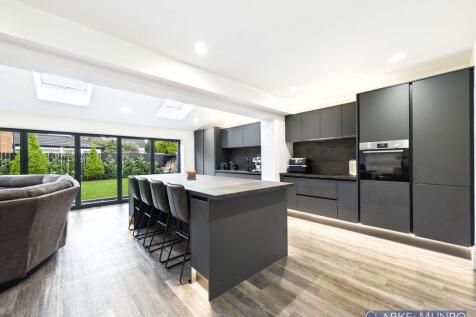
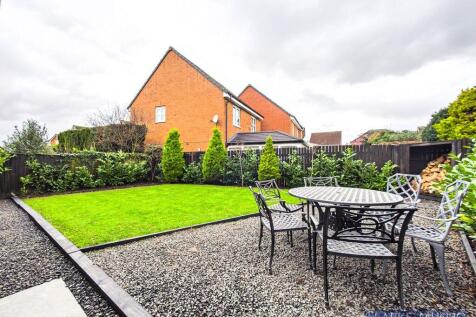
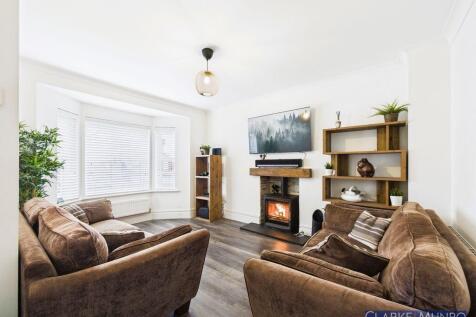
Clarke Munro are proud to present this stunning four-bedroom detached family home, finished to a ‘show home’ standard and ready for a new family to move straight in. Located in a highly sought-after, family-friendly area, this property sits within the heart of excellent school catch...

Key features
- Stunning four-bedroom detached family home, finished to a 'show home' standard, ready to move in
- Massively extended, modern kitchen/living space with bifold doors opening onto a landscaped garden – ideal for entertaining.
- Lounge with bay window and log burner, plus utility room and ground floor cloakroom/wc.

 ||1/21


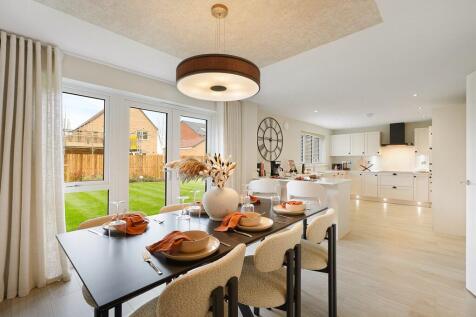
Beautifully presented four-bedroom detached family home with a superb 26 ft kitchen and dining room, two en-suite bedrooms, generous lounge, integral garage, ample parking and a mature garden, offering flexible family living within this highly regarded estate. CALL NOW TO VIEW

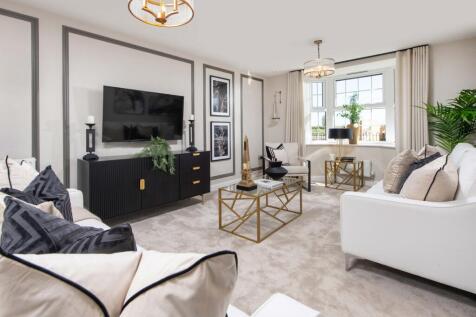

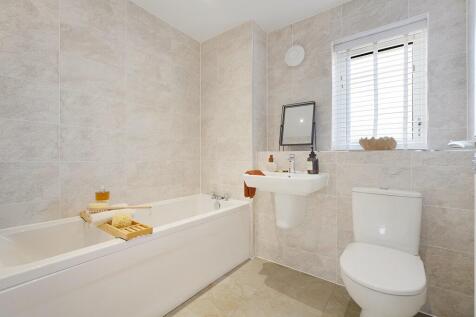
YOUR DREAM FAMILY HOME AWAITS Make your move to Highgrove at Wynyard Park and enjoy the benefits of a beautifully crafted David Wilson home. Offering spacious living areas, generous bedrooms and energy-efficient features, this home is designed for modern family life. Better value, lower bills an...
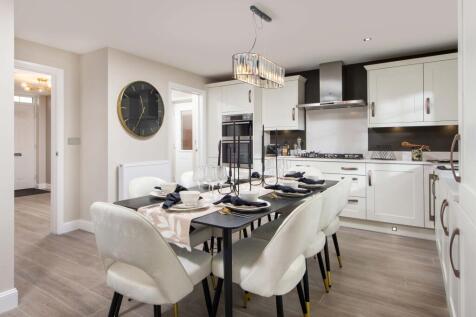
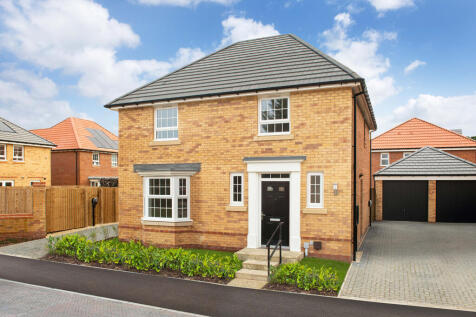
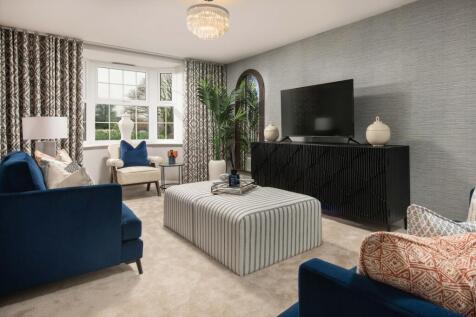

MOVE UP TO MORE SPACE AND STYLE Designed with family living at its heart, this stunning home combines spacious interiors, modern design and energy-efficient performance. Enjoy open-plan living, room to grow and all the advantages of a brand-new David Wilson home. Located in the highly desirable ...
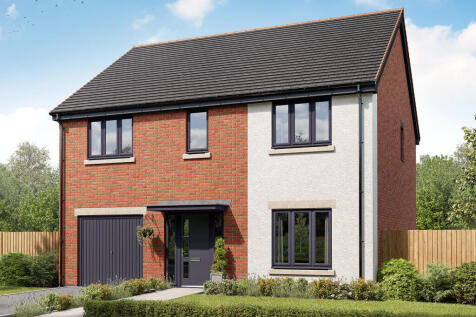
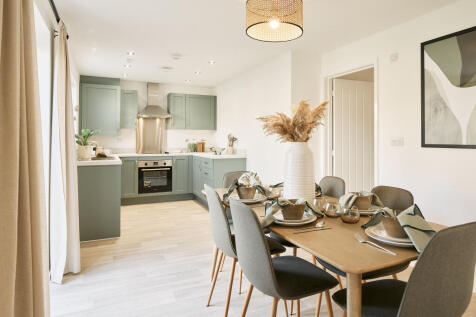
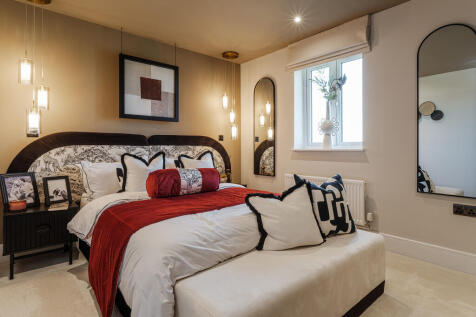
The Sandwood has an integral garage with internal access via the utility room, and the kitchen/dining room has bi-fold doors to the garden. With a family bathroom and four bedrooms - two of which benefit from en suites - there's plenty of space upstairs for you to spread out.
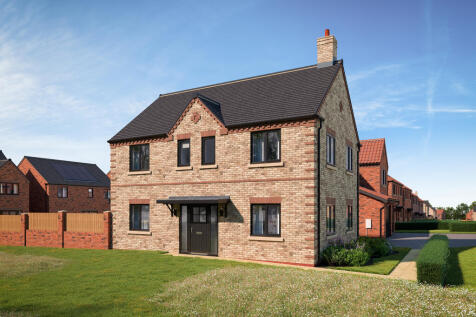
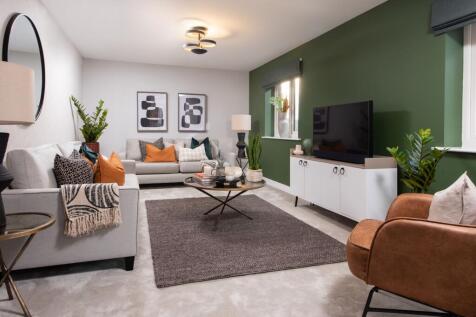
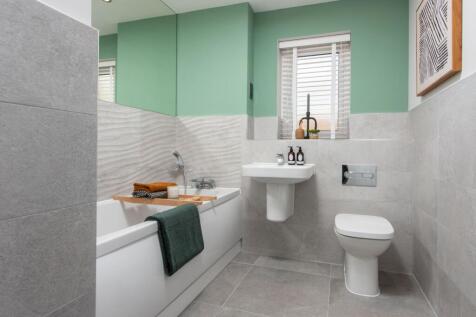
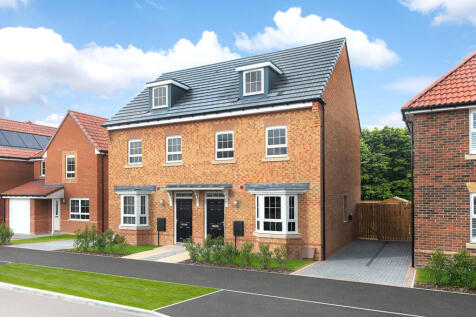
Close to transport links. The Bowyer is an energy efficient home with an open-plan kitchen, family & dining area, UTILITY ROOM, dual-aspect living room & EN SUITE to bedroom 1. Plus is new, chain free & comes with a 10-year NHBC Buildmark policy^
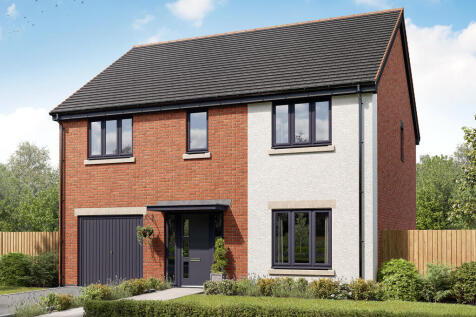
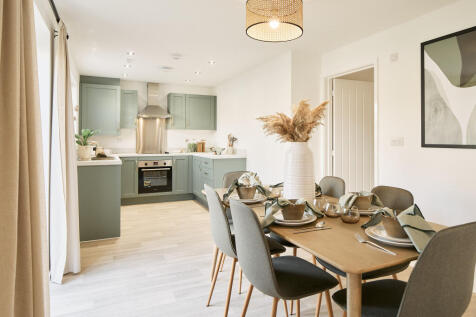
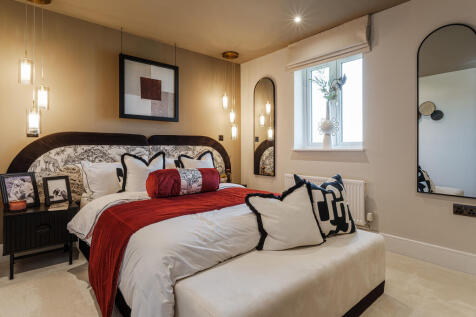
The Sandwood has an integral garage with internal access via the utility room, and the kitchen/dining room has bi-fold doors to the garden. With a family bathroom and four bedrooms - two of which benefit from en suites - there's plenty of space upstairs for you to spread out.