Properties For Sale in Bishop's Stortford, Hertfordshire


 |
| 1/21
1/21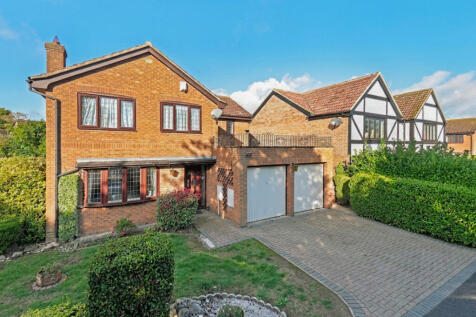
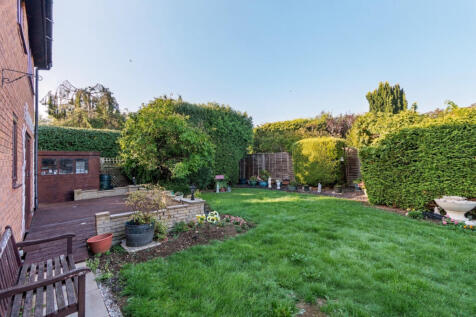
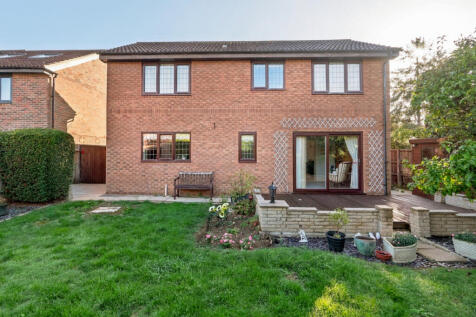
*** Guide Price £700,000 - £725,000 *** A good-sized four-bedroom detached family home, situated in one of the most popular turnings within Thorley Park and enjoying a quiet cul-de-sac position with views over the Southern Country Park. Being offered for sale cha...

Key features
- 4 Bedroom Detached House
- Offered Chain Free
- Views over the Southern Country Park

 |1/23
|1/23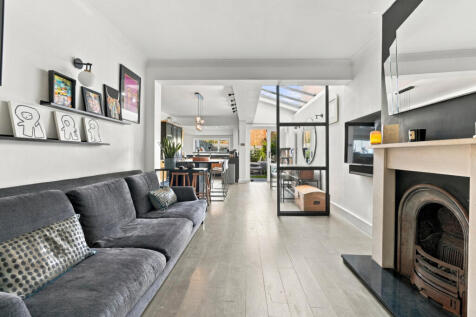
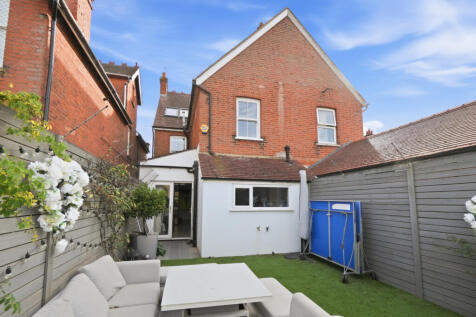
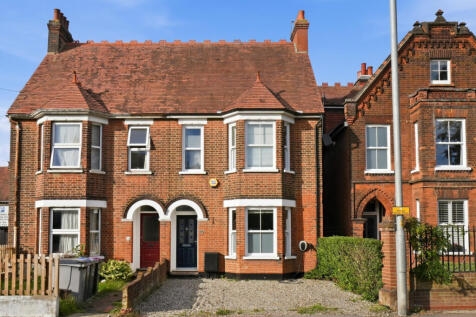
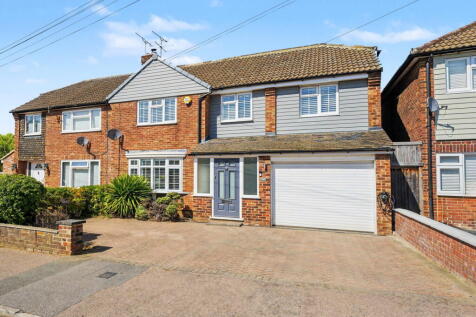
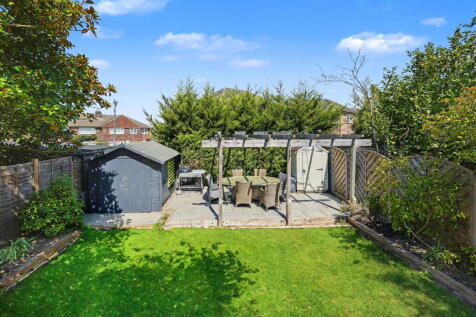
A superb four-bedroom Victorian semi-detached house, with accommodation arranged over three floors. The property has been thoughtfully extended and improved over the years to create an excellent family home, offering four generous bedrooms, a bathroom and two shower rooms. The ground f...
Key features
- 4 Bedroom Victorian Semi Detached Property
- 50Ft Rear Garden
- Driveway Parking with EV Charger
|1/26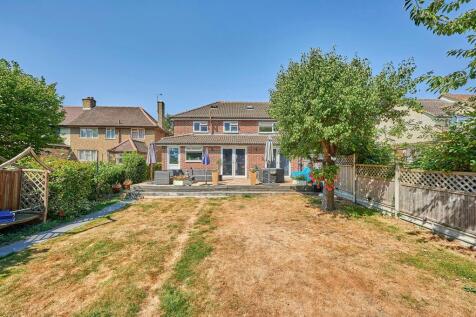
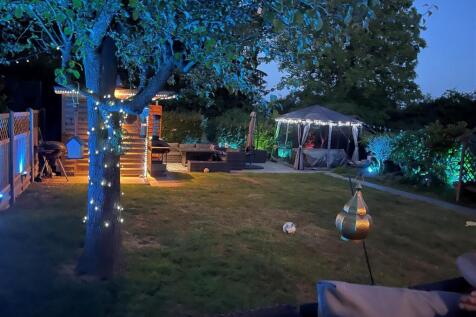

Extremely spacious semi-detached home close to the Bishop's Stortford High School I Large rear garden extending to approximately 75ft I Spacious driveway with parking for at least three cars I Gas central heating and double glazed windows and doors throughout I Larger than average integral single...

Key features
- Extremely spacious semi-detached home close to the Bishop's Stortford High School
- Large rear garden extending to approximately 75ft
- Spacious driveway with parking for at least three cars
|1/29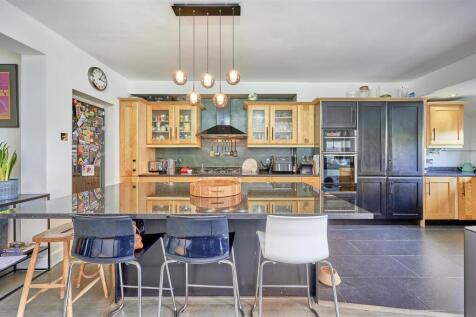

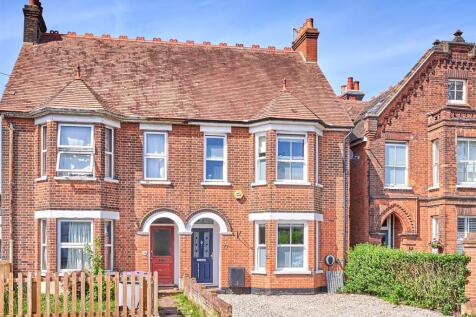
Prime location being very close to Hockerill Anglo-European College and Herts & Essex Girls High School. It is also within a few minutes walk of the railway station. A superb four bedroom Victorian semi detached house with the accommodation is laid out over three floors. It has been exte...
Key features
- Superb Extended Victorian Semi Detached
- 4 Large Bedrooms, Bathroom & 2 Shower Rooms
- Prime Location Close To Herts & Essex Secondary School & Hockerill College
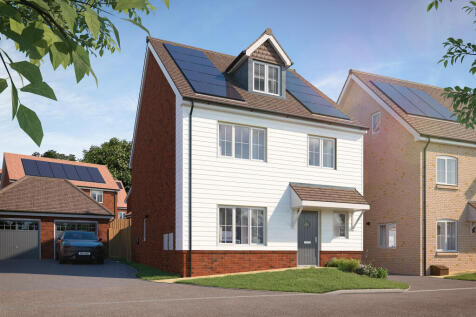
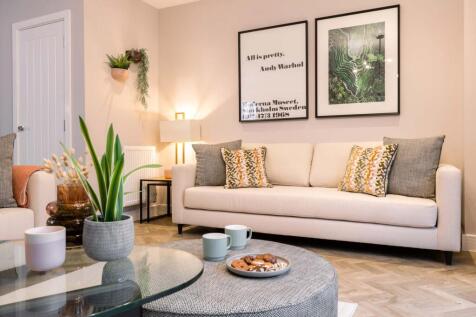

SAVE UP TO £30,000 and celebrate in style. The Granger is a new, chain free & energy efficient home with an open-plan kitchen & dining room with doors to the garden, UTILITY ROOM, en suite, study/fifth bedroom & second floor bedroom with DRESSING AREA & en suite.
 |1/24
|1/24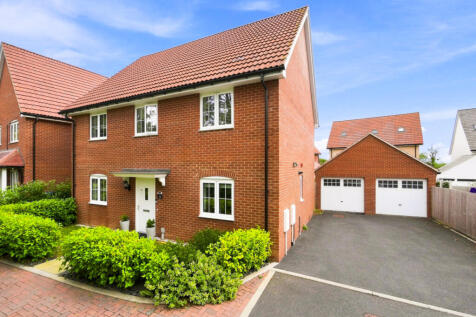
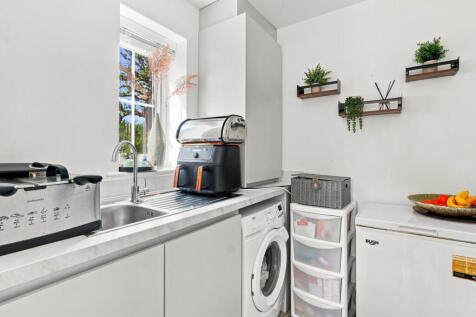
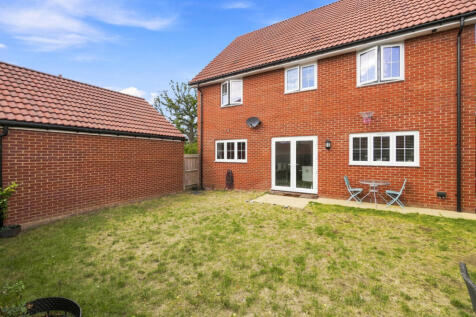
A beautifully presented four-bedroom detached family home, ideally positioned on the edge of the popular St James’s Way development and within close proximity to the highly regarded Boys High Secondary School. Offering spacious, bright and exceptionally well-maintained accommodat...
Key features
- 4 Bedroom Detached House
- Spacious & Bright
- Highly Desirable Location
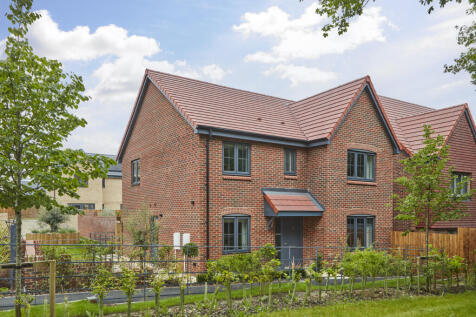
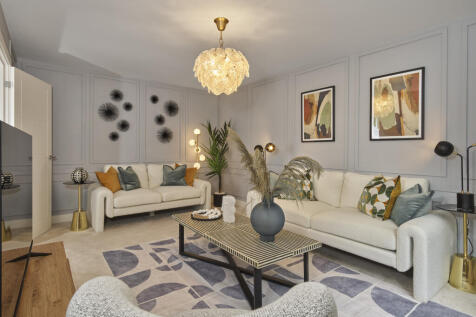
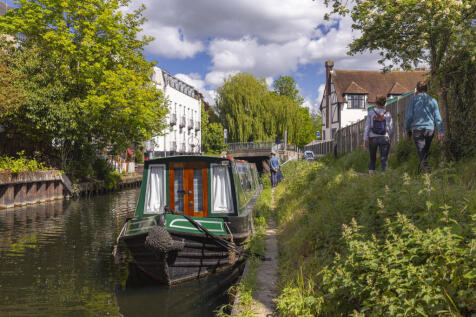
There's more than one reason to celebrate on this development. Speak to our sales team to discover the offers available. The Tuscany is a gorgeous 4-bedroom home, featuring an OPEN-PLAN KITCHEN, FAMILY, AND DINING AREA, a well-equipped bathroom, an en suite to bedroom 1, a ground-floor STUDY &...

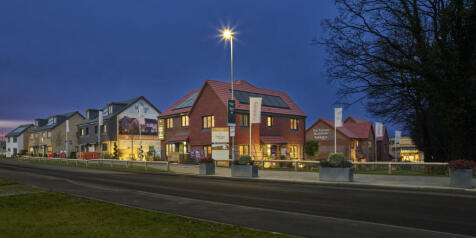
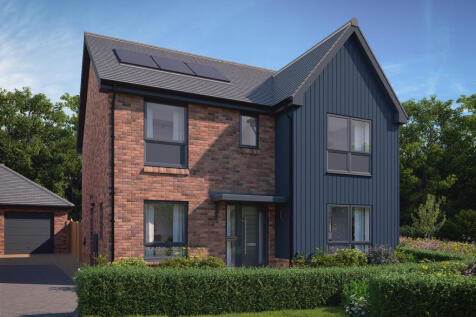
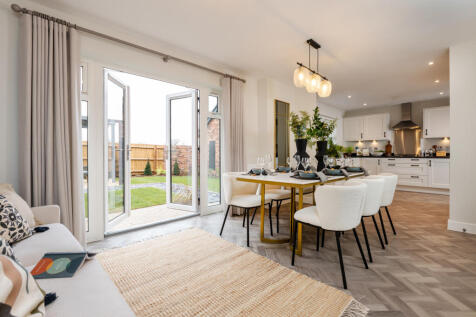
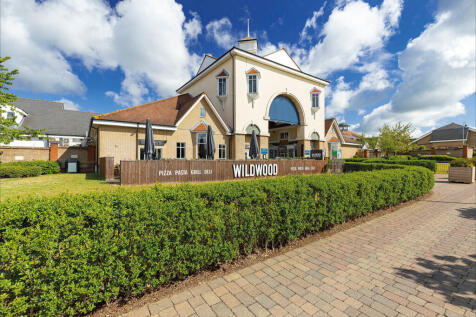
SAVE UP TO £25,000 and celebrate in style. The Philosopher is a new, chain free & energy efficient home with an OPEN-PLAN kitchen, dining & family area with French doors to the garden, utility room, STUDY, en suite to bedroom 1 & a 10-year NHBC Buildmark policy^.
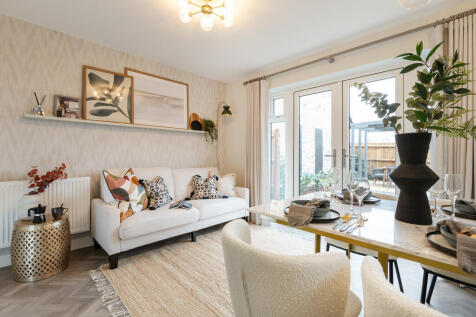
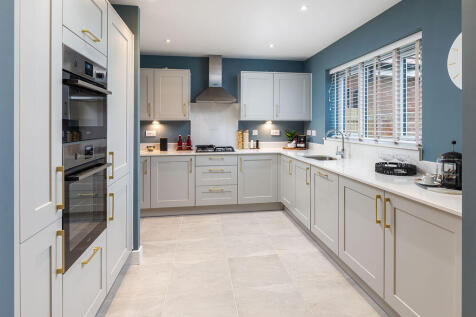
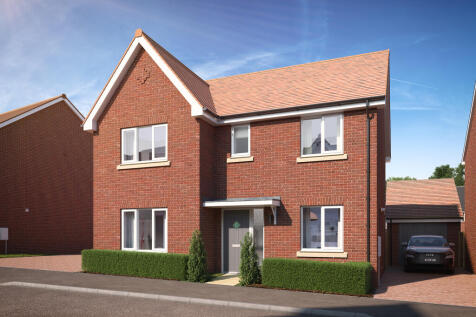
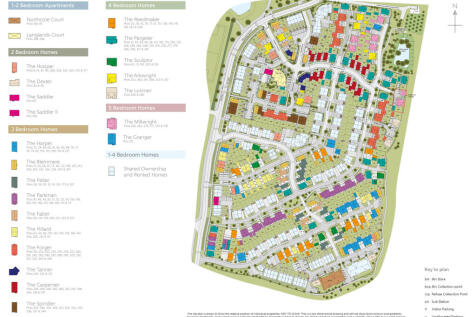
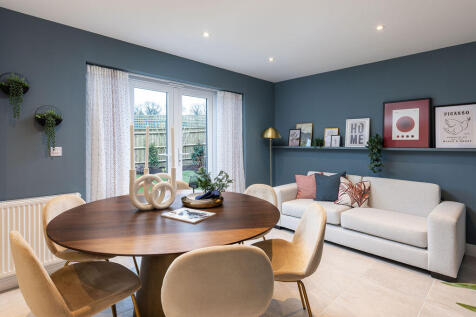
SAVE UP TO £25,000 and celebrate in style. Discover The Arkwright, a spectacular family home with an OPEN-PLAN kitchen, dining & FAMILY ROOM, STUDY & utility room. This home is completed with an en suite to bed 1, garden & 10-year NHBC Buildmark policy^ .
 |
| |1/31
|1/31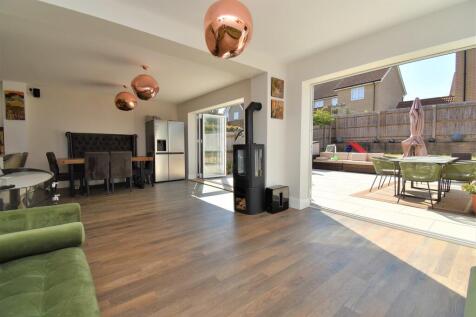
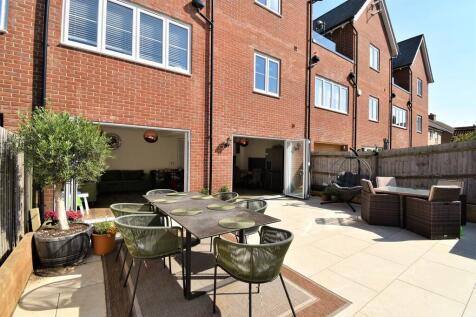
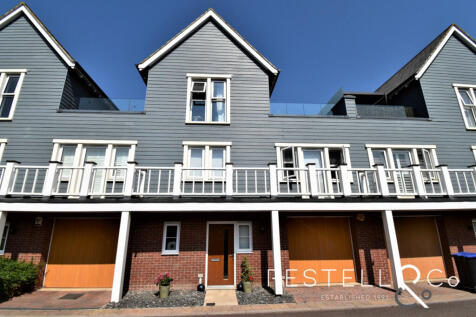
A modern and fantastically presented four bedroom townhouse, built during the first phase of the development offering larger internal accommodation and garden than standard. Extended by the current owners, the spacious accommodation is arranged over three floors and consists of; entrance hallway,...

Key features
- Wonderful Four Bedroom Town House
- Larger Internal Accommodation & Garden than Standard Build
- Extended and Arranged over Three Floors
|1/21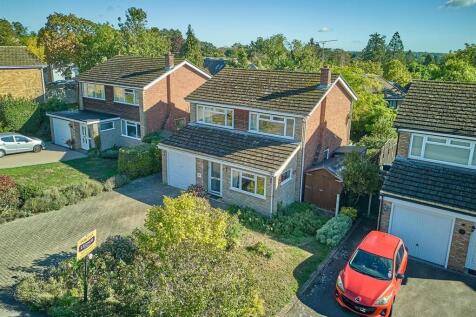
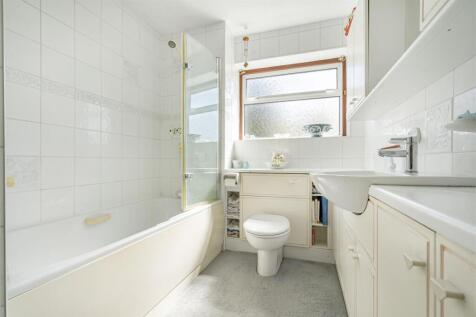
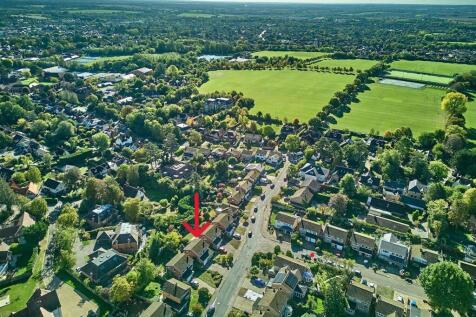
Sought-after location in the North West corner of town I Five minute walk to the Bishop's Stortford College and 15 minutes to the town centre I Short walk to the highly regarded Northgate Primary School I Spacious family home with gas central heating and excellent storage I Driveway parking for f...
Key features
- Sought-after location in the North West corner of town
- Five minute walk to the Bishop's Stortford College and 15 minutes to the town centre
- Short walk to the highly regarded Northgate Primary School
|1/34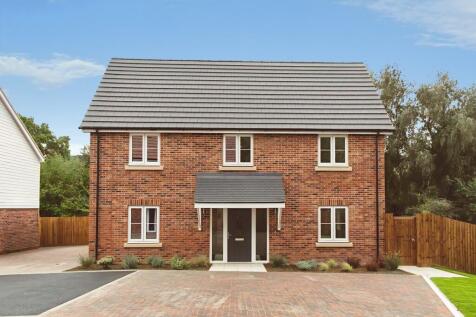

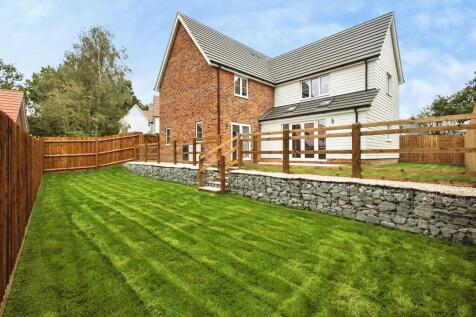
ST GILES VIEW - Impressive four-bedroom detached family home extending to approximately 1,765 sq ft. Featuring a superb kitchen/dining room, separate living room & versatile playroom/study, plus utility room. Four bedrooms including a generous principal bedroom with en-suite, plus the family bat...

Key features
- Impressive four-bedroom detached family home
- Approximately 1,765 sq ft of accommodation
- Superb open-plan kitchen/dining room and separate living room
|1/34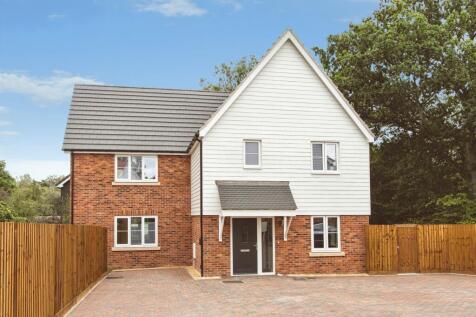

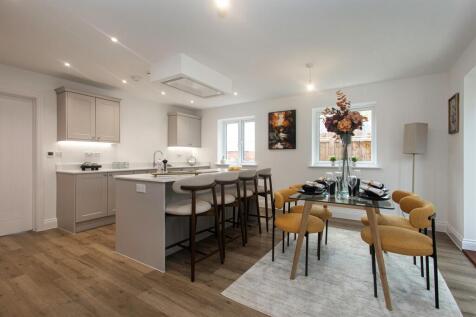
ST GILES VIEW - Exceptional four-bedroom detached family home offering approximately 1,722 sq ft of accommodation. Featuring a spacious kitchen/dining room, separate living room, utility & study, principal bedroom benefits from its own dressing room & en-suite. A second en-suite bedroom, family b...
Key features
- Impressive four-bedroom detached family home
- Approximately 1,722 sq ft of accommodation
- Principal bedroom with dressing room & en-suite


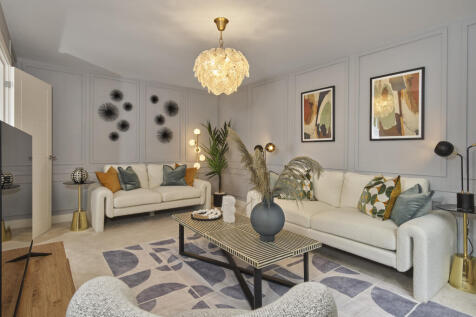
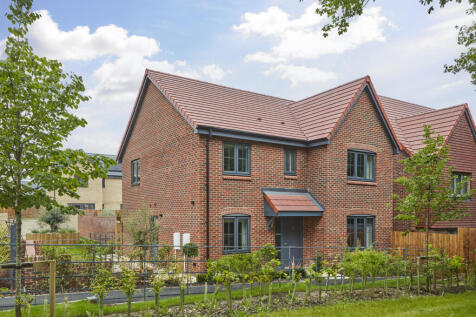
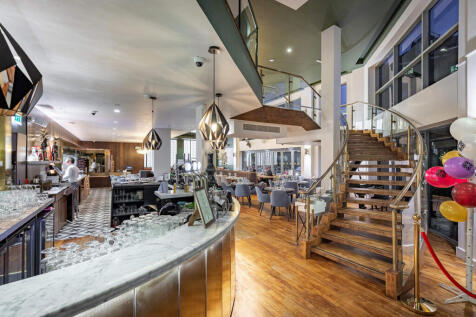
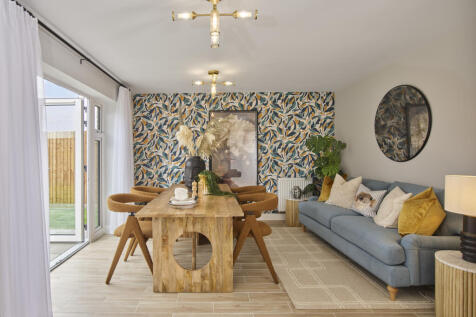
SAVE UP TO £30,000 with Ashberry. The Tuscany is a gorgeous 4-bedroom home, featuring an OPEN-PLAN KITCHEN, FAMILY, AND DINING AREA, a well-equipped bathroom, an en suite to bedroom 1, a ground-floor STUDY & 10-year NHBC Buildmark policy^


 ||1/17
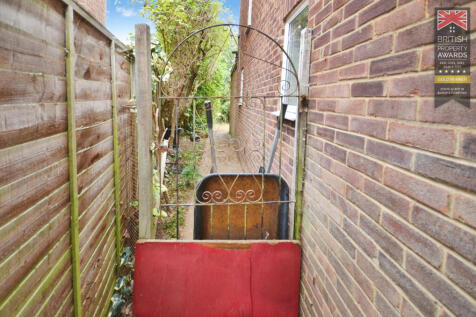
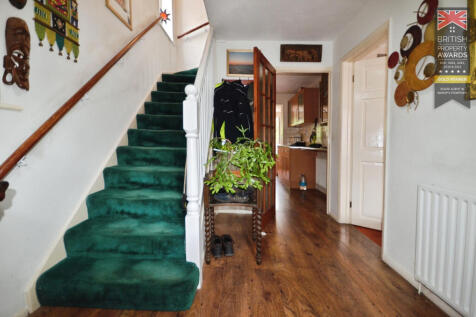
Park Lane Property Agents are delighted to offer a three-bedroom detached home in a huge rear garden corner plot offering so much potential, a fantastic project family home. Situated in one of Bishops Stortford's most sought-after locations. The property will make a wonderful home and offers.....

Key features
- Park Lane Property Agents are delighted to offer a three-bedroom detached home in a huge rear garden corner plot offering so much potential
- A fantastic family home. Situated in one of Bishops Stortford's most sought-after locations
- The property will make a wonderful home and offers plenty of scope to extend stp as it has one of the larges rear gardens
|1/31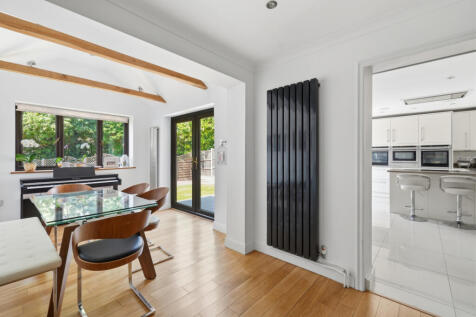
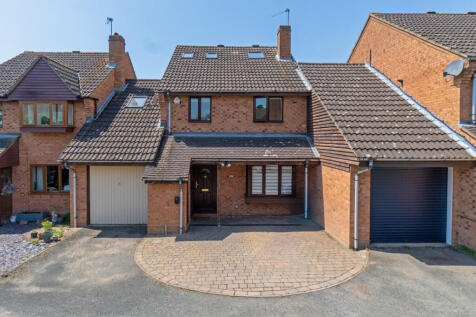
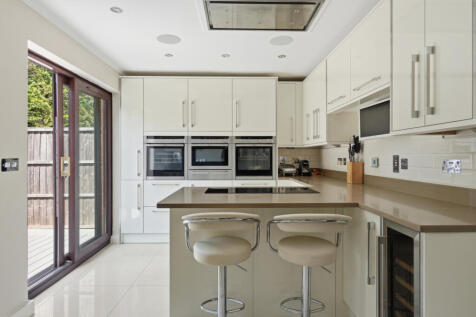
A beautifully presented, extended, five bedroom family home with accommodation measuring approx.2000 sq ft. and is well located for local schooling for all ages. The property offers a stunning kitchen/breakfast room overlooking the rear garden, two reception rooms and a cloakroom on th...
Key features
- 5 Bedroom Extended Property
- Open Plan Living Accommodation
- Electric Charging Point


There's more than one reason to celebrate on this development. Speak to our sales team to discover the offers available. The Honeysuckle is a chain free & energy efficient home with an open-plan kitchen, dining & family room with French doors to the garden, UTILITY ROOM, living room with ...