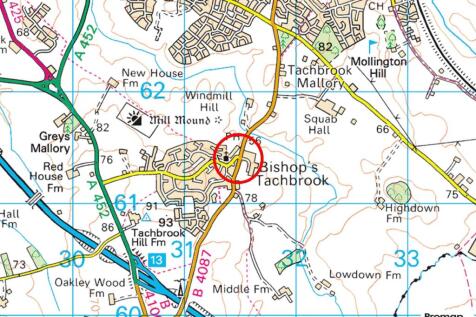
Houses For Sale in Bishops Tachbrook, Leamington Spa, Warwickshire

 |
| 1/62
1/62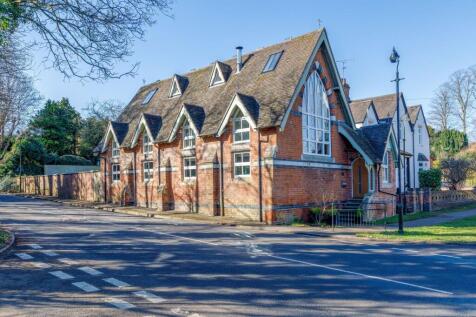

Being presented to the highest of standards a truly wonderful and unique family home converted from a School Hall and extending to in excess of 2,800 sq ft of flexible living accommodation.

Key features
- Wonderfully contemporary family home
- Exceptionally spacious and versatile accommodation
- Building believed to originally date from late 1700's
| |1/21
|1/21


Behind the stately bay windows, this is a home of the very highest quality. From the breathtaking kitchen’s bi-fold doors and roof lights, to the sumptuous master suite with dressing area and en-suite bathroom, every detail brings delight. There are ample practical features that compliment ...
 |1/1
|1/1
French doors fill the family kitchen and breakfast room with light, complementing an impressive lounge and dining room. The landing includes a useful cupboard, the bathroom features a separate shower, two of the four bedrooms are en-suite and the principal bedroom features a dressing room. Plot...
|1/1
French doors fill the family kitchen and breakfast room with light, complementing an impressive lounge and dining room. The landing includes a useful cupboard, the bathroom features a separate shower, two of the four bedrooms are en-suite and the principal bedroom features a dressing room. Plot...
||1/48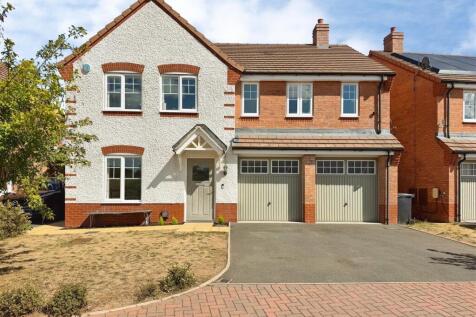
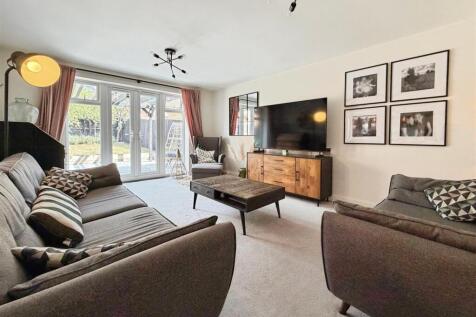
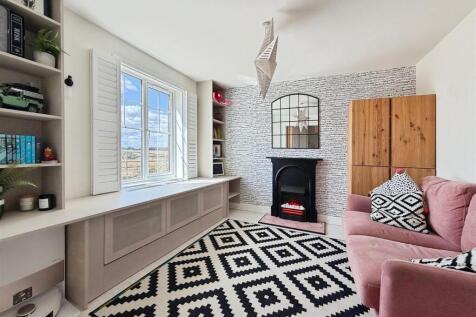
A spacious and beautifully presented 1,650 sq. ft. detached executive family home, built in 2020 by renowned housebuilder Taylor Wimpey, occupying an enviable position on the popular Meadowsweet Farm development in Bishops Tachbrook, facing directly towards Tachbrook Country Park. The property ha...

Key features
- Taylor Wimpey '2020' Detached
- The 'Lavenham' Design
- Meadowsweet Farm - Bishops Tachbrook
|1/11


The beautifully designed kitchen, with a separate laundry, extends into a wonderful, light-filled space with french doors, perfect for family dining yet capable of accommodating large social gatherings. The study provides a quiet retreat, and one of the two en-suite bedrooms includes a dressing r...
||1/37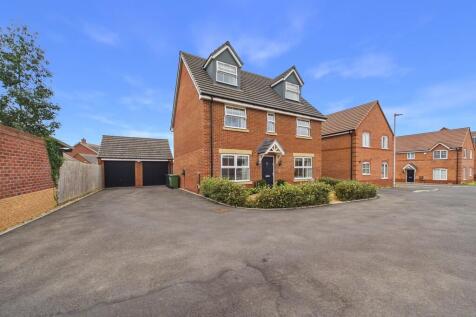
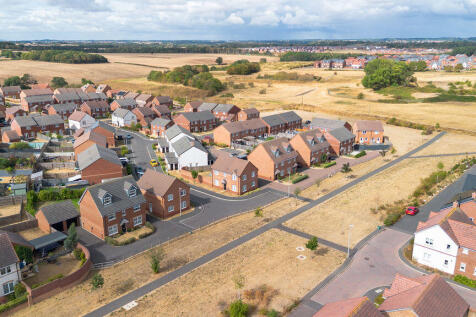
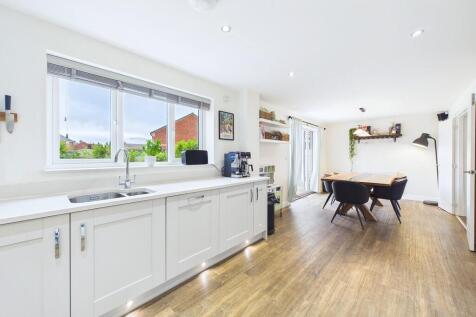
Excellent three-storey family home with five bedrooms, three bathrooms, a modern open-plan kitchen/living space and home office. Large plot with double garage and parking for several vehicles, opposite green space and close to schools, amenities, M40 and Leamington Spa.

Key features
- Modern open-plan kitchen and multifunctional living space
- Five bedrooms plus an additional versatile room/study
- Three bathrooms and downstairs W/C


 ||1/15


From the hall to the four dual aspect rooms, including a superb study, this home delivers a succession of delights. The lounge is lit by a feature bay, the exciting, attractive dining kitchen includes french doors, and the four bedrooms include a luxurious principal suite. Plot 54 Tenure: Free...
|1/13

The elegant bay-windowed façade introduces a wonderfully stylish and impressive home. The formal lounge complements a bright, open family kitchen and dining room, a natural social space. There is a dedicated study, and the gallery landing leads to four bedrooms, one of them en-suite. Plo...
||1/15


From the hall to the four dual aspect rooms, including a superb study, this home delivers a succession of delights. The lounge is lit by a feature bay, the exciting, attractive dining kitchen includes french doors, and the four bedrooms include a luxurious principal suite. Plot 54 Tenure: Free...
|1/25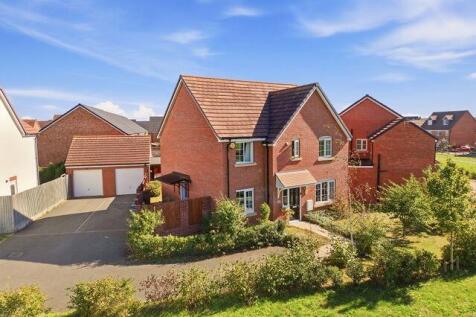
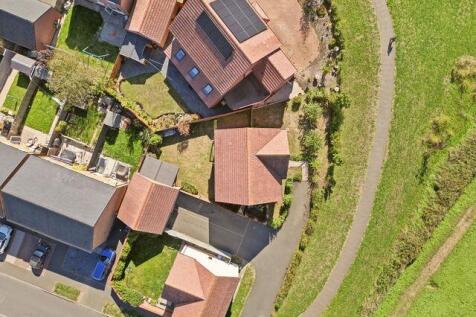
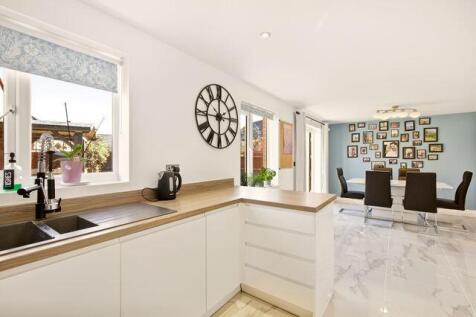
A lovely 5 bedroom family home in a sought-after area of Leamington Spa. Parking for up to 4 cars, a garage and front and rear gardens. The property overlooks the beautiful green with countryside walks direct from your front door.

Key features
- Five bedrooms across 1,538 sq ft, including a principal suite with en-suite and a versatile fifth bedroom currently used as a sitting room.
- Open-plan kitchen and dining area with French doors onto the garden and patio, a light-filled space built for family life and entertaining.
- Separate detached garage, positioned away from the house, offering useful storage or workshop space beyond the internal accommodation.
|1/19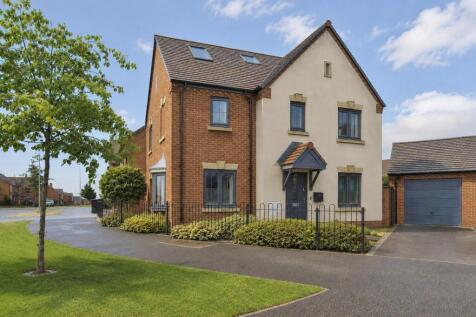
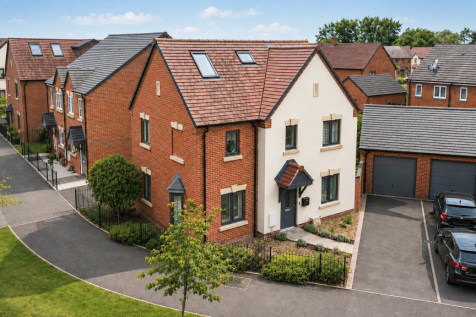
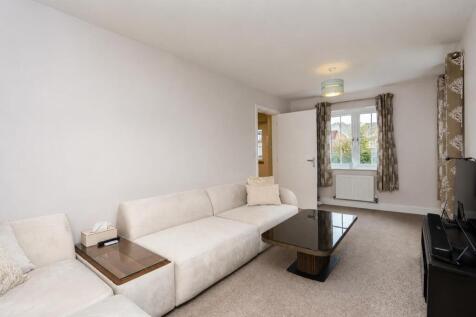
A most impressive much improved and extended AC Lloyd built detached family residence, providing exceptionally well appointed four bedroomed and two bathroomed accommodation on pleasant corner plot, within this high regarded South Leamington Spa location.

Key features
- Impressive extended AC Lloyd built detached property
- Four bedrooms
- En-suite to master
||1/11


The bright lounge shares the ground floor with a downstairs WC and a bright kitchen where French doors add special appeal to the dining area. The family bathroom shares the first floor with three bedrooms, including a superb en-suite principal bedroom with a walk-in cupboard. Plot 51 Tenure: F...
||1/24
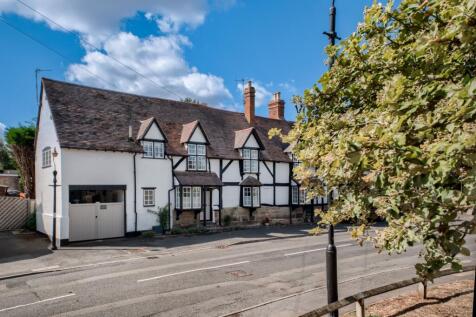
A timber-framed "chocolate box" black-and-white Grade II Listed cottage, dating back to the 1600s, when the row originally comprised of three cottages before being converted into two larger homes and then extended later on. Now, some period homes give you all the charm, but can come at t...

Key features
- Grade II Listed Semi-Detached Cottage
- Three Generous Bedrooms
- Driveway and Garage
||1/11


The bright lounge shares the ground floor with a downstairs WC and a bright kitchen where French doors add special appeal to the dining area. The family bathroom shares the first floor with three bedrooms, including a superb en-suite principal bedroom with a walk-in cupboard. Plot 51 Tenure: F...
||1/15


VACANT... NO UPWARD CHAIN... SEMI RURAL LOCATION... THREE BEDROOMS... MASTER EN-SUITE... GARAGE & OFF ROAD PARKING... GROUND FLOOR WC... MODERN THROUGHOUT... KITCHEN DINING ROOM... CLOSE TO MOTORWAY LINKS AND JAGUAR LANDROVER... STILL UNDER WARRANTY. Located in the highly sought after village o...
 |1/15
|1/15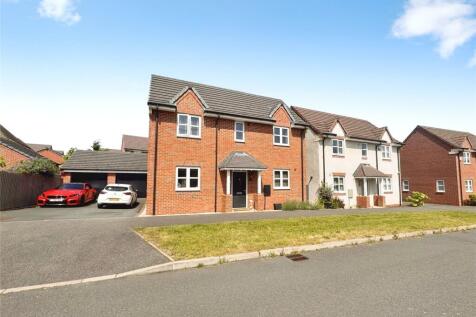
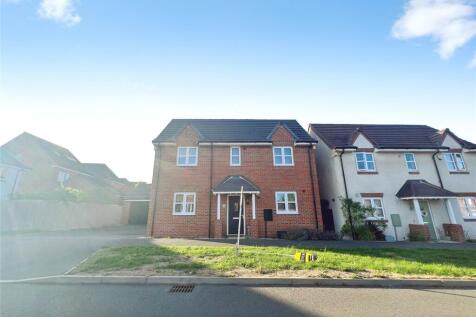
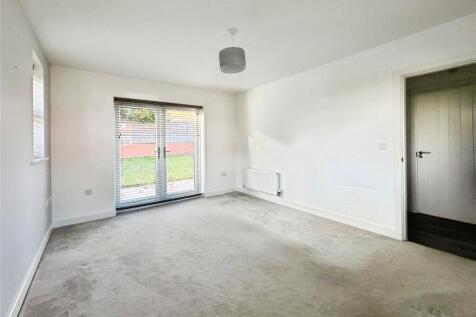
Located on the outskirts of the highly sought after village of Bishops Tachbrook is this immaculately presented three bedroom detached home with garage and driveway parking. To the ground floor is a bright and welcoming living room and a modern kitchen diner, both benefitting from Fren...

Key features
- Three Bedroom Detached Home
- Garage & Driveway
- Immaculately Presented
||1/8


Complementing a bright, comfortable lounge, French doors transform the kitchen and dining room into an airy, adaptable space. A separate laundry adjoins the downstairs WC, and the family bathroom shares the first floor with three bedrooms, including an en-suite principle bedroom with built-in sto...
|1/27


Being pleasantly positioned within a cul-de-sac close to the heart of amenities in Bishops Tachbrook village, this three bedroomed semi-detached family house has benefited from a single storey extension to the rear, creating an enlarged kitchen and through lounge/dining room. Additionally, an ex...
 |1/10
|1/10


The lounge opens on to a light, airy kitchen and dining room with french doors opening out to the garden, perfect for barbecues. A downstairs WC complements the family bathroom set between the two bedrooms upstairs, and there are useful cupboards on both floors. Plot 122 Tenure: Freehold Lengt...
||1/13
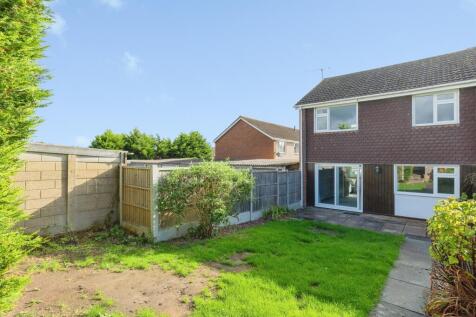
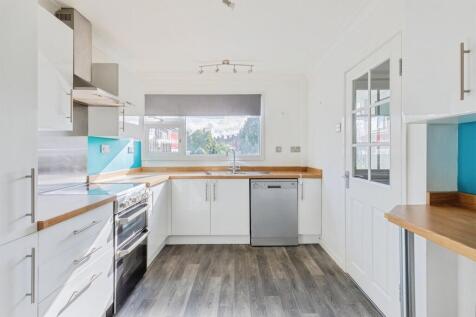
NO ONWARD CHAIN***THREE BEDROOM END TERRACE***SET BACK FROM THE ROAD***SOUGHT AFTER VILLAGE OF BISHOPS TACHBROOK***SPACIOUS LOUNGE DINER***SEPARATE KITCHEN***UTILITY AREA & DOWNSTAIRS CLOAKROOM***WELL PROPORTIONED BEDROOMS***TWO WITH FITTED STORAGE**PRIVATE REAR GARDEN**GENEROUS STORAGE THROUGHOUT**

Key features
- SPACIOUS THREE BEDROOM END TERRACE
- IDEAL FIRST TIME PURCHASE OR INVESTMENT
- FOR SALE WITH NO ONWARD CHAIN
||1/23


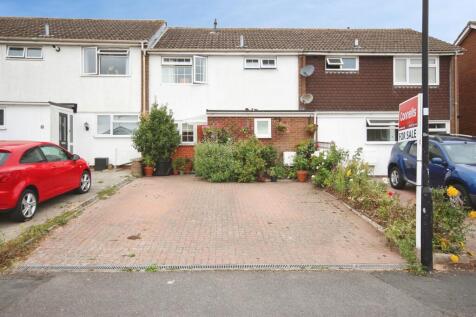
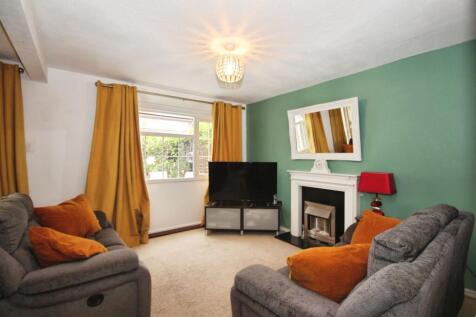
A fantastic opportunity to acquire a three-bedroom, 1970s mid-terrace home offering excellent potential for modernisation, situated in a delightful position overlooking an attractive green, with views towards the village church in the heart of the highly sought-after village of Bishops Tachbrook....