Houses For Sale in Black Isle, Ross and Cromarty
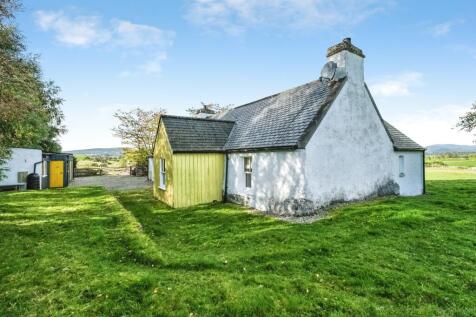
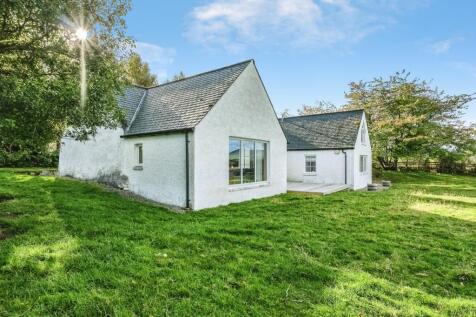
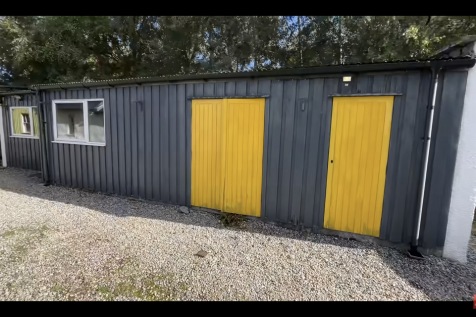
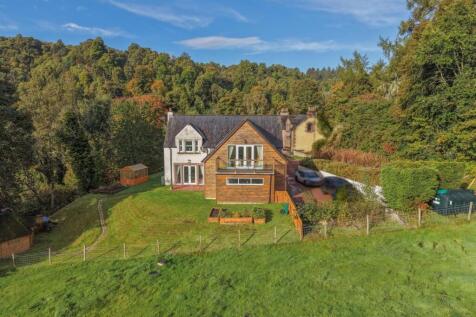
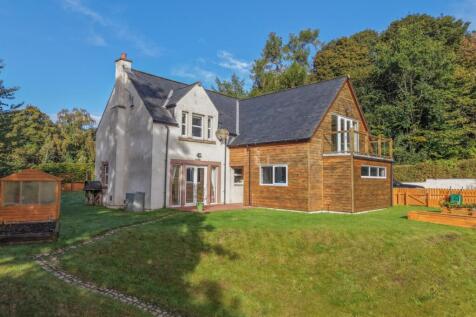
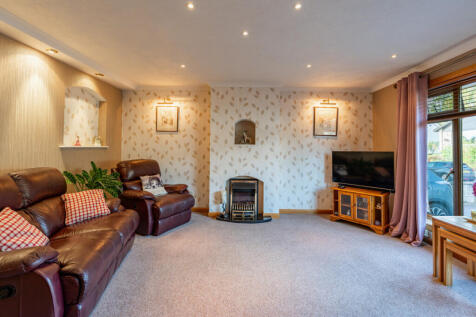
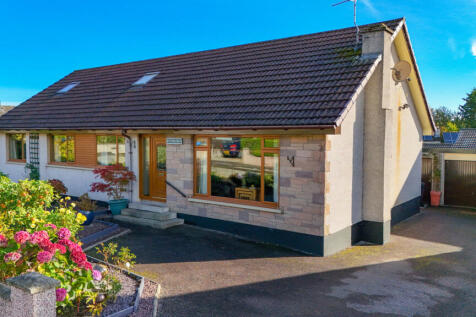
This Traditional Extended Croft House Offers Accommodation to Inc: Entrance Porch, Open Plan Living - Lounge, Sun Room, Dining Room and Kitchen. Four Bedrooms Master En-Suite. Family Bathroom W/C and Cloaks W/C. Decking. Workshop and Utility Room. Amazing Views. Large Garden. Raised Beds.

 |
 |
 1/27

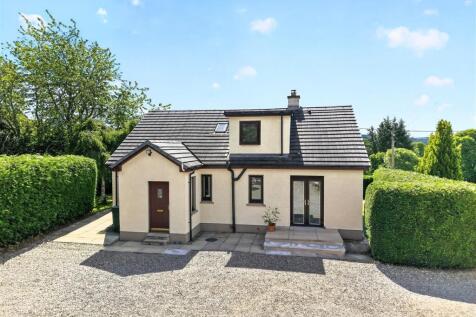
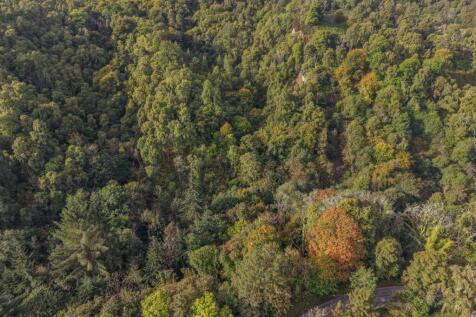
A fantastic opportunity to acquire this spacious four-bedroom detached home, enjoying beautiful views across the surrounding countryside and towards the vil-lage of Muir of Ord. Offering flexible accommodation throughout, and a separate 2 bedroom pod with a granted short-term let licence, this pr...

Key features
- Detached 4-bed home plus separate 2-bed pod with short-term let licence
- Pod fully furnished, on its own private grounds and driveway
- Ready-made holiday let income near the NC500


 |1/15


Well-established licensed SPAR and Rosemarkie?s only grocery store, occupying a prime High Street location with strong local and tourist trade. Includes a spacious four-bedroom flat, landscaped garden, private parking and detached garage, with excellent potential for further business growth.
 ||1/31
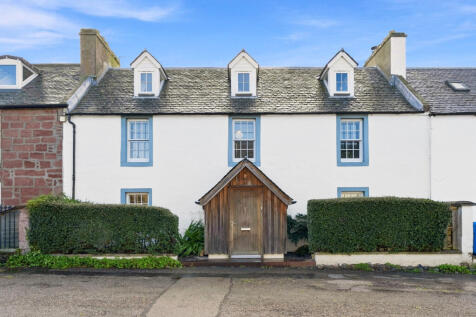
This Traditional Extended Cromarty Town House offers accommodation over three floors to Inc: Lounge, Family Room, Cloaks W/C, Dining/Garden Room Kitchen Breakfast Room on Ground Floor. Second Floor: Two Bedrooms Master En - Suite and Family Bathroom. Top Floor : Two Beds. Rhino Greenhouse 12' x 6'.
Key features
- South Facing Walled Garden
- Multi Fuel Stove in Lounge
- Easy Access Inverness City
|1/29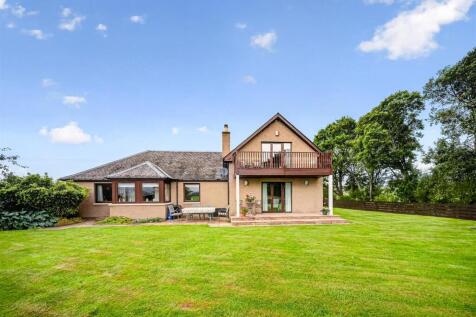
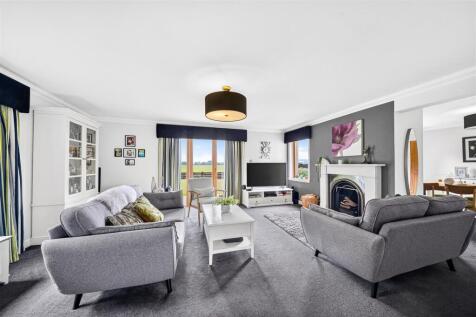
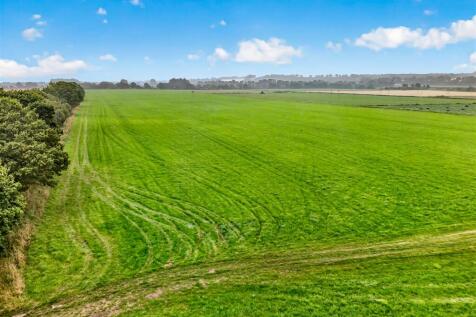
Fantastic opportunity to acquire this substantial semi-rural property set just outside Beauly, offering versatile family accommodation across two floors and outstanding panoramic countryside views. The open plan lounge/diner is a wonderful reception room, centred around an open fire and opening v...
||1/44This Traditional Extended Croft House Offers Accommodation to Inc: Entrance Porch, Open Plan Living - Lounge, Sun Room, Dining Room and Kitchen. Four Bedrooms Master En-Suite. Family Bathroom W/C and Cloaks W/C. Decking. Workshop and Utility Room. Amazing Views. Large Garden. Raised Beds.
Key features
- Vibrant Rural Community
- Easy Access to Inverness, Tain and Dornoch
- Workshop and Utility Room
||1/42
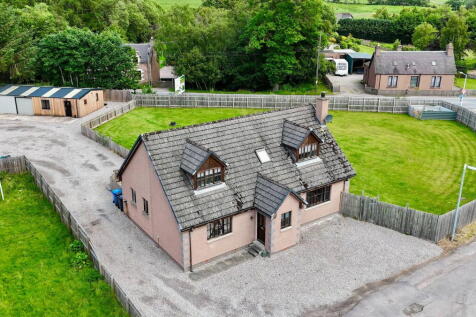
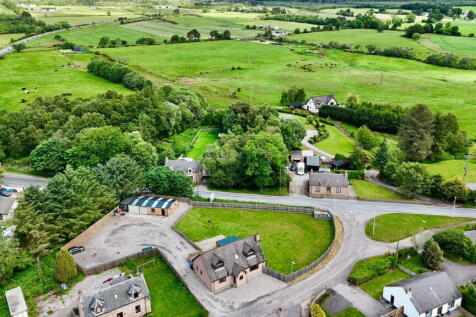
Set on a substantial plot in the small hamlet of Tore. This spacious four bedroom property offers flexible living with open plan accommodation which will appeal to a range of buyers. This family home features ample off-street parking, a garage, a self contained one bedroomed annex,...

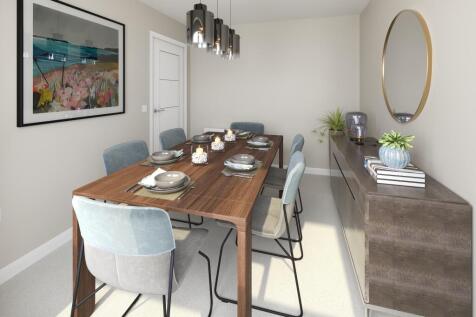
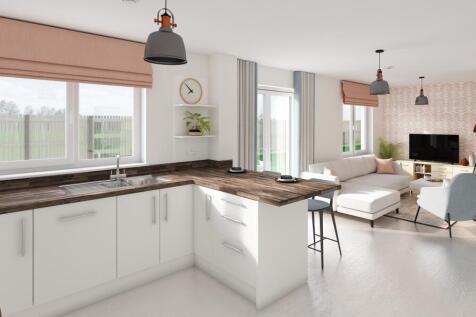
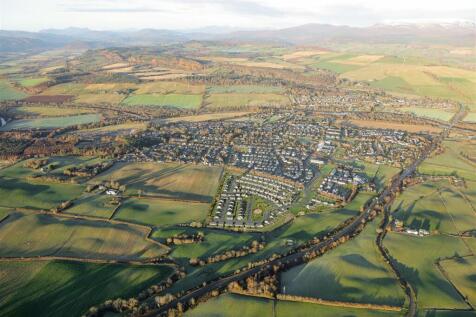
The Lochalsh is an exceptional home featuring open plan Ashley Ann kitchen/breakfast room. Integrated appliances by Bosch. Integral garage. Walk in wardrobe & en suite to main bedroom. Jack & Jill en suite & fitted wardrobes to bedrooms 2 & 3.


The Lochalsh is an exceptional home featuring open plan Ashley Ann kitchen/breakfast room. Integrated appliances by Bosch. Integral garage. Walk in wardrobe & en suite to main bedroom. Jack & Jill en suite & fitted wardrobes to bedrooms 2 & 3.
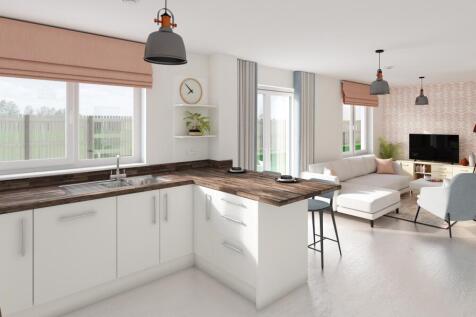
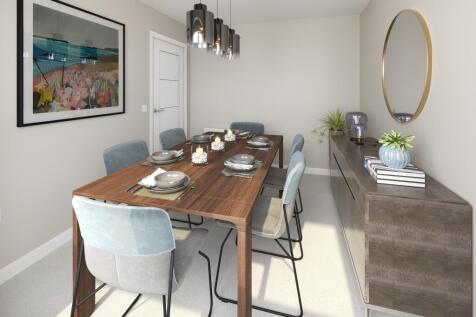

The Lochalsh is an exceptional home featuring open plan Ashley Ann kitchen/breakfast room. Integrated appliances by Bosch. Integral garage. Walk in wardrobe & en suite to main bedroom. Jack & Jill en suite & fitted wardrobes to bedrooms 2 & 3.
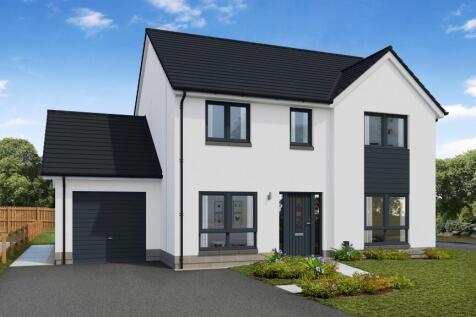


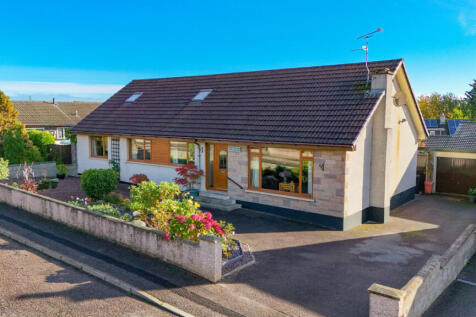
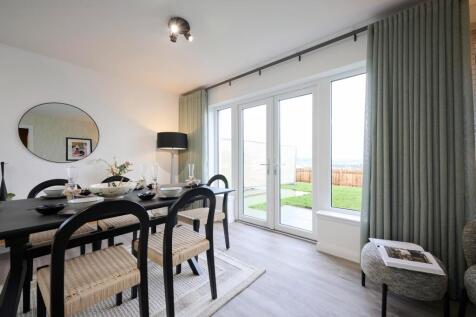
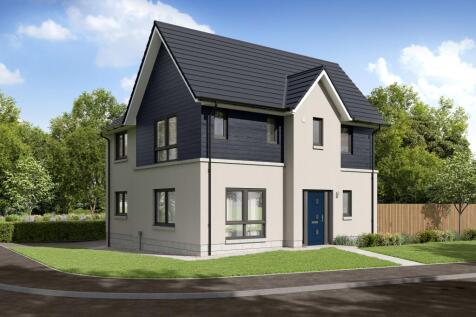
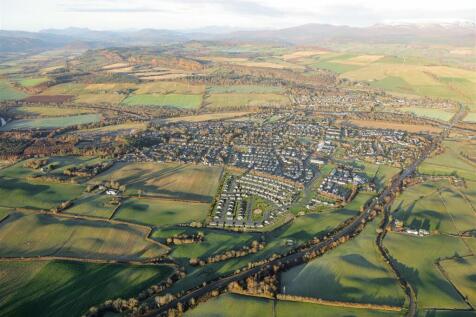
The Willow offers an open plan kitchen, dining and family room perfect for entertaining, with French doors leading to the patio and turfed rear garden. The luxury kitchen by Ashley Ann includes a selection of Bosch appliances. Main bedroom benefits from en suite.
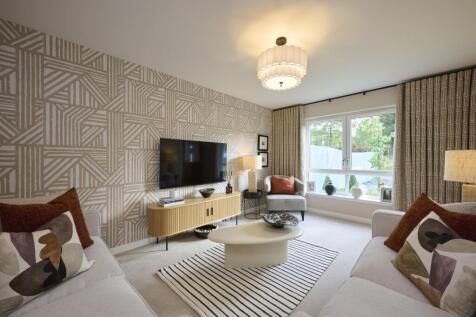


The Tarvie offers a luxury open plan kitchen by Ashley Ann with Bosch appliances & dining area with French doors to garden. Separate lounge & family room. Utility room & WC to ground floor. 4 bedrooms, with en suite shower room to bedroom 1.
|1/18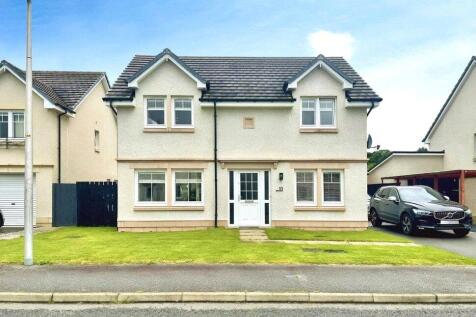
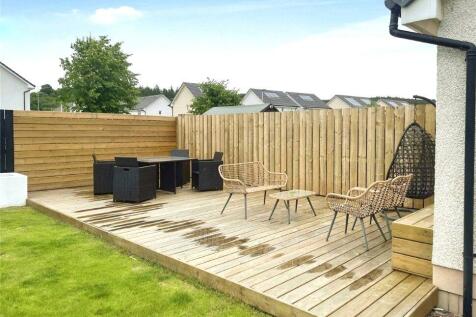
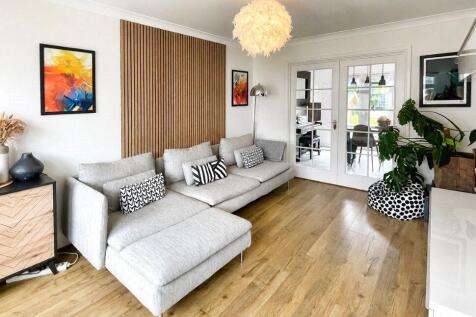
A beautifully presented detached home in sought-after North Kessock, offering generous, flexible accommodation with stylish interiors, excellent family living space and an attractive enclosed garden, all within easy reach of Inverness.

Key features
- Four Bedrooms
- Two Reception Rooms
- Two En-Suites
||1/35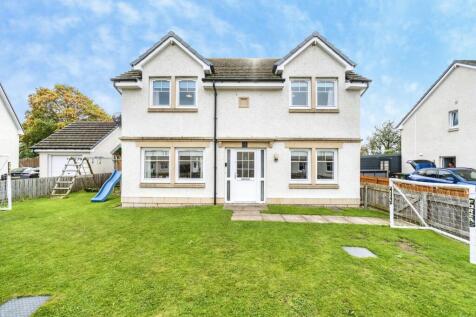
This Spacious Family Home Offers Accommodation to Inc: Entrance Hall, Study/Bed 5, Lounge, family Kitchen Dining Room, Utility Lobby and Cloaks W/C on Ground Floor. Top Floor: Four Bedrooms Master En-Suite and Family Bathroom. Bespoke Cabin/Entertainment Space to Rear. Driveway to Side.
Key features
- Up to Five Bedrooms
- Enclosed Garden - Driveway to Side
- Easy Access Inverness City
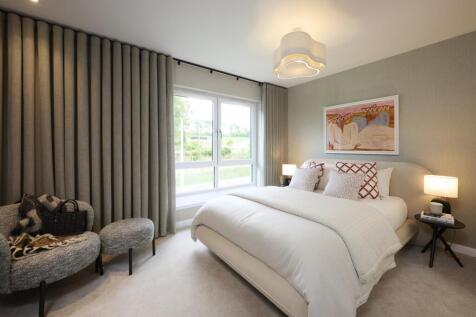
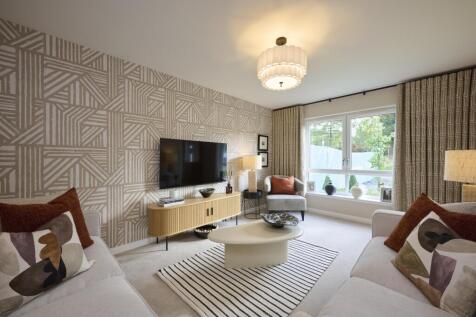
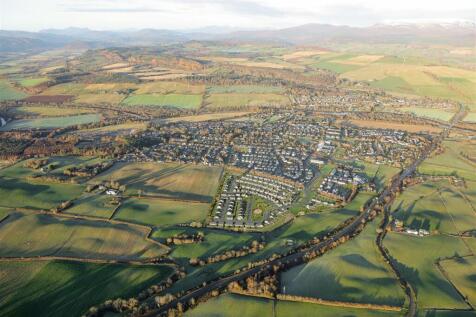
The Tarvie offers a luxury open plan kitchen by Ashley Ann with Bosch appliances & dining area with French doors to garden. Separate lounge & family room. Utility room & WC to ground floor. 4 bedrooms, with en suite shower room to bedroom 1.
 ||1/37
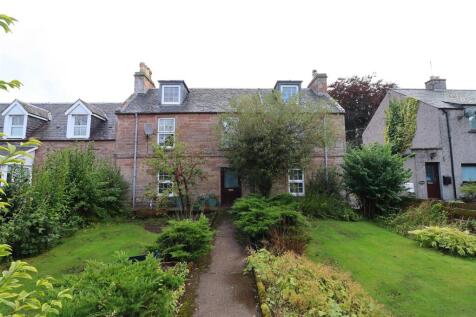
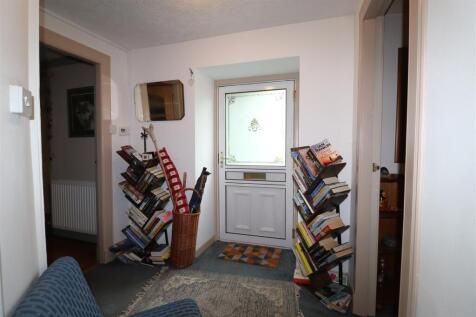
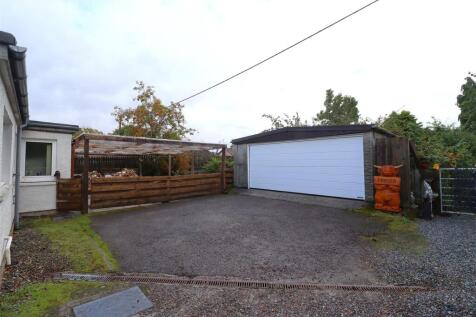
Originally built in 1843, this property offers a rare opportunity to purchase a lovely family home with generous living space, extensive gardens and a favourable location. Stone built and semi-detached Beaufort House is split over three floors and features two reception rooms and four double bedr...


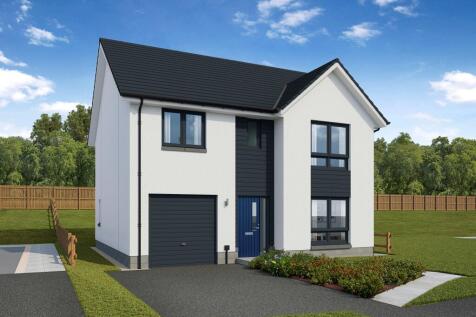
The Etive is an exceptional family home with integral garage. Featuring open plan luxury Ashley Ann kitchen/dining area with selection of Bosch appliances, separate lounge & utility on ground floor. First floor features en suite bedroom, 3 further bedrooms & family bathroom.
 ||1/25
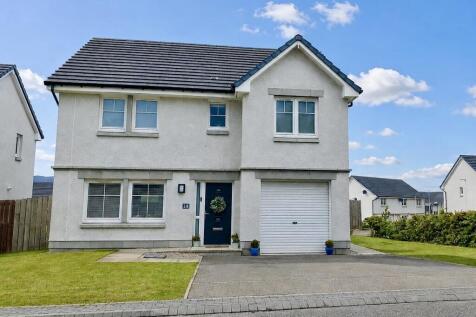
This Detached Family Home offers Accommodation to Inc: Entrance Hall, Lounge, Family Kitchen/Diner, Cloaks W/C and Utility Room on Ground Floor. Top Floor: Four Bedrooms Master Being En-Suite and Family Bathroom. Integral Garage. Driveway. High Quality Cabin to Rear with Living Area and Office
Key features
- Bespoke Cabin with Living Area and Office
- Four Bedrooms Master En-Suite
- Immaculate Family Home
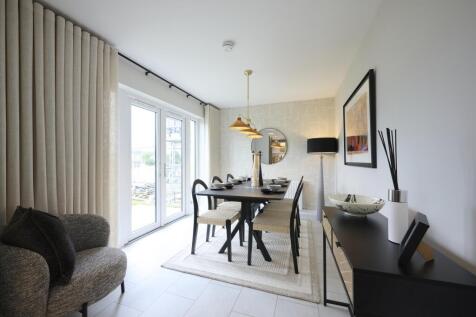
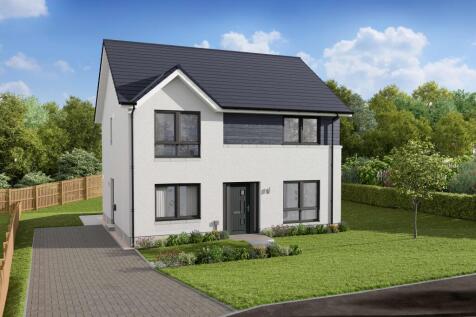
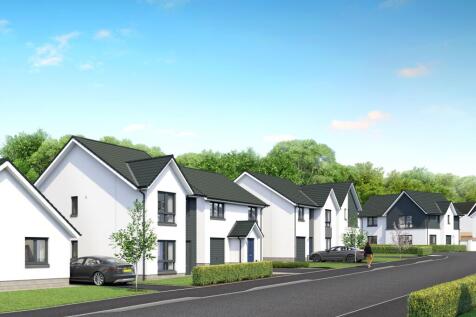
The Tarvie offers a luxury open plan kitchen by Ashley Ann with Bosch appliances & dining area with French doors to garden. Separate lounge & family room. Utility room & WC to ground floor. 4 bedrooms, with en suite shower room to bedroom 1.