Houses For Sale in Blackburn With Darwen

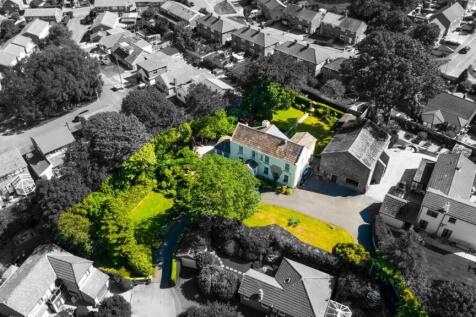
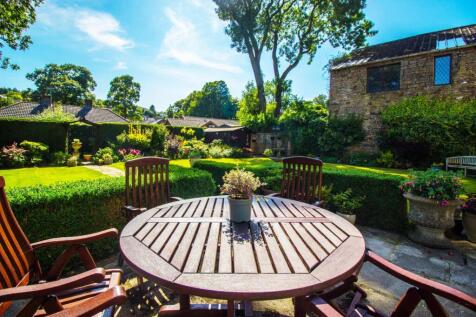
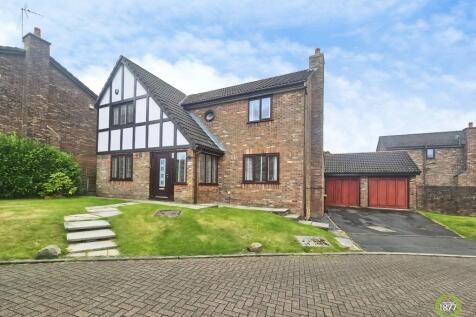
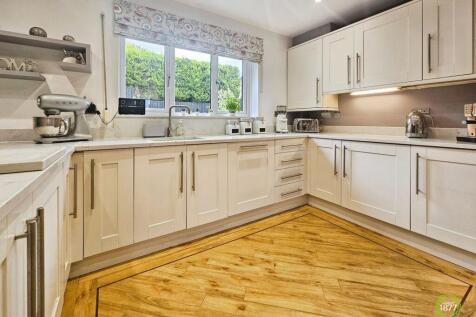
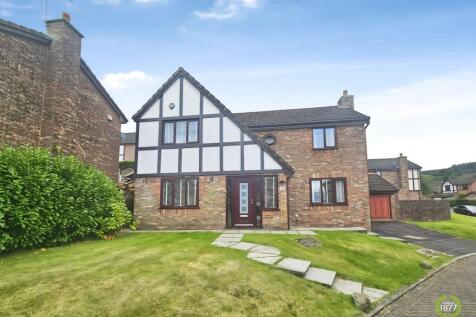
Hunters are privileged to welcome 'The Hendre' to market. A distinctive three-bedroom detached residence of considerable character, privately positioned within beautifully manicured surrounding gardens and enjoying desirable views over neighbouring towns & Darwen Tower. Internally - The ...

 |
| 1/7
1/7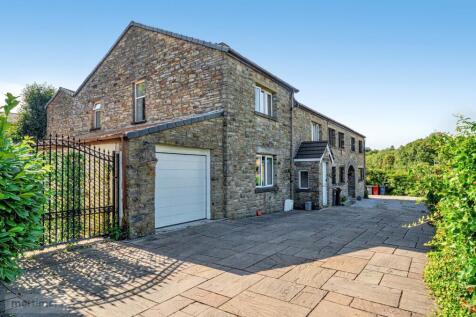
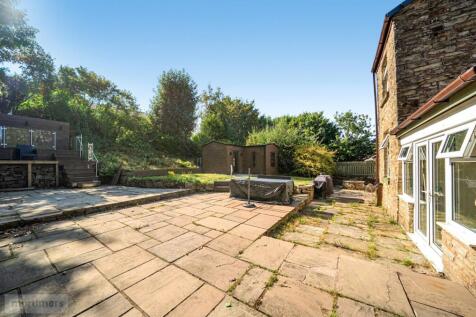
An outstanding four-bedroom semi-detached family home, proudly welcomed to the market with the benefit of no onward chain. Offering an impressive internal footprint of approximately 2,400 sq ft, alongside a stylish and beautifully presented interior and a private, expansive rear garden, this subs...

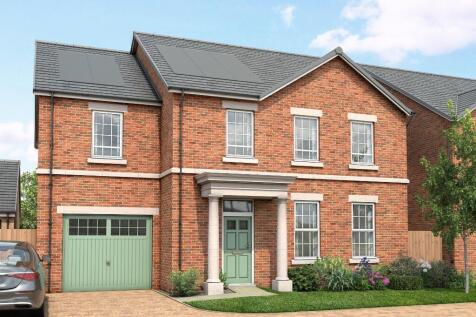
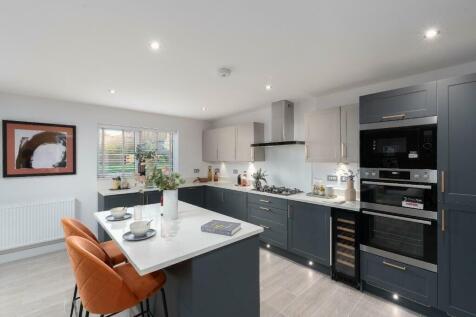

New phase launching Saturday 5th September! Choose from a selection of floor plans for the brand new Heskin 5, brand new to Woodland Grove at Green Hills. This home has has style and practicality at its core with plenty of space for family life. Our Sales Centre is open Thursday-Monday 10am-5pm

 |1/3
|1/3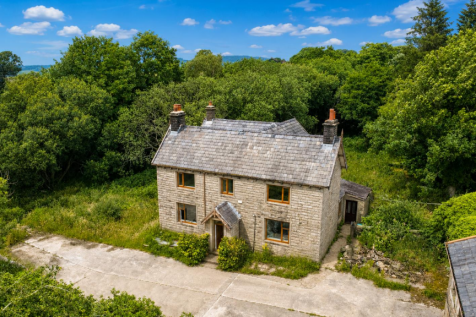
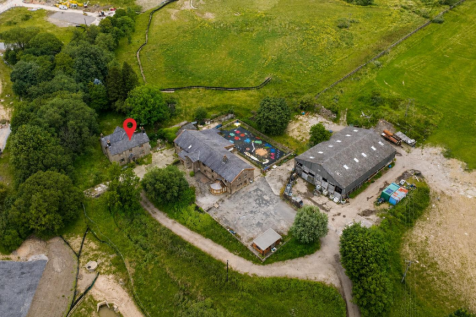

Hunters present this 2,200 sq ft stone farmhouse, in need of cosmetic refurbishment throughout. The property is located in a private semi rural spot with views over rolling farmland. Location - Local amenities, shops, and excellent schools can be found in Feniscowles and Pleasington, wh...
|1/6


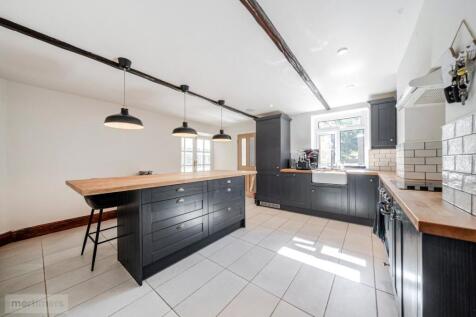
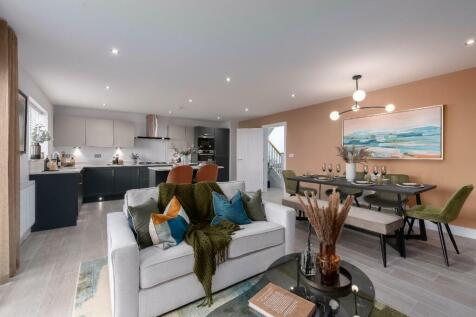
A stunning 4 bedroom detached family home in the sought after town of Blackburn featuring an incredible open plan kitchen diner with a large central island, two private ensuite shower rooms, and an exceptional EPC A rating for maximum energy efficiency. This modern residence is perfectly desig...
 |
| |1/49
|1/49

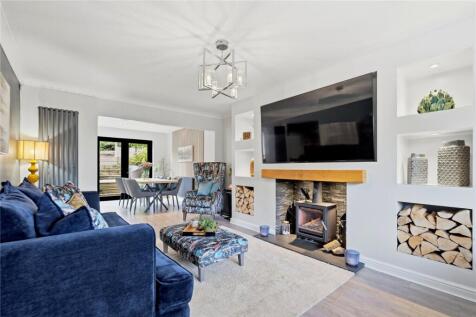
This stunning six-bedroom detached family home offers beautifully renovated accommodation throughout, presenting a rare opportunity to acquire an exceptional property in a highly desirable residential location. Boasting generous and versatile living spaces, stylish interiors, and a landscaped rea...
 |1/37
|1/37


Situated within one of Darwen's sought-after residential locations, on the outskirts of the town and moments from Darwen Golf Club, this exceptional detached property has undergone a remarkable transformation to create a stunning contemporary family home extending to almost 1,900 sq.ft. ...
 |1/37
|1/37


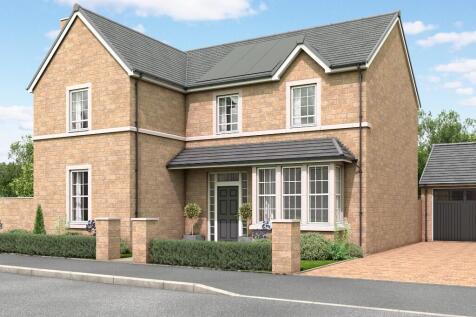
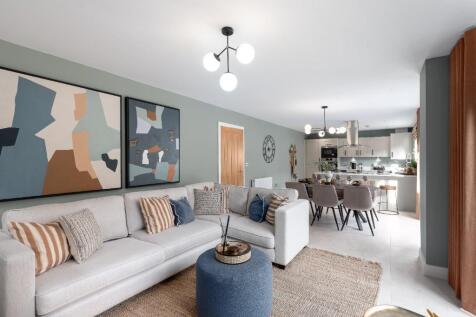
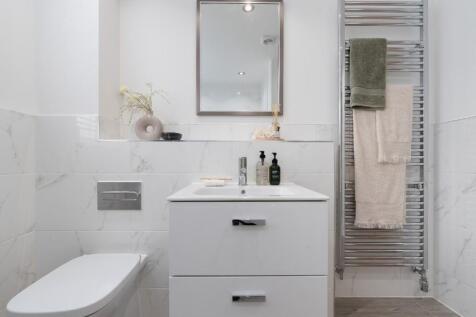
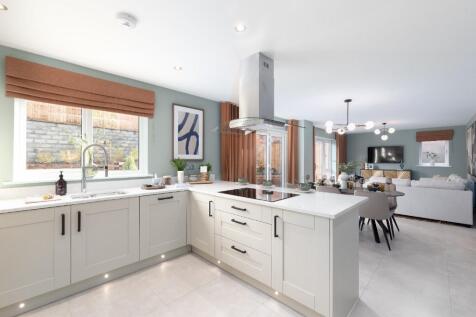
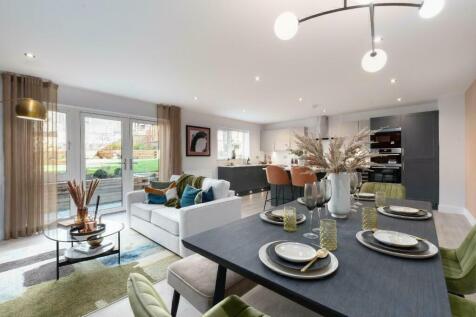
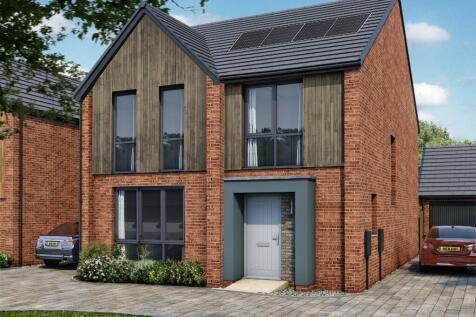
Occupying a secluded position within one of Darwen's most prestigious residential settings, Cobblestones is an exceptional architect-designed home that effortlessly combines striking contemporary design, energy-efficient technology and outstanding craftsmanship. Individually commissioned and newl...
 |1/41
|1/41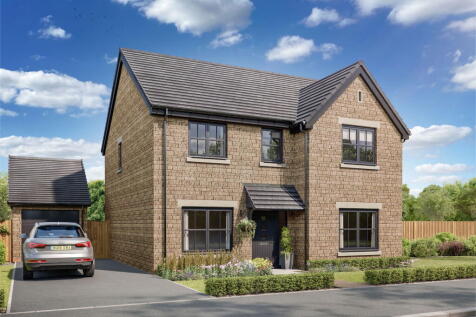


A stunning 5 bedroom detached home for a large family in the sought after area of Blackburn, featuring a designer sage green kitchen with island, an exceptional EPC A rating for energy efficiency, and a dedicated home office with bespoke cabinetry. This property offers a perfect blend of high ...
|1/60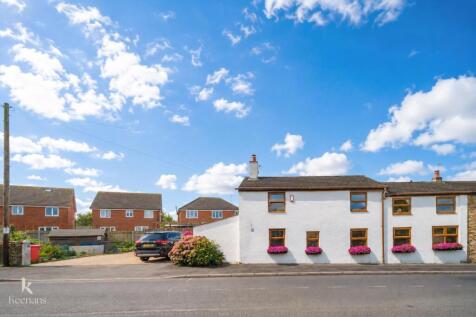
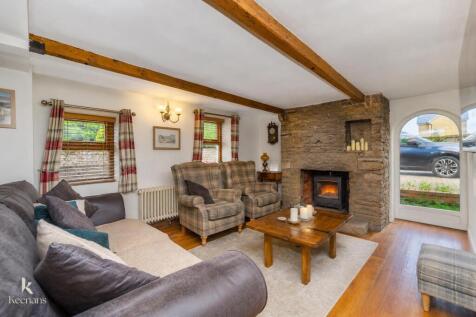
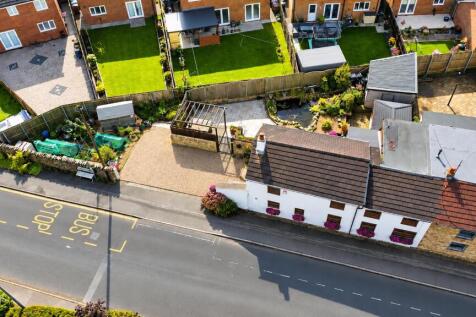
AN EXQUISITE COTTAGE Nestled on School Lane in the charming village of Guide, Blackburn, this remarkable 1750 cottage is a true gem that exudes character and charm. Once a humble dwelling for local workers, it has been meticulously updated and presented to the highest standard, making i...
 |1/34
|1/34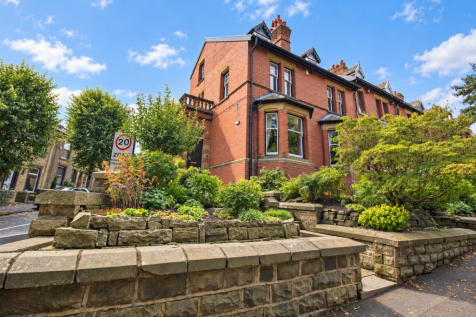
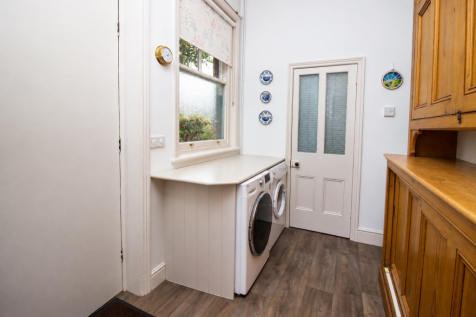
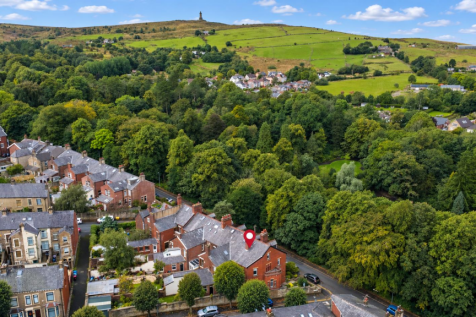
Hunters are privileged to welcome 65 Belgrave Road. A seriously impressive property built over 4 floors offering a perfect mix of modern living with original characteristics. The property comprises; entrance vestibule, inner hall, three reception rooms, modern kitchen, utility room and g...
|1/45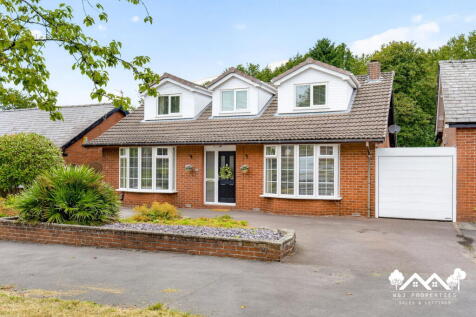
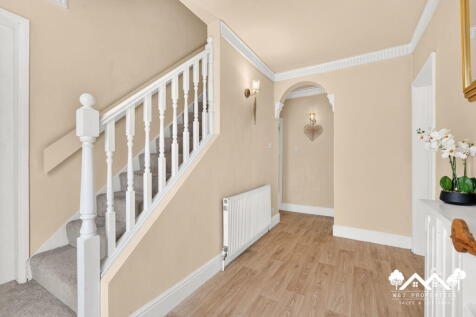

A spacious five-bedroom detached family home in the popular town of Blackburn, featuring an expansive open plan living kitchen diner with bi fold doors and a generous private rear garden with decking. Ideal for growing families seeking versatile living and outdoor space.
|1/41


A stunning 5 bedroom detached home for a large family in the sought after area of Blackburn, featuring a designer sage green kitchen with island, an exceptional EPC A rating for energy efficiency, and a dedicated home office with bespoke cabinetry. This property offers a perfect blend of high ...
|1/21
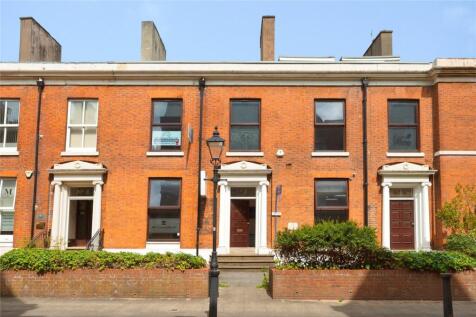
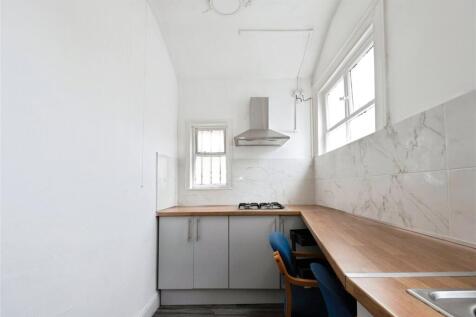
By Modern Method of Auction- Closing bids 9th October 3pm via I am Sold website, viewings via agent available. Prominent Period Property with Development Potential A substantial and characterful commercial property in Blackburn, comprising two adjoining period terraced properties ...

 |1/30
|1/30


** GUIDE PRICE £450,000 - £500,000 ** Elegant Period Stone Residence Dating from 1898 A substantial and distinguished freehold link-detached stone residence dating back to 1898, offering an exceptional blend of historic character, period architecture and generous famil...
 |1/27
|1/27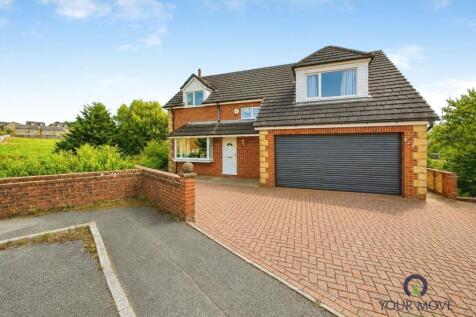
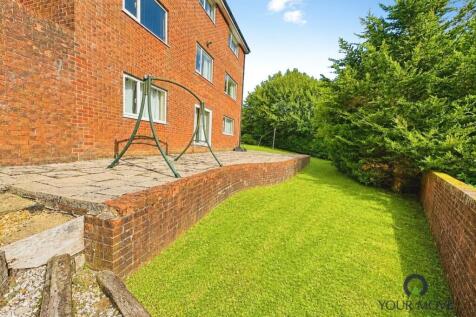
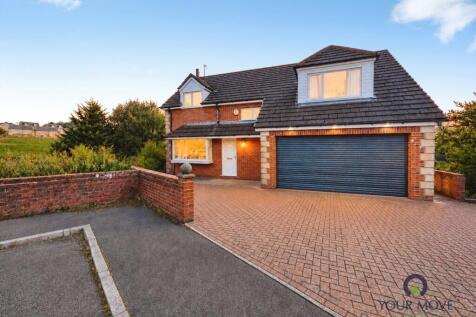
** POTENTIAL FOR 5/6 BEDROOMS** A beautifully presented and spacious four-bedroom family home arranged over three floors, offering generous and versatile living accommodation throughout and situated in a highly regarded location, Cranberry. The ground floor is home to extra...

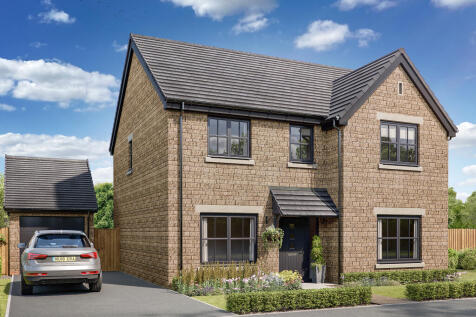
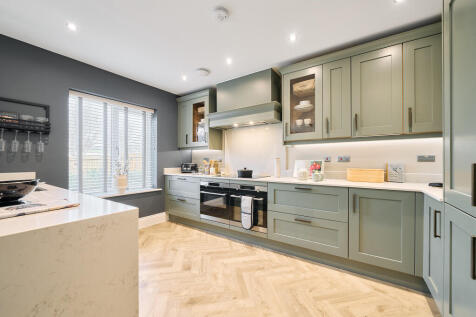
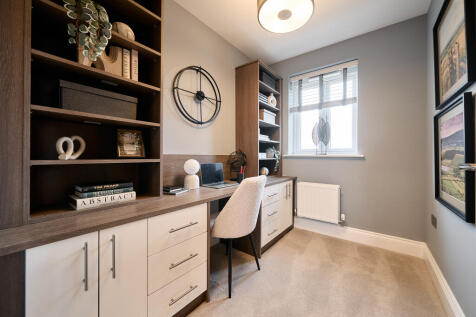
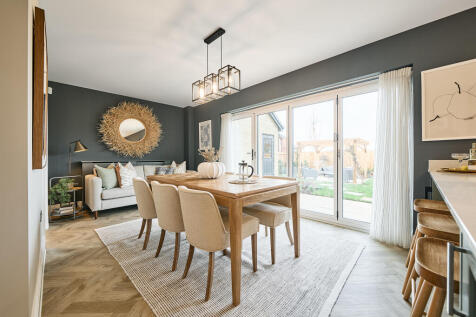
The Lancombe is a stunning four-bedroom home with an enhanced specification. It features an open-plan kitchen/family room with bi-fold doors to the garden, a separate living room, dining room and garage. The first-floor layout includes four bedrooms, a bathroom, en suite and a study.



 |1/16
|1/16


Welcomed to the market with no onward chain is this impressive five-bedroom semi-detached family home. Boasting well-proportioned accommodation throughout, a generous private garden, off-street parking and a detached double garage, this substantial property is ideally suited to families looking t...
||1/39


Welcome to Harriets Heights in Blackburn, where this stunning five-bedroom detached home sits within the highly desirable Green Hills development. Built in 2021, the property offers an impressive 1,919 square feet of living space, making it an ideal family home. Stepping through the door...

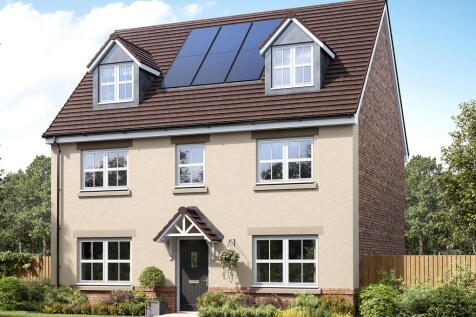
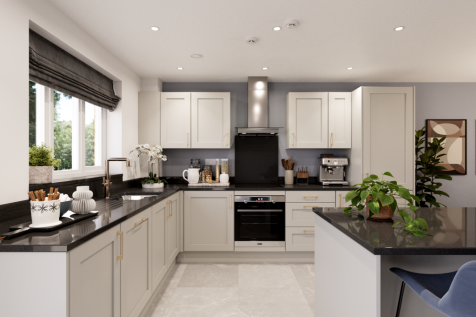
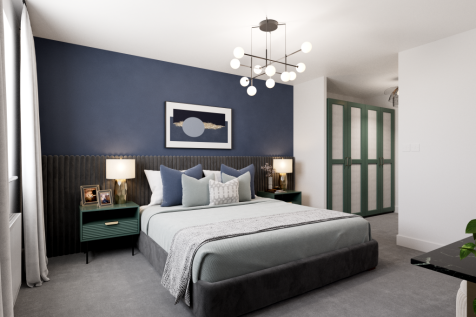
The Brightstone is a detached home that's perfect as your family grows, it’s perfect for friends to come and stay and it’s perfectly balanced with five bedrooms and four bathrooms. The living space is balanced too, with an open-plan kitchen/dining/family room and a separate living room and study.
 1/32
1/32
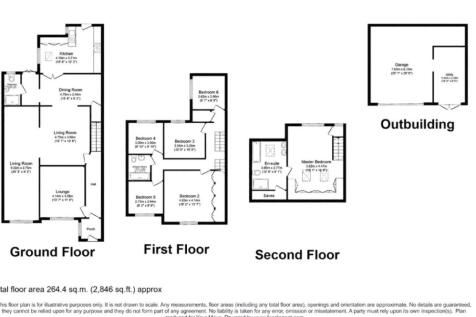

Welcome to Springfield Place. An exceptional six-bedroom extended end-of-terrace home, offering almost 3,000 sq ft of beautifully appointed accommodation arranged over three floors. Lovingly refurbished to exacting standards, this impressive property combines generous proportions with a striking...