Properties For Sale in Bradley Nook, Ashbourne, Derbyshire
 |
| |
| 1/32
1/32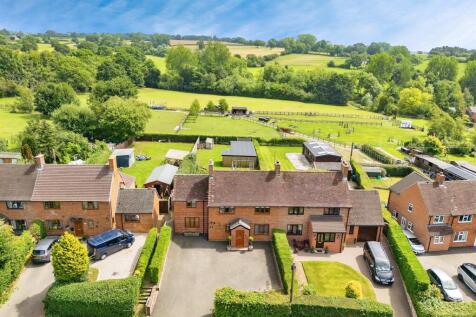
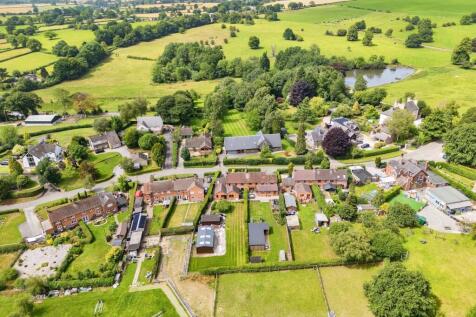
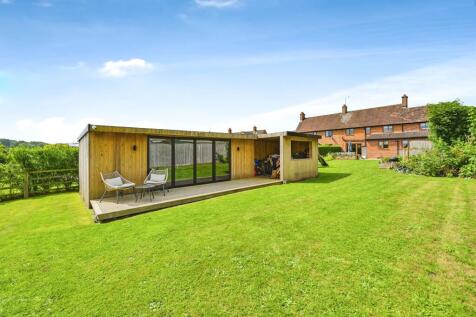
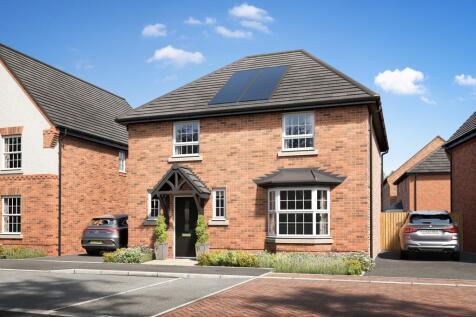
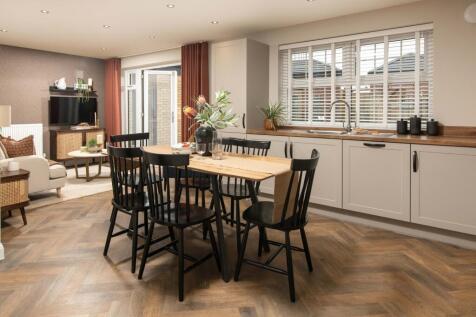

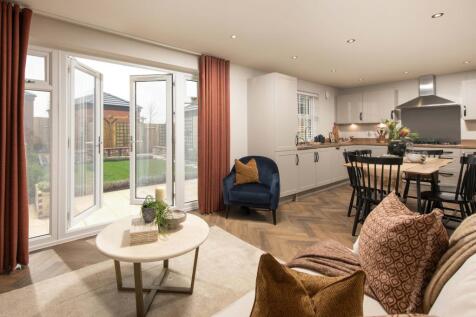
This Kirkdale features an OPEN-PLAN KITCHEN-DINER with FRENCH DOORS and a BAY-FRONTED LOUNGE. Upstairs, there are FOUR DOUBLE BEDROOMS with the main bedroom featuring its own EN SUITE. A GARAGE with parking for TWO CARS completes this lovely home. Plot 38, the energy-efficient Kirkdale at David...

 ||1/20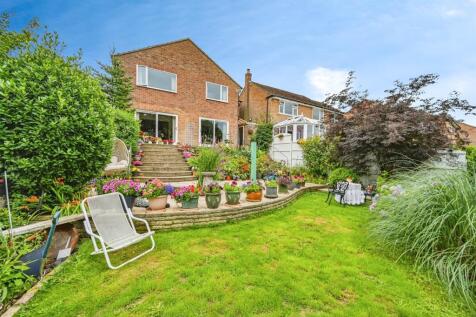

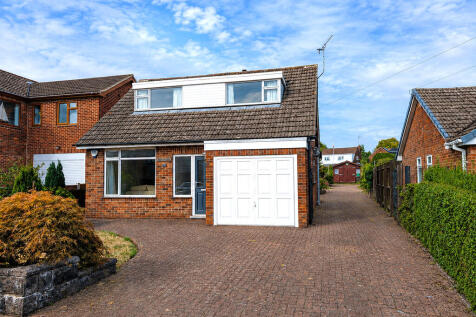
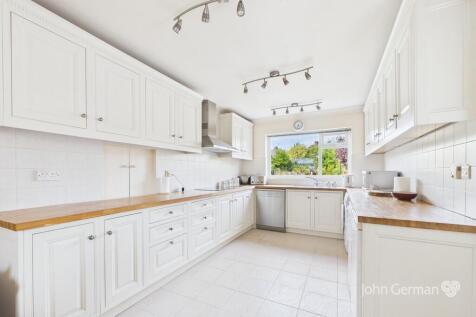
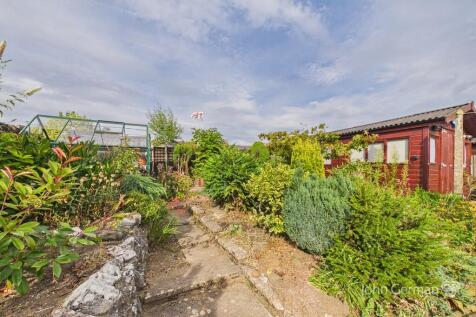
A spacious and well-presented three-bedroom home on sought-after Peak Drive in Ashbourne, featuring flexible living areas, a landscaped tiered garden with owned solar panels, and a versatile loft room - all within easy reach of the Peak District and local amenities.

Key features
- Spacious three-bedroom detached home in a sought after location
- Stylish open-plan kitchen and dining area
- Beautifully landscaped tiered garden with pond, veg plots and summer house
||1/27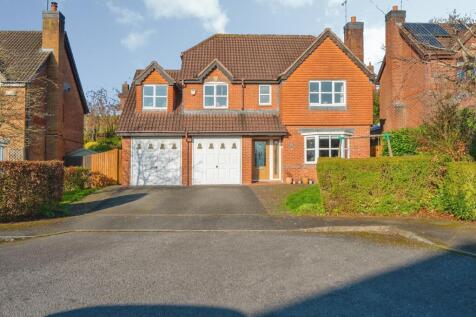
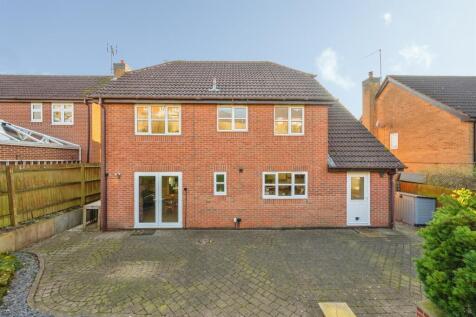
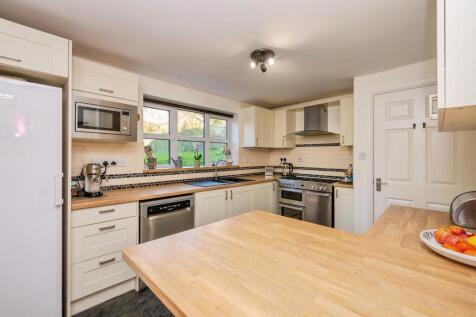

Set within a lovely cul de sac is this detached family home. Accommodation briefly offers, entrance hall, sitting room, dining room, kitchen, utility room & ground floor wc. At first floor, five bedrooms, master with ensuite shower room & family bathroom. Beautiful front & rear gardens. Garage.
Key features
- Detached Home
- Driveway & Double integral garage
- Multi-fuel burner with Log storage
||1/14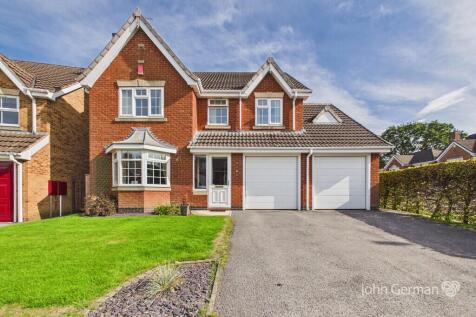
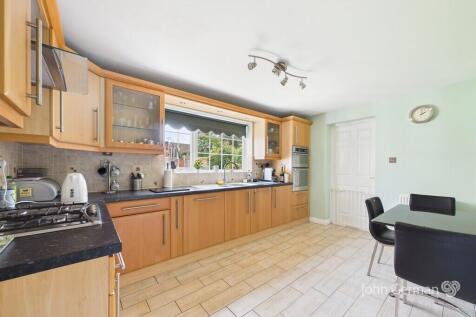
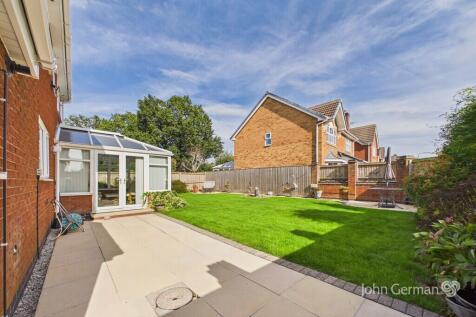
Well-presented four-bedroom detached family home in a popular Ashbourne location, with SPACIOUS LIVING ACCOMMODATION, principal ensuite, CONSERVATORY, rear garden, double integral garage, off-street parking and fibre broadband. Close to schools, amenities and the A52.


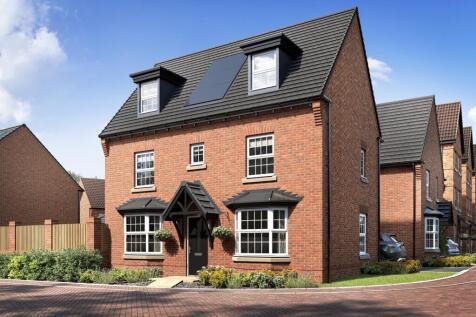
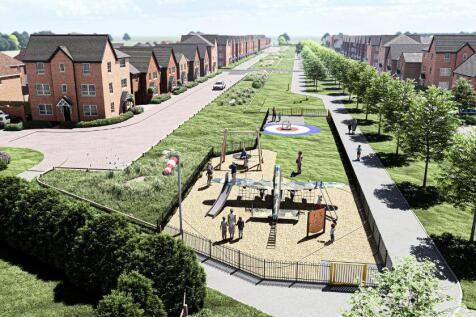
FIRST OF THIS HOUSE TYPE | UPGRADES INCLUDED | Downstairs features your SPACIOUS KITCHEN-DINER with FRENCH DOORS to your PRIVATE GARDEN. There's also a large bay-fronted lounge, utility and W.C. The first floor features two double bedrooms with the main bedroom featuring a DRESSING AREA and EN SU...
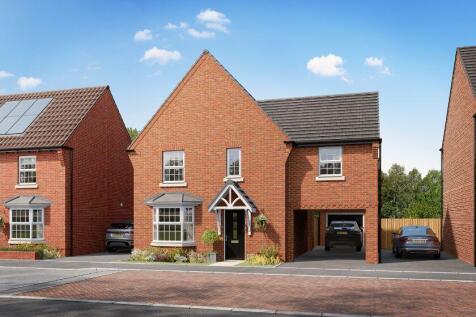

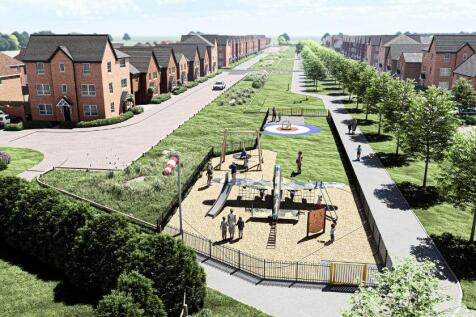
KEY WORKER? We could BOOST YOUR DEPOSIT by up to £20,000† - Ask for more information | Downstairs you'll find your good-sized lounge and the hub of the home, the OPEN PLAN KITCHEN with French doors out to your garden. Upstairs there are FOUR DOUBLE BEDROOMS, with the spacious main bedroom benefit...
||1/35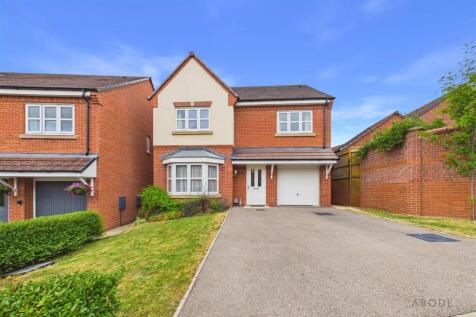
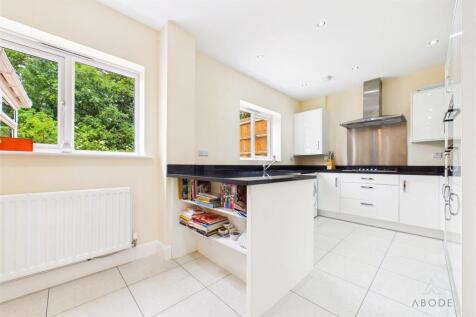
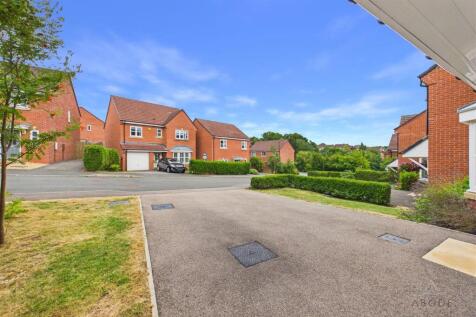
Situated within a quiet cul-de-sac just a short walk from Ashbourne town centre, this immaculately presented four double bedroom detached family home enjoys stunning rear views across Ashbourne Golf Course and towards the Peak District. The welcoming entrance hall leads to a spacious bay...
 |1/21
|1/21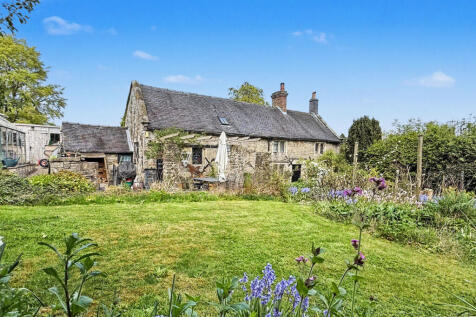
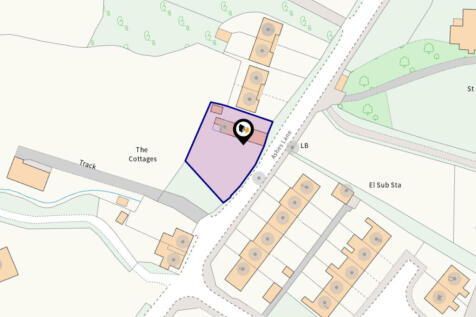
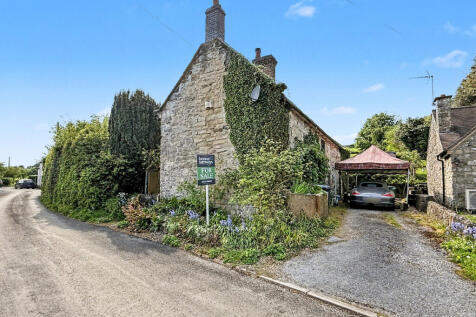
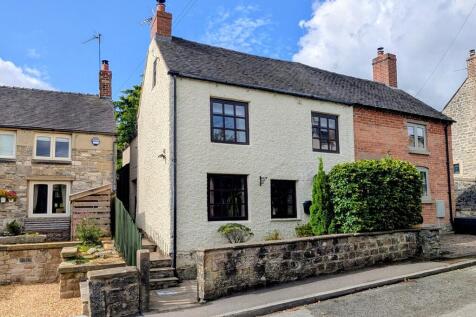
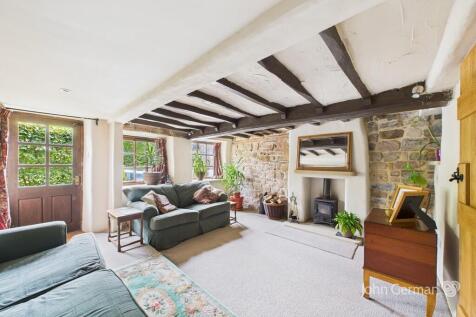
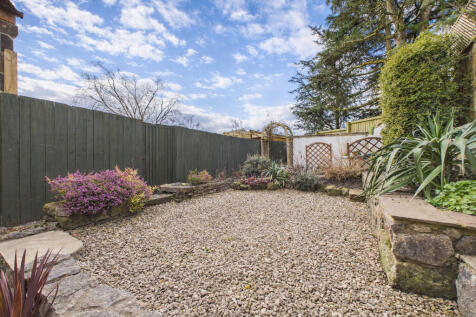
A charming detached stone cottage with an impressive garden and driveway, set in the idyllic village of Fenny Bentley within the Peak District National Park

Key features
- Charming detached stone cottage dating back to 1850 (with earlier origins)
- Situated in the sought-after village of Fenny Bentley, Peak District National Park
- Approximately 1,200 sq ft of characterful accommodation
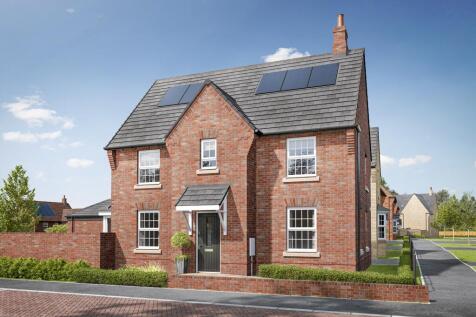
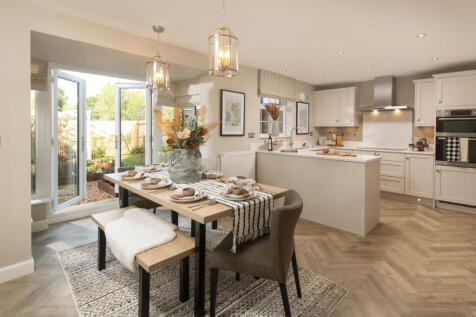
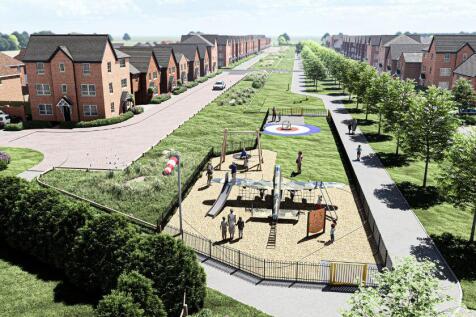
HOME TO SELL? Ask about Part Exchange^ **MOVE CHAIN-FREE** Downstairs you'll find your spacious LOUNGE, a handy UTILITY ROOM and your modern OPEN-PLAN KITCHEN, with FRENCH DOORS out to your garden. Upstairs you'll find your main bedroom, that has its own EN SUITE. There are two further DOUBLE BED...
||1/17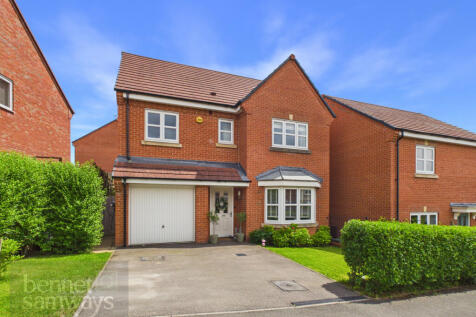
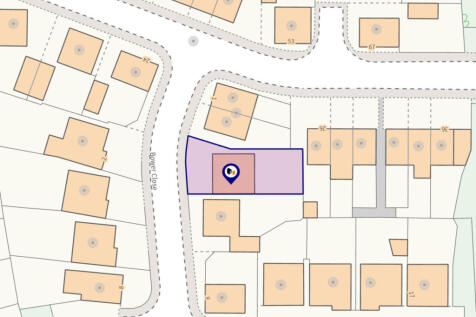
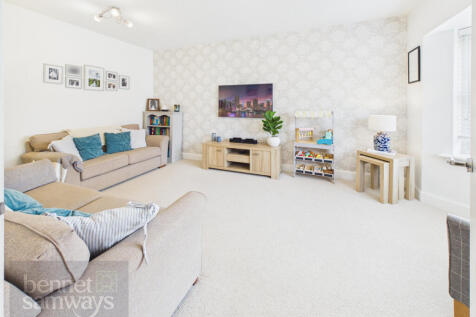
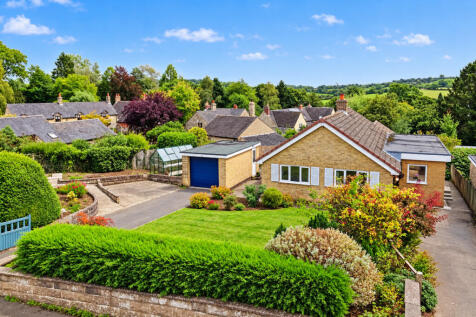
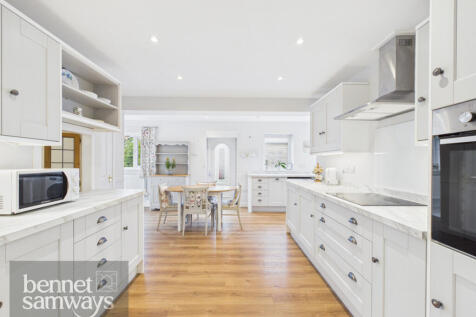
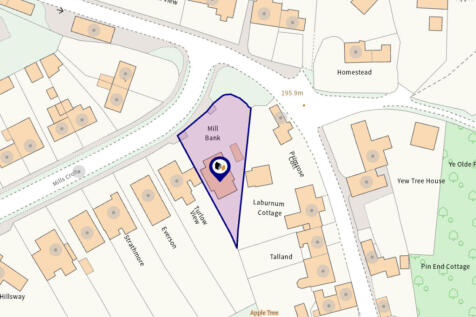
A pristine modern four bedroom detached family home, occupying a pleasant position on a popular residential development within Ashbourne
Key features
- Pristine four bedroom detached family home
- Popular residential development within Ashbourne
- The gross internal area is 1,200sq.ft.
 ||1/18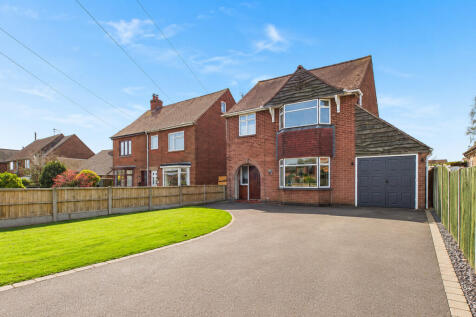
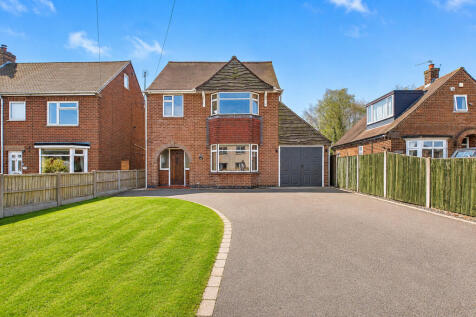
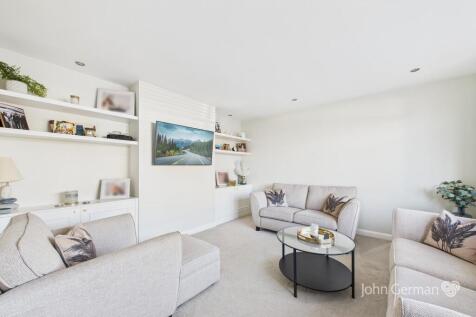
Spacious four-bedroom detached period home set over THREE FLOORS with original features, two reception rooms, kitchen, utility and ensuite to principal bedroom. LARGE SOUTH-FACING GARDEN, garage, off-street parking, and potential to extend (STPP). Walk to schools, shops, parks and bus routes.
Key features
- Four bedrooms including principal with ensuite
- Period detached home with original character features
- Family bathroom & guest cloakroom
||1/20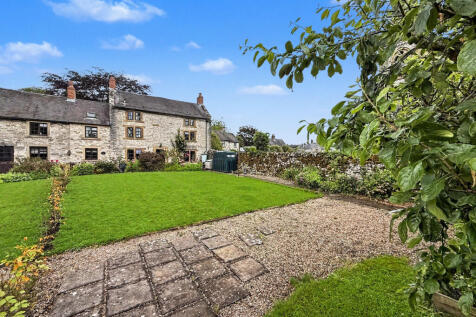
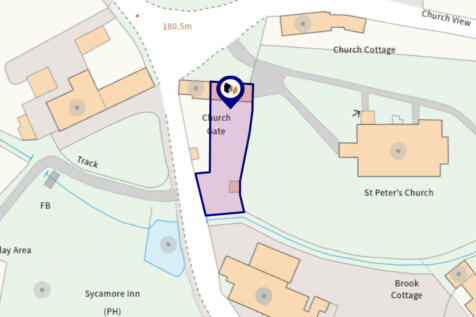
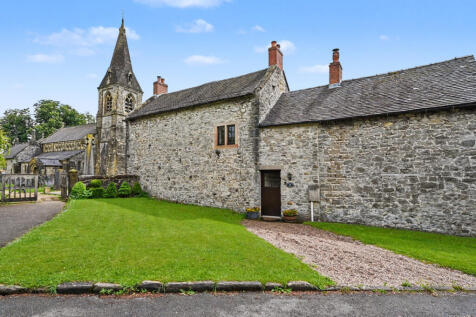
* 360 VIRTUAL TOUR AVAILABLE* A Grade II Listed Peak District two bedroom cottage with four bedroom potential. Stunning position located near the church within one of the Peak Districts finest village & a beautiful garden
Key features
- Charming Grade II Listed stone cottage in the heart of Parwich
- Wonderful opportunity to create a four bedroom home from the existing two bedroom layout
- Approximately 950sq.ft. currently with potential to increase to around 1,300sq.ft.
||1/17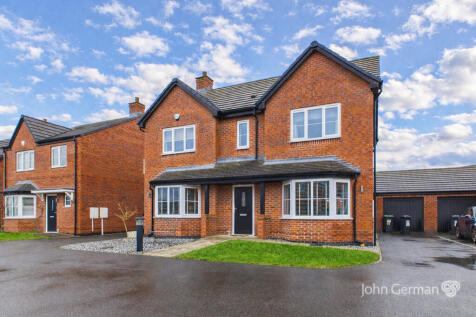
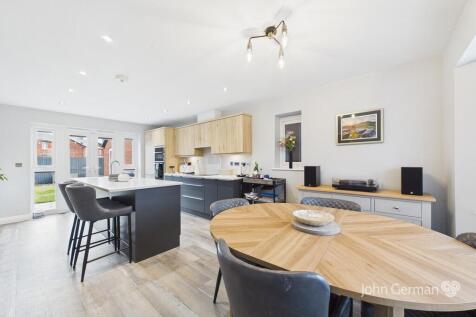
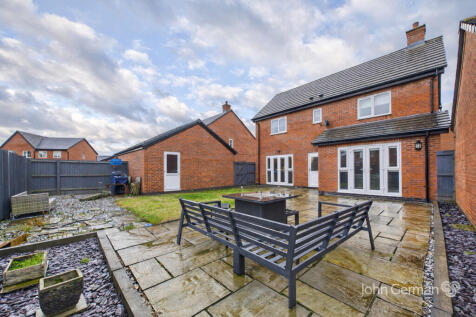
Built in 2020 by Chevin Homes, this high specification four bedroom detached home offers a modern dining kitchen, utility and study, master with ensuite, spacious garden, garage and driveway parking. Fibre broadband available. Close to amenities with easy access to the A52.


 ||1/22

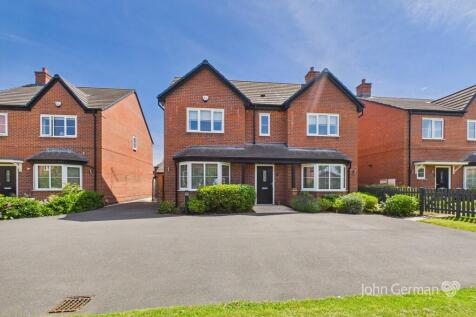
VIRTUAL 360 TOUR AVAILABLE - Modern four bedroom detached family home built by Chevin Homes in 2020. Offering a dining kitchen, utility room, study, ensuite principal bedroom, attractive garden, detached garage and driveway parking. Conveniently located close to schools, amenities and the A52.
||1/20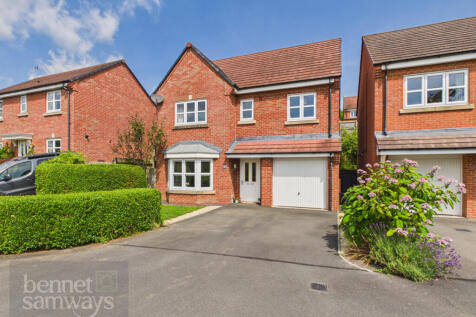
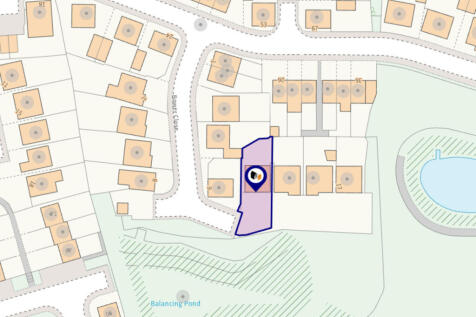
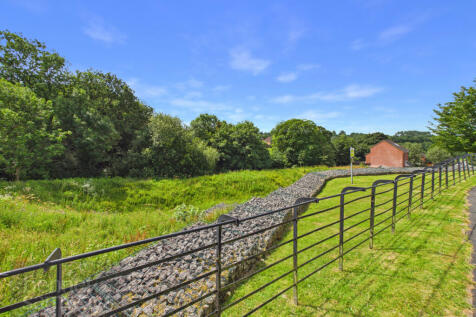
Modern four bedroom detached family home enjoying stunning front elevation views. Approximately 1,200sq.ft. with an open-plan kitchen/diner, utility room, ensuite principal bedroom, garage, double-width driveway and enclosed rear garden, ideal for family living
Key features
- Modern four bedroom detached family home
- Approximately 1,200sq.ft. of accommodation
- Stunning front elevation views over green space
||1/25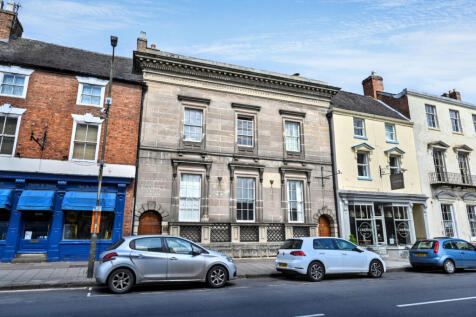

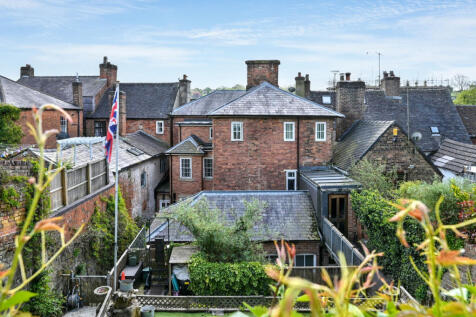
**360 VIRTUAL TOUR NOW AVAILABLE** A charming and very rare Grade II Listed four-bedroom character property, featuring a good-sized rear garden, located in the heart of the historic market town of Ashbourne
Key features
- A charming and very rare Grade II Listed four-bedroom character property
- The gross internal area is 1,650sq.ft.
- A fantastic opportunity to acquire a fine individual property in a great location
||1/40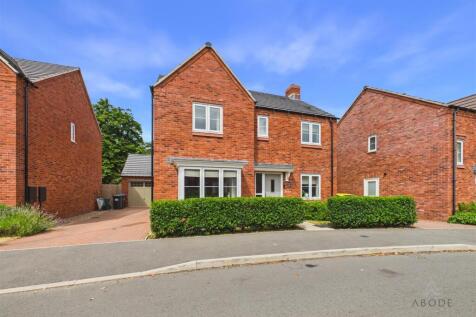
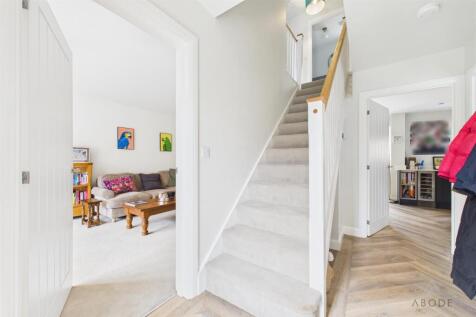
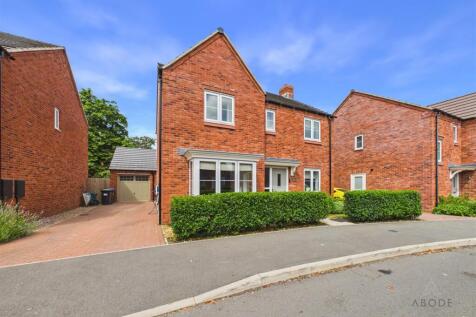
Situated on a highly sought-after Cameron Homes development, this immaculately presented three-bedroom detached family home offers spacious, stylish accommodation throughout, perfectly suited to modern family living. The property is welcomed by a generous entrance hallway, leading to a b...
||1/12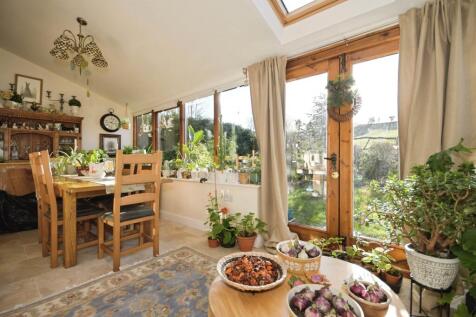
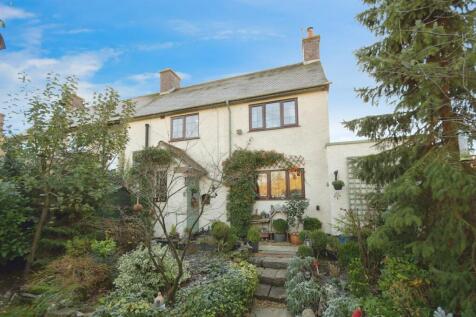
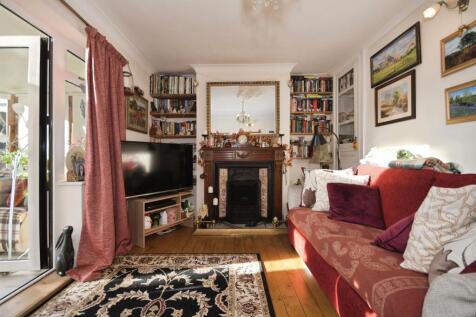
A beautiful three bedroom semi detached home. Parwich in 2015 was named by the Sunday Times as one of the top 10 places to live in Britain! Parwich is situated on the limestone way and is a short distance from both the Tissington and High Peak Trails. Easy parking within the village.
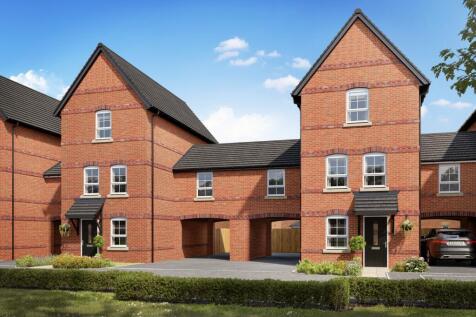
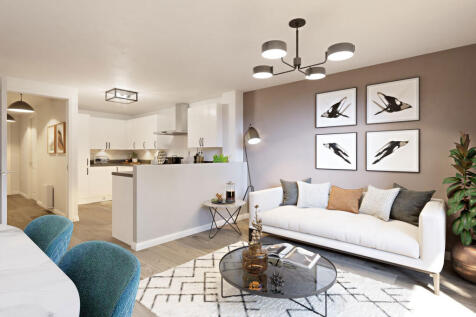
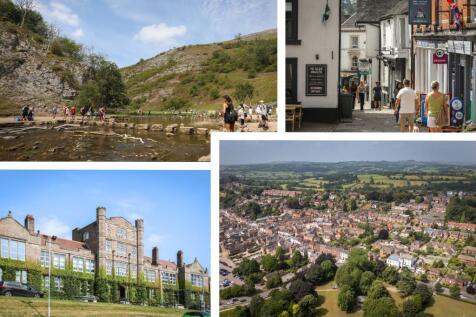
Stamp Duty paid worth £10,600 or house to sell ask about Part Exchange + an upgraded kitchen and flooring package included Flexible family home | Featuring an open-plan kitchen with dining and family area. French doors lead onto the reat garden. Upstairs you'll find a spacious lounge, main bedro...
 ||1/12


Luxury two bedroom ground floor apartment in Ashbourne town centre. High specification throughout with character features, open plan living dining kitchen and two ensuite bedrooms. Separate cloakroom and utility. Allocated parking and easy walking distance to shops and amenities.