Properties For Sale in Bradley Nook, Ashbourne, Derbyshire
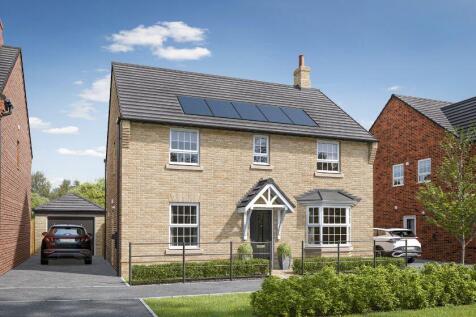
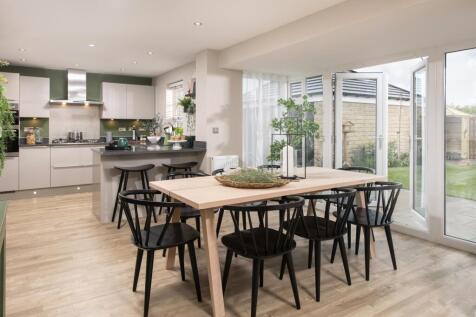
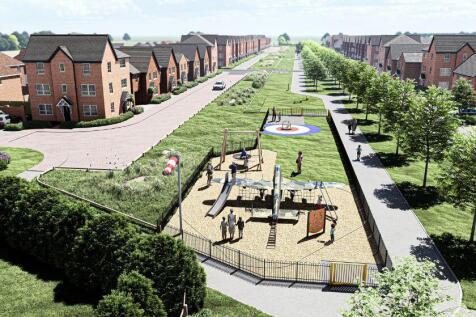
**UPGRADES INCLUDED** | SOUTH-FACING GAREN | Downstairs you'll find your OPEN-PLAN KITCHEN with French doors out to your GARDEN and a FAMILY AREA, a bay-fronted LOUNGE and your home office. Upstairs there's plenty of room with FOUR DOUBLE BEDROOMS, an EN SUITE and a family bathroom. This home has...



 |
| 1/27
1/27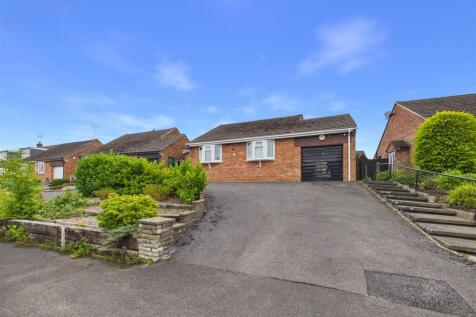
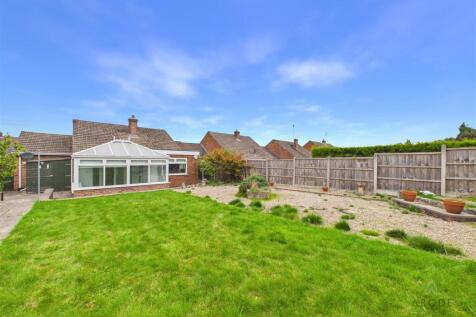
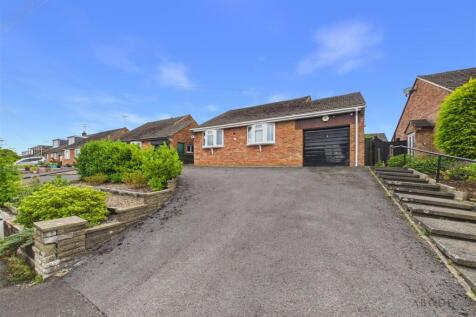
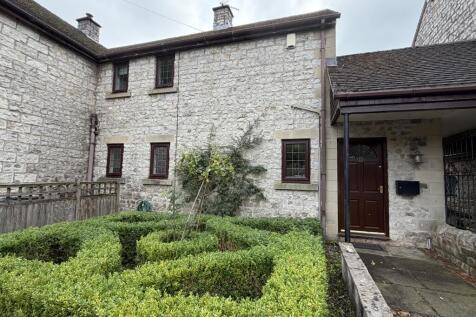
A deceptively spacious and well-presented two-bedroom detached bungalow, occupying a pleasant cul-de-sac position on the popular Peak View Drive. Thoughtfully extended and offering well-proportioned accommodation throughout, the property benefits from ample off-road parking, a garage and a genero...

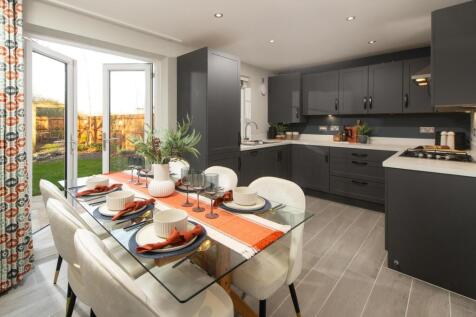
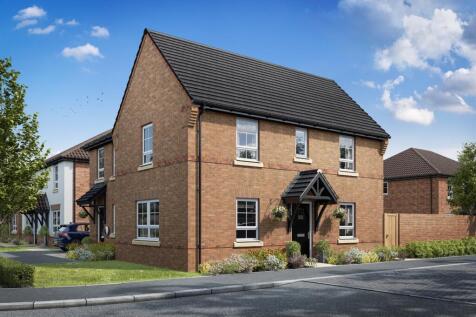

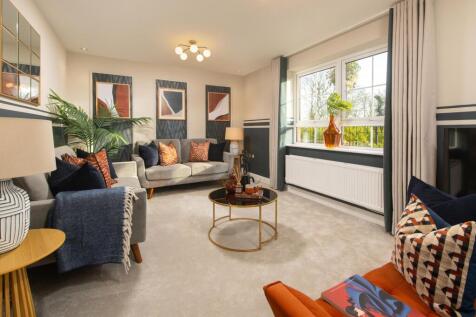
Upgrades worth £6,400 | Upgraded kitchen package & flooring throughout Corner location | This three-bedroom home has a spacious open-plan kitchen with French doors to the garden. A bright and airy dual-aspect lounge, cloakroom and extra storage space complete the ground floor. Upstairs you'll f...

 |
| |1/13
|1/13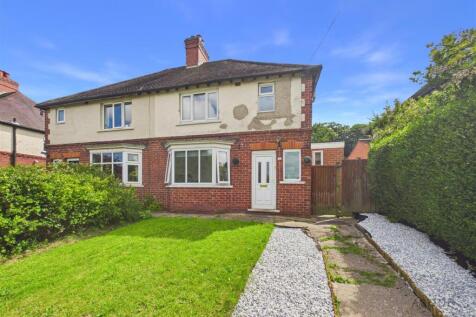
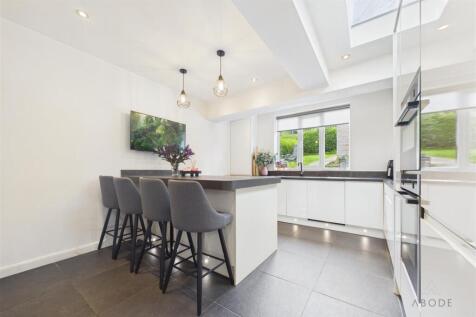

Occupying an elevated position in a highly sought-after residential location, convenient for the town centre, this beautifully presented three-bedroom family home enjoys a stunning south-facing rear garden backing onto open fields with far-reaching countryside views. The property benefits from a ...
||1/33


This pristine family home is brimming with attractive features including parking for two vehicles, a versatile and cavernous triple garage, enclosed rear garden, panoramic views and being within a short walk of all town centre amenities. It's rare to find a town centre home in such imma...
 ||1/22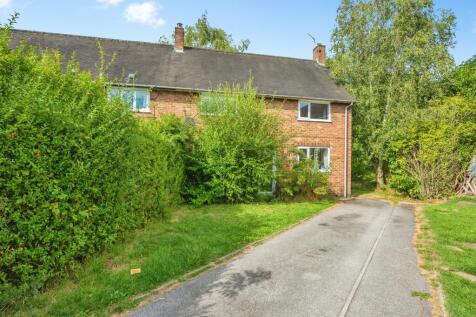
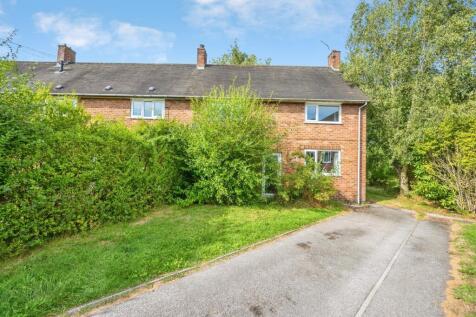

Located on the popular Beresford Avenue, Ashbourne, this three-bedroom home features a lounge, spacious kitchen/diner, large rear garden, and a driveway with front garden. Ideally situated close to local schools, amenities, and Ashbourne town centre.

Key features
- Three-bedroom family home
- Driveway
- Rear large garden.
||1/15


VIRTUAL 360 TOUR AVAILABLE - Three-bedroom, three-storey semi-detached home in a private cul-de-sac, with master ensuite, two further double bedrooms, study area, off-street parking and fibre available. Walking distance to schools, parks and amenities, with swift access to the A52.
 ||1/9
||1/9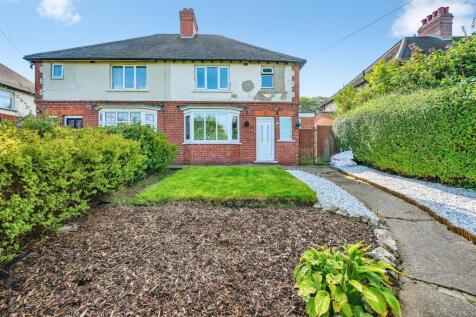
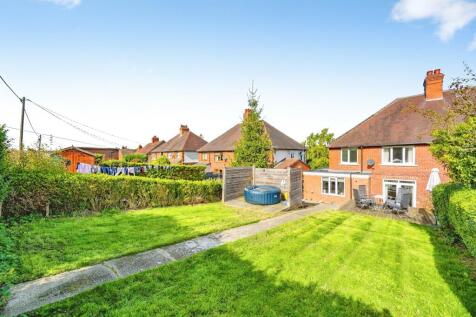
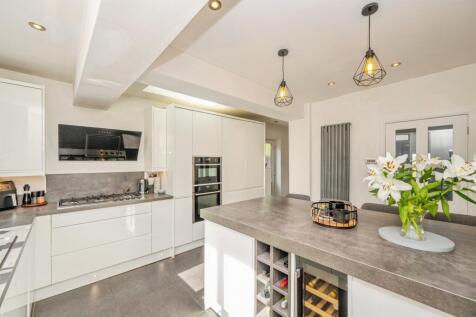
Situated in a popular and well-established residential area, this property enjoys a convenient position within easy reach of Ashbourne town centre. Offering a variety of local amenities, shops, cafes and schooling nearby.
Key features
- Three-bedroom family home
- South-facing rear garden backing onto open fields
- Versatile study/home office
|1/2

23.25 Acres or thereabouts Land to the Rear of Sycamore Cottages, Parwich of which is undualting in nature which is suitable for part mowing part grazing. With the benefit of a natural spring and mains water connection. There is also the remains of a small stone building.

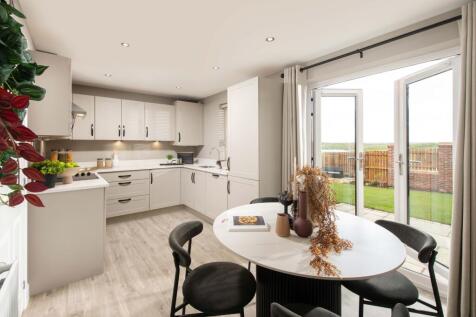


DEAL WORTH £21,400 | £14,999 deposit contribution | Upgraded kitchen package and flooring included | No Stamp Duty for first time buyers Corner location | This three-bedroom home has a spacious open-plan kitchen with French doors to the garden. A bright and airy dual-aspect lounge, cloakroom and ...
||1/19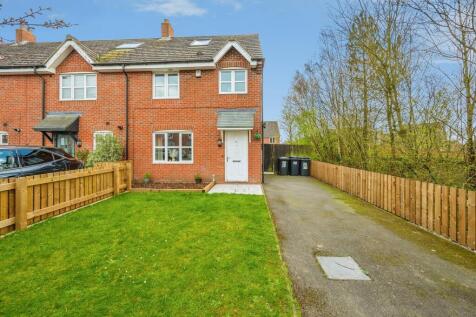
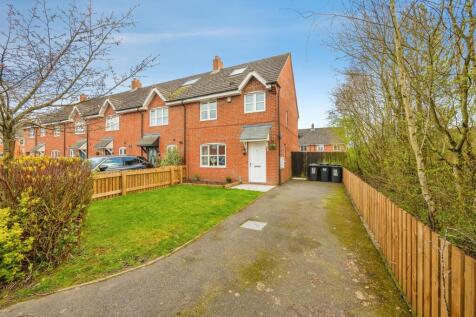
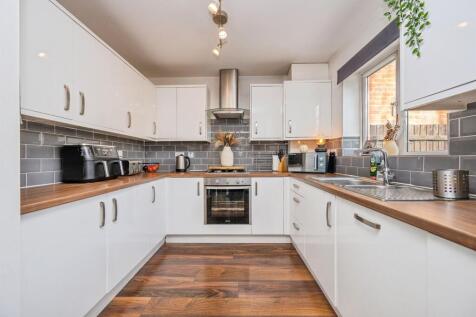
This property benefits from a family-friendly area with a park nearby, schools and shops in walking distance and conveniently located for access to everyday amenities and transport links.
Key features
- Four bedrooms, including one on the second floor.
- Driveway with space for two cars.
- Enclosed rear garden.
||1/22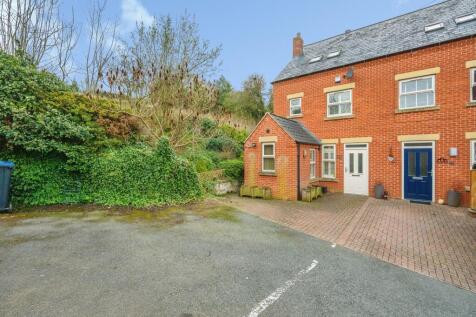

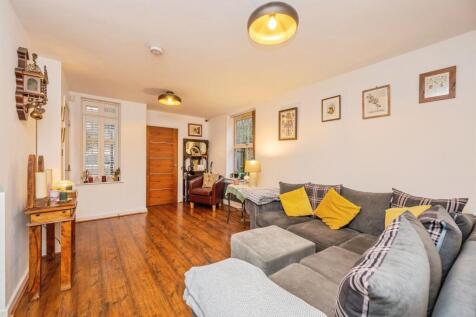
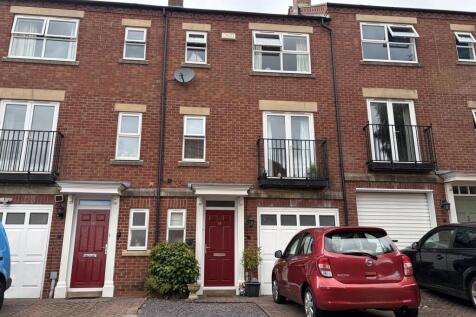
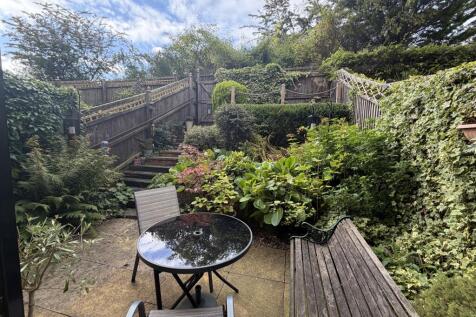
The property is close to facilities and amenities within Ashbourne town and spacious accommodation over three floors including beautiful master bedroom suite to the second floor & two further bedrooms to first floor. Breathtaking views from the rear terraced gardens.
Key features
- Accommodation Over Three Floors Master Bedroom Suite to Second Floor
- Breathtaking Views from Rear Terraced Gardens
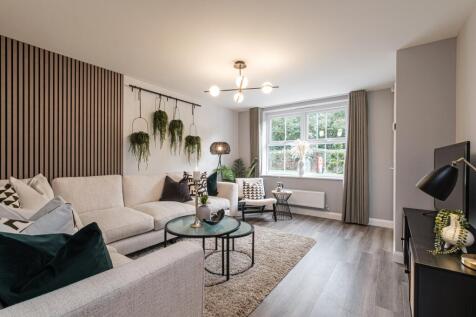
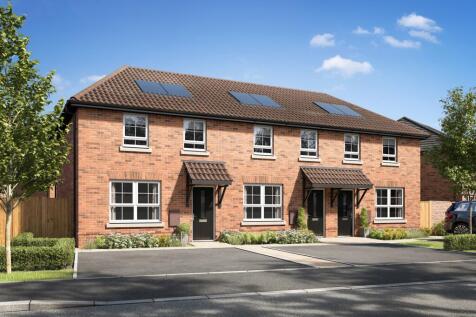
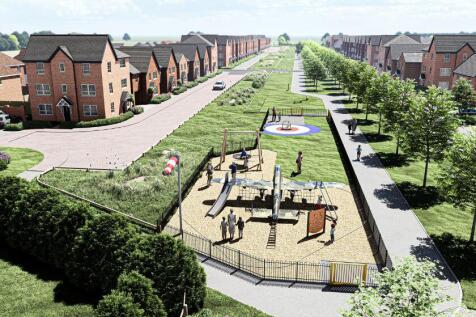
Get a £14,000* deposit contribution PLUS UPGRADES INCLUDED - Find out more by visiting DWH Ashbourne Airfield | Downstairs you'll find your lounge and a stylish KITCHEN-DINER, with FRENCH DOORS out to your garden. Upstairs there are TWO DOUBLE BEDROOMS, with the main bedroom benefitting from its ...
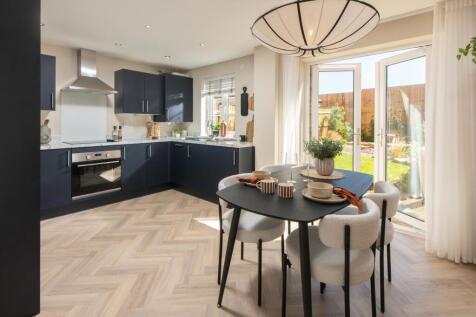
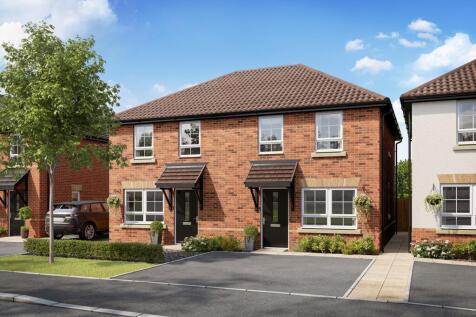

UPGRADED KITCHEN PACKAGE & FLOORING THROUGHOUT This popular home features an OPEN-PLAN kitchen/dining room with French doors opening onto the garden filling the space with light. The SPACIOUS lounge is a great space to unwind. Upstairs are 2 DOUBLE bedrooms with en suite to main bedroom, further...
||1/15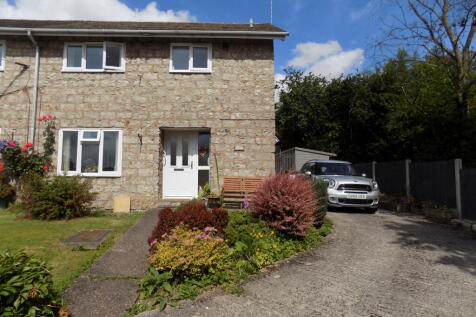
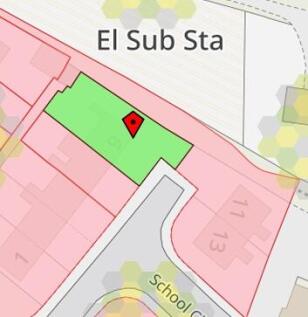
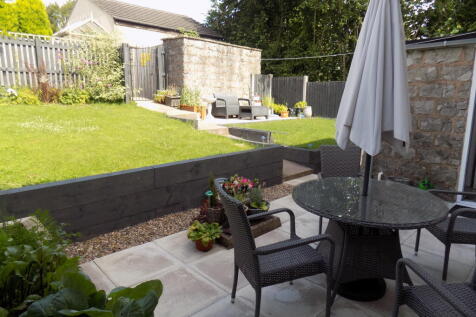
A three-bedroomed, semi-detached property occupying an enviable end of cul de sac position within the very popular and sought after Peak Park village of Fenny Bentley.

Key features
- OCCUPYING AN ENVIABLE END OF CUL DE SAC POSITION
- POPULAR AND SOUGHT AFTER PEAK PARK VILLAGE OF FENNY BENTLEY
- SEMI DETACHED, THREE BEDROOMED PROPERTY
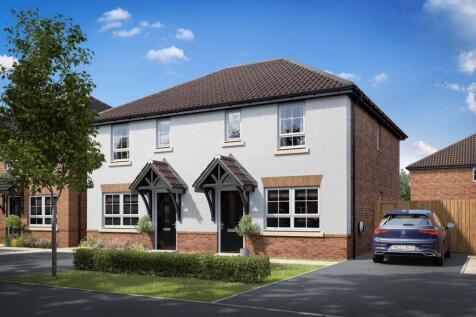
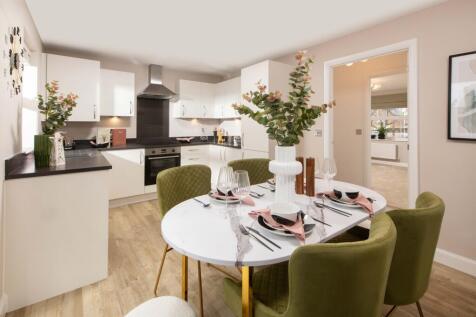

£8,000 DEPOSIT CONTRIBUTION | FIRST TIME BUYERS PAY NO STAMP DUTY | UPGRADED KITCHEN A modern and comfortable layout designed for everyday living. The heart of the home is the OPEN-PLAN kitchen and dining area, with French doors opening onto the garden. The SPACIOUS lounge provides a cosy space ...
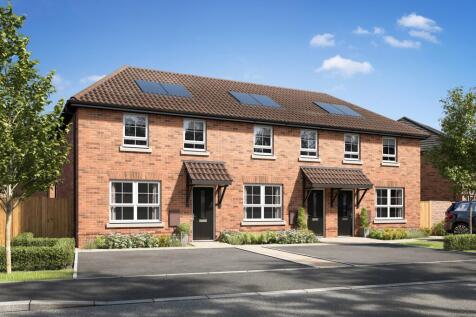


Get £13,000* towards your deposit from us + UPGRADES INCLUDED | Downstairs you'll find your lounge and a stylish KITCHEN-DINER, with FRENCH DOORS out to your garden. Upstairs there are TWO DOUBLE BEDROOMS, with the main bedroom benefitting from its own EN SUITE. A single bedroom and family bathro...
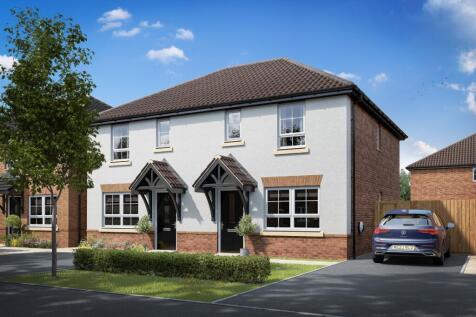
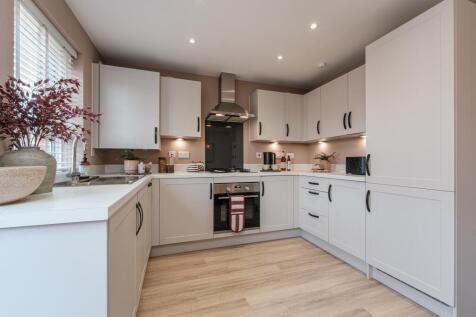

DEAL WORTH £19,700 | 5% deposit boost worth £13,499 | UPGRADED KITCHEN PACKAGE & FLOORING INCLUDED A modern and comfortable layout designed for everyday living. The heart of the home is the OPEN-PLAN kitchen and dining area, with French doors opening onto the garden. The SPACIOUS lounge provides...
||1/13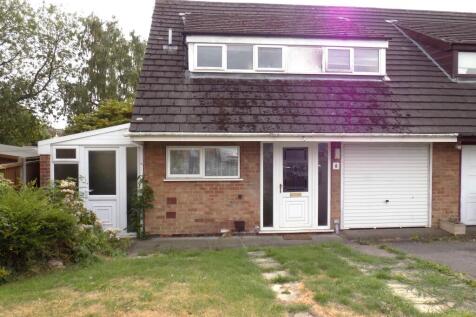
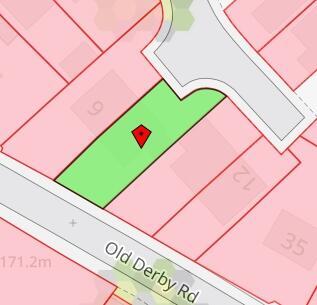
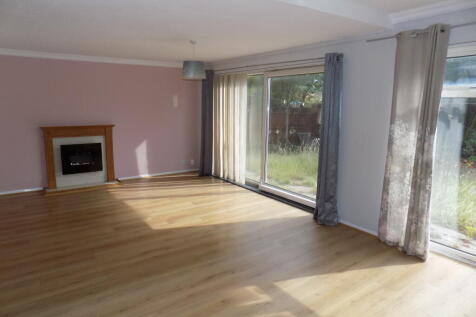
A surprisingly spacious semi-detached house, 3 double bedroomed, in pleasant cul-de-sac location, in convenient reach of Ashbourne's facilities. Gardens, garage & car standing. Opportunity for upgrading to personal choice. Early viewing. No upward chain.
Key features
- THREE DOUBLE BEDROOMS, SEMI-DETACHED HOUSE - FAMILY HOME.
- OCCUPYING A MOST PLEASANT CUL-DE-SAC LOCATION, WITHIN EASY REACH OF ASHBOURNE TOWN CENTRE.
- GARDEN, INTEGRAL GARAGE AND CAR STANDING.

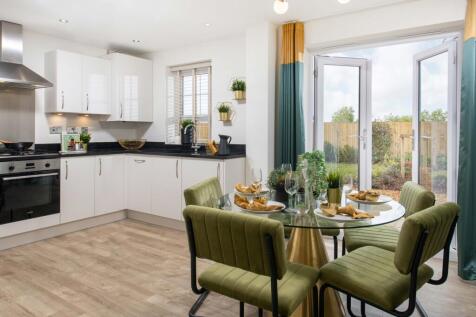

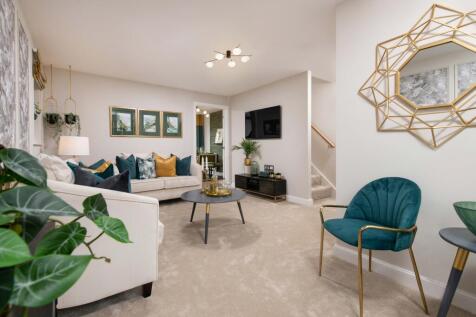
DEAL WORTH £19,800 | 5% DEPOSIT PAID WORTH £13,249 | UPGRADED KITCHEN PACKAGE | FLOORING INCLUDED THROUGHOUT This popular home features an OPEN PLAN kitchen/dining room with French doors opening onto the garden filling the space with light. The SPACIOUS lounge is a great space to unwind. Upstairs...
 ||1/15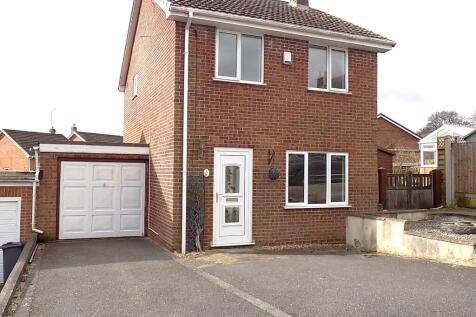
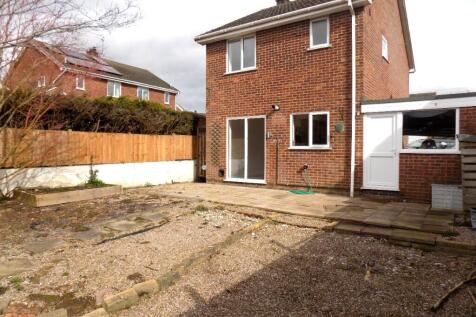
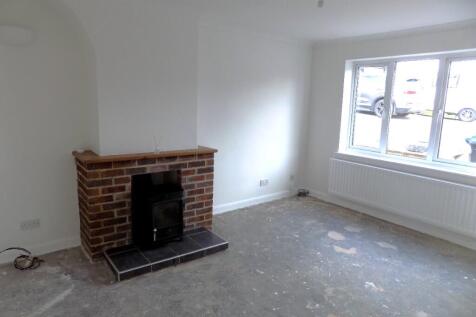
Occupying a quiet end of cul de sac location in a popular residential area convenient for the shops and other facilities of Ashbourne this detached family home offers good sized three bedroom accommodation.
Key features
- GOOD SIZED, THREE BEDROOMED DETACHED FAMILY HOME
- QUIET END OF CUL DE SAC LOCATION
- POPULAR RESIDENTIAL AREA
||1/11
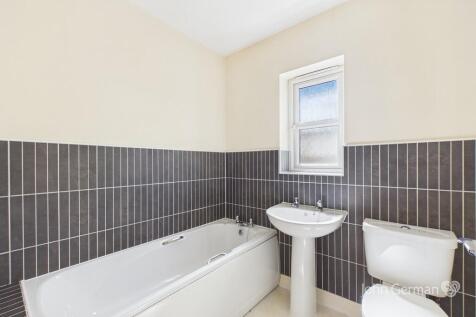

Well-presented three bedroom semi-detached home in a central Ashbourne location, within walking distance of shops, schools and amenities. Featuring ensuite to master bedroom, private garden, off street parking and no upward chain.
Key features
- Three bedroom semi-detached property
- Master bedroom with en suite
- Two further bedrooms & family bathroom