4 Bedroom Houses For Sale in Broadway Grange, Sunderland, Tyne And Wear
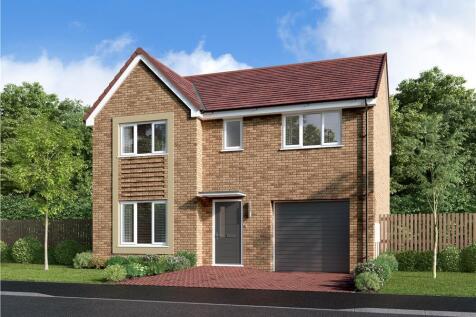
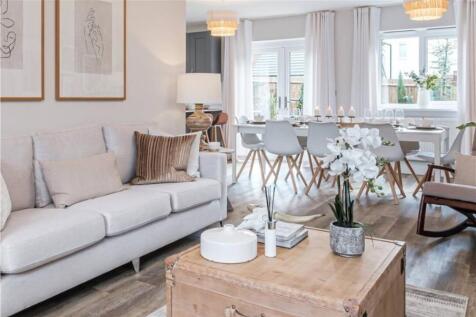
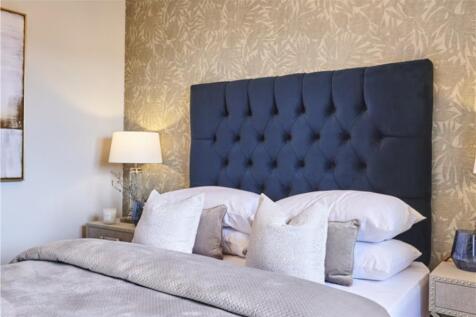
Spacious for growing families, with a bright living room and an open-plan kitchen and dining area opening to the garden through French doors. A utility room and downstairs WC add convenience, while upstairs includes four bedrooms, study area, an en-suite in the first bedroom and a family bathroom...

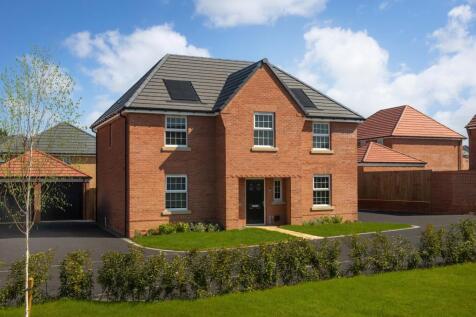


PART EXCHANGE plus £10,000 DEPOSIT BOOST | The 4 bedroom Winstone home offers an OPEN-PLAN KITCHEN DINER with a large glazed bay onto the garden. A separate DINING ROOM, spacious lounge, HOME OFFICE, UTILITY, and CLOAKROOM complete the ground floor. Upstairs are FOUR DOUBLE BEDROOMS, which includ...


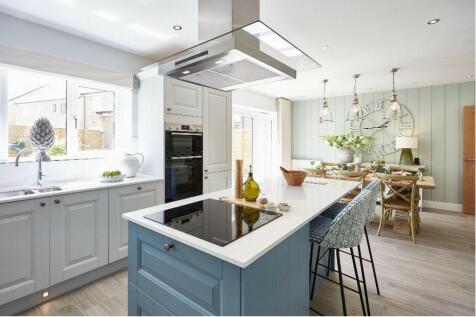

The Belfry II features a large kitchen/diner, with a central island and bi-fold doors leading to the garden. There's a lounge, a separate study and utility room, as well as 4 double bedrooms, one of them featuring a dressing room and ensuite. There's also a further en-suite and family bathroom.

 |
| 1/49
1/49


We welcome to the to the market this impressive extended 4 bed detached house nestled in a cul-de-sac position on Leighfield Drive on the exclusive executive Burdon Rise development that will not fail to impress all who view. The house boasts gas central heating, double glazing, a security alarm...
 1/44
1/44


Nestled on the highly regarded and much sought after Silksworth Hall Drive, this impressive 4 bedroom detached house offers a perfect blend of comfort and modern living. The property is conveniently located near local schools, shops, and essential amenities, with excellent road links to the A19 a...
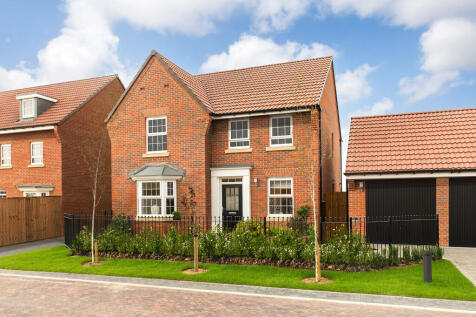
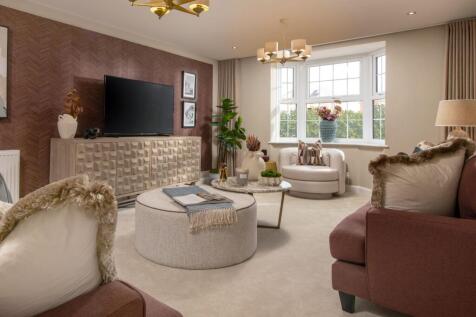

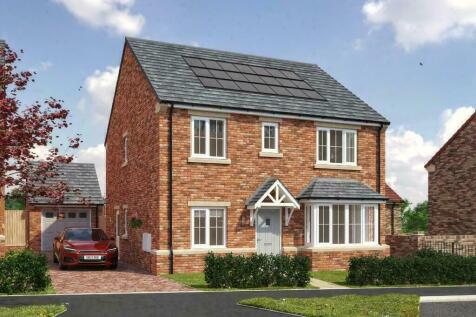
The Holden is a detached four bedroom home. Featuring an OPEN-PLAN KITCHEN that has been designed with integrated dining and family areas with FRENCH DOORS onto the garden and an adjoining UTILITY ROOM. There is also an elegant BAY-FRONTED LOUNGE and a home office. Upstairs, there are four spacio...

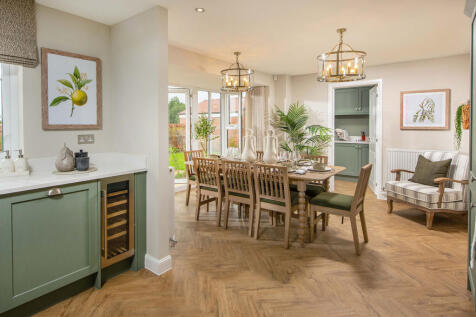

MOVE IN FOR CHRISTMAS | PART EXCHANGE plus £10,000 DEPOSIT BOOST. The Holden is a detached four bedroom home. Featuring an OPEN-PLAN KITCHEN that has been designed with integrated dining and family areas with FRENCH DOORS onto the garden and an adjoining UTILITY ROOM. There is also an elegant BAY...

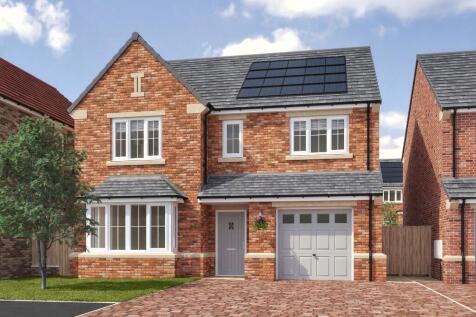
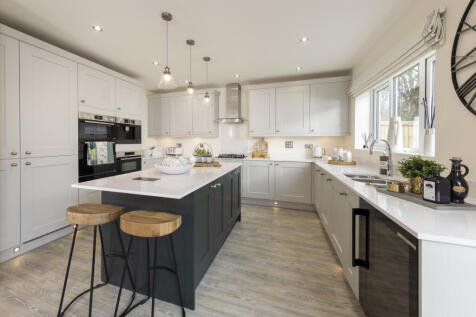
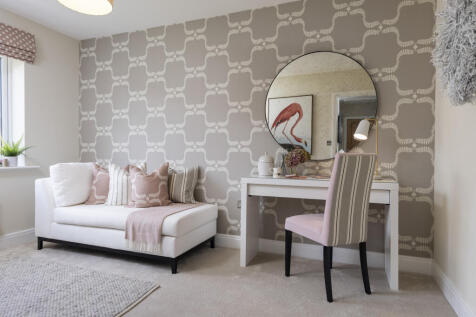
The Merion has a wonderful open plan kitchen/diner with central island, integrated Bosch appliances and French doors leading to the garden. There is a spacious lounge with bay window and a separate utility. Upstairs are 4 double bedrooms with dressing area and ensuite to the master
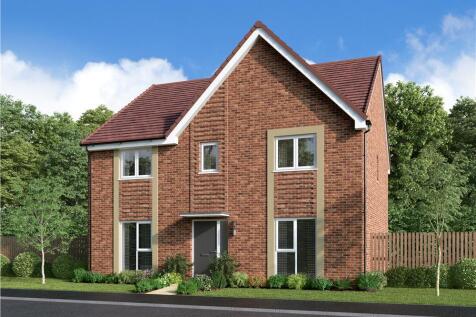
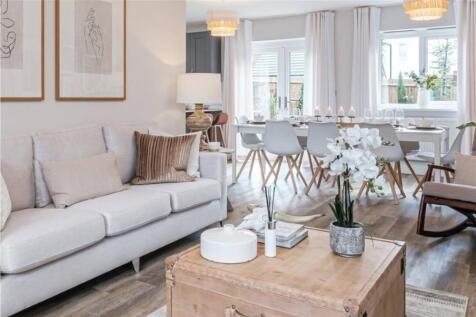

Made for modern family life, with a bright living room and an open plan kitchen, dining and family room opening to the garden through French doors. A study, utility room and downstairs WC add flexibility, while upstairs offers four bedrooms, including an en-suites, a Jack & Jill en-suite and a fa...
 |1/17
|1/17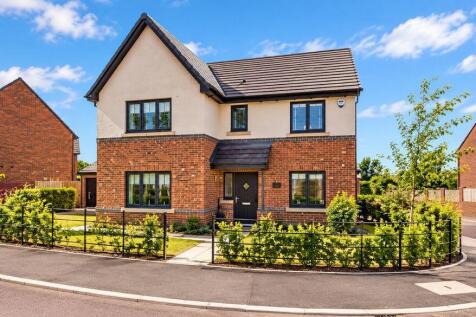
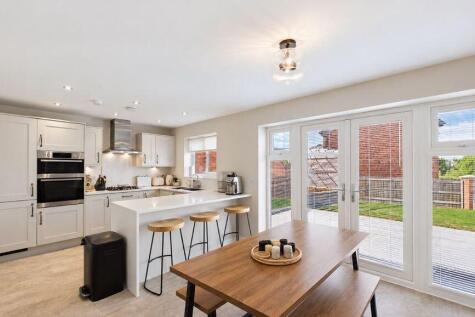

Situated within the highly sought-after Burdon Rise development, this beautifully presented and spacious four-bedroom detached home offers modern family living in a desirable residential location. The property boasts a superb modern kitchen/breakfast/family room, providing the perfect space fo...

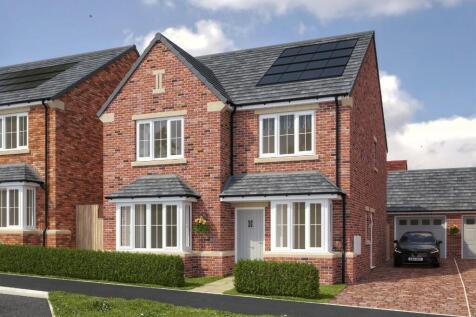
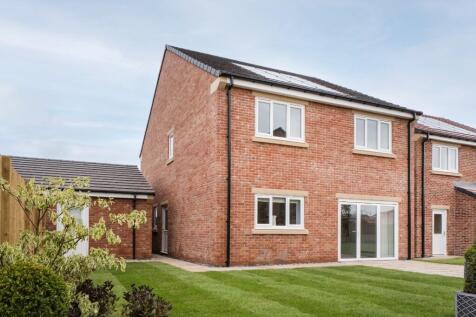
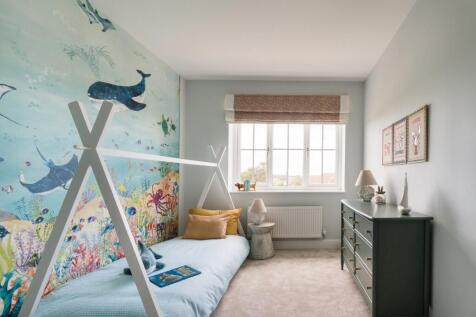
OAKLAND SHOW HOME LAUNCH 7TH NOVEMBER! INCLUDES £13,000 OF UPGRADES! The Oakland II has an open plan kitchen/diner with central island and bi-folding doors leading to the garden. There is also a separate utility and dedicated study on the ground floor. Upstairs are 4 double bedrooms.
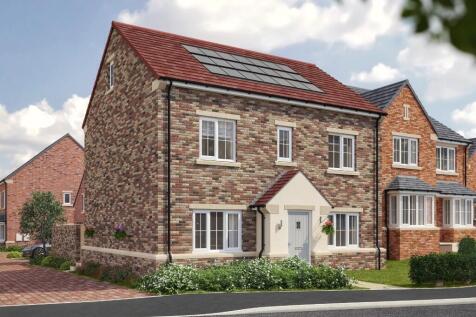

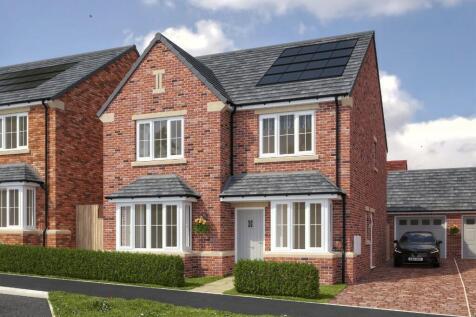
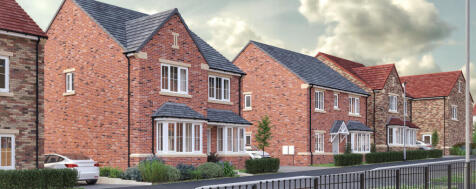
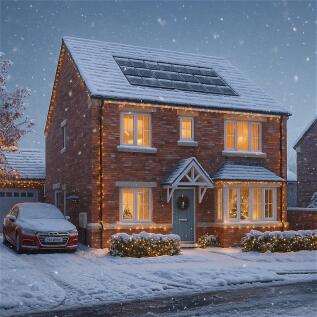
OAKLAND SHOW HOME LAUNCH 7TH NOVEMBER! MOVE IN FOR CHRISTMAS! The Oakland II has an open plan kitchen/diner with central island and bi-folding doors leading to the garden. There is also a separate utility and dedicated study on the ground floor. Upstairs are 4 double bedrooms.
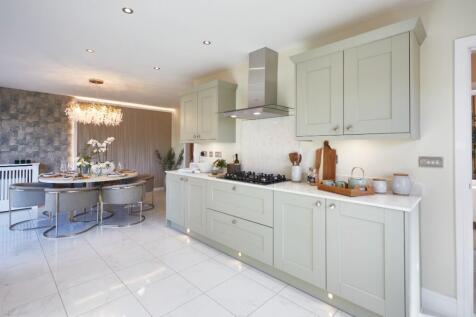
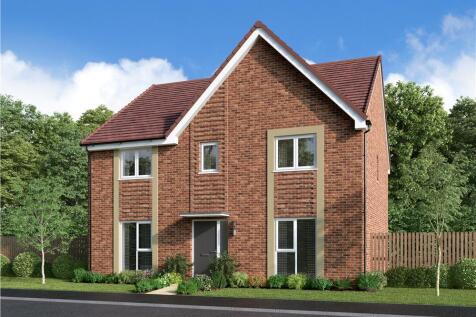
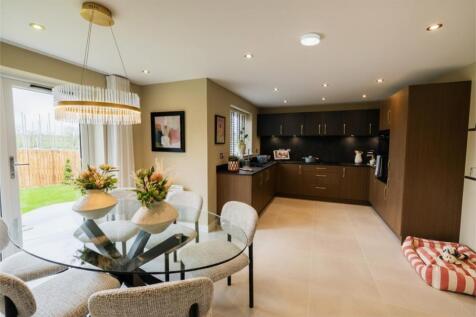
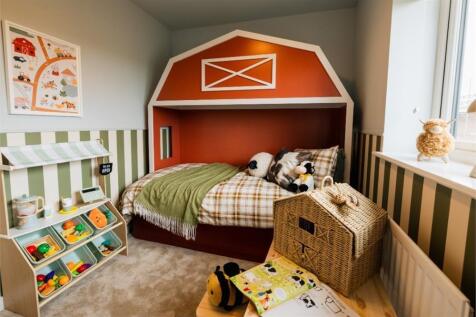
Made for modern family life, with a bright living room and an open plan kitchen, dining and family room opening to the garden through French doors. A study, utility room and downstairs WC add flexibility, while upstairs offers four bedrooms, including an en-suites, a Jack & Jill en-suite and a fa...
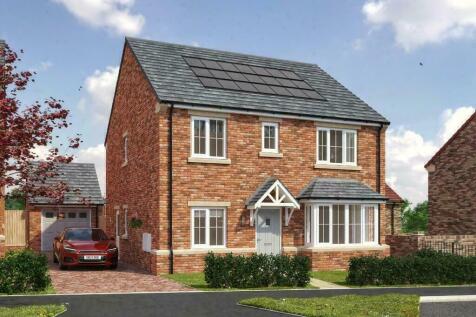
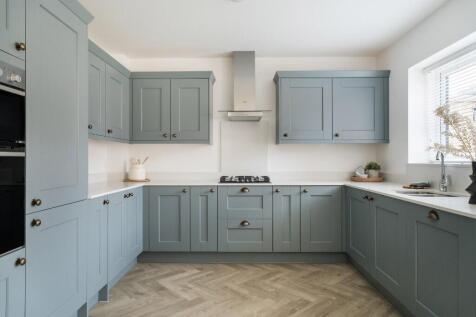

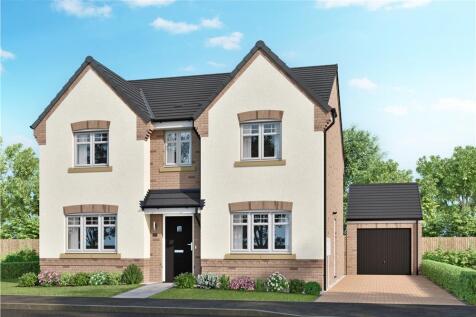
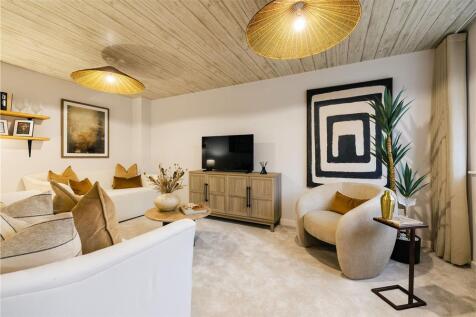
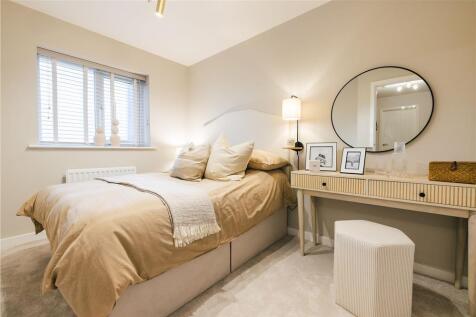

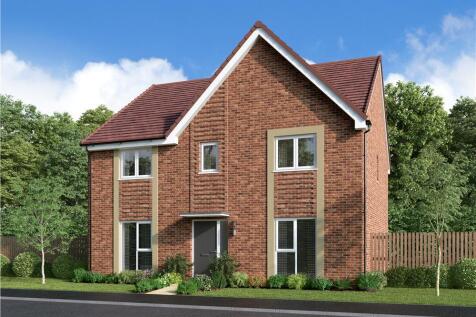
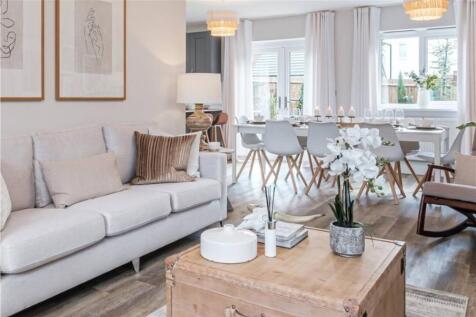
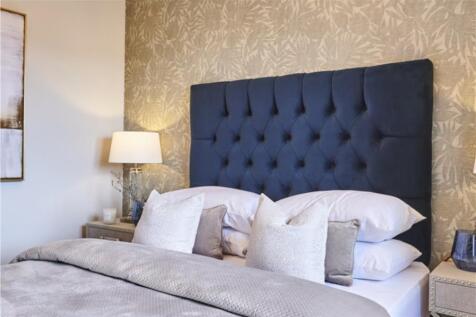
Made for modern family life, with a bright living room and an open plan kitchen, dining and family room opening to the garden through French doors. A study, utility room and downstairs WC add flexibility, while upstairs offers four bedrooms, including an en-suites, a Jack & Jill en-suite and a fa...

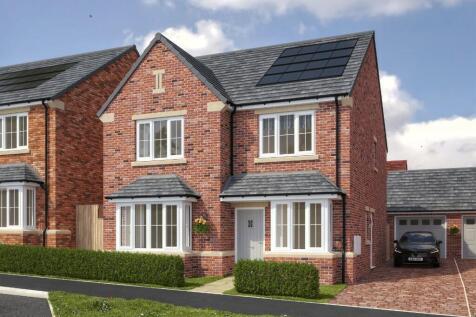
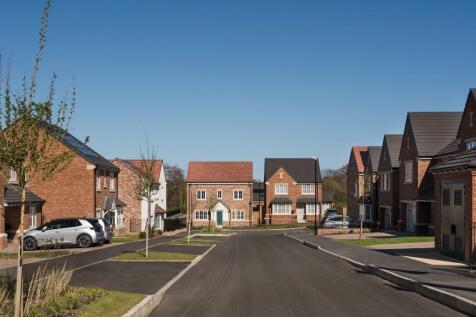
OAKLAND SHOW HOME LAUNCH 7TH NOVEMBER! MOVE IN FOR CHRISTMAS! INCLUDES £12,000 OF EXTRAS! The Oakland II has an open plan kitchen/diner with central island and bi-folding doors leading to the garden. There is also a separate utility and dedicated study on the ground floor.
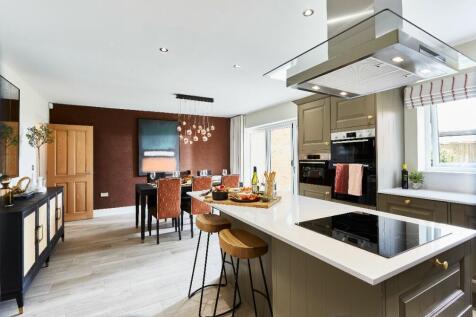
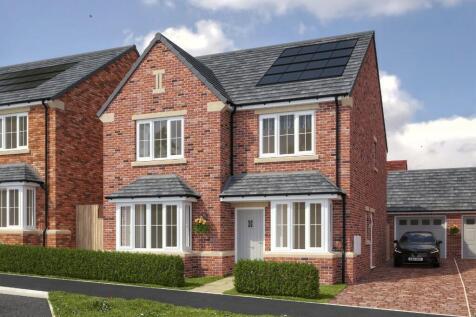
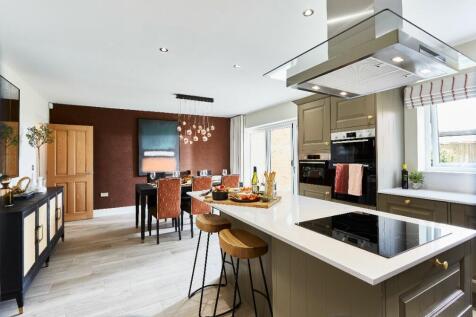
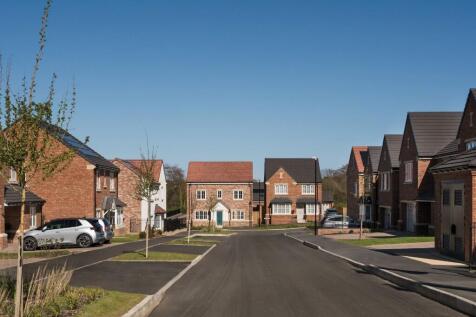
OAKLAND SHOW HOME LAUNCH 7TH NOVEMBER! MOVE IN FOR CHRISTMAS! INCLUDES £12,000 OF EXTRAS! The Oakland II has an open plan kitchen/diner with central island and bi-folding doors leading to the garden. There is also a separate utility and dedicated study on the ground floor.
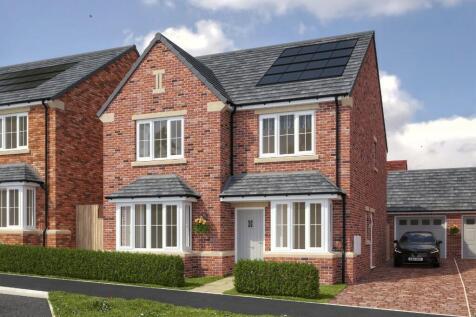
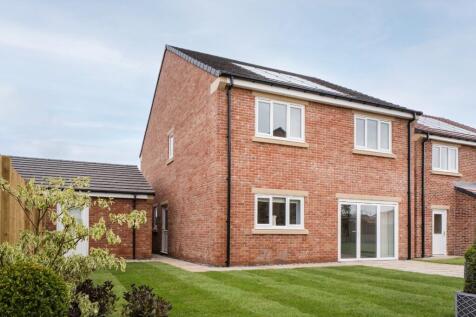
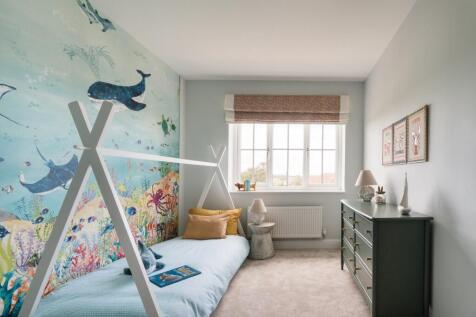
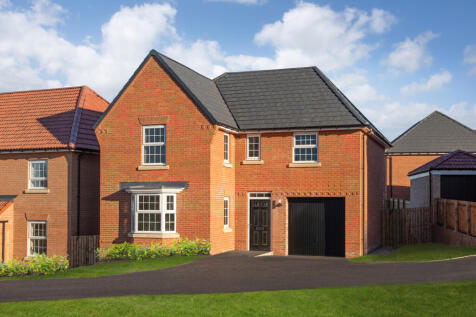
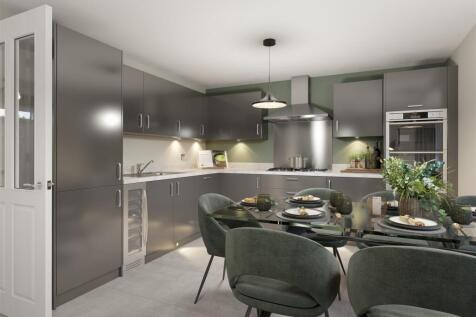

The Drummond is a spacious family home, featuring an OPEN-PLAN DINING KITCHEN with FAMILY AREA and FRENCH DOORS leading to the South facing garden, a spacious BAY-FRONTED LOUNGE, and a dedicated UTILITY ROOM. Upstairs, you'll find 4 double bedrooms including the EN SUITE main bedroom and a family...

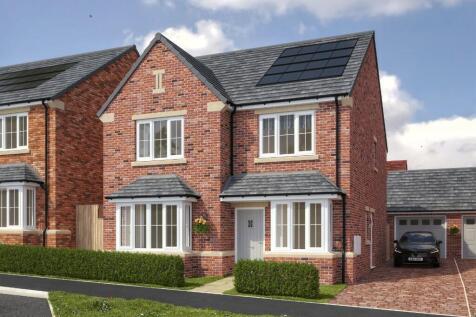
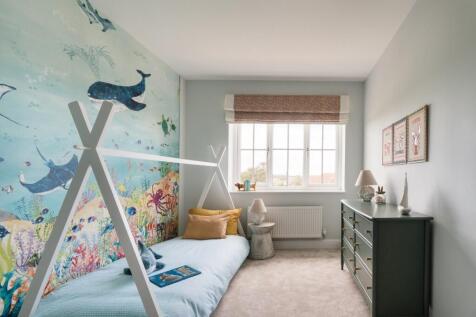
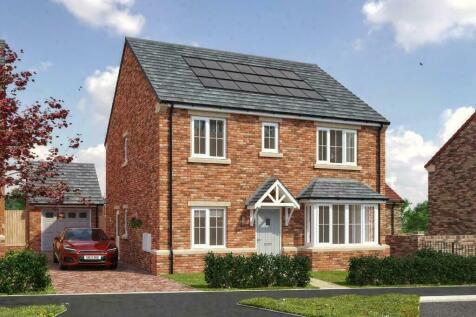
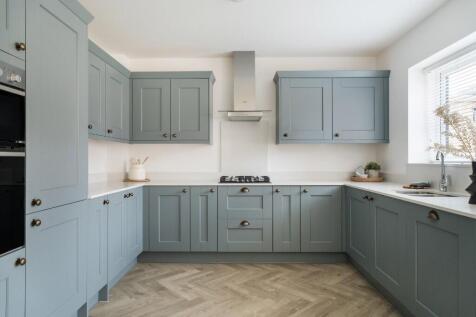


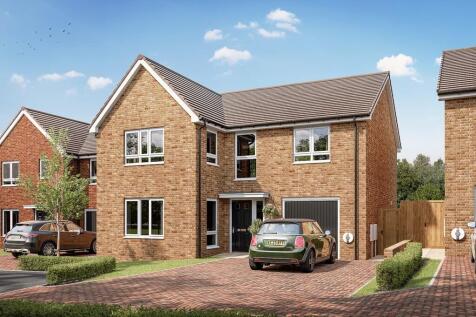
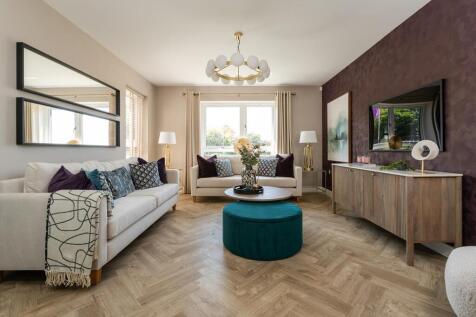
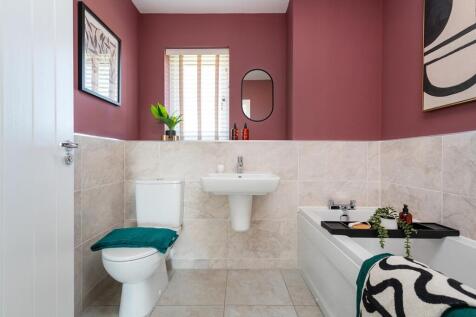
Move in this year | £19,249 (5%) Deposit Contribution OR Part Exchange your current home and receive a £10,000 Deposit Boost* | Upgraded kitchen with integrated appliances | The Kitham is a sociable home that has been designed for entertaining family and friends.
 ||1/44


Situated on the sought-after Doxford Green development, this impressive four-bedroom detached home offers spacious and modern family accommodation throughout. The ground floor comprises a welcoming entrance hall, a comfortable lounge, and a superb open-plan kitchen, dining and living area with d...
