Properties For Sale in Burgess Hill, West Sussex
 1/8
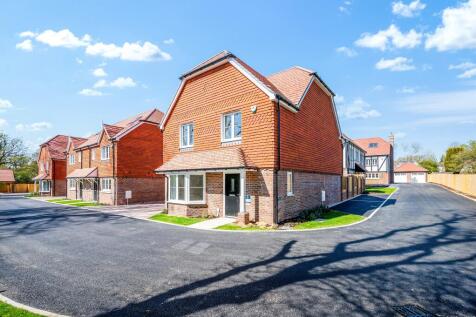
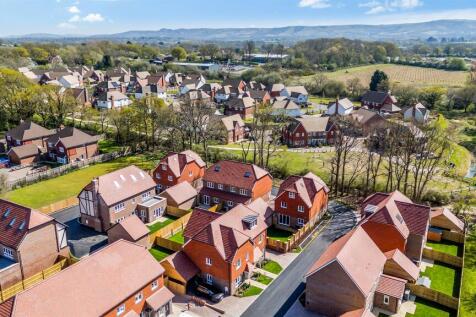
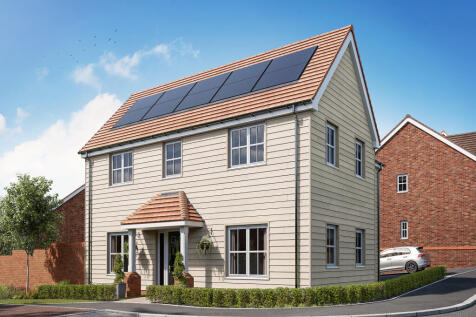
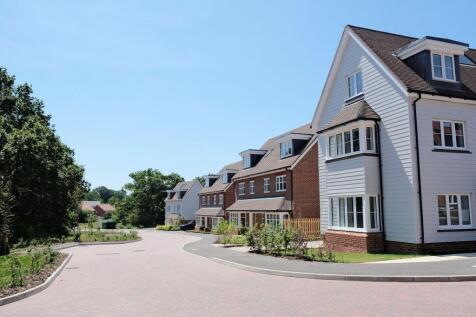
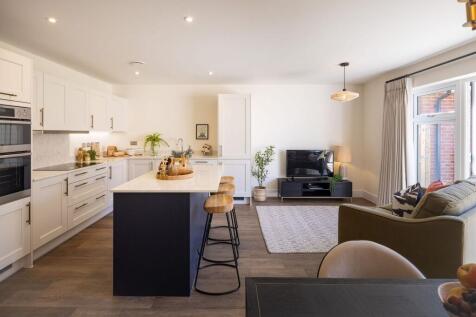
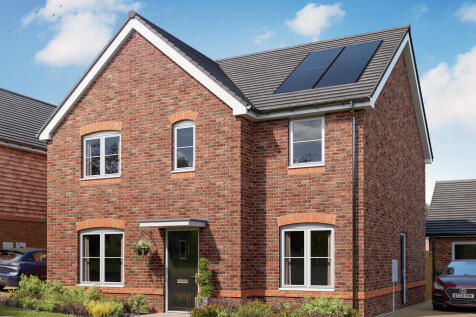
1/8**HOME OF THE MONTH** The Wren - Is a one of a kind 4 bedroom, brand new home.This luxurious house boasts modern design & premium finishes, offering an exceptional living experience.

Key features
- GARAGE AND PRIVATE DRIVEWAY PARKING
- 7 MINUTE WALK TO BURGESS HILL STATION WITH A DIRECT TRAIN TO GATWICK AIRPORT IN 17 MINUTES
- EXCLUSIVE DEVELOPMENT OF 12 HOUSES, BUILT BY AN AWARD WINNING DEVELOPER
 |
| |1/29
|1/29
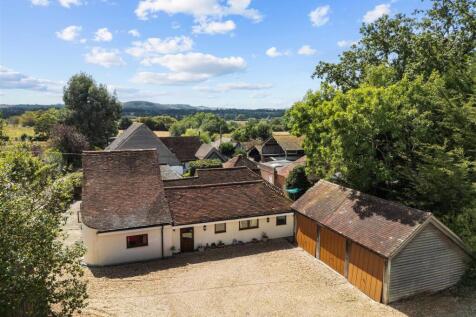
WATCH THE VIDEO VIEWING | Little Scotches is a character-filled barn conversion, beautifully positioned along a private lane in a glorious semi-rural setting close to Hurstpierpoint village. Offering approximately 2,218 sq ft of accommodation, or 2,675 sq ft including the detached triple-bay gara...

Key features
- WATCH THE VIDEO VIEWING TOUR
- Guide Price £850,000 - £900,000
- Characterful converted stable block
|1/13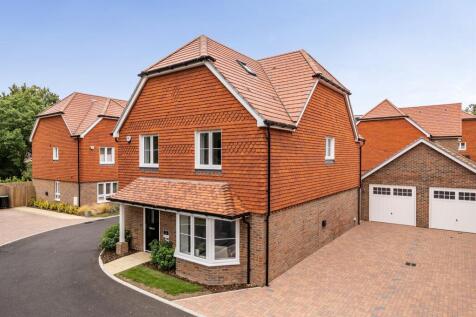
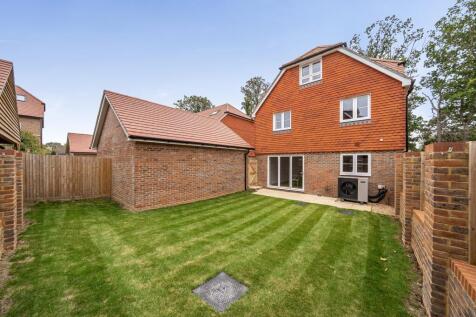
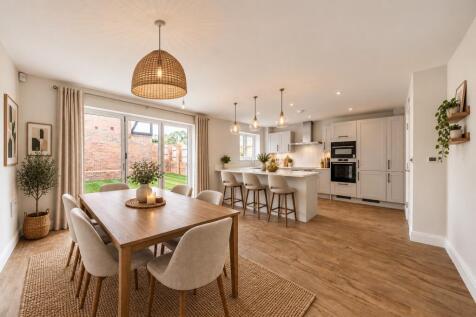
The Wren - Is a one of a kind 4 bedroom, brand new home.This luxurious house boasts modern design & premium finishes, offering an exceptional living experience.
Key features
- GARAGE AND PRIVATE DRIVEWAY PARKING
- 7 MINUTE WALK TO BURGESS HILL STATION WITH A DIRECT TRAIN TO GATWICK AIRPORT IN 17 MINUTES
- EXCLUSIVE DEVELOPMENT OF 12 HOUSES, BUILT BY AN AWARD WINNING DEVELOPER
|1/18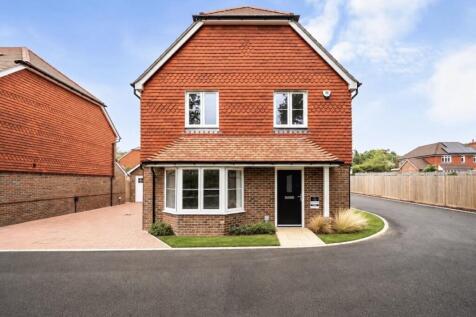
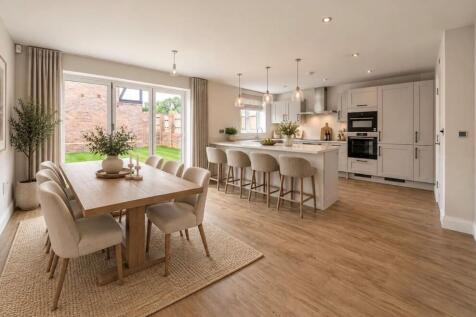
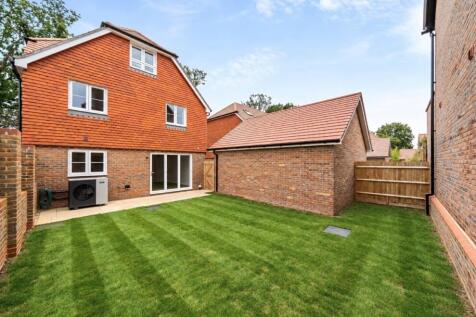
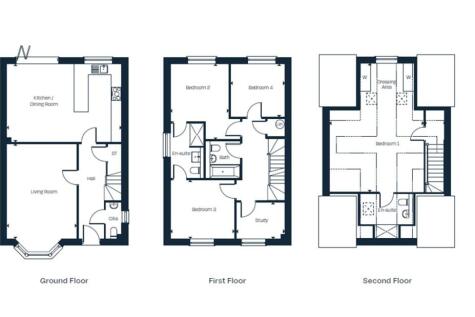
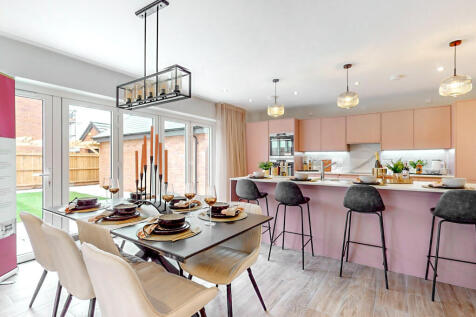
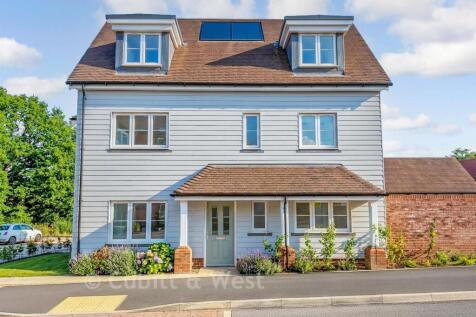
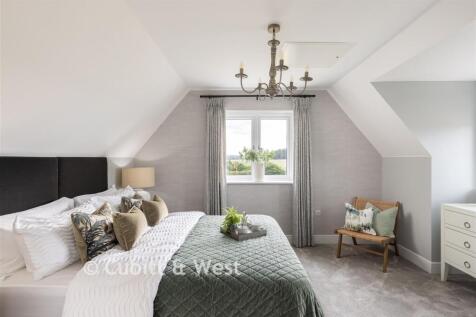
The Wren, is a beautifully designed four-bedroom home arranged over three floors. A generous kitchen/dining room and separate sitting room are complemented by three first-floor bedrooms, a dedicated study and an impressive top-floor principal suite, with a garage and parking, creating a wonderful...
 |1/32
|1/32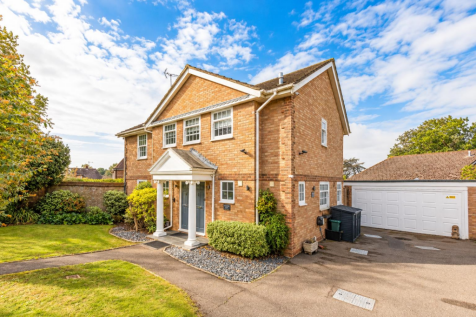
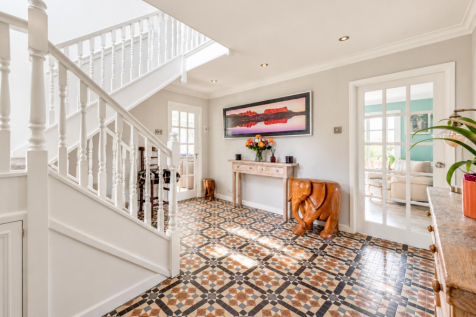
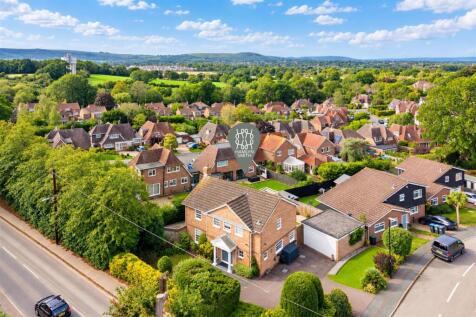
GUIDE PRICE £800,000 - £835,000 A standout four-bedroom family home with four genuine double bedrooms, impressive living space and wrap-around south and west-facing gardens. With a generous driveway, detached double garage and countryside walks almost on the doorstep, Wayside offers a rare mi...


 |1/33
|1/33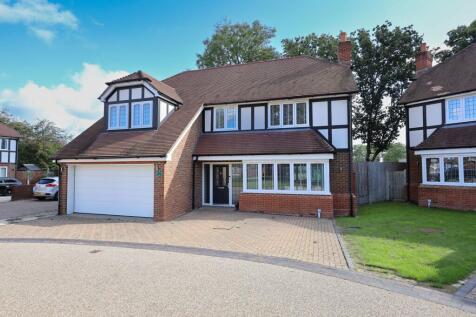
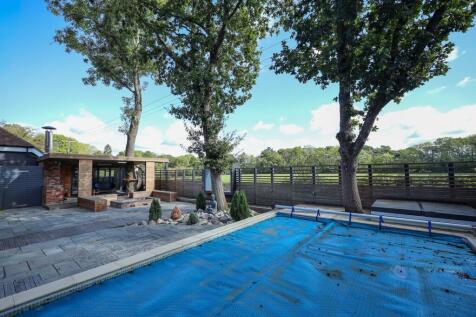
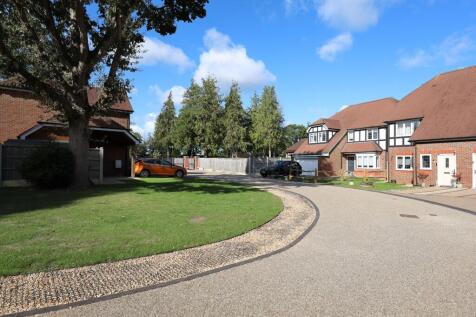
DESIGNED FOR OUTDOOR LIVING & ENTERTAINING, this 4 bedroom/2 bathroom detached house forms part of a gated development of 8 houses on the northern outskirts of Burgess Hill. Wonderful kitchen/dining/family room. Must see garden with pool, barbeque area and garden room/bar/home office.



A huge open-plan kitchen/dining room that incorporates a snug, an island, and bi-fold doors to the garden. There’s a separate living room, a utility room, three bathrooms, a dressing room to bedroom one, and a garage. This is a wonderful new home with enhanced specifications.


 |1/26
|1/26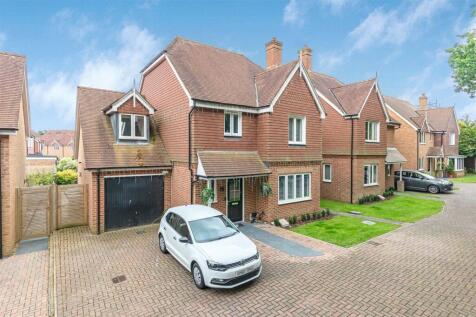
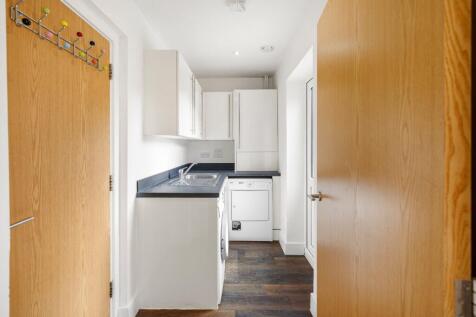
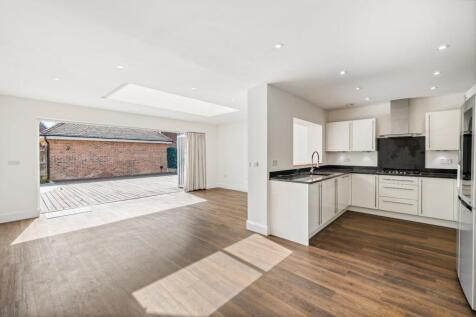
A superb kitchen/dining room with a striking roof lantern and bi-fold doors onto the landscaped garden is the centrepiece of this extended four double bedroom detached home. With approximately 2,060 sq ft arranged over three floors, three bathrooms including two en-suites and an integral garage, ...

Key features
- Extended four double bedroom detached home
- Approximately 2,060 sq ft arranged over three floors
- Superb open-plan kitchen/dining room with roof lantern and bi-fold doors
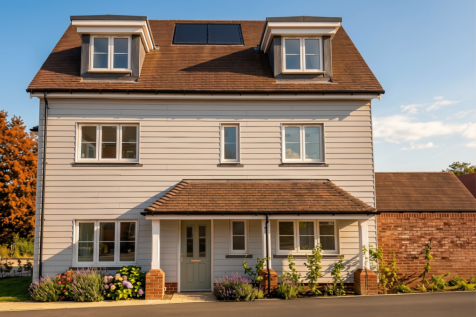

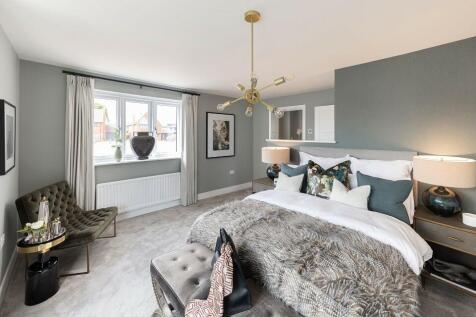


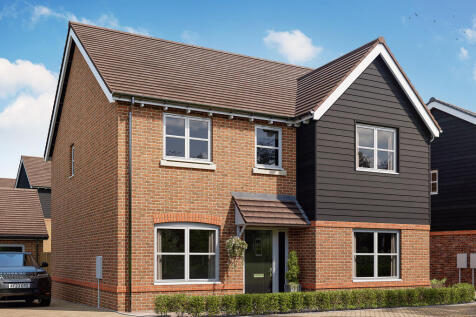
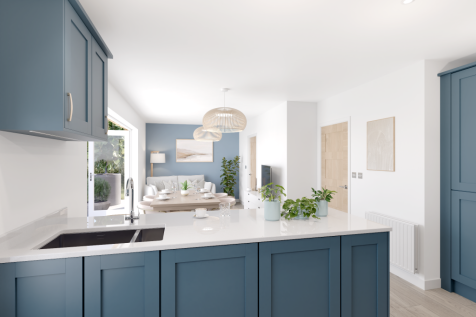
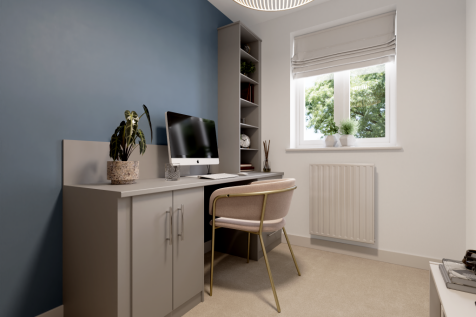
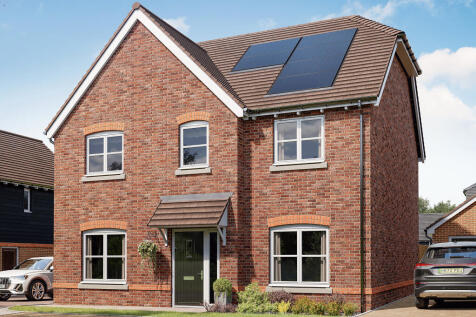
The Lancombe is a stunning four-bedroom home with an enhanced specification. It features an open-plan kitchen/family room with bi-fold doors to the garden, a separate living room, dining room and garage. The first-floor layout includes four bedrooms, a bathroom, en suite and a study.
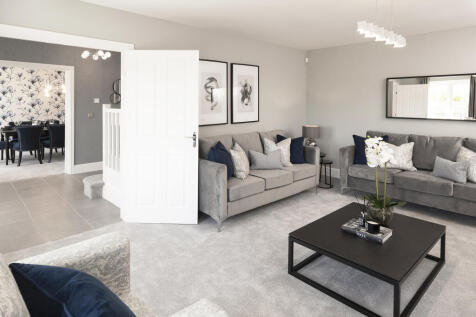
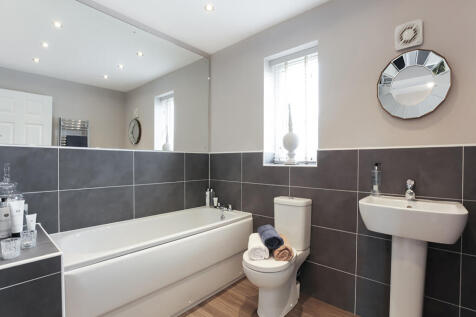
The ground floor of the Turnberry has separate living and dining rooms, and an open-plan kitchen/family room with a breakfast bar and bi-fold doors to the garden. Four good-sized bedrooms and two bathrooms, a utility room and a garage complete this family-friendly home.
 |1/22
|1/22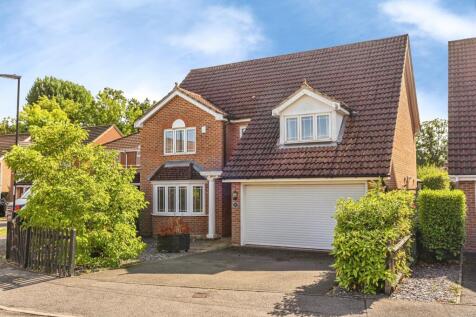
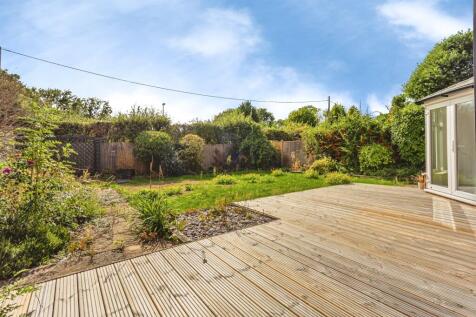
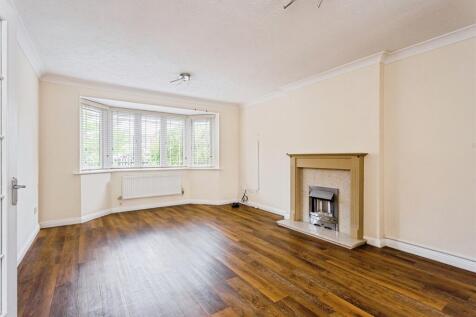
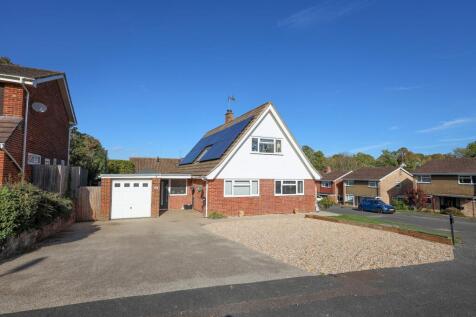
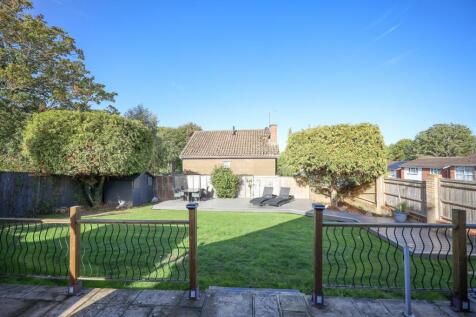
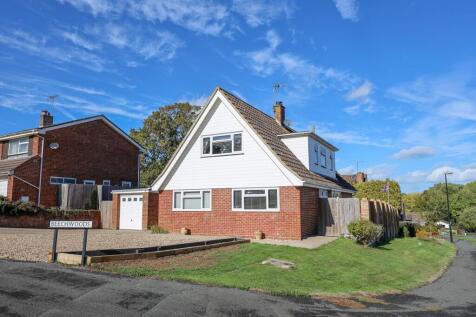
NO CHAIN..An immaculately presented four-bedroom detached family home, offering two bath/shower rooms and stylish contemporary decor throughout, complemented by light, neutral colour schemes This impressive property boasts four reception rooms, double garage.

Key features
- Four Bedrooms
- Four Reception Rooms
- NO CHAIN
|1/27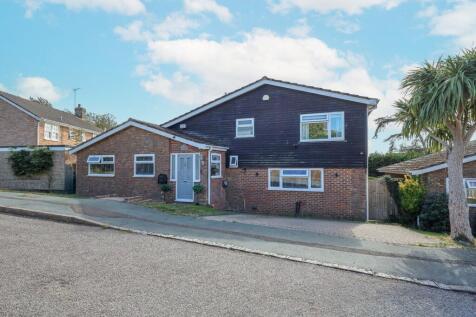
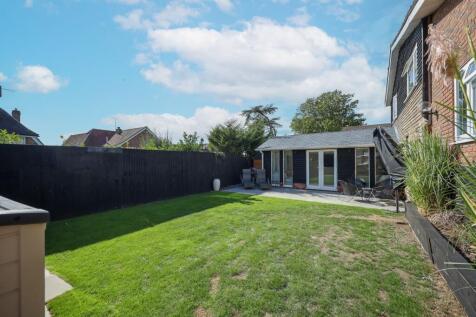
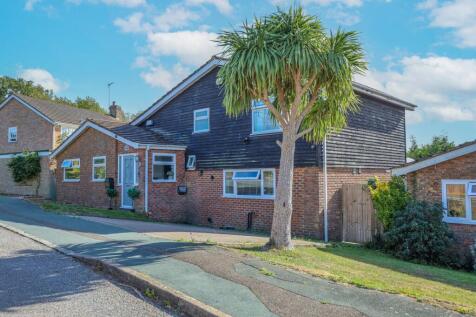
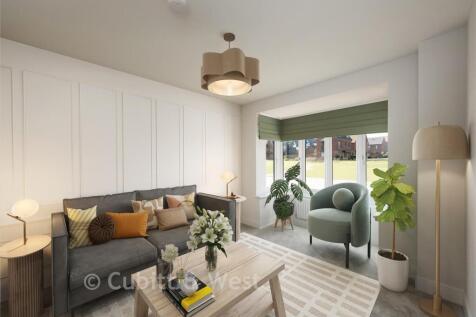
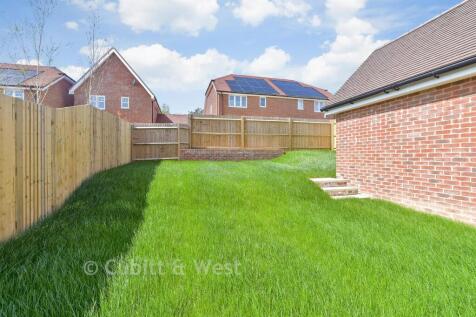
An immaculate and impressive 3 double bedroom detached house built in 1975 with a garage conversion and single storey rear extension. Situated in this seldom available close within a 10 minute walk of Burgess Hill Station, yet within a moments’ walk of open fields.



 ||1/22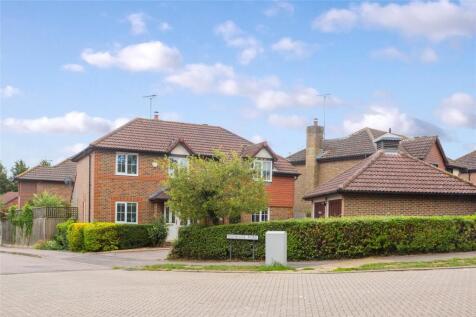
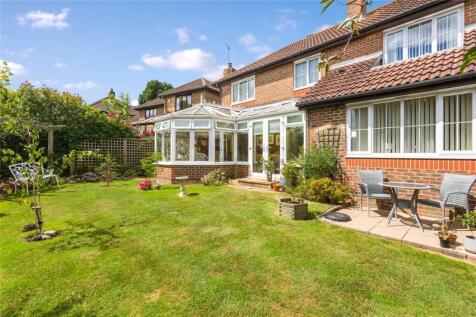
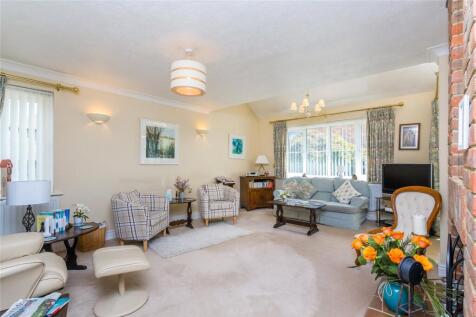
Guide price - £675,000 to £695,000 "I have absolutely loved my home over the last 11 years and I will be sad to leave but want to be closer to my family. The garden is my favourite place to be so have worked really hard to get it how it is now and spend a lot of time i...
Key features
- BEAUTIFUL FAMILY HOME
- STUNNING 4 BED DETACHED HOME
- POPULAR DEVELOPMENT
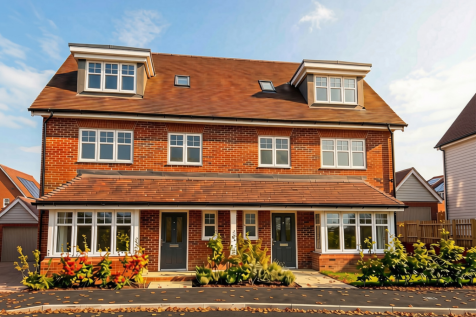
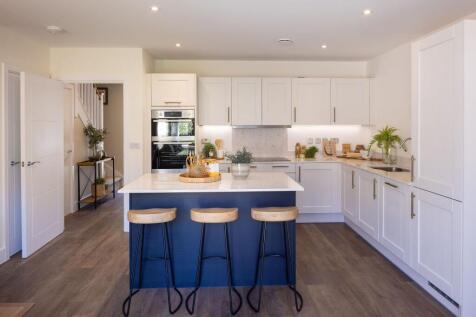

READY TO MOVE INTO! Enjoy green space views in The Wilmington - a modern home with OPEN-PLAN kitchen/dining/family area, separate bay-fronted living room, double doors to garden. En-suite & built-in wardrobe to bed 1. Single Garage, driveway parking & EV car charging.

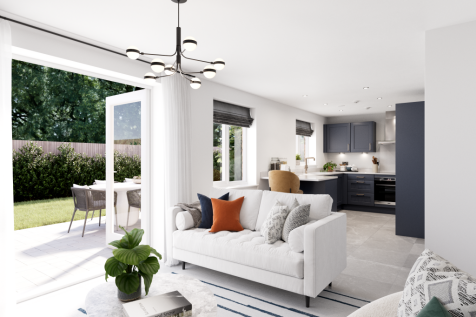

The Kielder is a four-bedroom detached family home that’s perfect for modern living with an open-plan kitchen/family room, a living room, a dining room, a downstairs WC and a utility room with outside access. Upstairs, bedroom one has its own en suite and there’s a bathroom and storage cupboards.
||1/29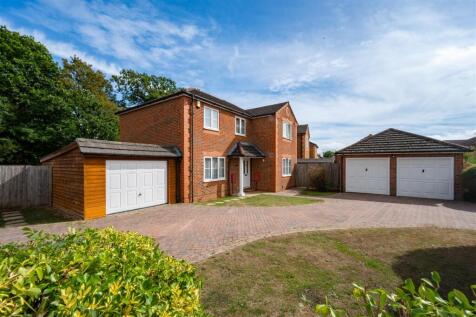
A spacious and well-presented four bedroom detached home, sat in corner plot offering flexible accommodation, including the single garage and detached home gym. *£650,000 - £675,000*

Key features
- Spacious detached corner plot
- Approx. 1,713 sq ft accommodation
- Four double bedrooms