Houses For Sale in Burgess Hill, West Sussex

 |
| 1/23
1/23
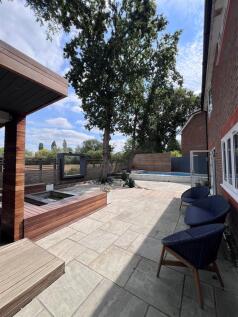
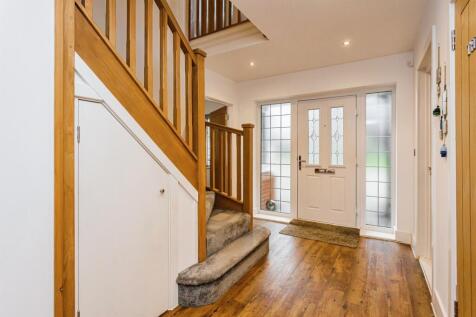
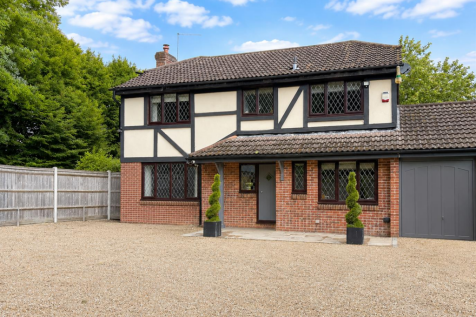
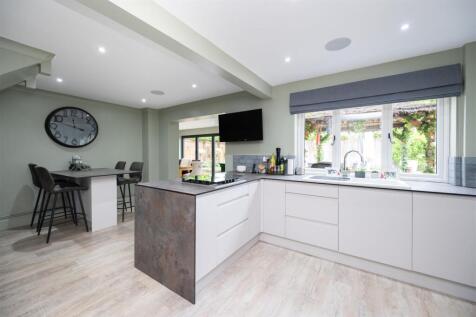
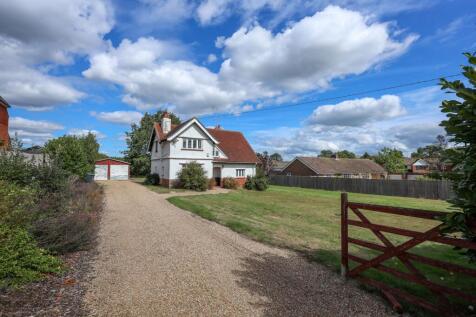
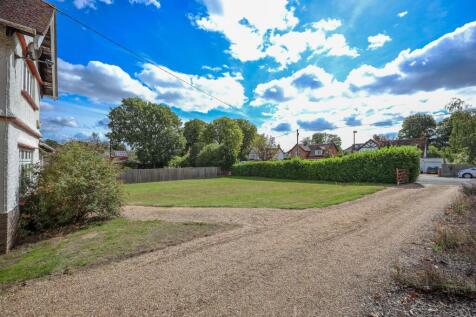
This stunning four double bedroom detached house is in a private gated development. The property has open-plan living throughout the ground floor. Upstairs comprises four bedrooms with a family bathroom and en-suite, outside offers outbuilding for entertaining, swimming pool and double garage.











 |1/14
|1/14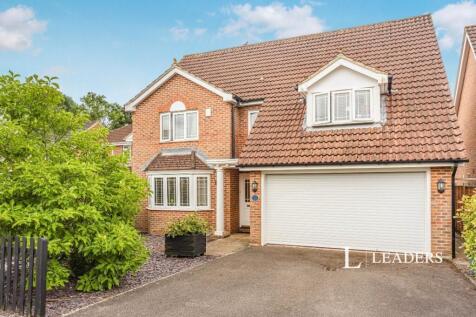
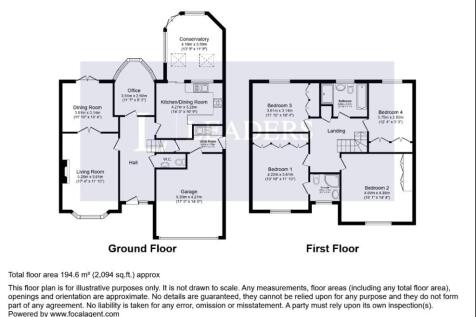
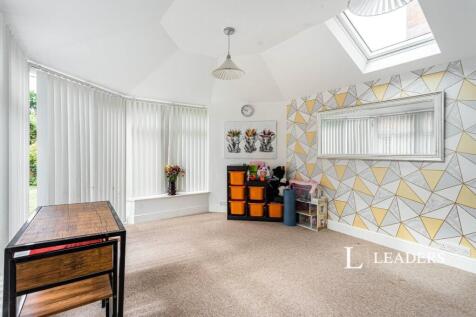
A spacious four double bedroom detached family home built in 1998 by David Wilson Homes as part of their Edwardian range. Beautifully presented throughout on a generous, wrap around plot with a 50’ x 40’ South facing garden, double garage, fitted kitchen with additional utility ...



 |
| |1/22
|1/22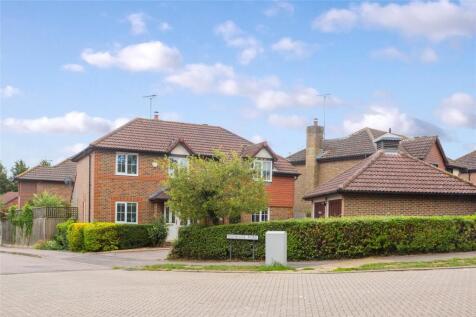
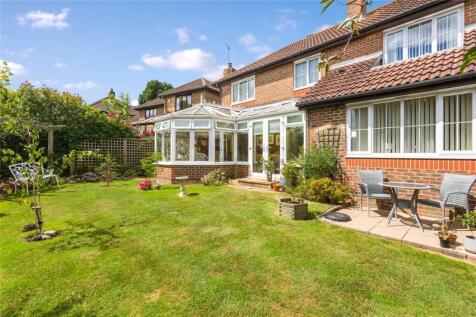
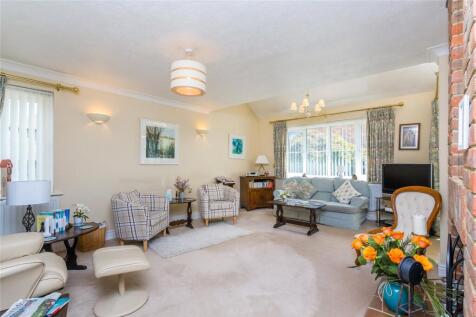
Guide price - £675,000 to £695,000 "I have absolutely loved my home over the last 11 years and I will be sad to leave but want to be closer to my family. The garden is my favourite place to be so have worked really hard to get it how it is now and spend a lot of time i...

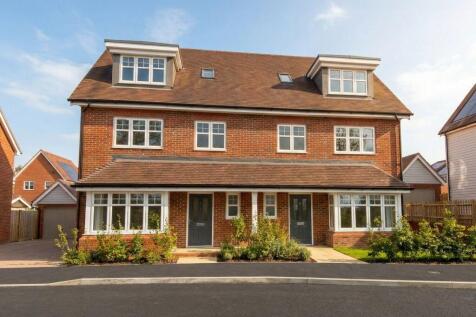


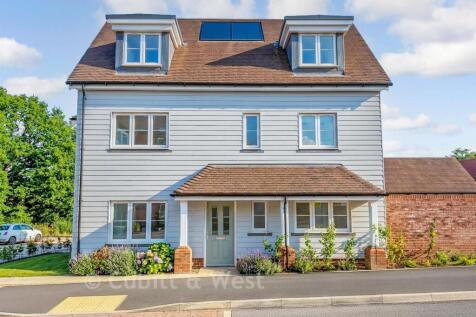
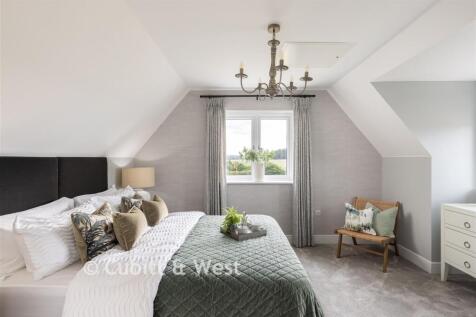
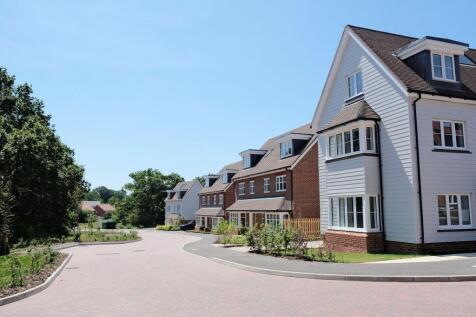
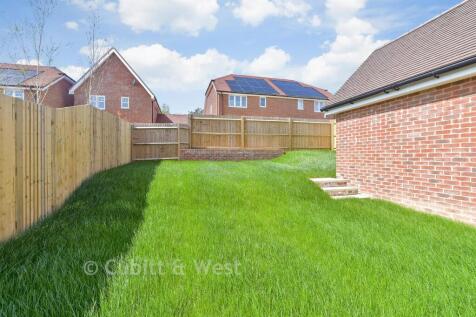
READY TO MOVE INTO! Enjoy green space views in The Wilmington - a modern home with OPEN-PLAN kitchen/dining/family area, separate bay-fronted living room, double doors to garden. En-suite & built-in wardrobe to bed 1. Single Garage, driveway parking & EV car charging.
 ||1/25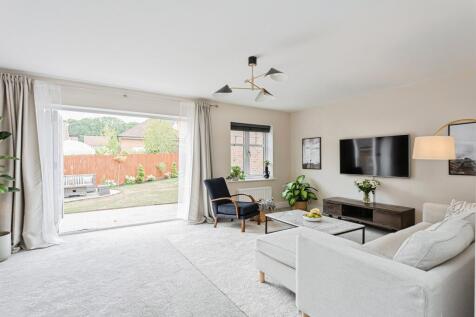
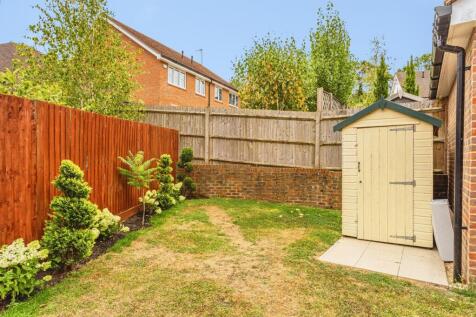

A well-presented detached four-bedroom family home with garage and off-street parking, situated in the popular Mill Rose Way, Burgess Hill. Conveniently positioned for local schools, amenities, and transport links, making this an excellent opportunity for families and commuters alike.



 ||1/20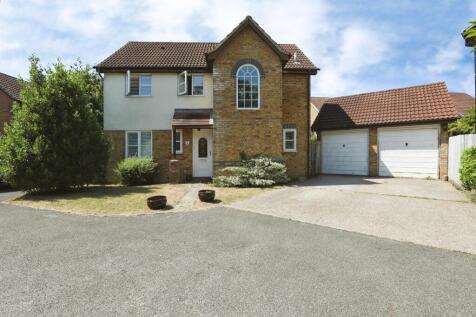
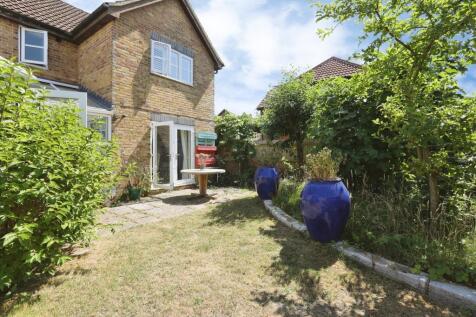
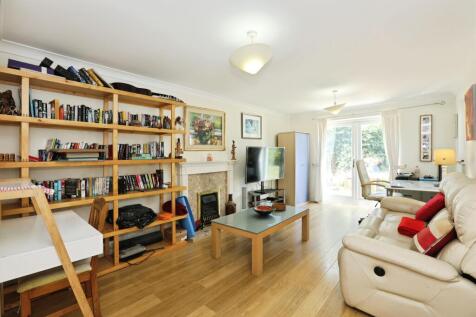
Tucked away at the end of a quiet cul-de-sac is this impressive four-bedroom detached family home offers an exceptional blend of space, privacy and versatility. Ideally positioned in a secluded setting, the property benefits from a double garage and generous accommodation perfectly suited to modern.
||1/21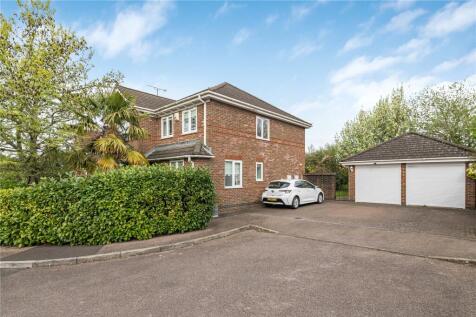
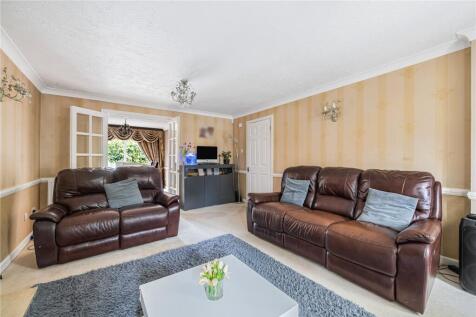
GUIDE PRICE £650,000 TO £700,000 Offered with no onward chain, this well-presented four-bedroom detached home on Baylis Crescent features spacious and versatile living accommodation, including two reception rooms, a modern kitchen, and a master bedroom with en-suite. The pr...


 |1/24
|1/24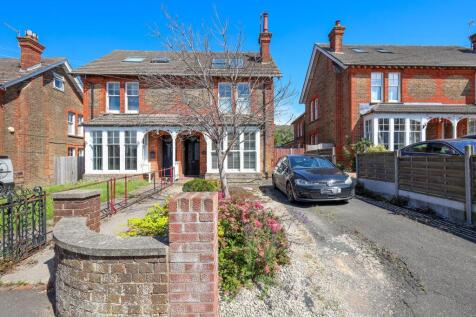

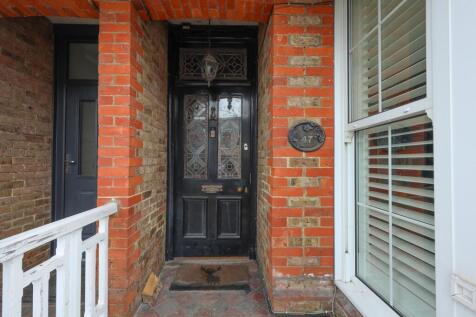
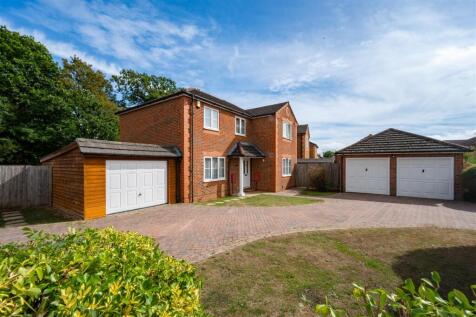
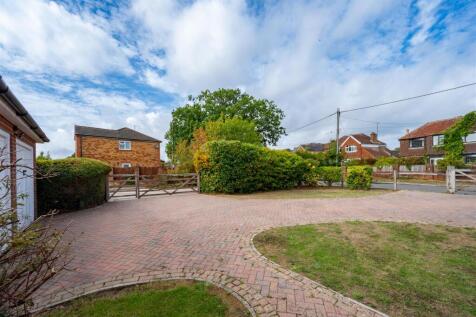
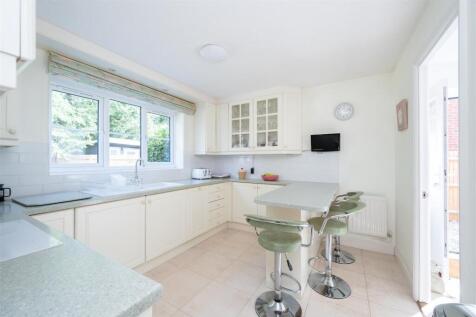
4 bedroom and 2 bathroom semi detached house arranged over 3 floors, extended to create a wonderful kitchen/dining room and into the loft space to create a fabulous master suite with balcony and bath/shower room. Ample parking and good size garden. Moments from the town.
 ||1/20
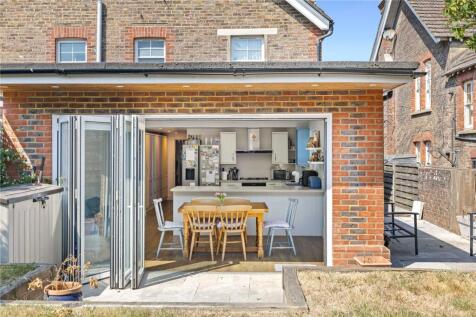
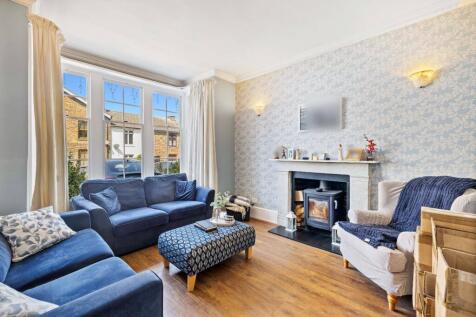
Guide price £650,000 to £675,000 A rare opportunity to acquire a substantial five-bedroom Victorian home offering an exceptional combination of period character, stylish modern living and generous family accommodation. The impressive kitchen/dining room, beautiful reception...
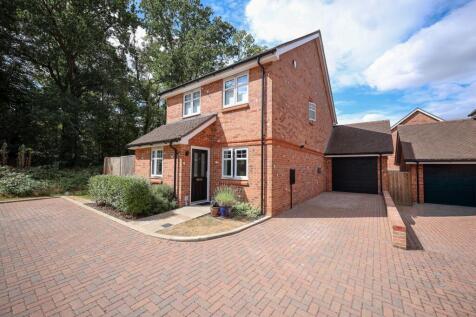
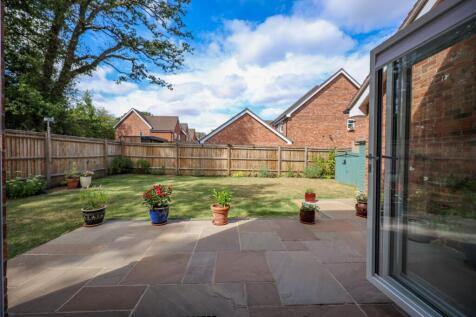
 |1/19
|1/19


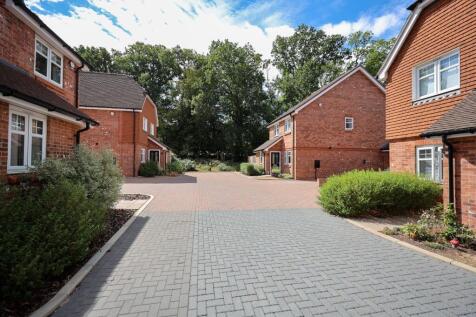
A very well presented, four bedroom detached house, ideally situated in a sought-after no through road location on the Western side of Burgess Hill close to the by-pass, providing a convenient link to the A23/M23. Spacious, neutrally decorated accommodation. Double width garage. NO ONWARD CHAIN
 |1/19
|1/19
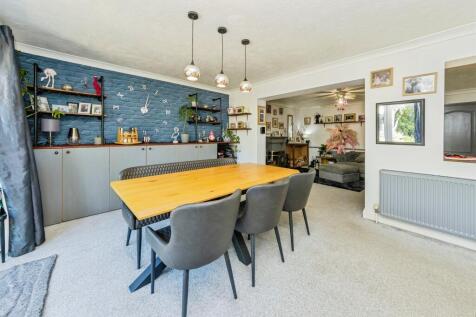
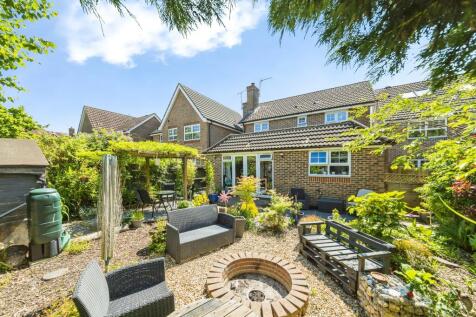
**Guide Price £635,000 - £650,000**A spacious and well-presented six-bedroom family home in a sought-after location, featuring a spacious open-plan kitchen/dining room, flexible accommodation, main bedroom with en-suite, and a beautifully landscaped rear garden ideal for entertaining.


