Terraced Houses For Sale in Burnside Estate, Dagenham, Essex


 |
| 1/23
1/23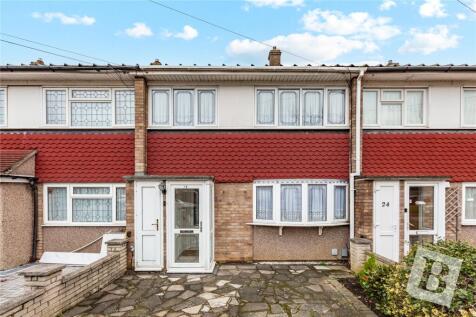

 |1/14
|1/14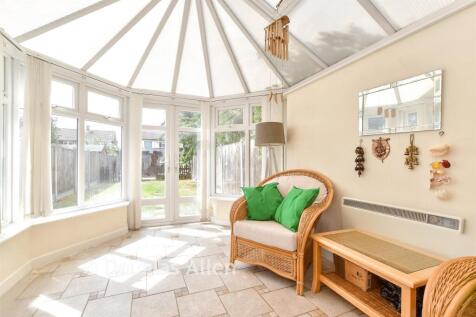
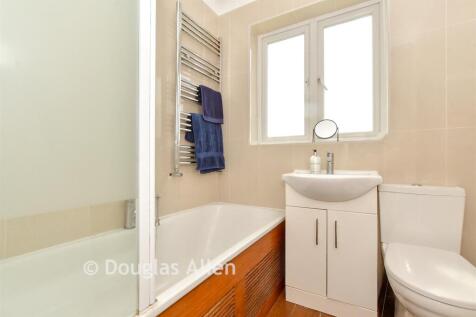

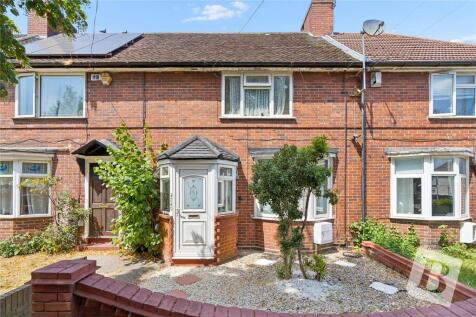
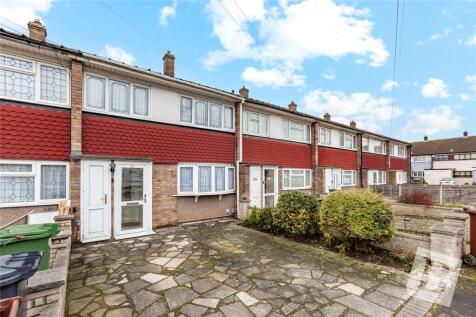

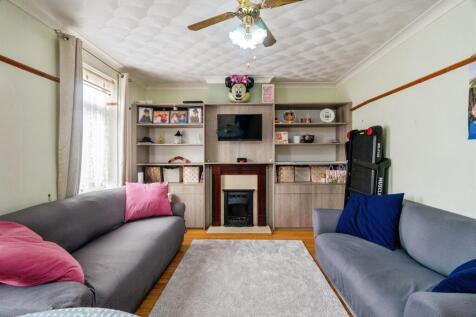
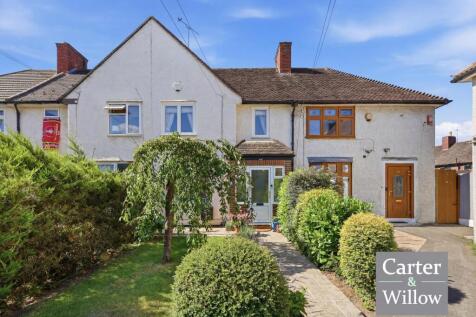
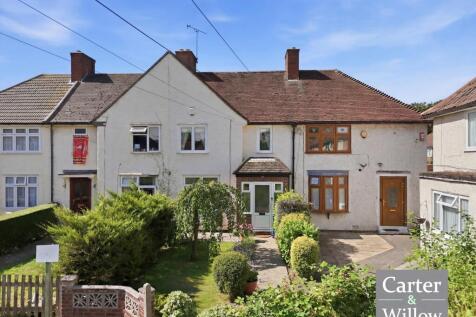
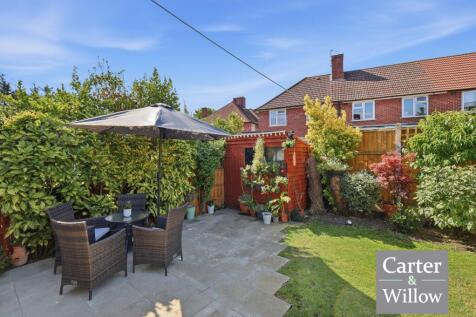
This is an attractive terraced house with own entrance porch. The house has off street parking and there is a large conservatory overlooking the low maintenance rear garden. This property sits close to local Primary and Secondary schools and you have good bus links to Ilford and Romford Town Cent...



 |
| |1/21
|1/21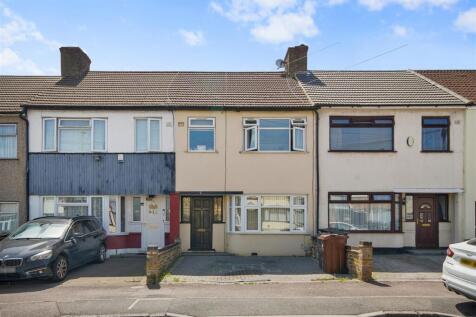

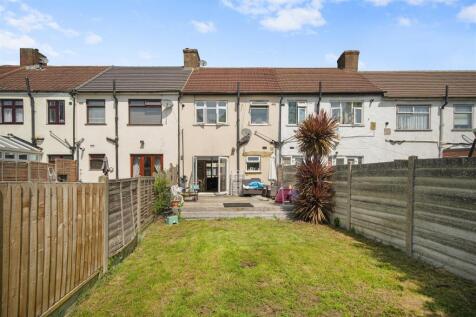
Nestled in the desirable area of Stanley Avenue, Dagenham, this charming three-bedroom mid-terrace house offers a perfect blend of comfort and convenience. Built in 1930, the property spans an impressive 802 square feet and is well-presented throughout, making it an ideal family home or a lucrati...
 ||1/18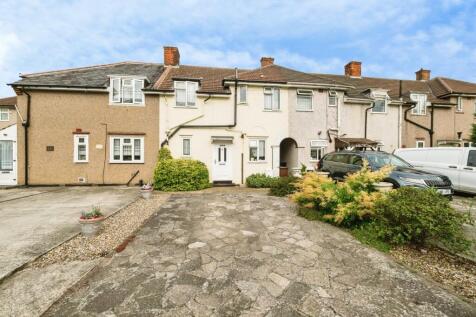

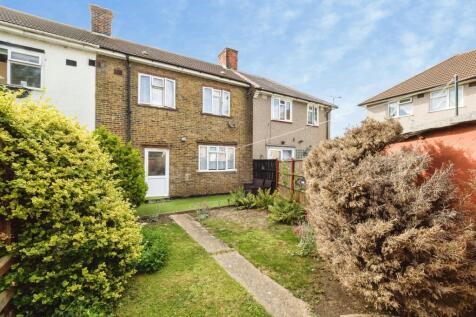
Located close to local shops, bus routes and local schools is this spacious three bedroom home with parking to the front. The ground floor off the home consists of the spacious entrance hall, lounge that looks onto the lovely 36ft rear garden. Other features are the kitchen and dining area ...
 |1/15
|1/15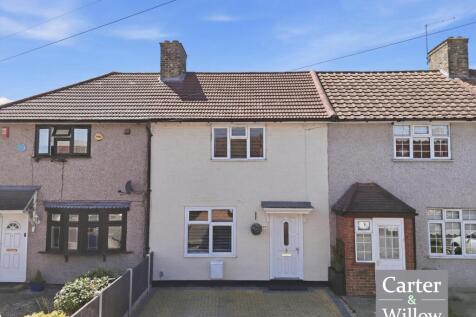
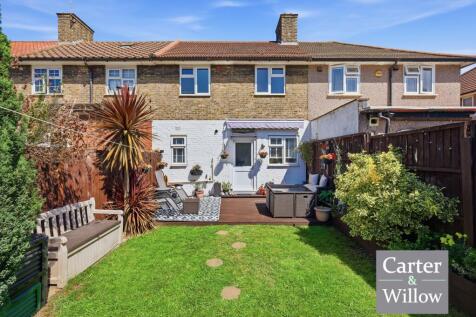
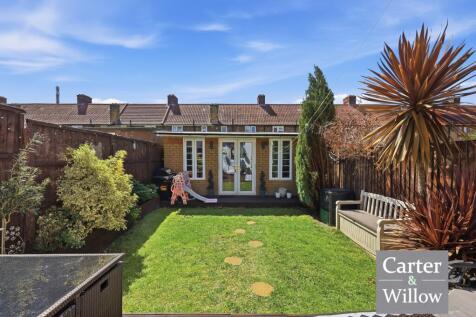
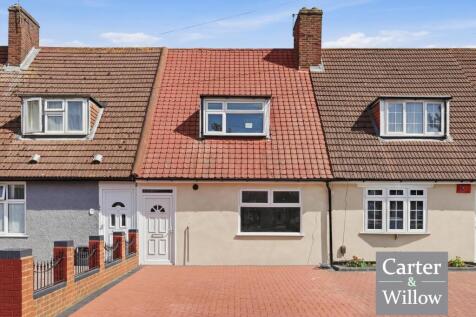
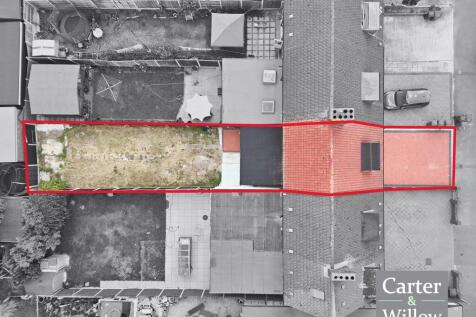
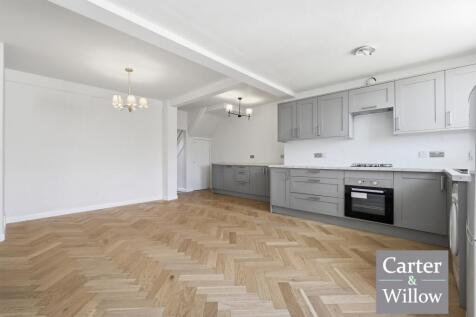
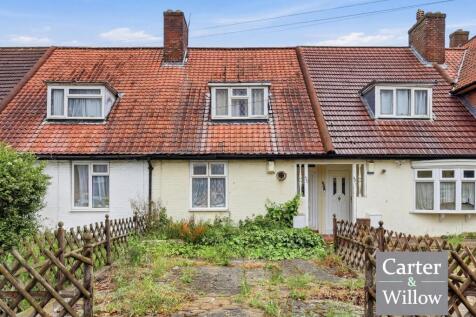
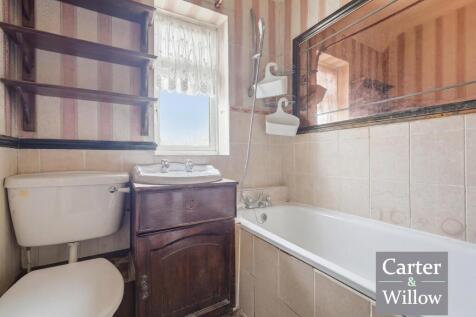
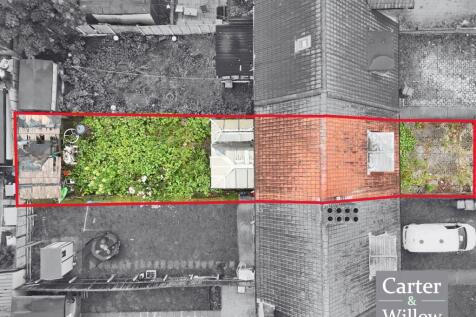
GUIDE PRICE £400,000 - £425,000. Carter & Willow offer for sale this beautifully presented circa 834 sq ft 3-bedroom terraced house which offers an approx 32'10 x 17'2 private rear garden with 16'9 x 8'2 outbuilding and an approx 20'4 x 17'2 driveway with parking for multiple vehicles.

 |1/20
|1/20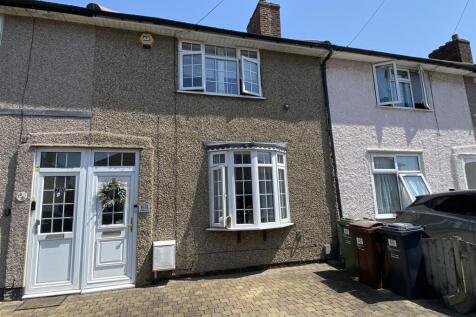
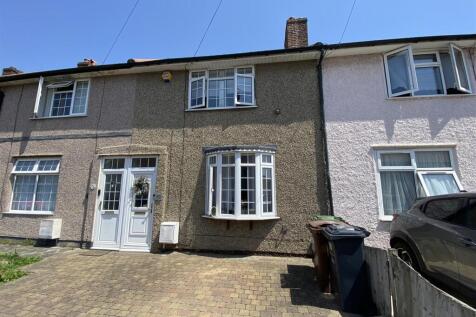
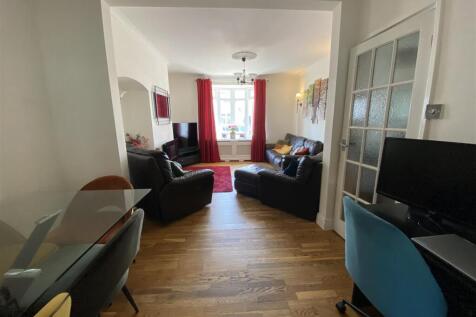
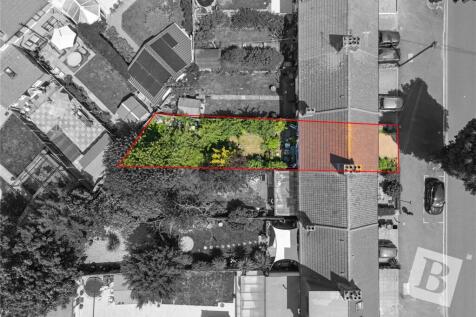
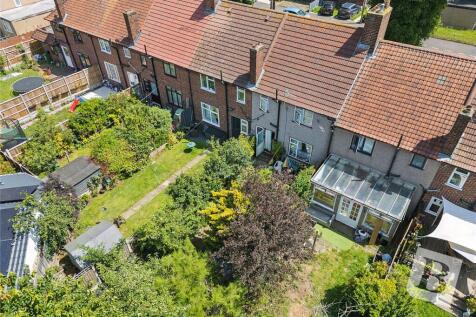
Steps are delighted to offer for sale this CHAIN FREE three bedroom EXTENDED family home. The property is conveniently located for local schools, shopping and transport facilities. To the ground floor is your lounge/diner and extended kitchen/breakfast room with your three bedrooms and bathroom t...

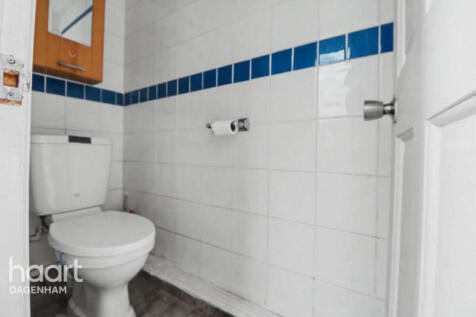
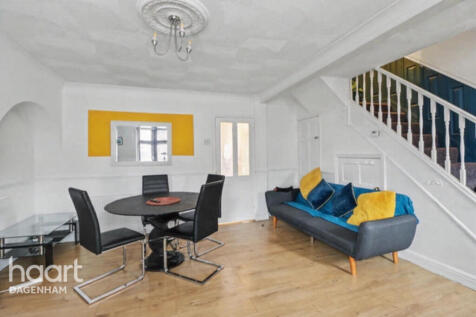
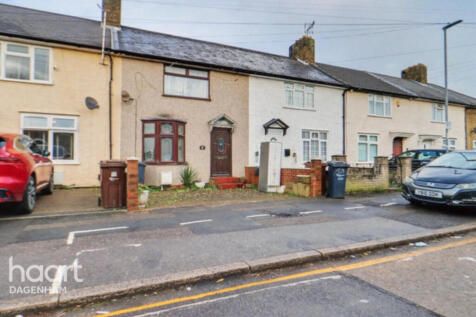
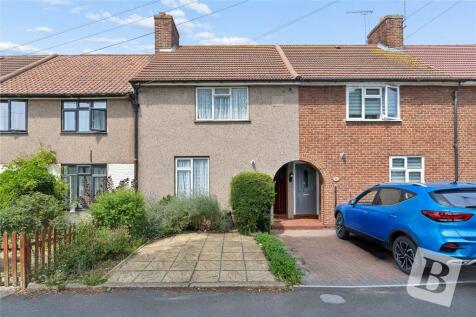
 |1/19
|1/19


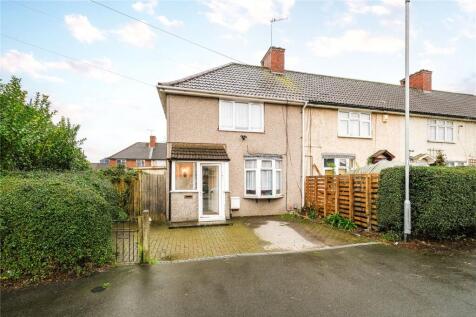
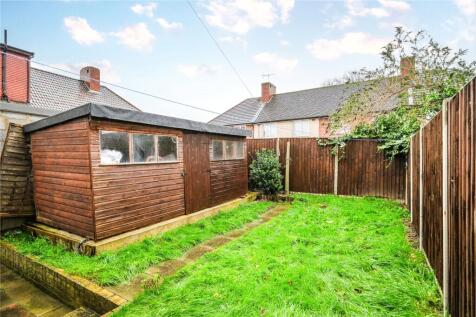
GUIDE PRICE - £400,000 - £415,000. Steps are pleased to offer for sale this CHAIN FREE two bedroom tunnel linked family home conveniently located off Longbridge Road and therefore within easy access of local shopping and transport facilities with buses into Romford and Barking. To the ground floo...
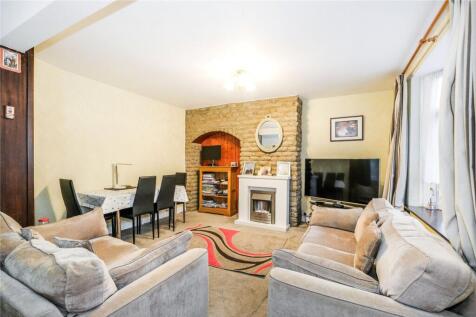
 |1/18
|1/18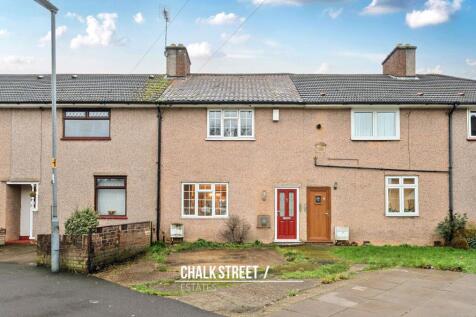
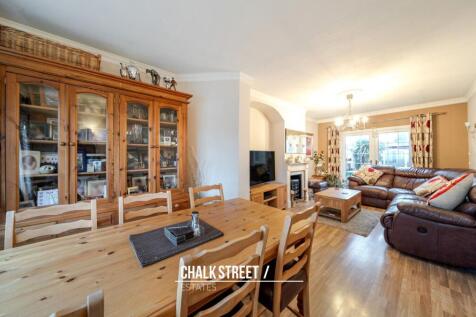
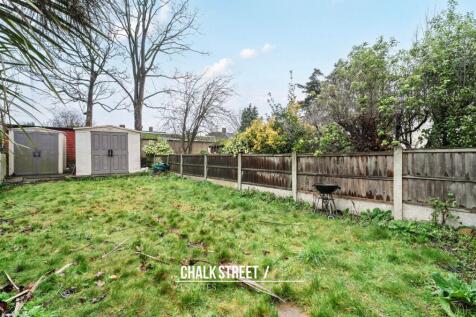
An excellent opportunity for first-time buyers and offered for sale with the significant advantage of no onward chain, this beautifully presented two-bedroom terraced is perfectly situated just 0.7 miles from Chadwell Heath Station and moments from local shops and amenities, this home offers a...
 |1/11
|1/11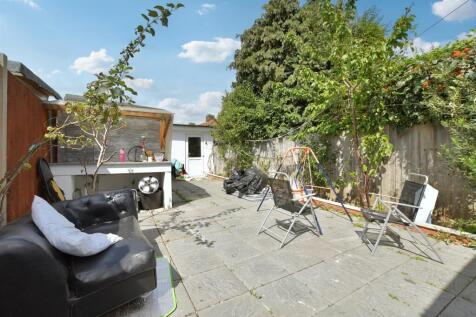
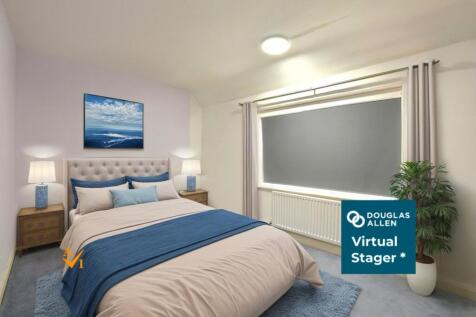
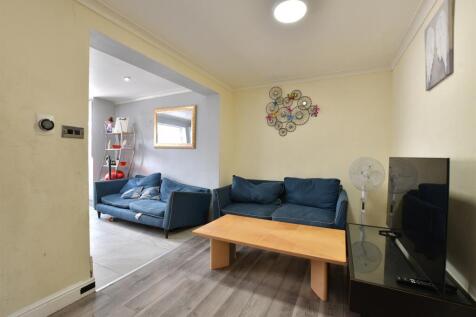
This terraced house has off street parking and will make an ideal home for any first time buyers. There is an outbuilding to the rear and large kitchen/dining room that overlooks the low maintenance rear garden. This house has a family area and separate lounge. There are good bus and road links n...
|1/11


Steps are pleased to offer for sale this CHAIN FREE two bedroom end of terraced family home, conveniently located close to Lodge Avenue. The property boasts OFF STREET PARKING for TWO CARS. To the ground floor is your lounge, fitted kitchen and conservatory with your two bedrooms and bathroom to ...
1/14


Guide Price - £400,000-£425,000 Steps are pleased to offer for sale this three bedroom family home located on Whalebone Lane and therefore conveniently located for local transport and shopping facilities. The property consists of a lounge diner, kitchen and conservatory to the ground floor wi...
|1/24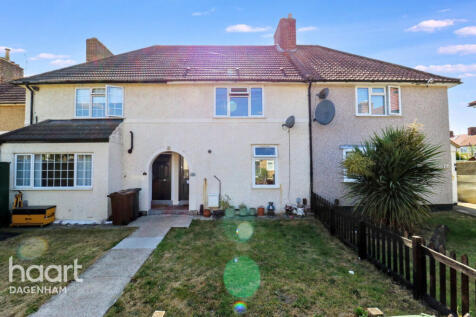
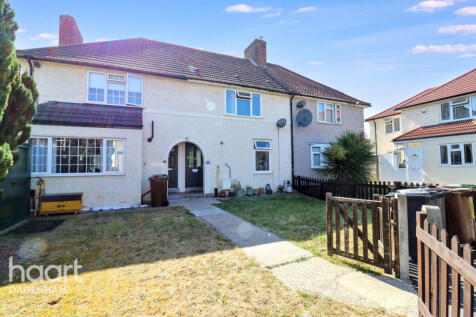
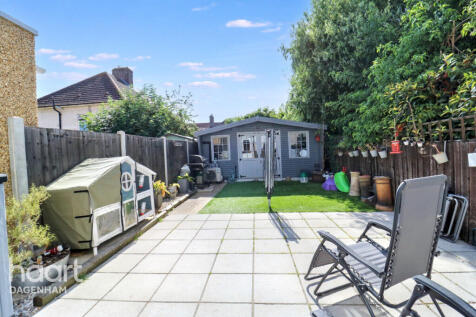
GUIDE PRICE - £400,000 - £425,000 Three Bedroom Family Home! Situated in a convenient walkway location offering great living space, Built outhouse, large loft space, option to extend & all being close to local schools, shops & amenities this is the perfect family home! Call HAART to view now!
 ||1/15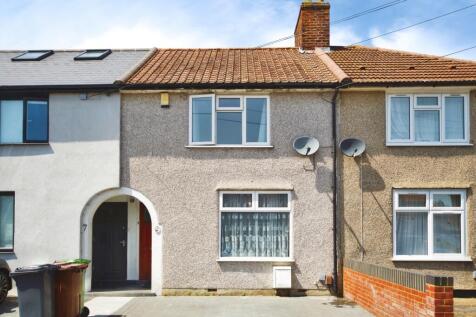
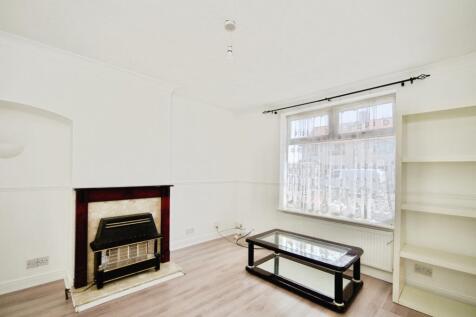
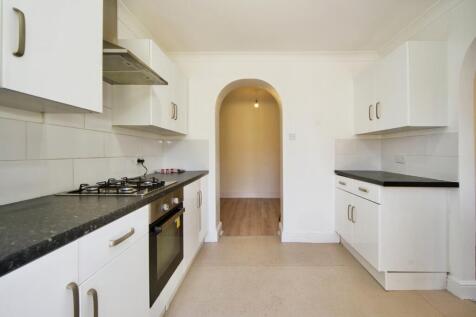
Beautifully presented two bedroom extended terraced home located close to Dagenham Heathway station, Parsloes Park, Sydney Russell Secondary school and local shops. The home benefits from parking to the front drive. The ground floor of the home benefits from the lounge, dining area that...
|1/7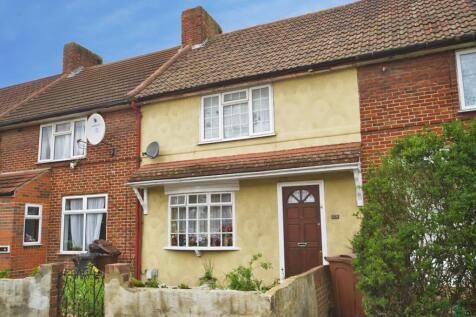
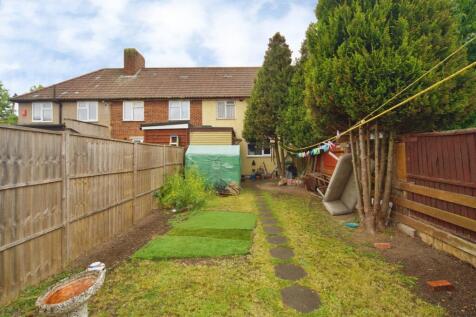

Located close to bus routes, shops and local schools is this three bedroom home . The ground floor of the home offers the entrance hall, spacious lounge to the front of the home, kitchen that looks onto the brillaint 54ft rear garden to enjoy on those sunny days with your friends and fami...
|1/16
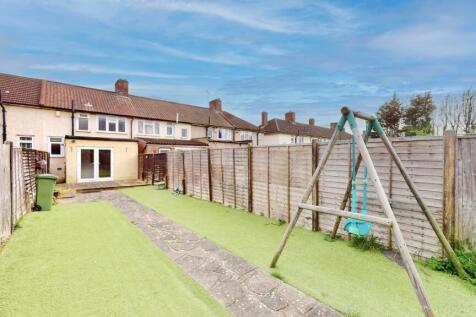
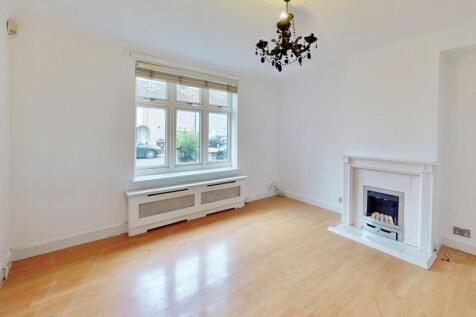
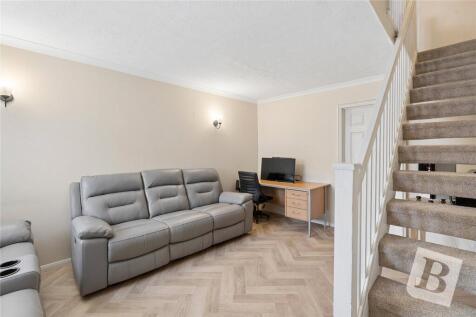
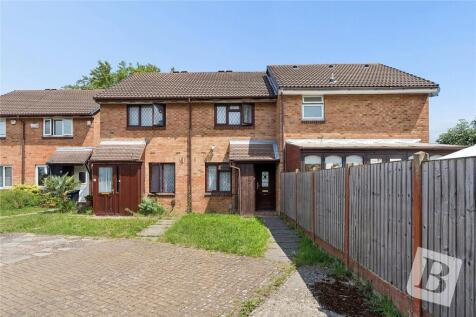
Situated on a popular residential road in Dagenham, this well-presented and extended two-bedroom mid-terrace property offers a fantastic opportunity for first-time buyers, families, or investors alike. The ground floor features a bright and spacious reception room, leading through to a open-pl...


 1/8
1/8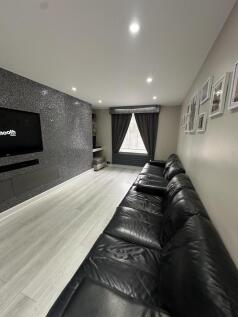
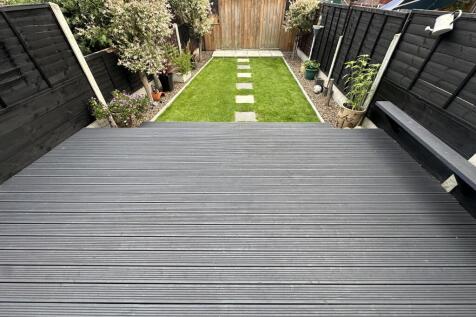
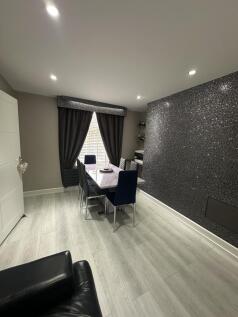
Nestled in the heart of Dagenham is this two-bedroom parlour mid-terraced home. Well positioned for both Becontree and Upney Station making commuting ideal and convenient. Step inside to find an immaculate interior, well cared for by its current occupants and offering a beautiful family home t...
