Properties For Sale in CB23

 |
 1/22
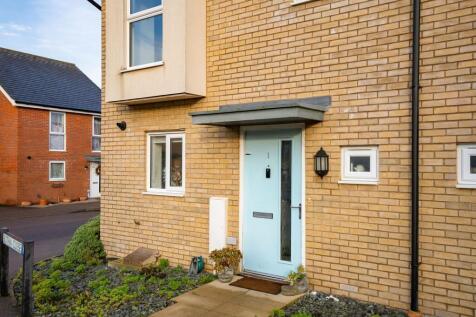
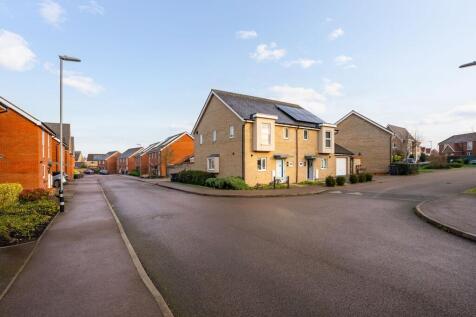
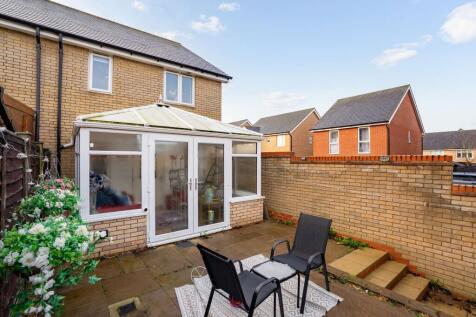
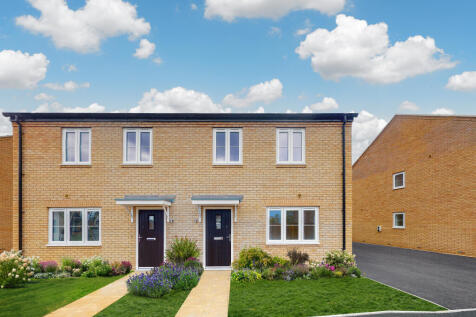
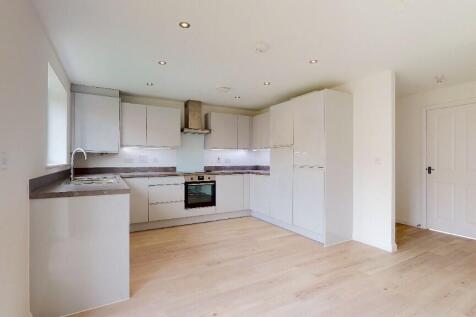
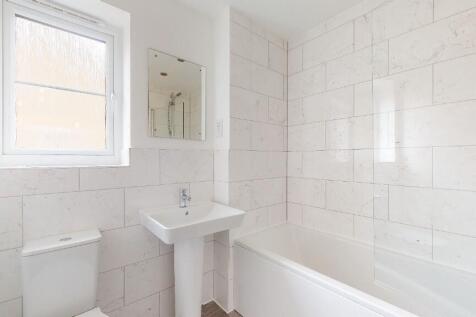
Bowdens Estate Agents are pleased to present this three bedroom semi detached house, boasting open plan living/dining room. Recently refurbished shower room, and off street parking.

Key features
- Off-road parking
- Modern kitchen
- Open plan living and dining area



 |1/9


Plot 3 – Self-Build Plot, Caxton, Cambridgeshire Plot Size: 605.11 sq m (6513.34 sq ft) | **0.150 acre With only nine serviced self-build plots available, this exclusive boutique development offers the rare opportunity to design and build a bespoke home within a carefu...
 ||1/14


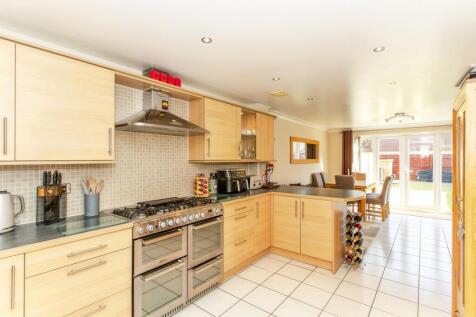
GUIDE PRICE £350,000 TO £360,000. Offering contemporary living across three floors, this immaculate home features a fantastic kitchen/diner/family space, light-filled lounge with Juliet balconies, and two top-floor bedrooms with en-suites. With an enclosed garden and two allocated parking spaces.

Key features
- IMMACULATELY PRESENTED THROUGHOUT
- STYLISH KITCHEN/DINER/FAMILY ROOM
- SPACIOUS LOUNGE WITH JULIET BALCONIES
||1/16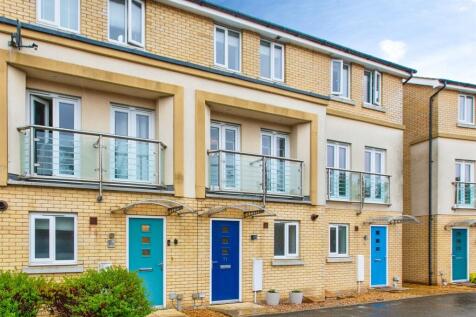
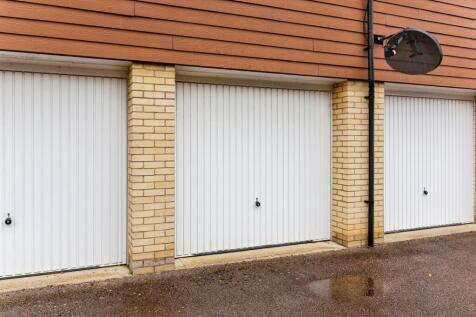
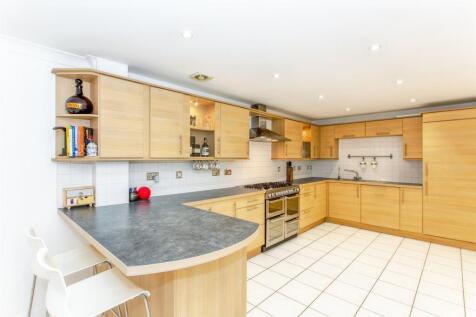
Guide Price £350,000 - £360,000 Offered for sale with no Chain, this stunning home offers everything a family could need. Open Plan living downstairs, cosy lounge with Juliet Balconies, three double bedrooms, two ensuite, family bathroom and a Garage for parking or extra storage.
Key features
- NO ONWARD CHAIN
- IMMACULATELY PRESENTED
- FLEXIBLE ACCOMMODATION OVER THREE FLOORS - 3/4 BEDROOM HOME
|1/18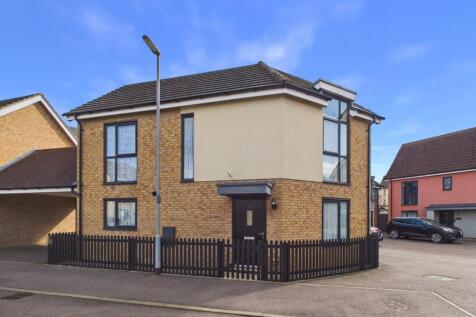
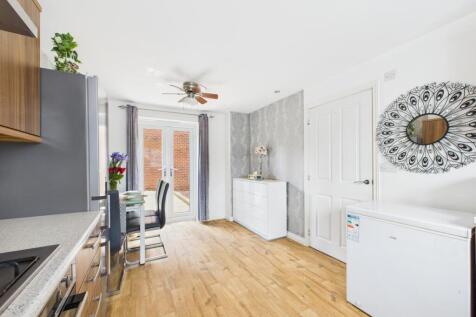
EweMove Cambridge West are delighted to present this fantastic three-bedroom link-detached home in the popular Upper Cambourne area. The property benefits from a driveway providing parking for two cars, a bright an...

Key features
- A spacious 3-bedroom link-detached home thoughtfully designed across two floors
- Carport driveway, comfortably accommodating two cars
- Kitchen/diner – perfect for family living
|1/14


QUOTE JK1192 WHEN CALLING A solid-brick four-bedroom terraced home in the historic Cambridgeshire village of Boxworth, offering excellent potential for modernisation and extension (STPP). Set within a generous west-facing garden, this property provides a fantastic blank...
 ||1/18


Radcliffe and Rust Estate Agents are delighted to offer, for sale, this two/three-bedroom semi-detached home, pleasantly positioned on Barton Road in the sought-after South Cambridgeshire village of Haslingfield. Surrounded by attractive countryside yet situated only approximately 6 miles from Ca...
 |1/20
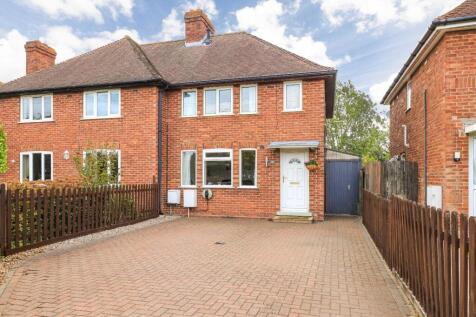
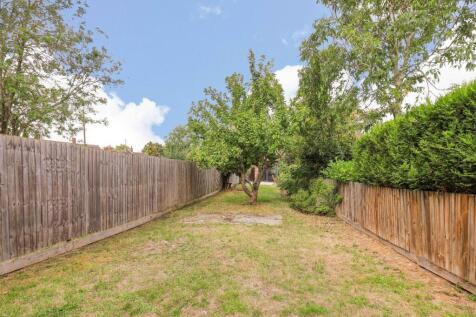
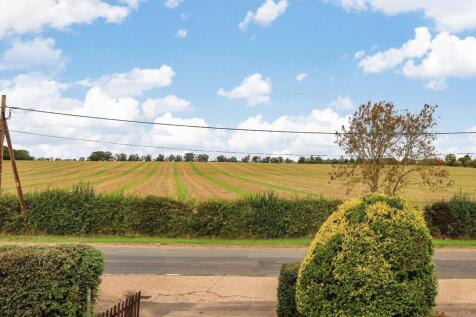
A beautifully positioned three-bedroom semi-detached home with field views, a generous open-plan kitchen/diner, ample driveway parking and an enclosed rear garden.

Key features
- Semi-detached house
- 3 bedrooms, 1 bathroom, 2 reception rooms
- 952.2 sq ft / 88.5 sqm
||1/15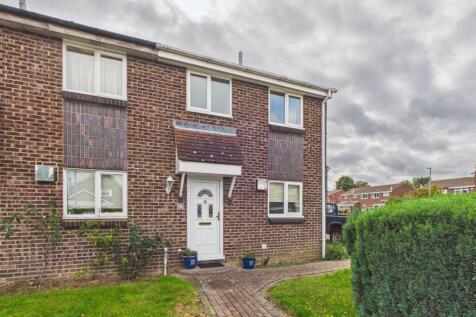
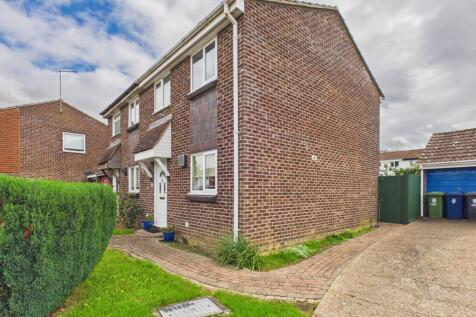

Originally constructed as a three bedroom home, now configured with two bedrooms, with the addition of a south facing garden and conservatory. A popular village with Post office/general store, highly regarded primary school and Comberton Village college catchment.

Key features
- Hall
- Fitted kitchen
- Lounge dining room
 ||1/14
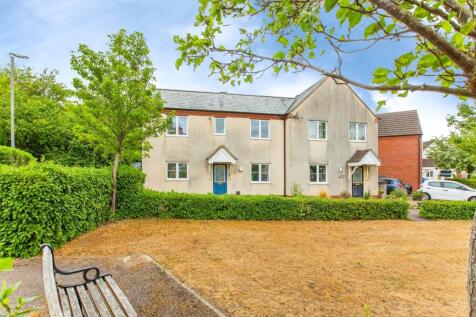
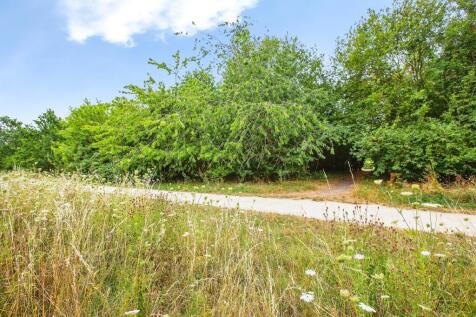
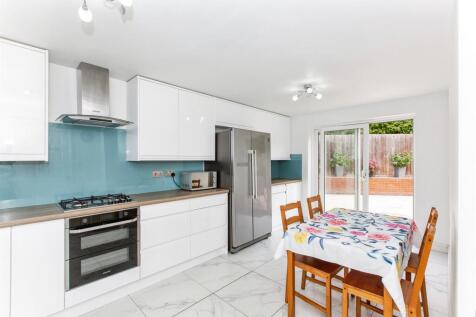
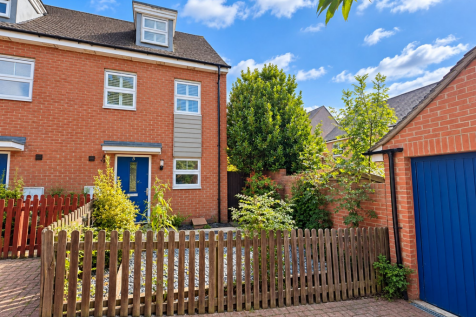
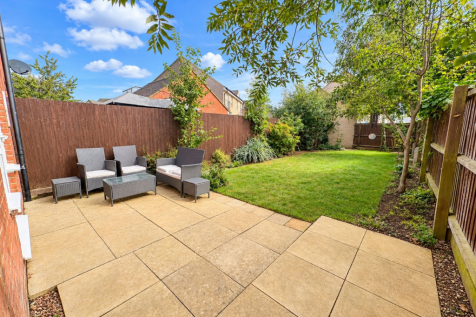
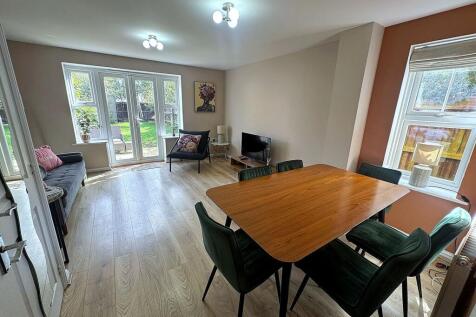
Guide Price £350,000 - £360,000 Located in Lower Cambourne within easy reach of the Village college, this three bedroom home has a refitted kitchen/diner with modern gloss units and french doors opening onto the rear garden. A dual aspect lounge, family bathroom & allocated parking finish the home
Key features
- REFITTED GLOSS KITCHEN/DINER
- SET BACK FROM THE ROAD WITH A GREEN INFRONT
- LANDSCAPED REAR GARDEN
||1/16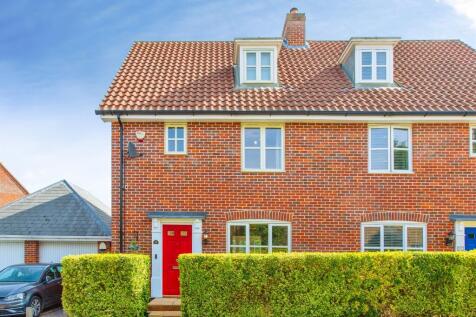
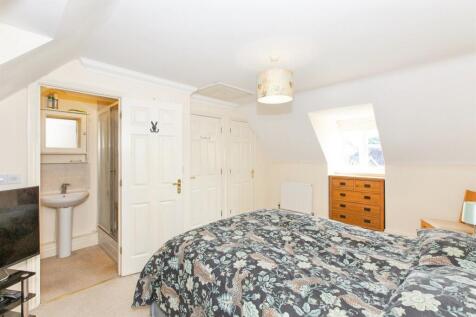
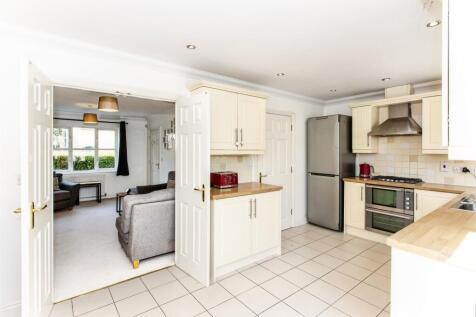
Beautifully arranged across three floors, this three-bedroom semi-detached townhouse is perfect for modern living. The ground floor offers a kitchen/diner and separate lounge. Top-floor principal suite boasts a walk-in wardrobe and ensuite. Outside hosts a enclosed garden, single garage and parking.
Key features
- THREE-BEDROOM SEMI-DETACHED TOWNHOUSE OFFERED TO THE MARKET CHAIN FREE
- KITCHEN/DINER IDEAL FOR ENTERTAINING AND SEPARATE LOUNGE
- THREE DOUBLE BEDROOMS WITH BUILT IN WARDROBES
||1/15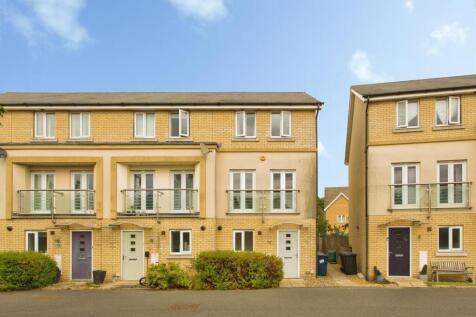
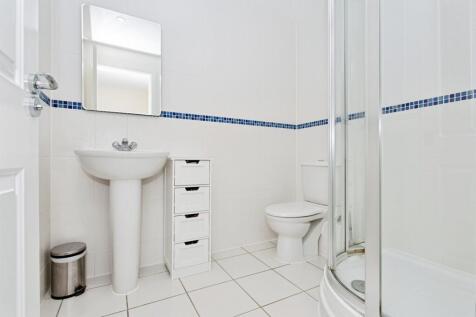
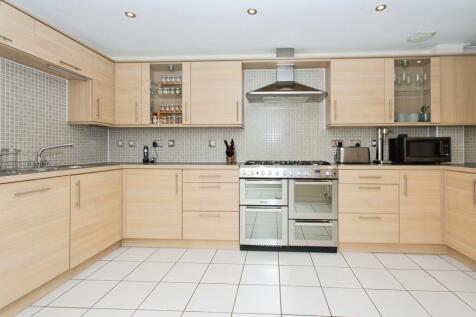
Guide Price £350,000 - £365,000 These ever popular homes provide flexible living over three floors with an open plan kitchen/dining living area with french doors to the rear garden. A bright first floor lounge with Juliet balconies accompanies a family bathroom, three bedrooms and two ensuites.
Key features
- TWO ALLOCATED PARKING SPACES INFRONT OF THE HOUSE
- OVER 1150 SQ FT OF LIVING SPACE
- OPEN PLAN KITCHEN/DINER/LIVING AREA IDEAL FOR MODERN FAMILY LIFE
||1/21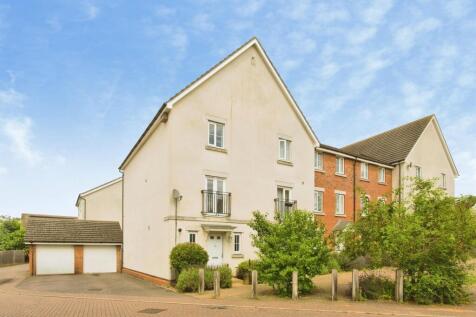
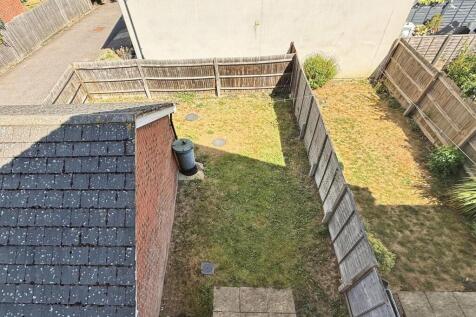
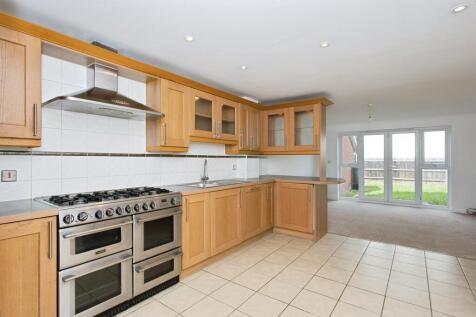
Offered for sale with no onward chain, this versatile end terrace townhouse boasts flexible accommodation to be used as a 3/4 bedroom townhouse in a popular location in Cambourne. Offering an open plan kitchen/diner, master bedroom with ensuite, first floor lounge and two further double bedrooms
Key features
- NO ONWARD CHAIN
- (TURN KEY READY ) READY TO MOVE IN CONDITION
- REDECORATED THROUGHOUT WITH NEW CARPETS AND LINOLEUM FLOORING IN ALL BATHROOMS
||1/13
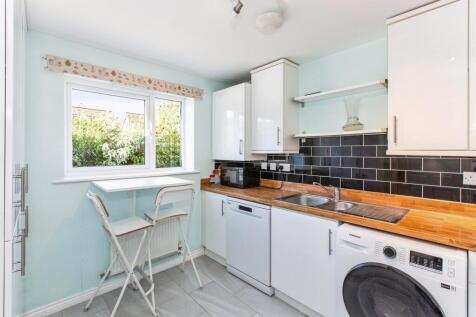

Situated in Upper Cambourne, this well-presented three-bedroom semi-detached home offers a private frontage, stylish kitchen and a bright lounge/diner opening to an enclosed garden. Upstairs features three bedrooms and a family bathroom, with driveway parking completing this appealing home.
Key features
- SITUATED IN UPPER CAMBOURNE
- BRIGHT KITCHEN WITH GLOSS UNITS
- SEPARATE LOUNGE/DINER
|1/15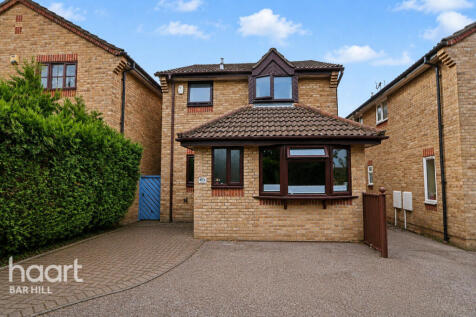
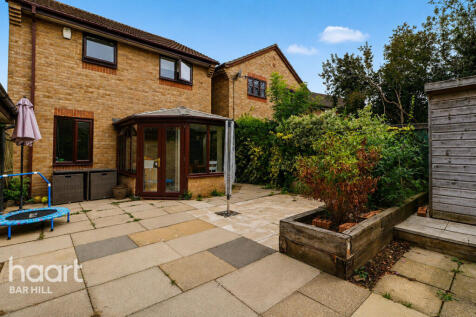
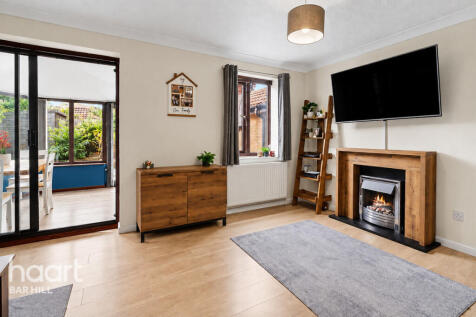
A beautifully presented three-bedroom detached home offering spacious and versatile accommodation, modern kitchen, utility room and bright conservatory. Benefiting from a private rear garden, off-road parking and a convenient layout, this attractive home is ideal for modern family living

Key features
- Three-bedroom detached home
- Bright and spacious conservatory
- Modern fitted kitchen
||1/17
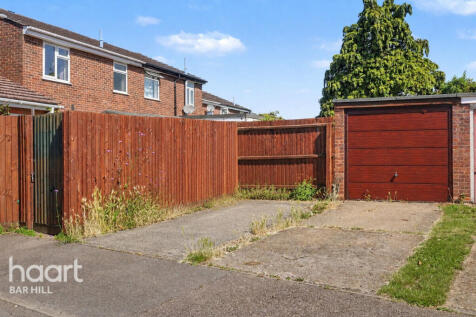
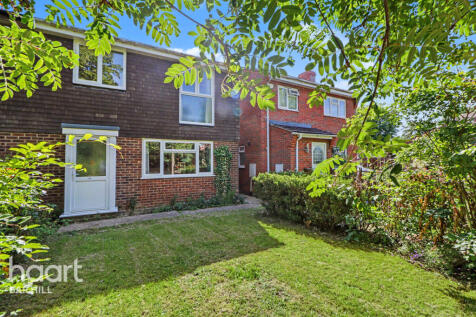
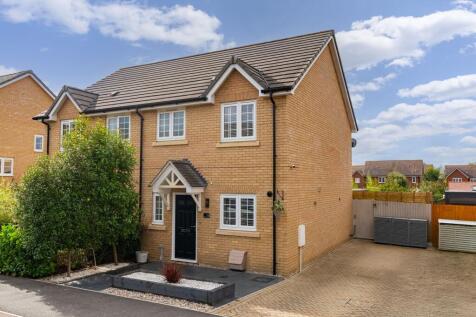
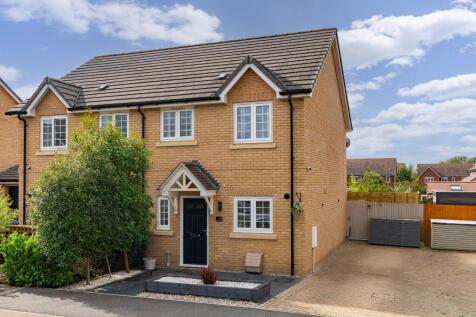
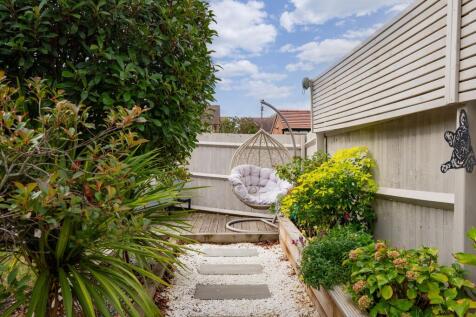
Beautifully renovated three-bedroom semi-detached home in sought-after Hardwick. Featuring open-plan living, a refitted kitchen/diner with French doors, modern shower room, garage, allocated parking and landscaped garden. Fully rewired, new heating, double glazing, flooring and carpets throughout
Key features
- Beautifully Renovated
- Chain Free
- Fresh Contemporary Feel
 ||1/20


Immaculately presented three bedroom home including kitchen/breakfast room, spacious living/dining room with French doors, refitted ensuite and family bathroom, and two parking spaces.

Key features
- Situated on a modern development just off St Neots Road
- Three bedrooms including a principal bedroom with built-in wardrobe
- Kitchen/breakfast room with fitted units and integrated oven, hob and extractor
|1/17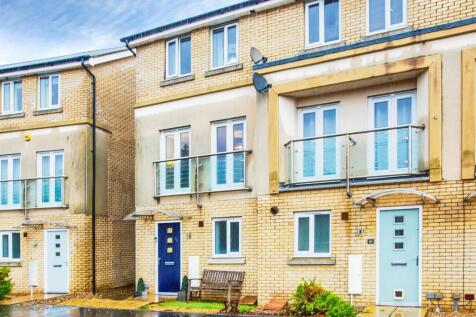


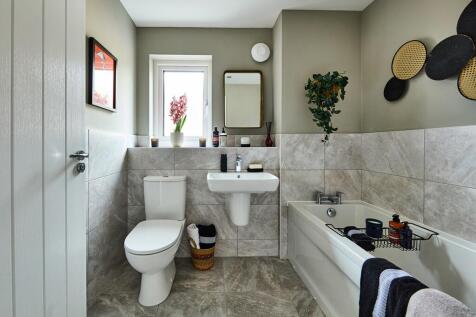
Offering versatile accommodation across three levels, this stylish home features a spacious open-plan kitchen, dining and living space with French doors opening onto the garden. The following floors include a light-filled lounge, family bathroom, three bedrooms including two en suites.
Key features
- FLEXIBLE THREE STORY LAYOUT
- OPEN PLAN KITCHEN, DINING & LIVING AREA
- BRIGHT FIRST FLOOR LOUNGE WITH JULIET BALCONIES


 ||1/31
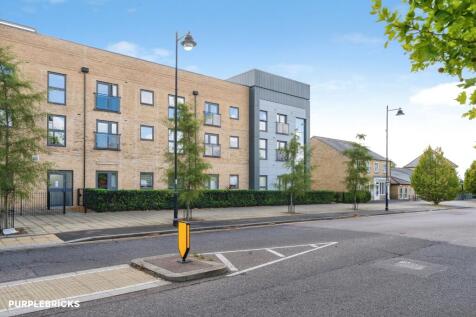
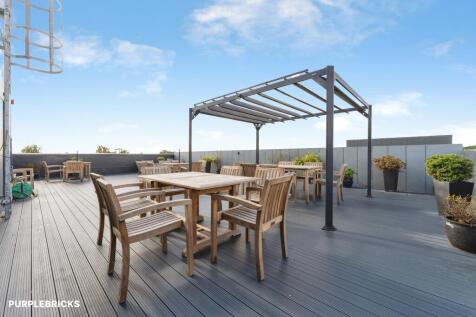
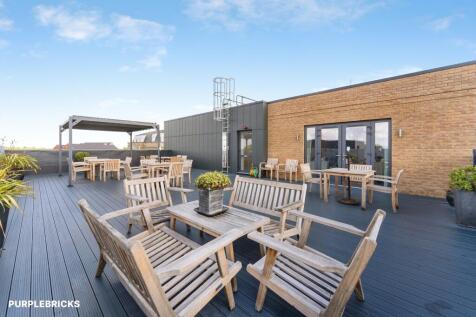
Stylish Retirement Living for the Over 55s. Ready for a home that offers comfort, convenience and more time to enjoy life? This well-presented second-floor apartment at Uplands Place, a popular McCarthy & Stone retirement living development for the over 55s, combines independent living with styl...

Key features
- Retirement Living Apartment For The Over 55S
- Contemporary Second-Floor Apartment
- Bright Lounge With Juliette Balcony
|1/27


A well-presented second-floor apartment featuring a bright lounge with a Juliette balcony, two double bedrooms, and two modern shower rooms. Uplands Place is a popular McCarthy & Stone retirement living development with onsite House Manager and communal lounge.