Detached Houses For Sale in Calthorpe, Banbury, Oxfordshire
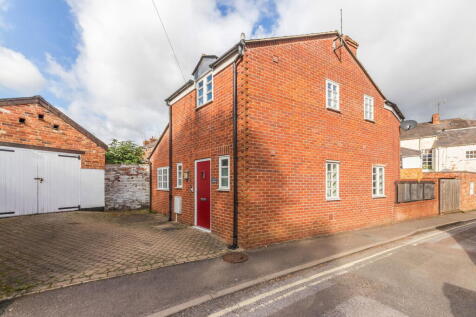
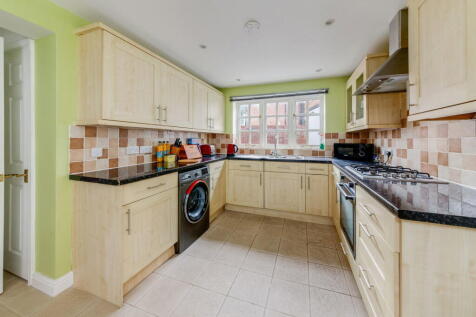
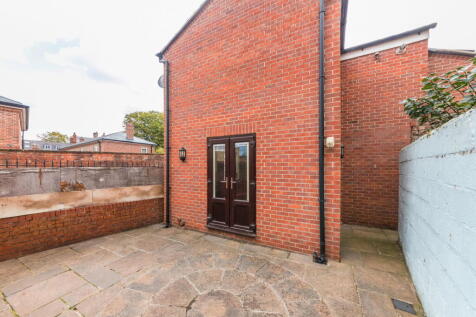
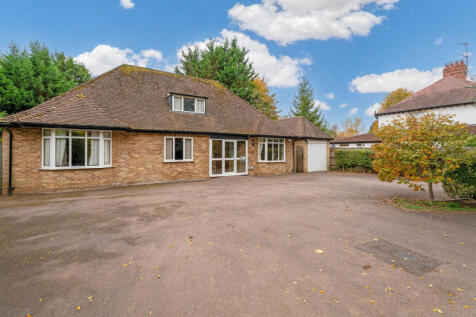
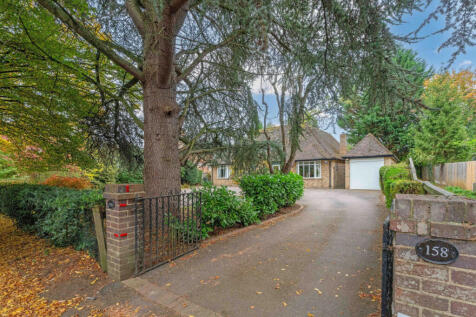
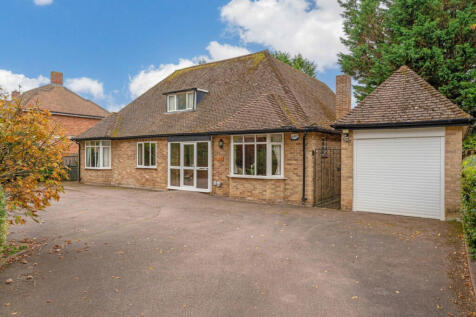
Well presented, individual detached house with garage and driveway within moments of amenities. Entrance hall | Cloakroom |Kitchen/dining room | Lounge with patio doors to rear garden| Two bedrooms | Modern bathroom |Driveway| Detached garage| Double glazing | Gas central heating

 |
| 1/27
1/27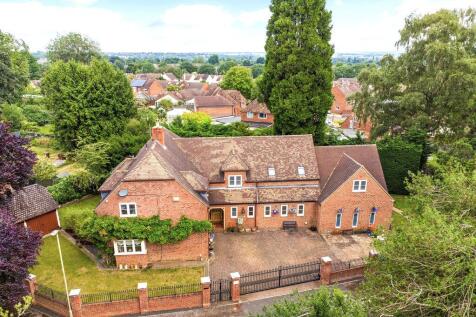

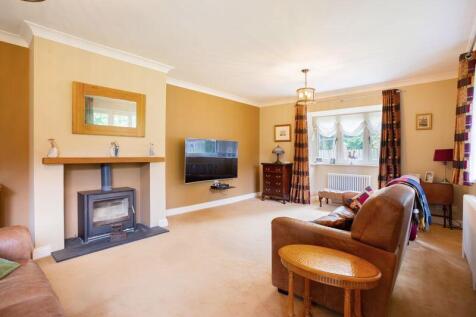
An exceptional five bedroom family home with extensive accommodation, an indoor swimming pool and a double garage, located in a select and prestigious development within walking distance of a wide range of amenities.

Key features
- INDIVIDUAL FAMILY HOME WITH EXTENSIVE ACCOMMODATION
- LARGE INDOOR SPA/POOL ROOM
- FIVE BEDROOMS, THREE BATHROOMS
|1/42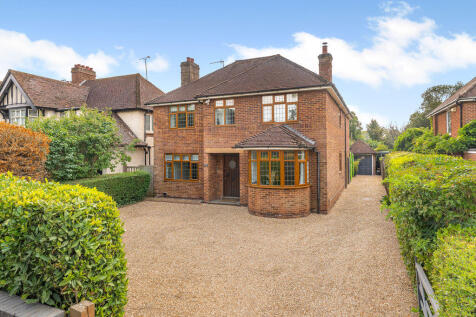
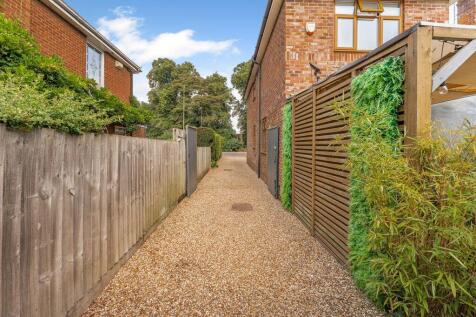
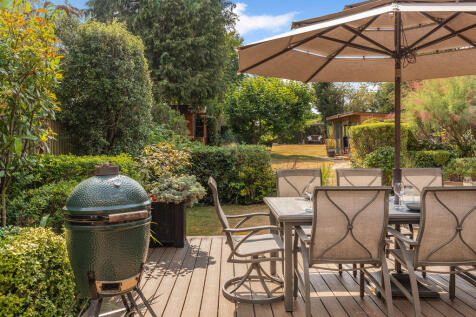
A charming and very spacious 1930s four-bedroom detached family home which is located on one of Banbury's most prestigious roads. The property boasts a beautiful rear garden extending to over 150 feet and benefits from the unique addition of an original Anderson air raid shelter and a garden ...
Key features
- CHARMING 1930s DETACHED FAMILY HOME
- FOUR BEDROOMS
- BEAUTIFUL REAR GARDEN EXTENDING TO OVER 150 FEET




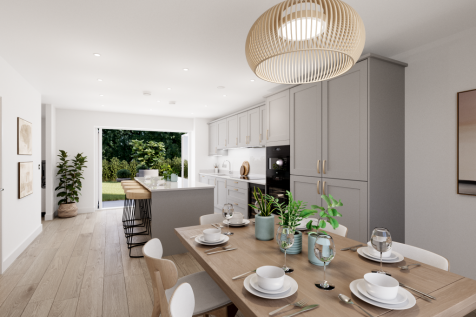

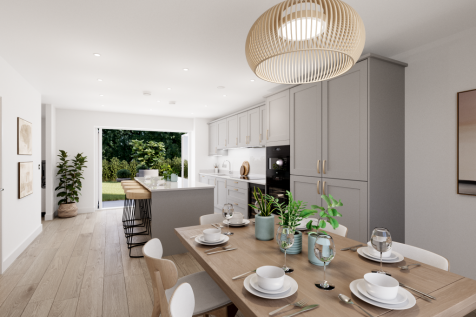
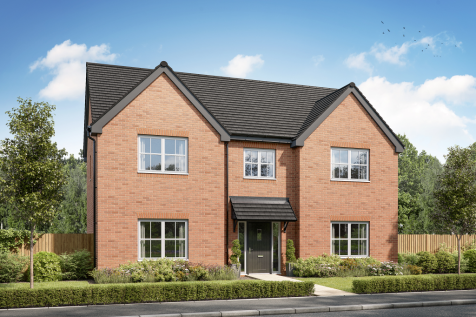
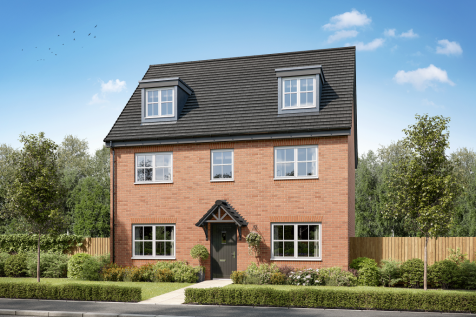
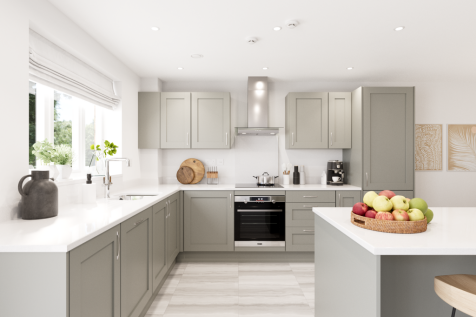
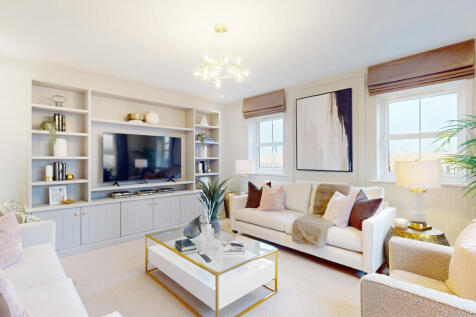
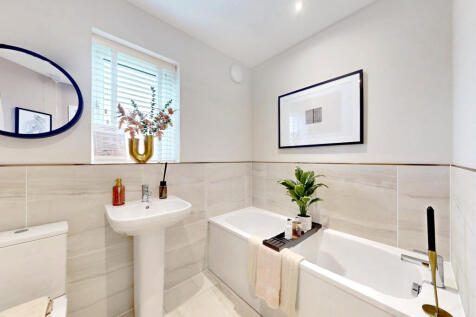
A stunning four-bedroom detached home with an open plan kitchen/dining/family room and separate living room, both with bi-fold doors to the garden. The Henley also features a study, utility room, WC, en suite and dressing area to bedroom one, plus a family bathroom.





 |1/37
|1/37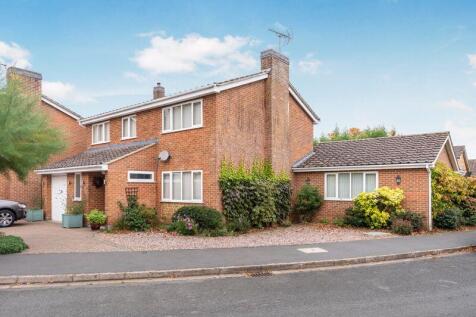

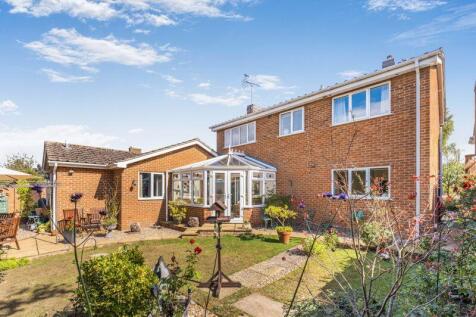
An immaculately presented four-bedroom detached family home with a part converted garage, a private rear garden and a purpose built one-bedroom annexe. Located on the popular Cherwell Heights development on the south side of town, close to local schooling and amenities.
Key features
- IMMACULATELY PRESENTED PROPERTY
- FOUR BEDROOMS IN THE MAIN HOUSE
- SELF-CONTAINED PURPOSE-BUILT ONE-BEDROOM ANNEXE TO THE SIDE


 |1/20
|1/20
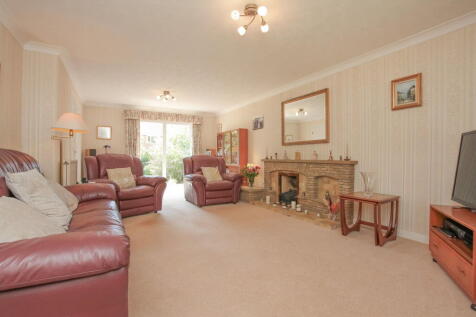

A substantial detached house enjoying sought after location on the edge of Banbury providing excellent size accommodation throughout. Entrance porch | Entrance hall |Cloakroom/WC |Dual aspect living room |Separate dining room | Kitchen/breakfast room |Utility | Master bedroom with en-su...
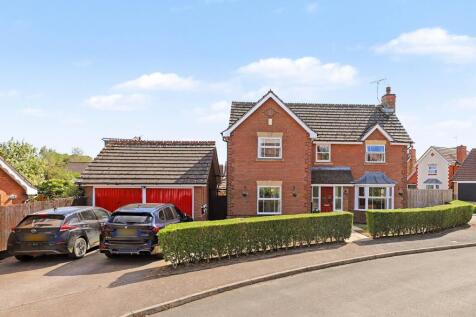


 |1/13
|1/13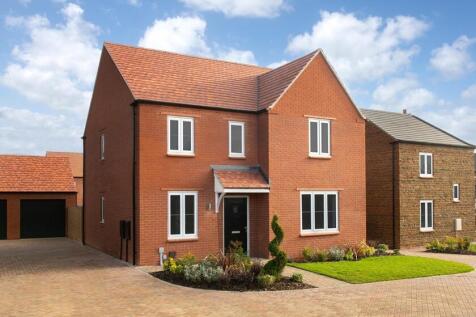
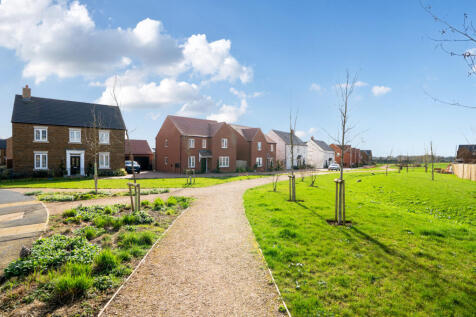
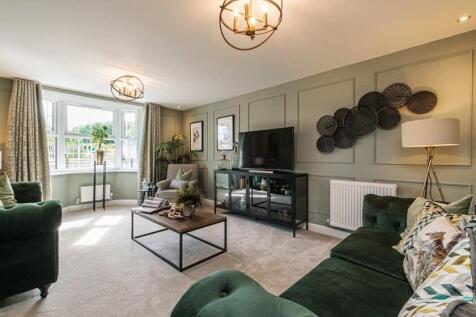
PART EXCHANGE AVAILABLE & STAMP DUTY PAID ON THIS PLOT Choose your offer from the Autumn savings: • Stamp Duty paid* • Deposit boost* • 105% Part Exchange* • Flooring and upgrades* • Moving costs paid*

Key features
- PART EXCHANGE AVAILABLE & STAMP DUTY PAID ON THIS PLOT
- Sitting Room
- Study


 |
| |1/14
|1/14
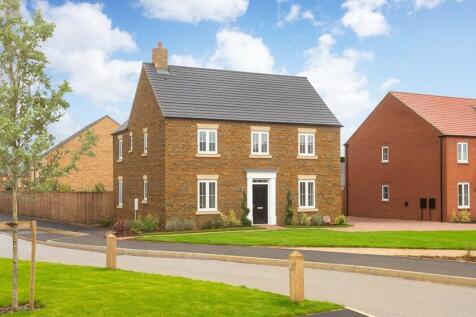
Choose your offer from the Autumn savings: • Stamp Duty paid* • Deposit boost* • 105% Part Exchange* • Flooring and upgrades* • Moving costs paid*
Key features
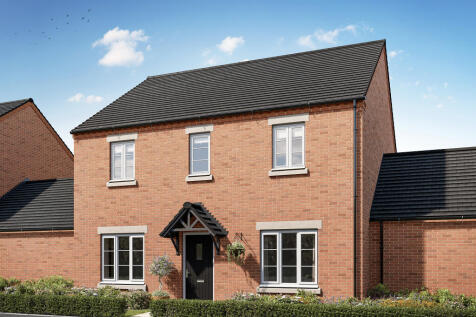
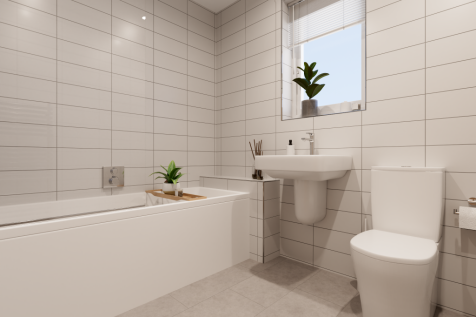
- Four double bedrooms with en-suite to principal
- Spacious kitchen with separate dining/family space
- Utility room



 ||1/22


This beautifully presented detached family home is situated on the south west side of Banbury and offers a wealth of accommodation, a delightful rear garden with a custom designed and built entertaining area plus large home office all situated on a larger than average plot.
 |1/21
|1/21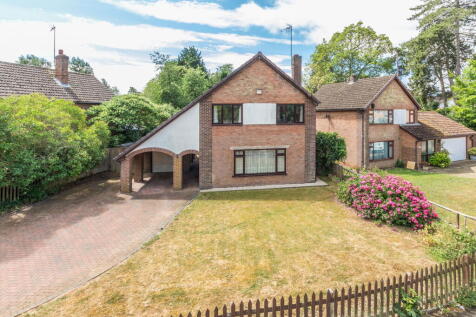
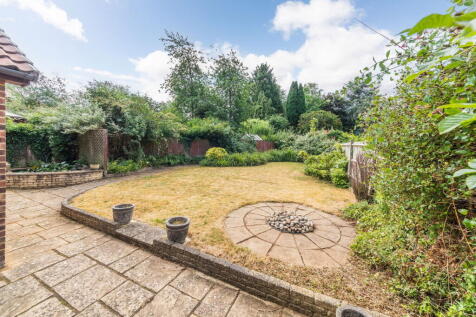
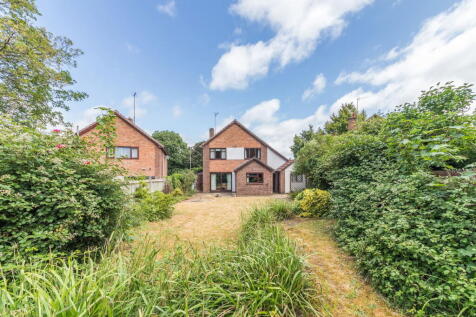
A four bedroom detached family home occupying a large corner plot. Entrance hallway | Living room | Dining room | Kitchen/breakfast room | Cloakroom | Four well-proportioned bedrooms | Four piece family bathroom | 100 ft south facing rear garden |Garage | Carport | Large driveway
|1/21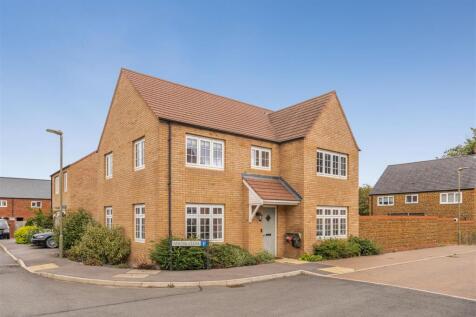
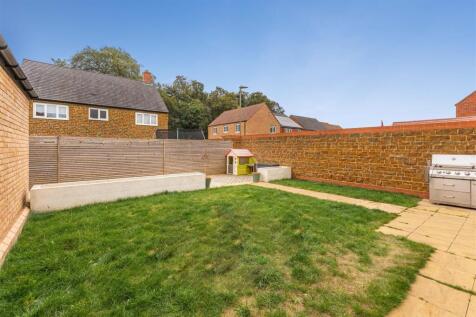
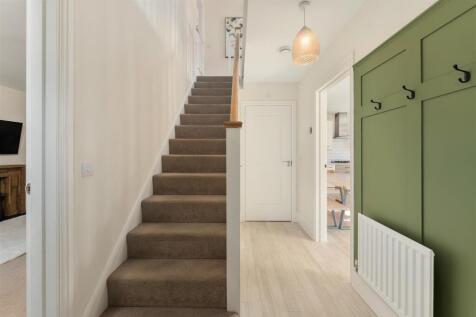
A spacious and well maintained four double bedroom detached family home benefitting from a large kitchen/diner, south facing rear garden plus a garage and driveway parking

Key features
- Four double bedrooms
- Family bathroom, ensuite and downstairs WC
- Open plan kitchen/diner with garden access
|1/19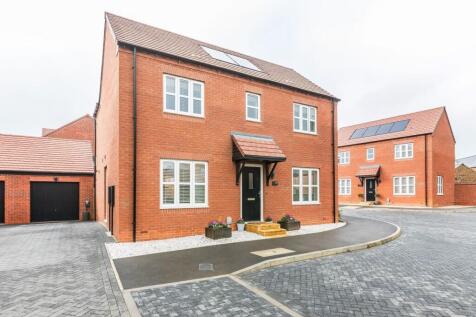
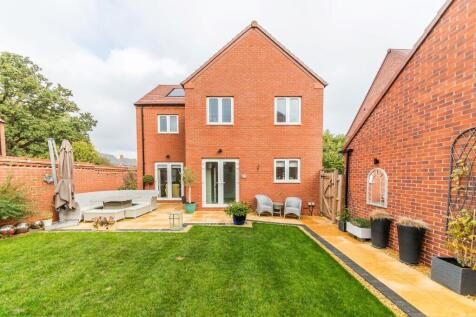
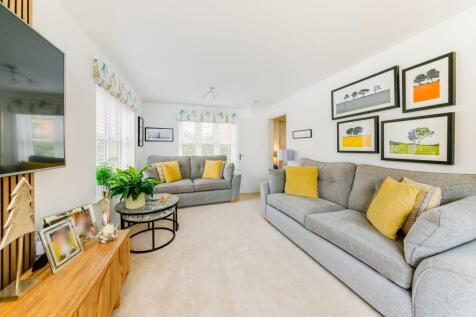
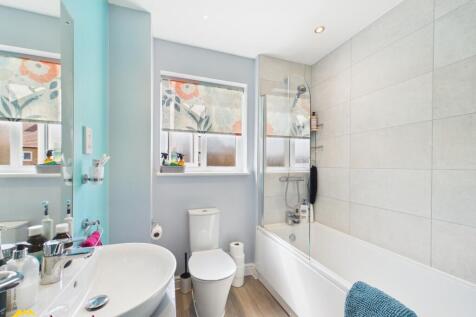
An immaculate four bedroom detached property located on the edge of Banbury enjoying a no through road position within this sought after development. Entrance hall | Dual aspect living room | Open plan kitchen/family dining room | Utility | Downstairs cloak/WC | Master bedroom en-...
Key features
- Excellent level of presentation
- Four bedrooms
- En suite to master bedroom

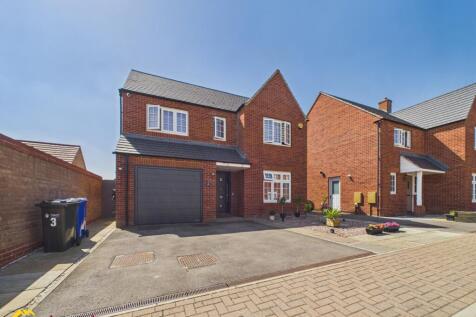
 |1/29
|1/29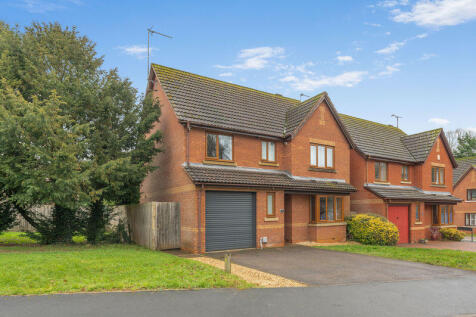
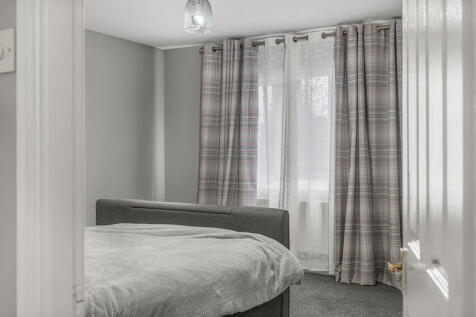
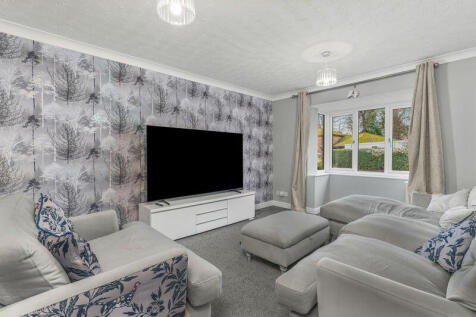
A well presented and spacious detached four-bedroom family home which benefits from having a large rear garden, a garage and driveway parking. Located on this quiet road on the south side of town close to the Hospital and train station.
Key features
- DETACHED PROPERTY
- FOUR BEDROOMS
- GARAGE

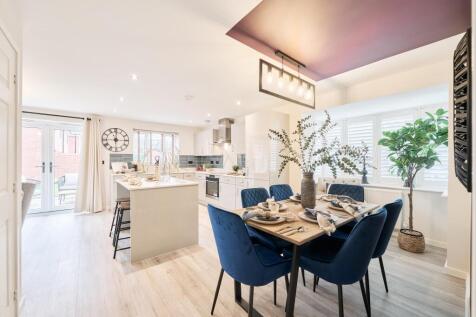
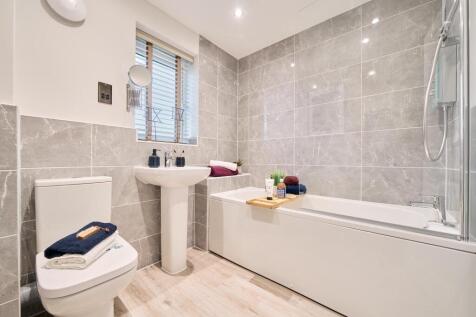
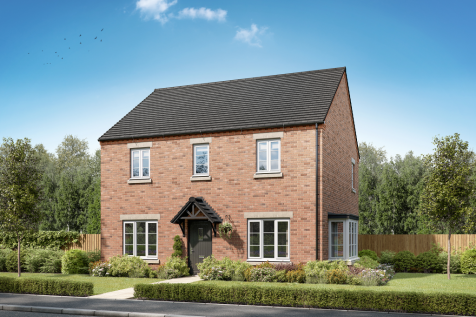
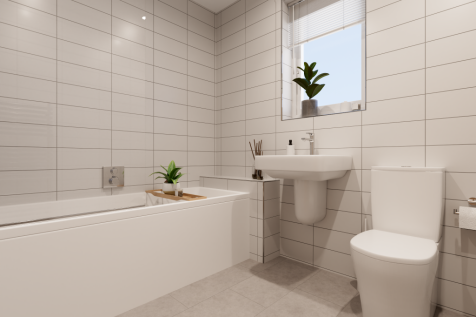
The Chepstow Corner is a beautifully designed detached four-bedroom home featuring a spacious kitchen, dining and snug area with bi-fold doors and a bay window. With a separate living room, utility room, en suite main bedroom and family bathroom, it's ideal for modern family living.