Properties For Sale in Cambridge, Cambridgeshire


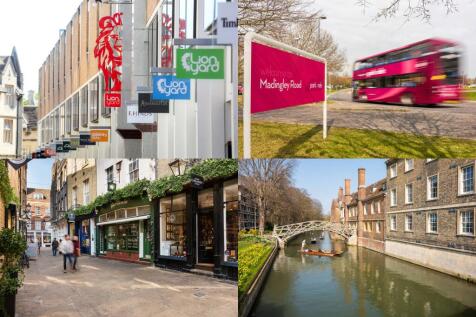
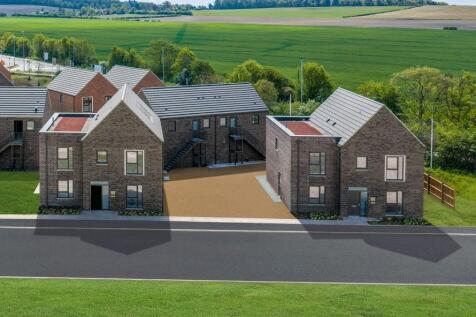
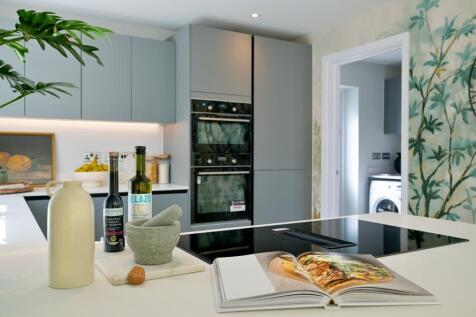
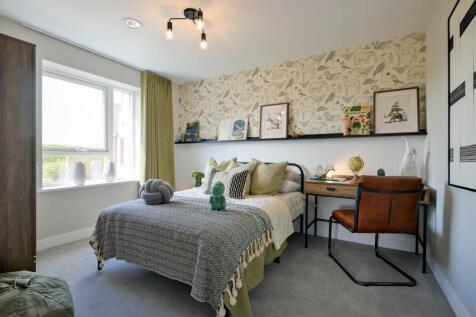
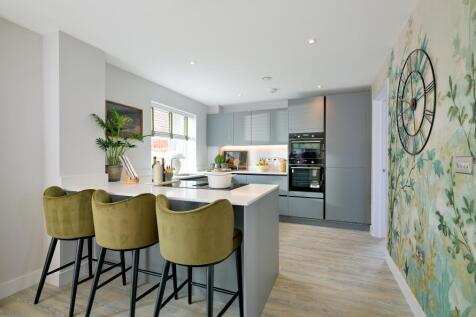
BRAND NEW APARTMENT - £21,250 towards your deposit* - Flooring included - Blinds included - Upgraded kitchen - Ground floor - 3 double bedrooms - 999 year lease - Parkside setting - Avenue Apartment 3 - Featuring an open-plan kitchen diner & lounge area that flows onto a terrace through French do...

 |
| |
| 1/18
1/18

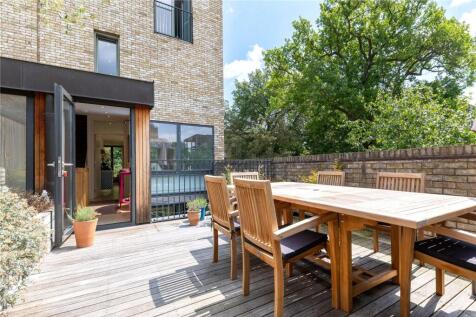
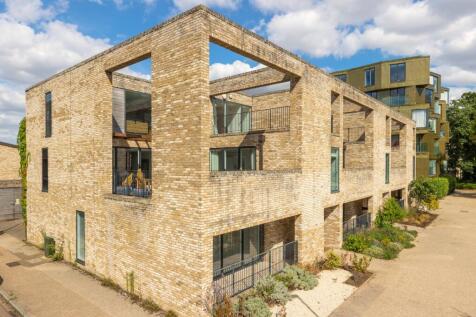
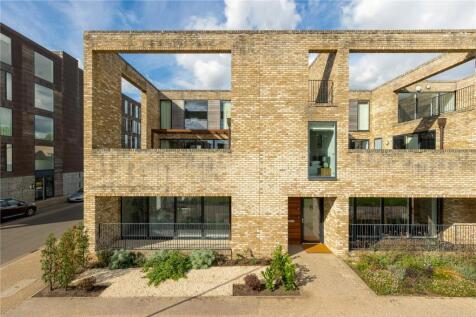
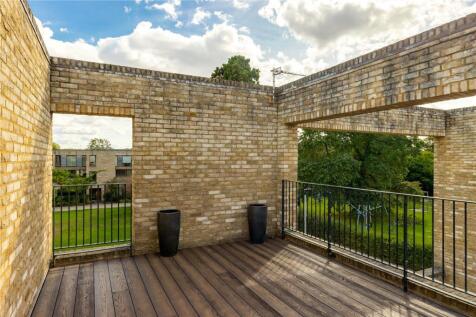
A beautifully presented 5/6 bedroom contemporary townhouse offering stylish, versatile living, superbly positioned off Brooklands Avenue in a prime south Cambridge location, within easy reach of the railway station and excellent transport links.

Key features
- Flexible, well-proportioned accommodation arranged over four floors
- Stunning open-plan kitchen/dining/family room with integrated appliances
- Impressive 32ft first-floor sitting room with balcony access via French doors


 |1/17
|1/17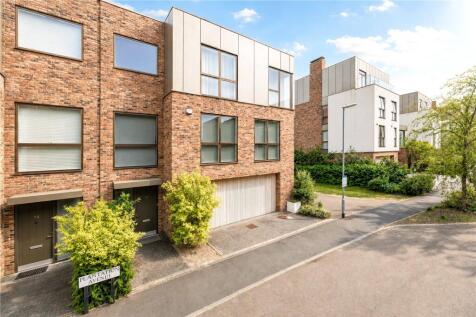
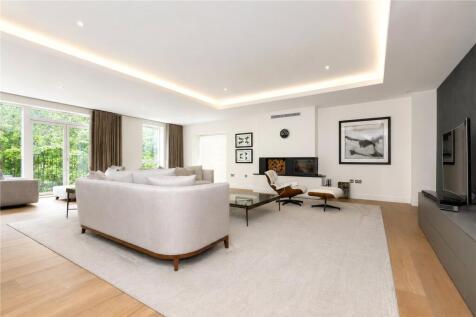
A magnificent family house of immense quality and style with accommodation over 3 floors extending to 3,544 sq ft (329.2 sq m) and including numerous exceptional features. Contact the office for details.
Key features
- Exceptional contemporary townhouse of 3,544 sq ft
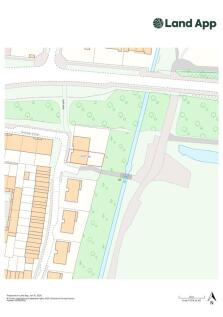
- Prime position backing onto Hobson's Brook woodland
- Stunning 32ft kitchen/dining room with bi-fold doors
|1/17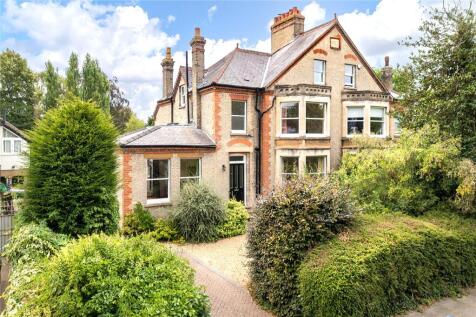


An impressive family house with well-proportioned accommodation of approximately 2,316 sq ft, superbly situated in this sought after south city location and available with no onward chain. NO ONWARD CHAIN
Key features
- Impressive Edwardian semi-detached family home extending to over 2,300 sq ft
- Beautifully proportioned accommodation with high ceilings and a wealth of period features
- Superb kitchen/breakfast room with Corian worktops, breakfast bar and integrated appliances
|1/5


154-156 Victoria Road comprises a terraced, three storey building of solid brick construction. The building is understood to have been originally constructed in the early 1900's, although has been extended and reconfigured more recently. The building is configured to provide a ground floor retail unit, independently occupied offices across ground, first and second floors and a separate second floor flat. To the front of the property is a brick paved forecourt and there is a gated, tarmac surfaced courtyard/parking area to the side with space for 3-4 cars if parked in tandem. To the front of the property on Harvey Goodwin Avenue is a parking bay provided 4-5 spaces with 30 minutes free parking. Part of the ground floor is let to Gray & Toynbee (Cambridge) Ltd and guaranteed by Toynbee Gray Holdings Ltd on a 10 year full repairing and insuring lease from 20th May 2022 at a current rent of £30,000 per annum. Cambridge City Council have granted prior approval for the change of use from Class E to Class C3 (dwelling houses) to create 5 apartments (3 x 2 bed and 2 x 1 bed) at first and second floor under reference 25/04035/PRIOR. Full plans available from the agents. There is a second floor flat that is privately let at £1,250 pcm. The freehold is for sale at a guide price of £1.8m Virtual Tour -


 |1/25
|1/25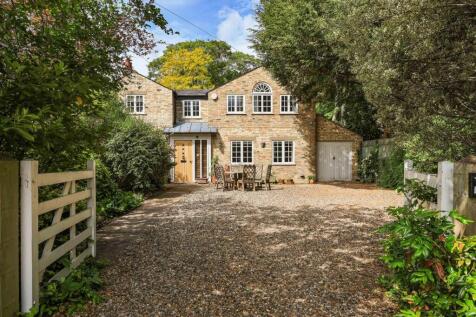
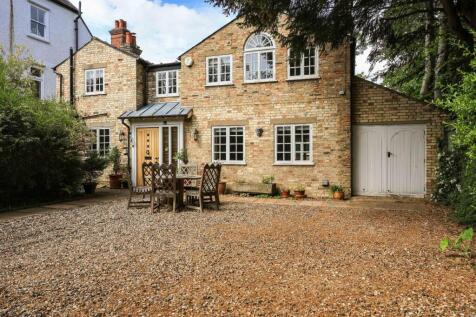
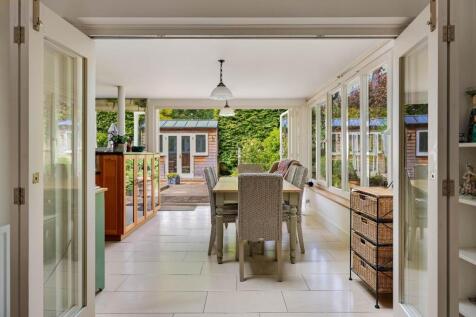
An extended, double-fronted, detached Edwardian house providing beautifully presented accommodation measuring 1735 sqft in total, set in private mature grounds with landscaped gardens and established surroundings.

Key features
- 1735 sqft / 161 sqm
- 3 bedrooms, 3 reception rooms, 3 bathrooms
- Detached house built between 1900 and 1911

 |1/20
|1/20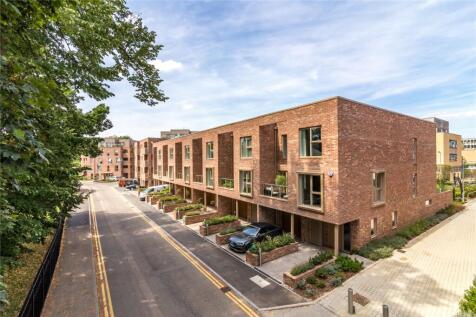
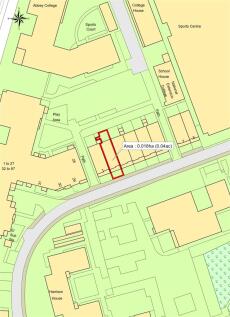

A stunning, 5 bedroom city townhouse, situated in a prime central city location, constructed by award winning developer, Hill Residential.
Key features
- Immaculately presented accommodation extending to c. 3,000 sq ft
- Spacious Entrance Hall with engineered light oak flooring and stylish oak and glass staircase
- Kitchen/Dining Room with bi-fold doors to garden
||1/15
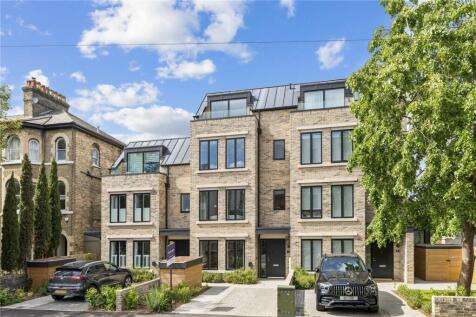
Outstanding contemporary family home in prime Cambridge location boasting off street parking, cutting edge smart technology and beautiful design

Key features
- Expansive kitchen/dining/living space with large-format sliding doors creating a seamless indoor-outdoor flow
- Private Landscaped Garden & Parking – Driveway, additional allocated parking space, and secure cycle storage
- Luxury Top-floor principal retreat featuring bespoke dressing area, en-suite with freestanding bath, and direct access to a private terrace
||1/15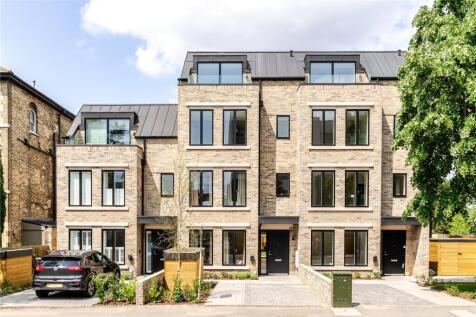

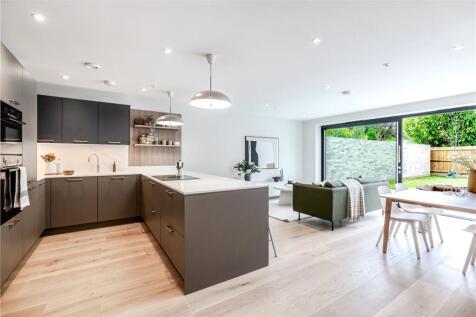
Located on a quiet road in central Cambridge this family home comprising over 2400Sqft of accommodation offers versatile living in a contemporary style with excellent quality finishes and off-road parking.

Key features
- Brand New 4 Bedroom Townhouse
- Centrally Located
- Excellent Quality Finishes


 1/14
1/14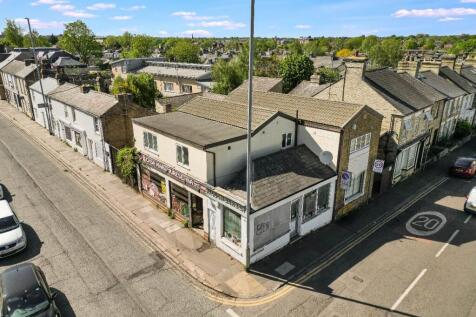

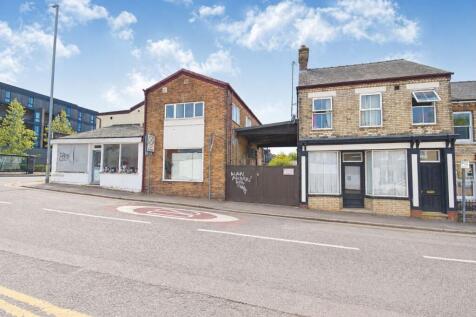
This is a prime residential and commercial development opportunity situated in the heart of Cambridge, prominently positioned on Newmarket Road/Godesdone Road. Full planning permission was granted on 5th May 2023 under reference 22/04356/FUL for comprehensive redevelopment of the site.


 |1/17
|1/17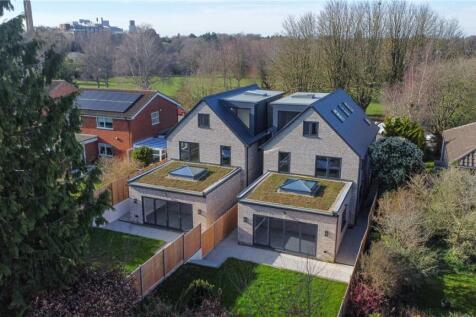
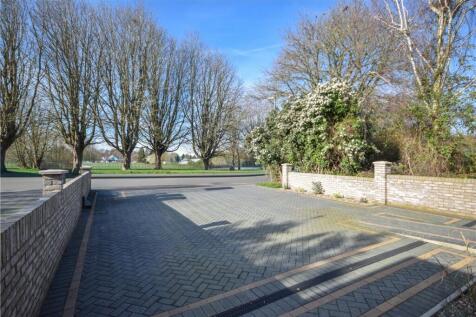
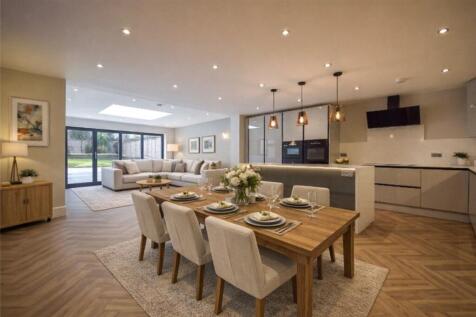
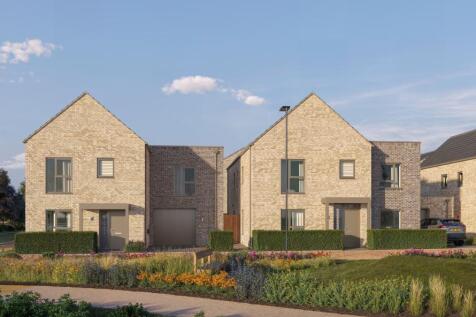
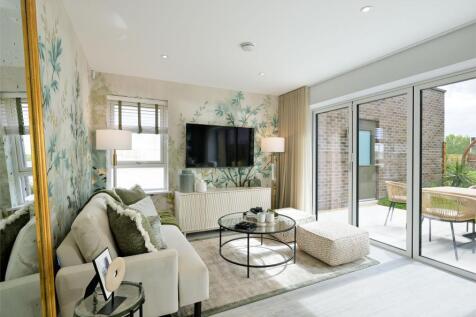
A brand new four bedroom detached home overlooking Nightingale Recreation Ground, offering spacious, modern family living. Well located for Addenbrooke’s, the Biomedical Campus, Cambridge station and local schools.
Key features
- Prime residential location with park views
- Brandnew fourbedroom detached home
- Spacious openplan kitchen/living/dining space
 ||1/45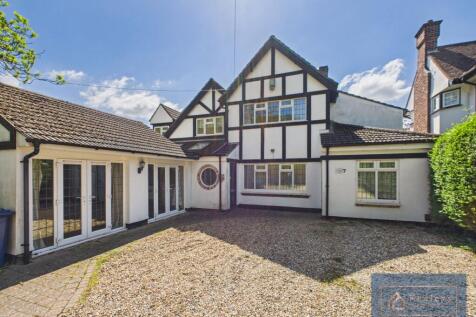
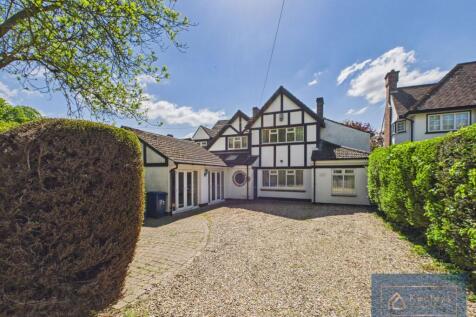
Substantial 6 bedroom detached house in sought after location. The property has been extended a number of times over the years and extends to 346sqm and sits on a plot of 0.3acre. The property affords a re-development opportunity to a discerning buyer and offers significant potential.
 |1/19
|1/19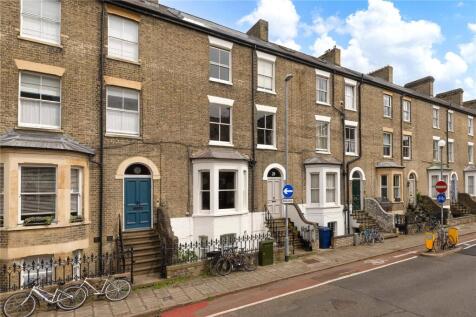
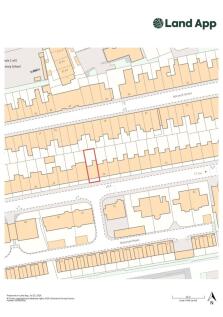
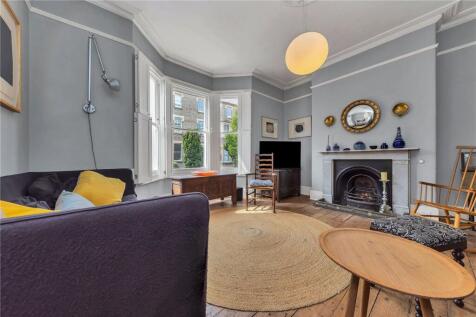
An impressive five bedroom mid-terraced period property, close to the Botanic Gardens and within walking distance to the mainline railway station and city centre.
Key features
- Versatile accommodation arranged over 4 floors
- Charming Sitting Room
- Modern Kitchen/Breakfast Room with marble feature fireplace, fitted wall and base units, integrated appliances and French doors to Balcony
|1/24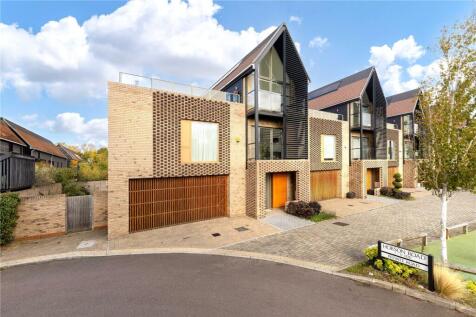

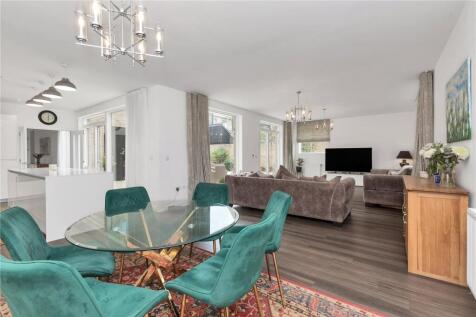
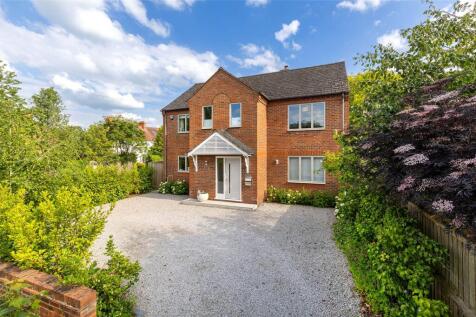
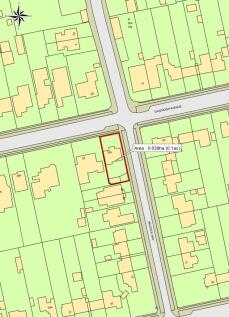
An exceptional, contemporary townhouse with garage, finished to an impeccable standard, ideally positioned in a prime location just moments from Addenbrooke’s Hospital and the Cambridge Biomedical Campus.
Key features
- Spacious L-shaped Kitchen/Dining/Family Room with sleek handle-less units, composite worktops, central island and integrated appliances
- Utility Room with matching cabinetry, sink, integrated washer, and freestanding dryer
- First Floor Drawing Room with doors to private terrace overlooking landscaped courtyard

 |1/29
|1/29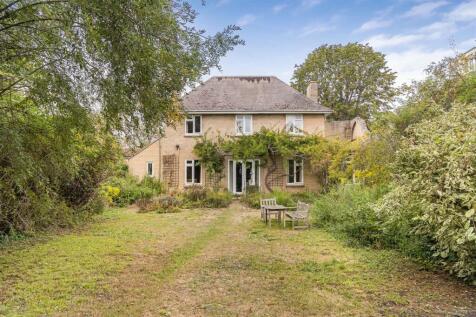

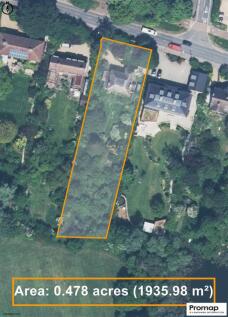
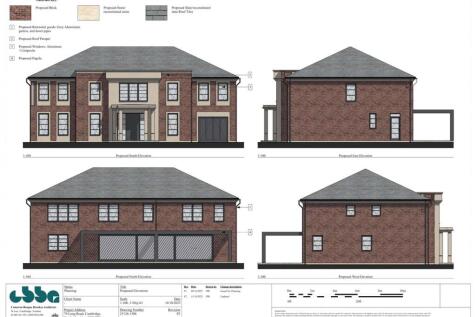
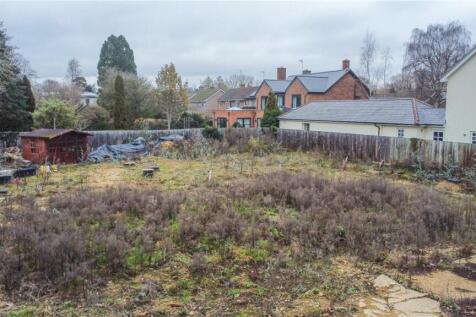
A rare opportunity to acquire this detached property, requiring sympathetic improvement and updating throughout, occupying a particularly generous plot extending to approximately half an acre. The property enjoys wonderful mature gardens, extending considerably beyond the principal lawned area to...


 |1/29
|1/29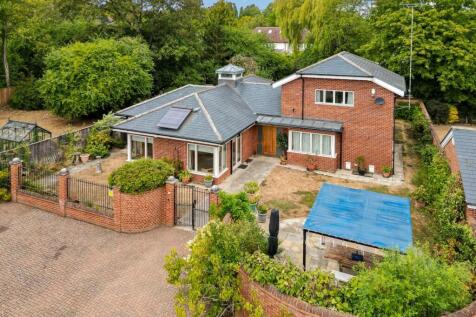
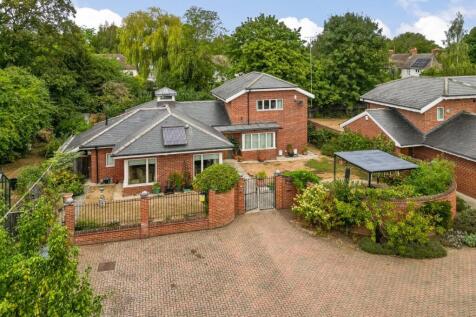
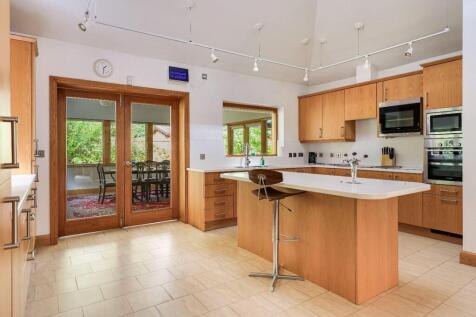
A substantial, architect designed detached residence measuring an impressive 2093 sqft, incorporating 1736 sqft of extensive ground floor accommodation with private surrounding gardens and parking, positioned off Glebe Road.
Key features
- 2093 sqft / 194 sqm
- 3 ensuite bedrooms 3 reception rooms, w.c.
- Architect designed detached residence (built in 2007)