Terraced Houses For Sale in Cambridge, Cambridgeshire
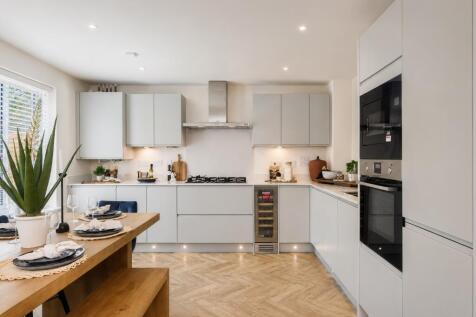
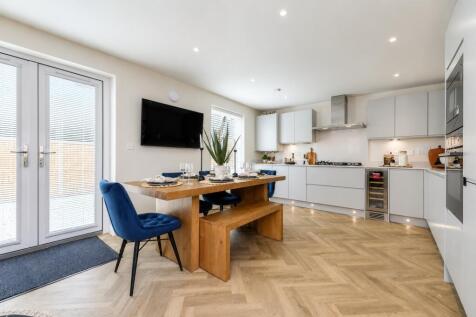
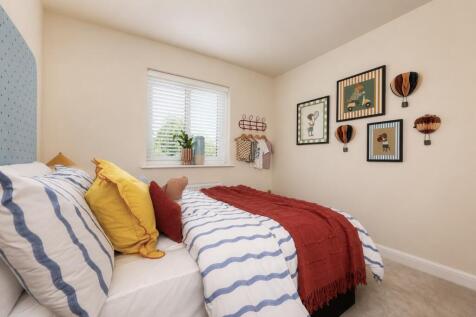
£36,000 DEPOSIT CONTRIBUTION* - UPGRADED KITCHEN - FLOORING INCLUDED - EV CHARGING POD PROVIDED - SOLAR PANELS INCLUDED - SHOW HOME ON DEVELOPMENT TO VIEW - THE HURST - This four bedroom link-detached home has an open-plan kitchen/dining room with French doors to the garden. There's also a spacio...

 |
| |
| 1/21
1/21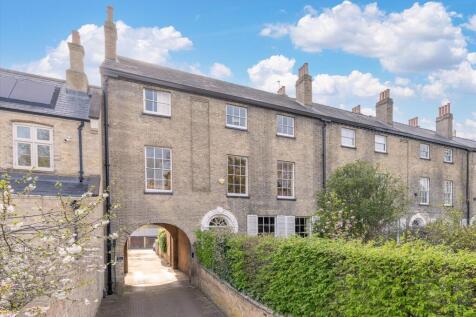
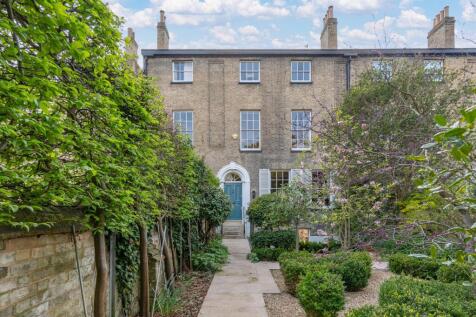
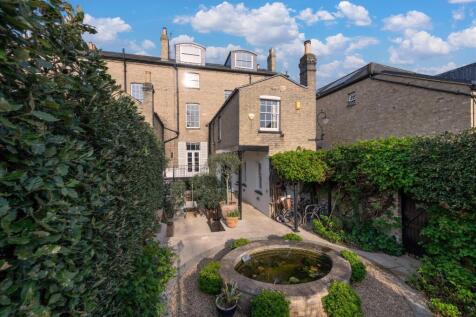
A stunning grade II listed Georgian townhouse. This magnificent home, set in a prime city location, has been transformed and modernised across five floors, providing 4,668 sq ft of accommodation while retaining its Georgian integrity and elegance throughout. Wrought-iron handrails lead to the m...

Key features
- 6 bedrooms
- 6 reception rooms
- 3 bathrooms
|1/39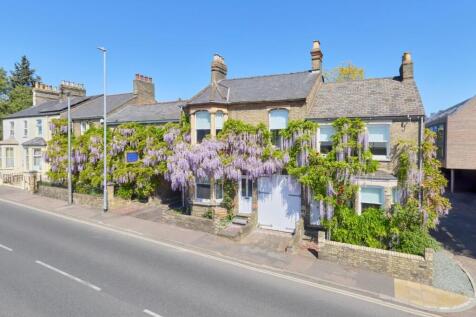

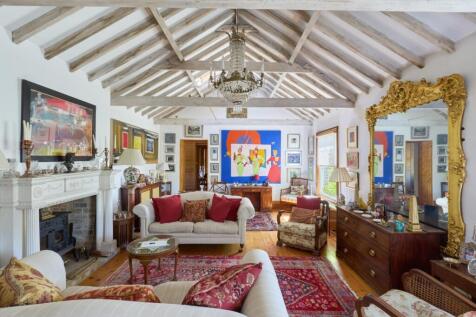
An exceptional opportunity to acquire a terrace of four beautifully presented Victorian houses of 4825 sqft and commercial premises with storage and garages of 2841 sqft set around a rectangular courtyard. Overall, 0.2 acres in this convenient location on Mitcham’s Corner, some 200 yards nor...

Key features
- Main house with 7 bedrooms and two dressing rooms
- Independent two bedroom cottage
- Commercial premises with reception area
|1/24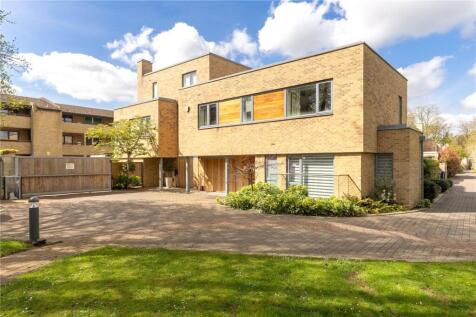

A stylish, contemporary 5 bedroom townhouse conveniently situated within an exclusive, gated complex just a few hundred yards from Cambridge mainline railway station, with services to King's Cross and Liverpool Street.

Key features
- Superb Kitchen/Breakfast/Dining Room with range of contemporary units and integrated Smeg appliances
- Spacious Sitting Room with Juliette Balcony
- Separate Study/Bedroom


 ||1/18

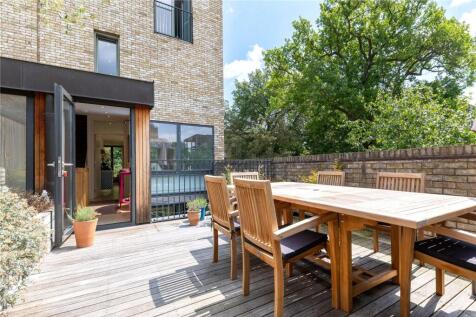
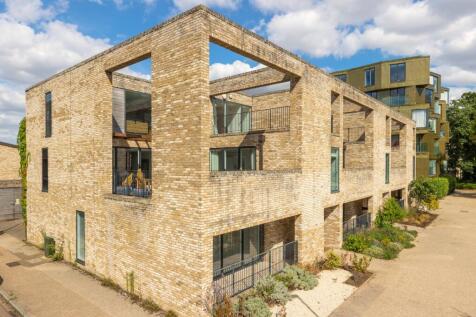
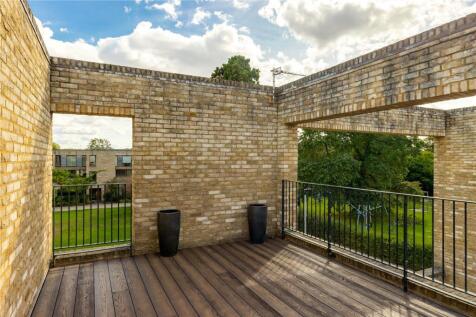
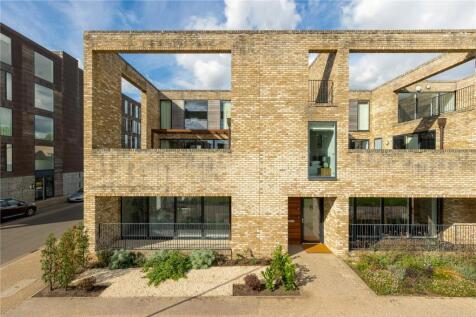
A beautifully presented 5/6 bedroom contemporary townhouse offering stylish, versatile living, superbly positioned off Brooklands Avenue in a prime south Cambridge location, within easy reach of the railway station and excellent transport links.
Key features
- Flexible, well-proportioned accommodation arranged over four floors
- Stunning open-plan kitchen/dining/family room with integrated appliances
- Impressive 32ft first-floor sitting room with balcony access via French doors
 |1/20
|1/20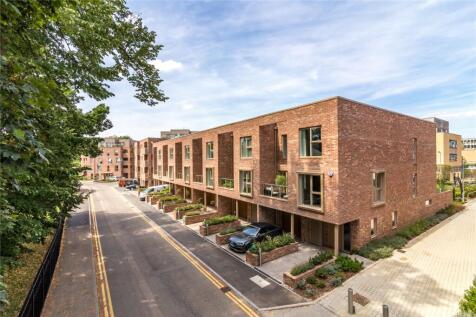
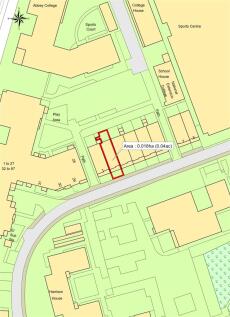

A stunning, 5 bedroom city townhouse, situated in a prime central city location, constructed by award winning developer, Hill Residential.
Key features
- Immaculately presented accommodation extending to c. 3,000 sq ft
- Spacious Entrance Hall with engineered light oak flooring and stylish oak and glass staircase
- Kitchen/Dining Room with bi-fold doors to garden
||1/15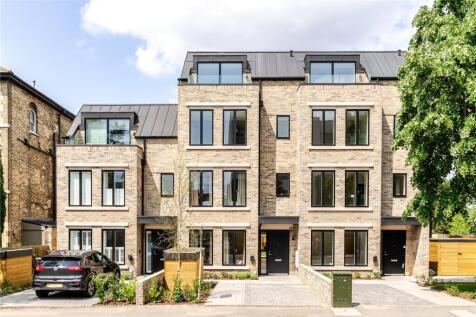

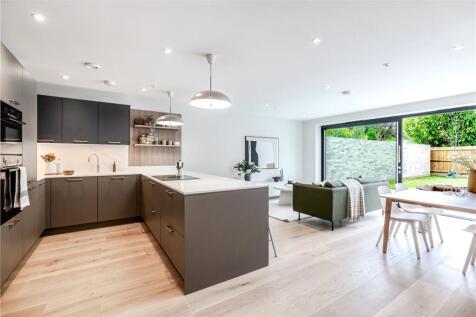
Located on a quiet road in central Cambridge this family home comprising over 2400Sqft of accommodation offers versatile living in a contemporary style with excellent quality finishes and off-road parking.

Key features
- High specification finishings throughout, underfloor heating, Nicholas Anthony kitchens with integrated Bosch appliances, and Baulogic smart home automation.
- Located in a prime central city location, walking distance to Cambridge train station.
- Refined top floor principal suite, with built in his and hers dresser and cutting edge ensuite bathroom.
||1/15
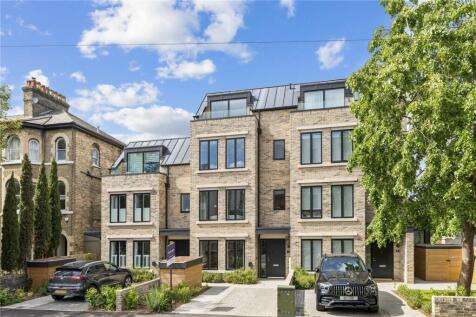
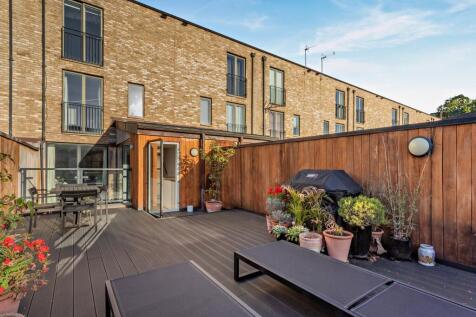
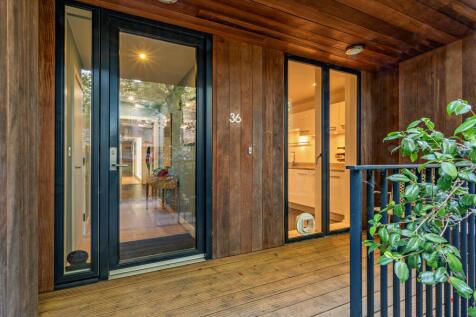
Outstanding contemporary family home in prime Cambridge location boasting off street parking, cutting edge smart technology and beautiful design

Key features
- Expansive kitchen/dining/living space with large-format sliding doors creating a seamless indoor-outdoor flow
- Private Landscaped Garden & Parking – Driveway, additional allocated parking space, and secure cycle storage
- Luxury Top-floor principal retreat featuring bespoke dressing area, en-suite with freestanding bath, and direct access to a private terrace
 |1/19
|1/19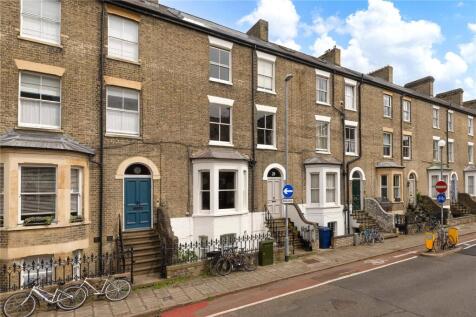
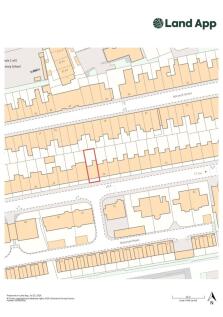
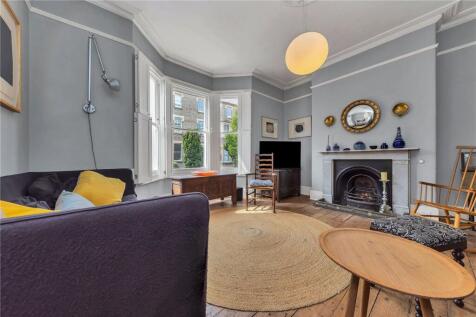
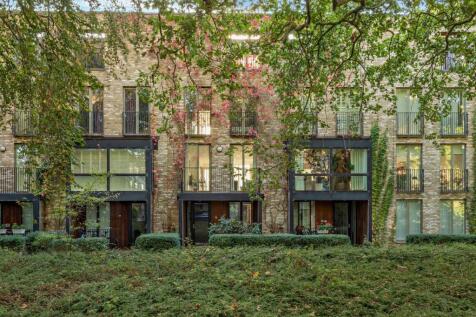
An impressive five bedroom mid-terraced period property, close to the Botanic Gardens and within walking distance to the mainline railway station and city centre.
Key features
- Versatile accommodation arranged over 4 floors
- Charming Sitting Room
- Modern Kitchen/Breakfast Room with marble feature fireplace, fitted wall and base units, integrated appliances and French doors to Balcony
||1/23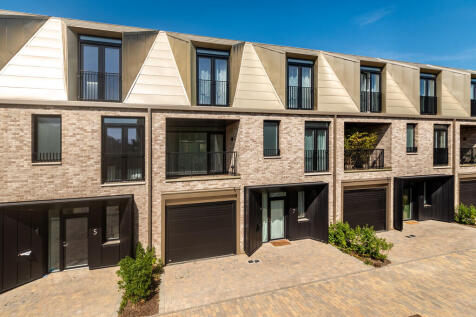
This stunning five bedroom home is set over three storeys in the prestigious Knights Park development in Eddington. Providing 2400 sq ft of stylish newly built family living space, it is close to the university primary school, shops and bars as well as convenient for access to the A14 / M11.

Key features
- Five Bedrooms / Three Bathrooms
- Approx 2400 square feet
- Two Terraces
||1/22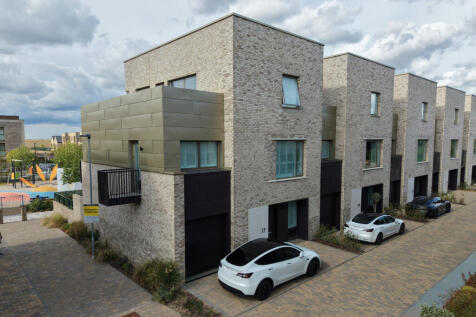
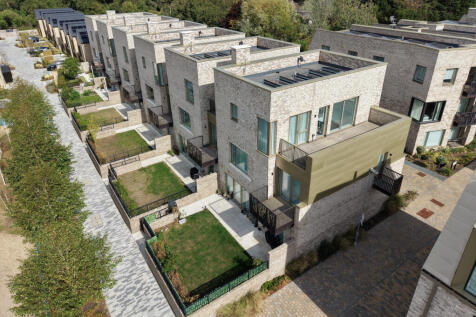
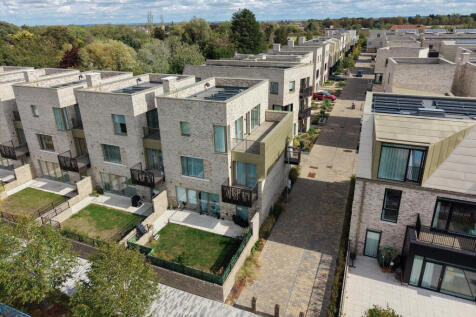
This stunning, highly efficient, three storey townhouse is situated in a prime position within the exciting new neighbourhood of Eddington, benefitting from a wide range of local amenities, secure garage parking and no onward chain.

Key features
- Offered with no onward chain
- Secure parking and triple glazing
- Underfloor heating and heat recovery system
|1/16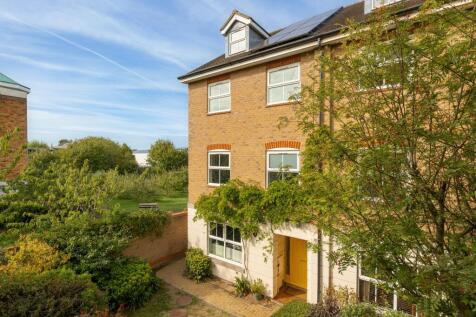
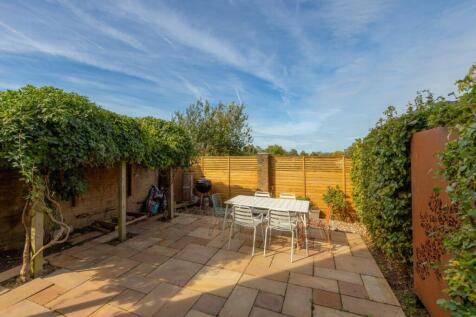
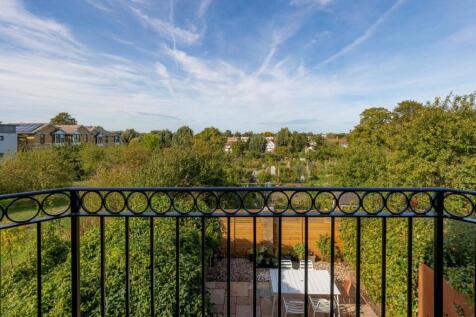
An attractive end of terrace house in an exceptional position with views of the River Cam
Key features
- An attractive modern four storey in an enviable location close to the city centre and overlooking Midsummer common and River Cam
- Four or five bedrooms depending on requirements
- A large kitchen breakfast room with breakfast bar, dinning and seating area
|1/16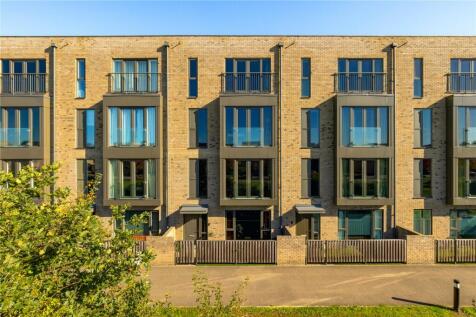
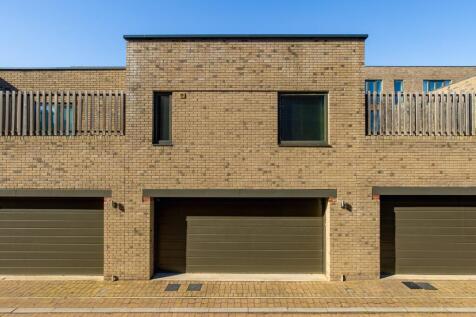
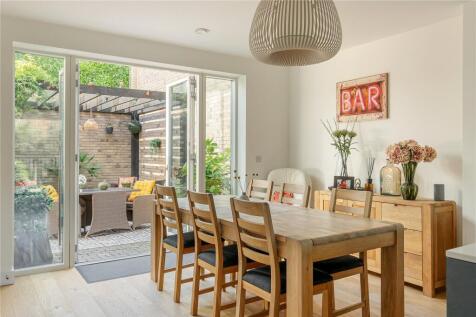
A superb 5-Bedroom Home close to Cambridge South Station & Biomedical Campus.
Key features
- Fitted with climate-controlled, discreet air conditioning
- Beautiful engineered oak flooring with zone-controlled underfloor heating
- Substantial Double Garage & Secure Parking


 |1/16
|1/16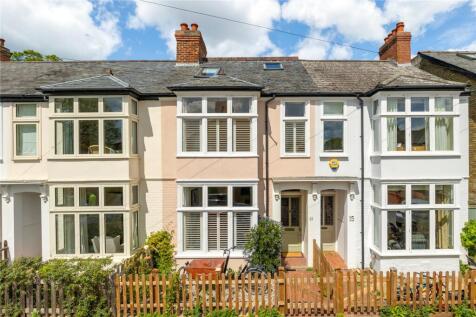
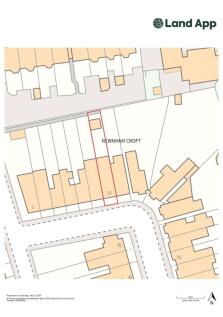
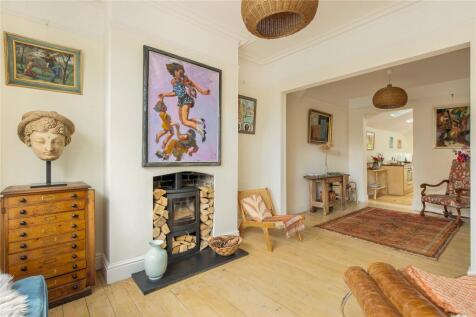
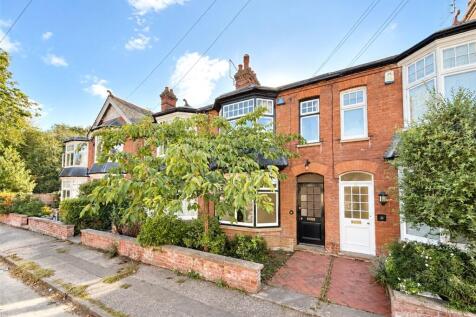
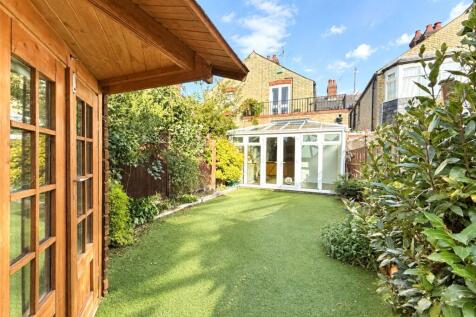
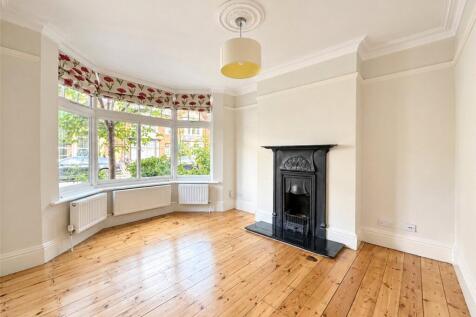
A charming, double bay-fronted four bedroom Edwardian town house in this premier west city location.
Key features
- Versatile accommodation arranged over 3 floors with period features throughout
- Open plan Sitting/Dining Room with wood burner,
- Spacious Kitchen/Breakfast Room with wooden flooring, sky lights and doors to Garden
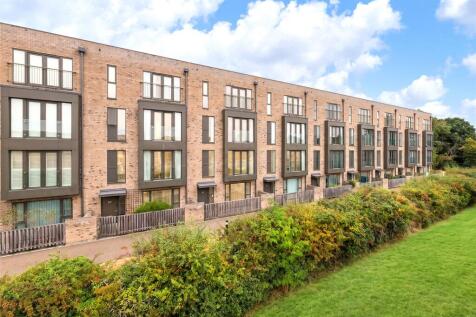
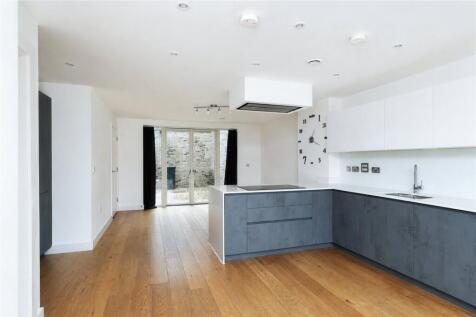


 ||1/21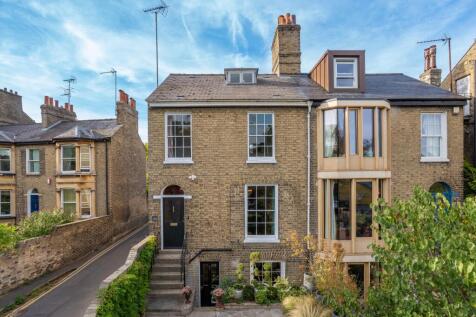
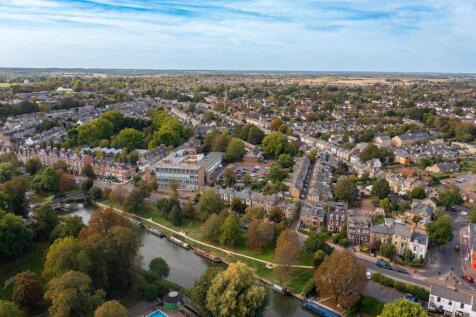
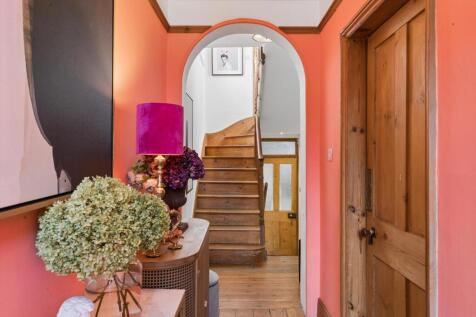
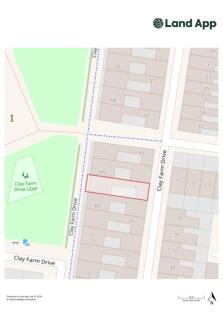
A distinguished Victorian city house with river views Occupying a prominent position overlooking the River Cam, Jesus Green and Jesus Green Lido, this handsome Victorian family house extends to over 1,600 sq ft and offers beautifully proportioned accommodation arranged over four floors. Forming...
Key features
- 4 bedrooms
- 3 reception rooms
- 2 bathrooms
 |1/23
|1/23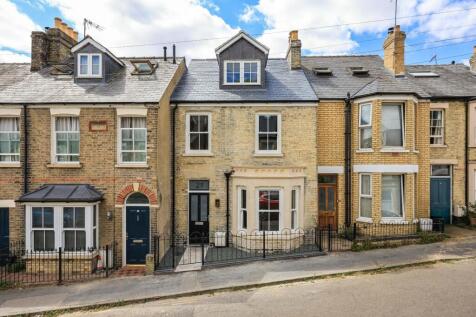

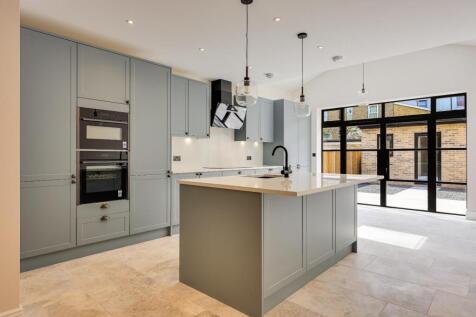
A beautifully reimagined 4 bedroom Victorian terraced residence, set over three floors and offering accommodation of around 1,523 sq ft, having undergone a meticulous programme of renovation and extension throughout and finished to exacting standards, offering an exceptional balance of period ele...
Key features
- 1523 sq ft of accommodation
- Victorian mid-terrace house
- 4 bedrooms, 2 reception rooms, 3 bath/shower rooms
||1/20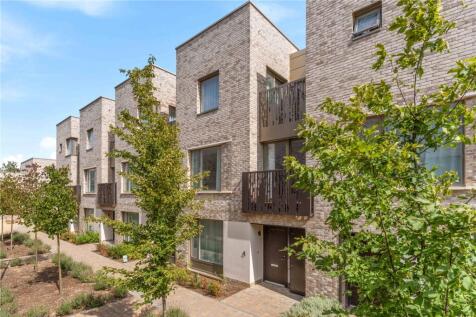
A superb, energy efficient, townhouse, situated in the highly regarded and popular Knights Park, Eddington development on the west side of Cambridge. NO ONWARD CHAIN
Key features
- Dual aspect Kitchen/Breakfast/Dining Room running the full length of the ground floor
- Excellent Kitchen Area with island and integrated appliances, along with a separate Utility Room
- 4 double Bedrooms over the first and second floors, 2 with Dressing Area and En Suite Shower Room