Houses For Sale in Camden, North West London


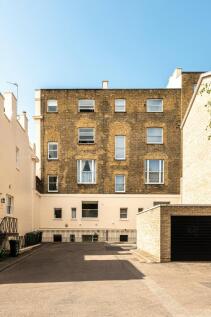
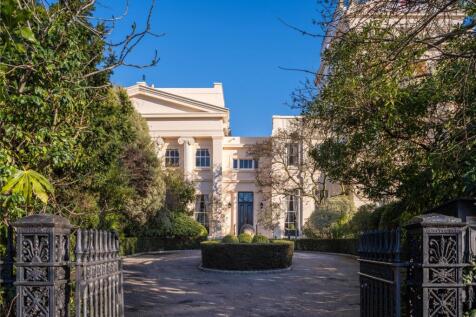
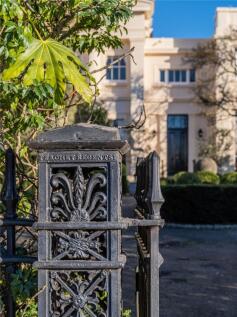
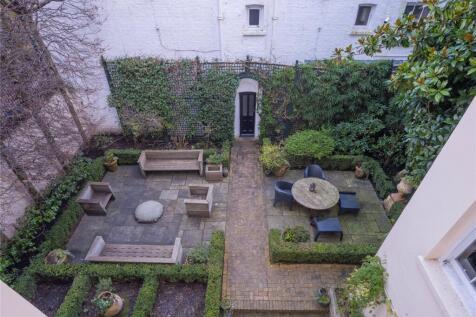
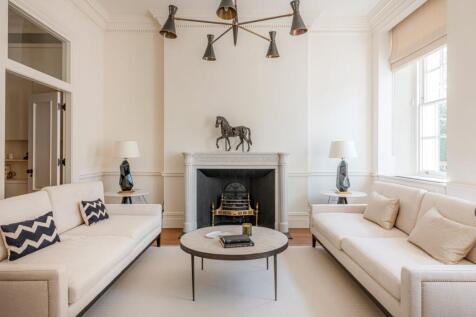
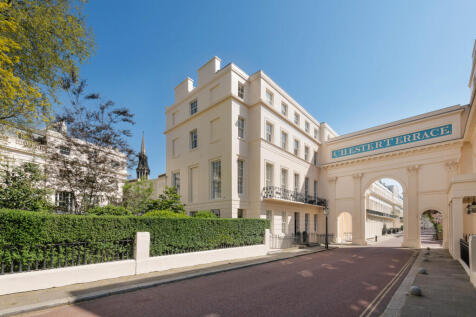
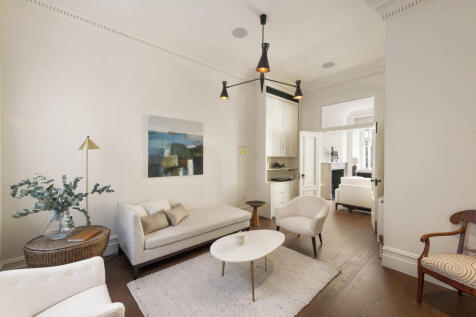
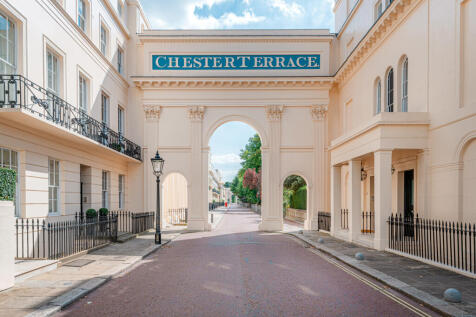
A rare and distinguished end-of-terrace house on Chester Terrace, occupying a particularly privileged position on one of Regent’s Park’s most celebrated architectural crescents and combining grand period proportions with the exceptional benefits of a private lift and garage.


 |
| |
| 1/40
1/40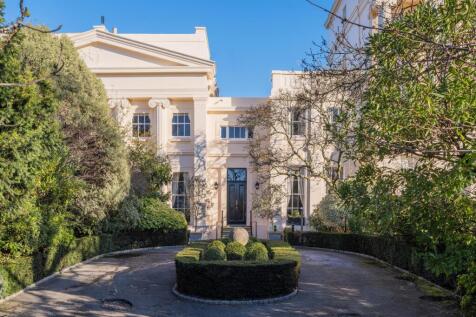
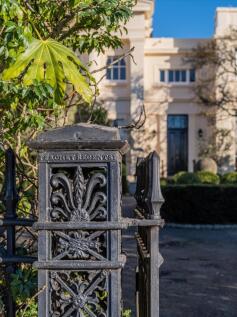
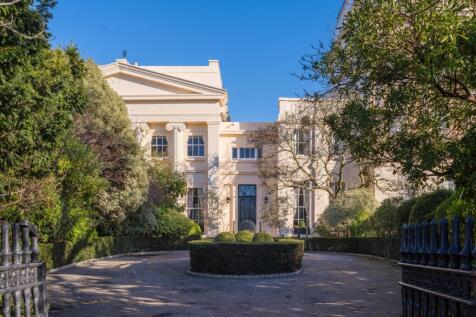
An extraordinary Grade I listed lateral Regency villa (7104 sq ft) set behind a substantial gated drive with a private walled rear garden and separate self-contained mews. This elegant residence, arranged over four floors, features magnificent principal reception rooms, the majority of which aff...
 |1/15
|1/15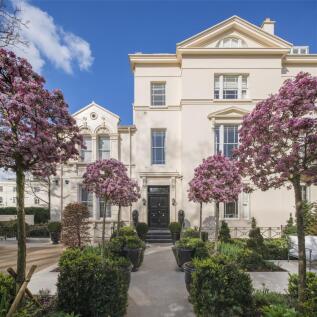
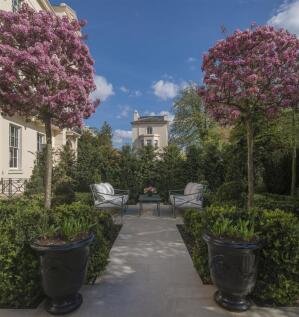
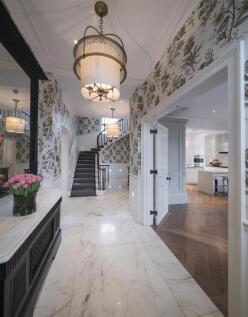
An impressive stucco fronted Nash Villa (5,978 sq. ft) set back behind electric gates on the fringe of Regent’s Park. This substantial and extremely lateral double fronted Freehold house is offered in excellent decorative condition and benefits from high ceilings, a beautiful landscaped ...



 |1/18
|1/18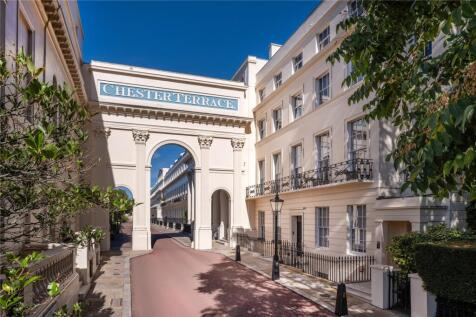
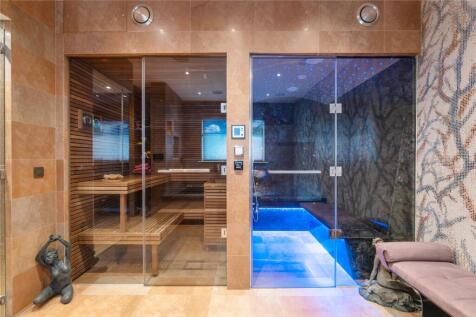
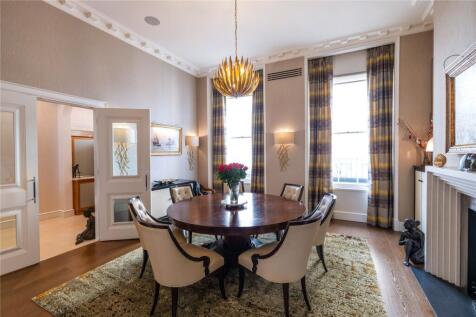
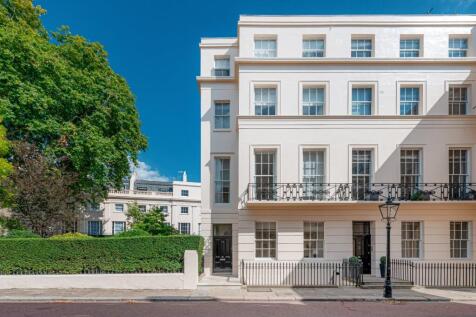
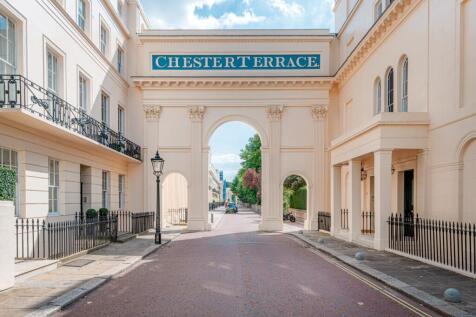
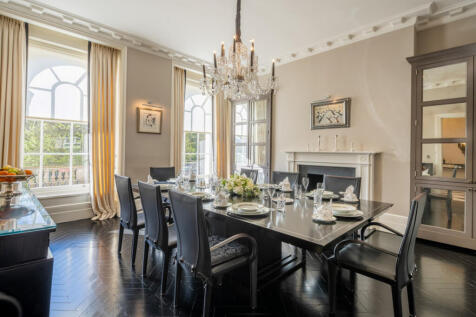
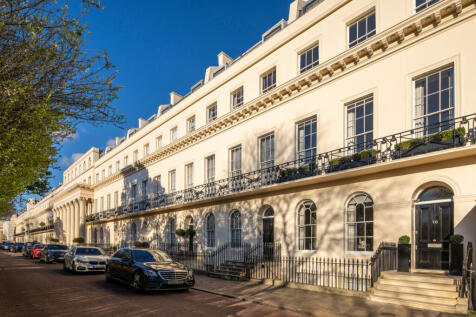
An exceptional Grade I listed Nash residence of rare architectural distinction, this beautifully restored home occupies a prime position on the renowned Chester Terrace, one of the most iconic addresses within Regent’s Park and the Crown Estate. Overlooking the eastern boundary ...

 1/14
1/14


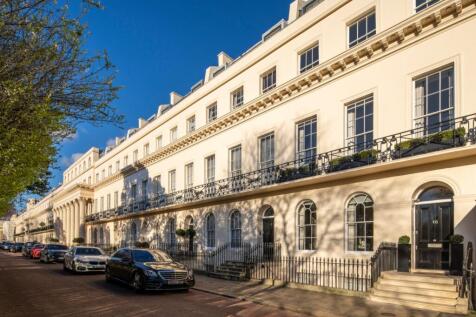
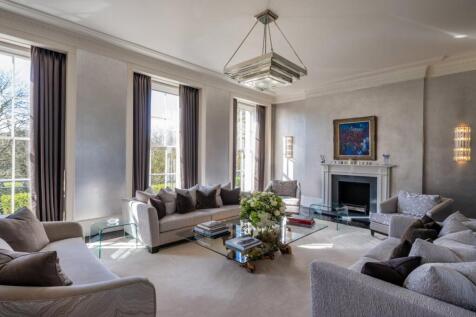
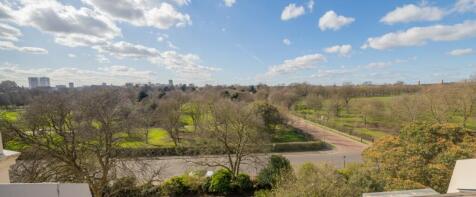
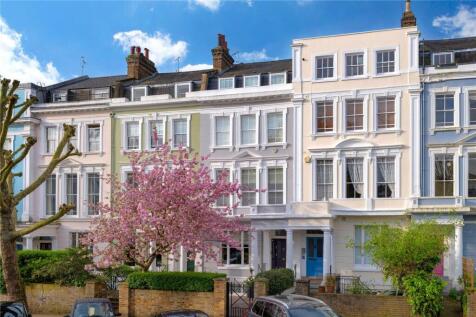
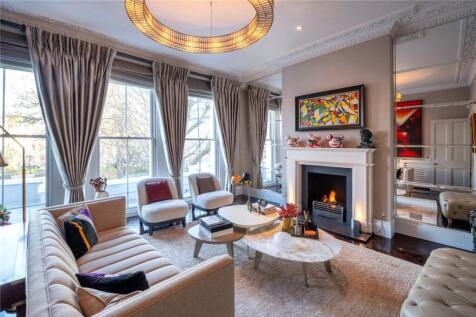
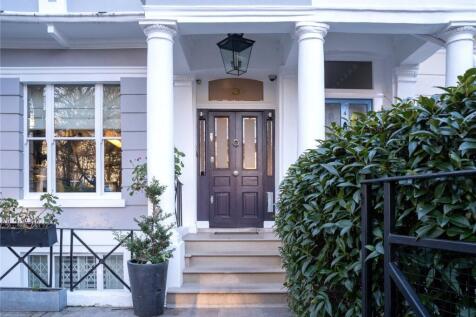
An imposing white stucco-fronted residence located on this coveted position opposite Regents Park and London Zoo, just moments from the vibrant open spaces of Primrose Hill, this exceptional residence on Prince Albert Road offers a rare opportunity to enjoy elegant, park-side living.


 |1/18
|1/18
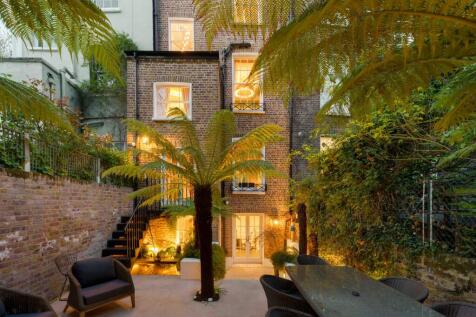
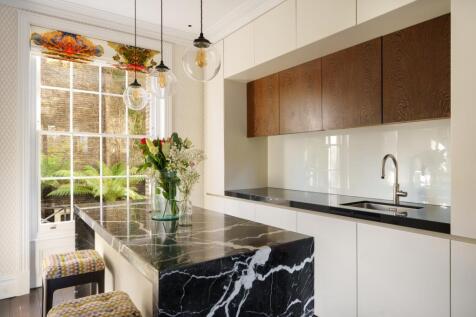
Set on the highly sought-after Chalcot Square in the heart of Primrose Hill, this exceptional Grade II-listed townhouse offers classic period charm and modern living as well as beautifully proportioned accommodation ideal for both family life and entertaining. Extending to approximatel...



 |1/29
|1/29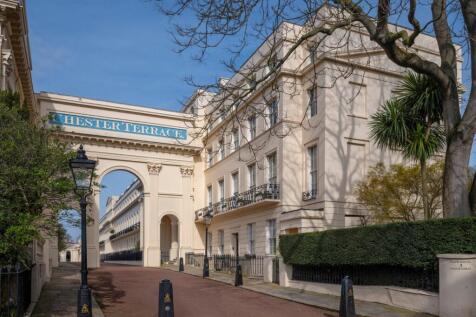
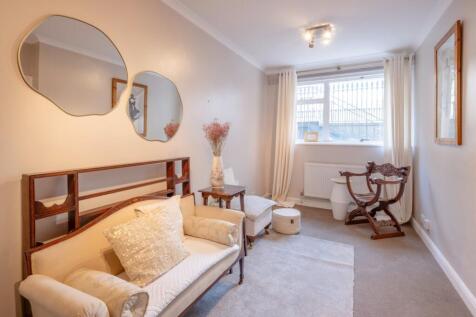
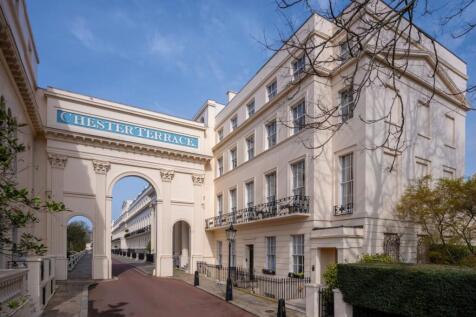
A rare opportunity to acquire an exceptional Grade I listed Nash house (376.2 sq m / 4,049 sq ft), positioned within one of the most distinguished terraces in the Crown Estate. This remarkable residence enjoys exceptional views over the green open spaces of Regent’s Park, offering a sense o...
|1/27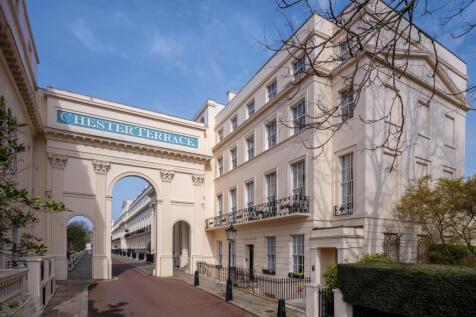
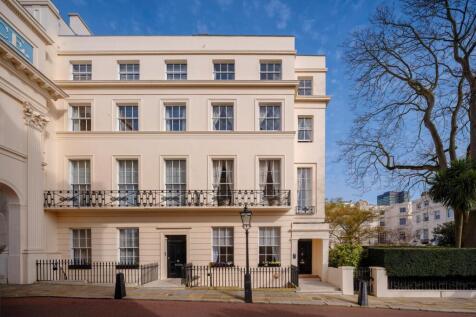
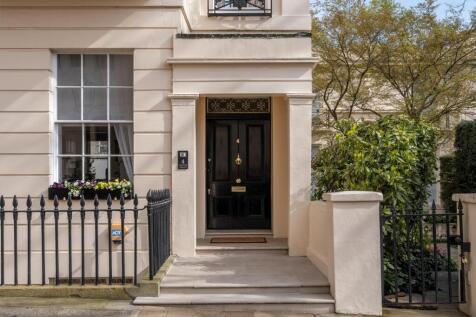
Exceptional five-bedroom Regent’s Park residence combining grand period architecture, versatile family living and contemporary convenience across five impressive floors. An elegant Grade I listed townhouse arranged over five principal floors, this substantial residence offers expansive and beaut...
Key features
- 5 bedrooms
- 2 reception rooms
- 4 bathrooms
|1/30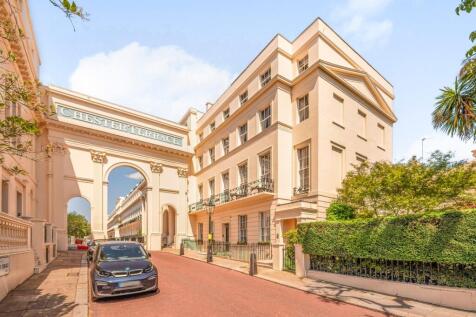
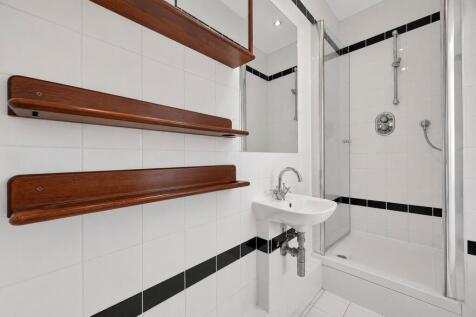
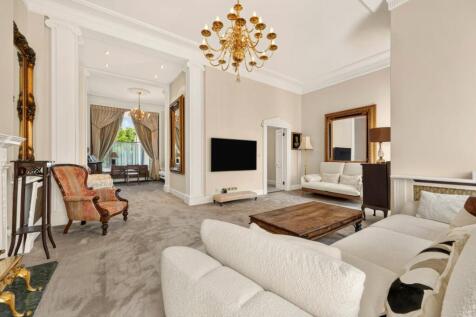
An exceptional Grade I listed Nash house occupying a prestigious position on the eastern side of Regent's Park's Outer Circle, offering well-proportioned accommodation across five floors with lift access throughout and a wealth of period character.

Key features
- Grade 1 Listed
- Garage and Lift
- Private Communal Gardens


 |1/24
|1/24A rare and distinguished end-of-terrace house on Chester Terrace, occupying a particularly privileged position on one of Regent’s Park’s most celebrated architectural crescents and combining grand period proportions with the exceptional benefits of a private lift and garage.
|1/23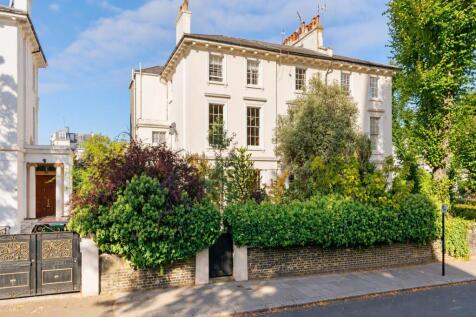


A charming period house with private parking in Primrose Hill A rare opportunity to acquire a substantial and elegant family home in the heart of Primrose Hill, cherished by the same family for over 64 years. Rich in character and heritage, this handsome period residence sits behind a beautiful ...
|1/31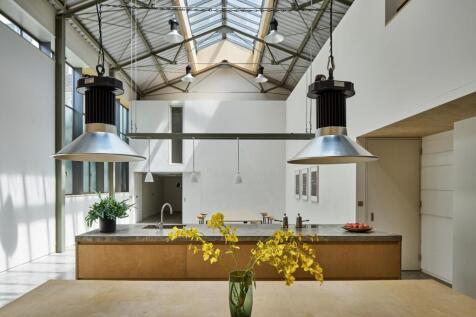
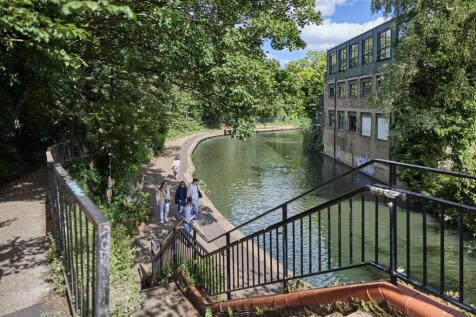
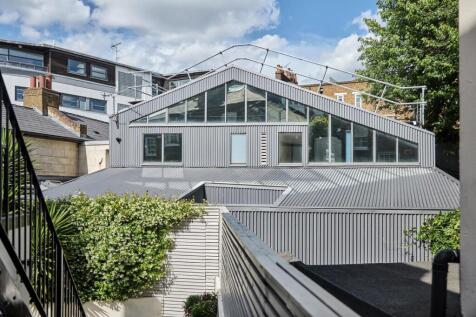
Beyond The Workshop’s subtle frontage lies a remarkable live/work space of some 3,300 sq ft, designed by Henning Stummel and featured on Channel 4’s Grand Designs. It was then adapted for studio use by Lisa Shell Architects. In a past life, the space served as a furniture workshop, but has been r...
 |1/22
|1/22


A well-presented house in this attractive part of the Primrose Hill Conservation Area, designed by local architects and arranged over several well-planned floors, with a private garden. The raised ground floor features an elegant double reception room with high ceilings and excellent n...
 |1/22
|1/22

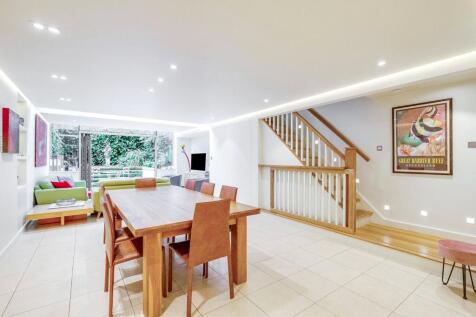
A Regency style Victorian home painted in an iconic Primrose palette a few doors from Primrose Hill Park. This five bedroom house has recently undergone extensive renovations and combines the classical elegance of Regency architecture with key elements of the Victorian era. This home h...

Key features
- 3 Bathrooms
- 5 Bedrooms
- 3 Receptions
|1/19


A unique and rarely available four bedroom period house, arranged over four floors, located in the heart of Primrose Hill Village. The accommodation comprises a double reception room on the raised ground floor, a spacious kitchen/family room, utility room, shower room on the lower grou...
|1/18


This five bedroom house is full of character and clever design, perfect for entertaining and modern family living. Light filled throughout, it extends to 2,339 square feet which interacts beautifully with its outside space on three of its five storeys. Chalcot Road is ideally situated ...