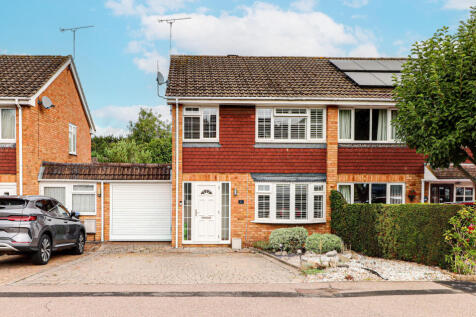
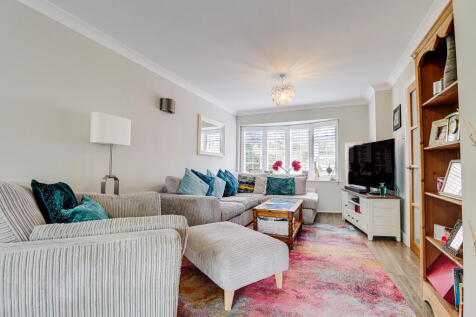
Houses For Sale in Cheverell's Green, St. Albans, Hertfordshire
 |
| 1/15
1/15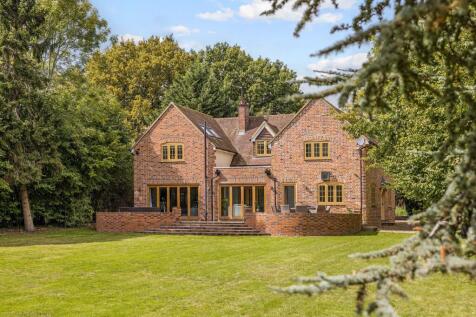
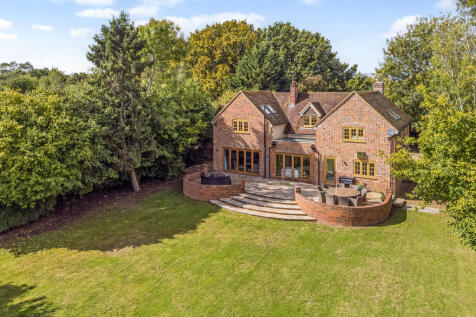
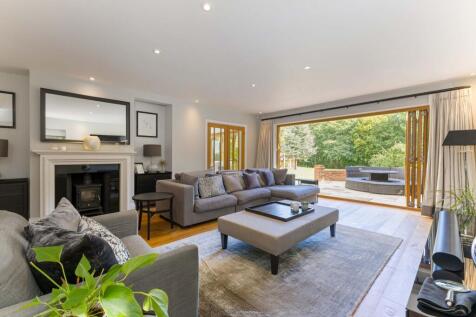
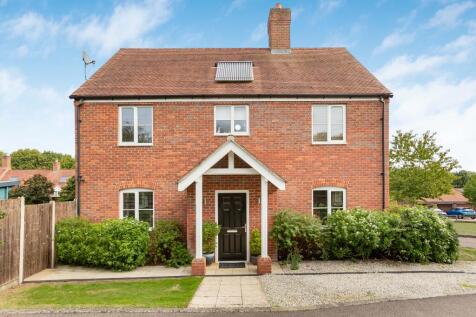
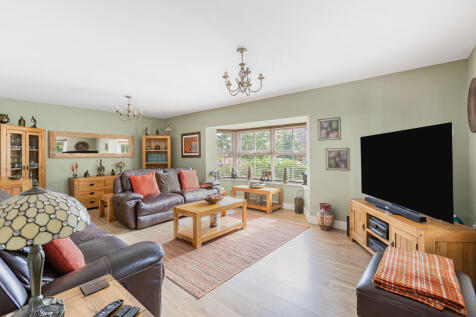
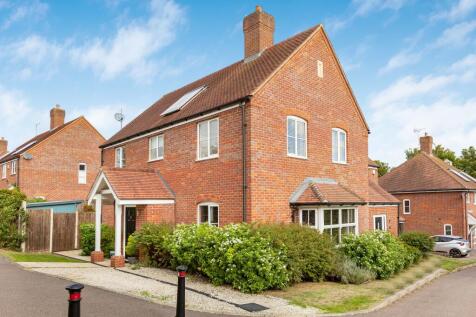
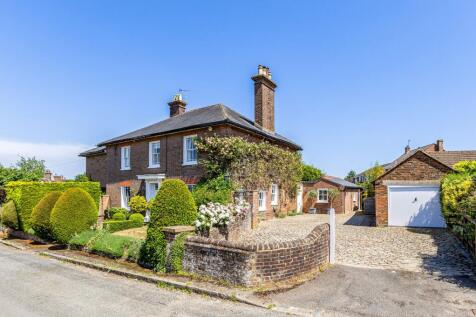
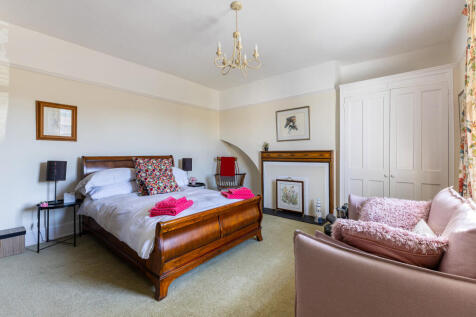
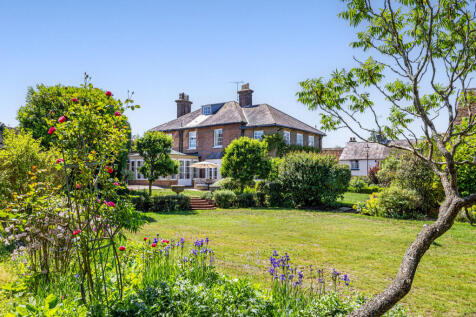
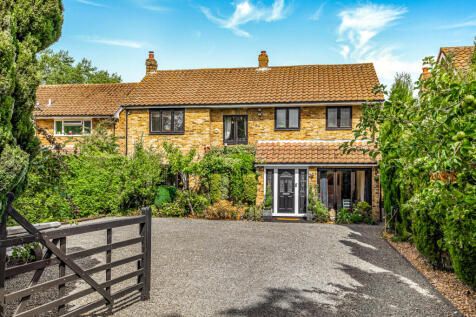
This beautifully presented house offers extensive accommodation arranged over two floors, ideal for modern family living and entertaining, with the benefit of a detached one/two-bedroom annexe ideal for extended family or work-from-home space.

Key features
- 5 bedrooms
- 3 bathrooms
- 4 receptions





 |
| |1/22
|1/22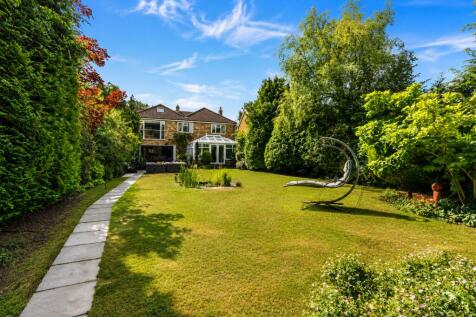
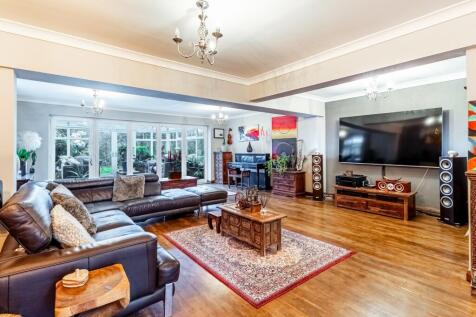
A substantial five-bedroom detached family home extending to approximately 3,067 sq ft in total, including a fully insulated climate-controlled garden studio, set behind private gates with a generous driveway and exceptional landscaped rear garden. The ground floor is centred around an open-plan ...

Key features
- Substantial detached family home
- 3,067 sq ft in total including a 369 sq ft climate-controlled garden studio
- Five double bedrooms
||1/30
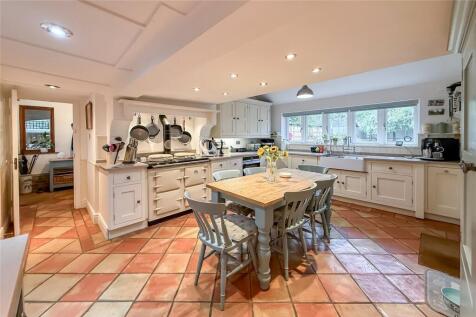
A fabulous DETACHED family home offering over 3,400 sq. ft. of expansive and versatile living accommodation, with a thoughtfully designed layout offering excellent flexibility for modern family life and multi-generational living. The property is approached via a GATED DRIVEWAY, providing ample of...

Key features
- Impressive Detached Home
- Over 3,400 Sq. Ft.
- Country Style Kitchen Overlooking The Garden
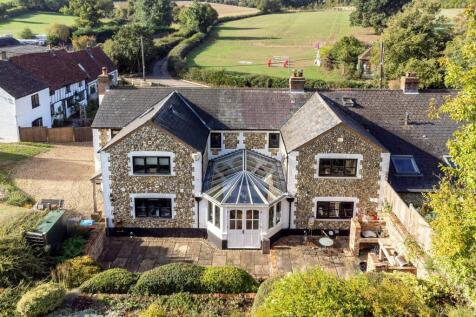

 |1/17
|1/17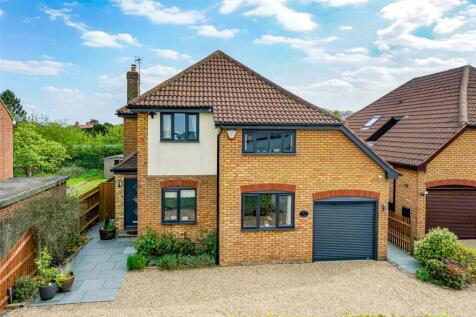
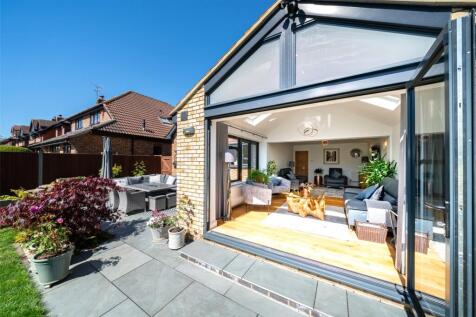
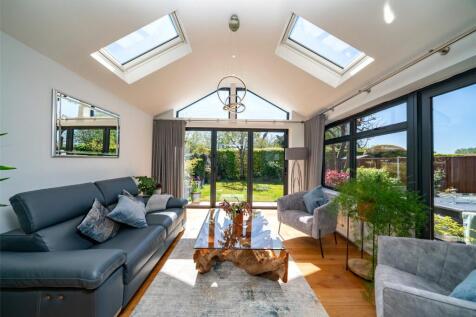
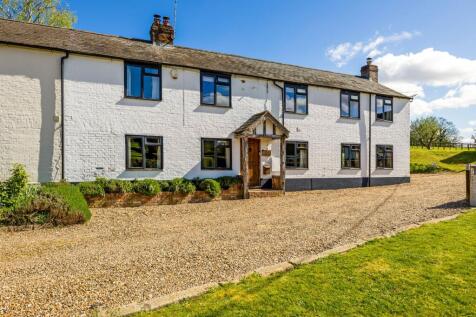
This well presented modern four-bedroom detached home is ideally situated in the sought-after village of Flamstead, offering generous and versatile living space perfect for modern family life.

Key features
- Detached
- Three Reception Rooms
- Open Plan Kitchen
||1/20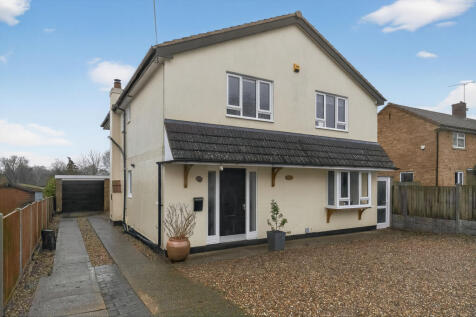

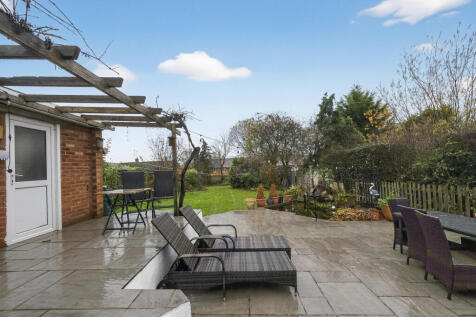
Beautifully presented detached family home offering four to five bedrooms and three bathrooms, set on a generous plot with a driveway leading to a detached garage and a landscaped rear garden. The ground floor comprises a spacious entrance hallway, a downstairs cloakroom, a versatile study/bedroo...

Key features
- Book Your Viewing Instantly Online 24/7
- Four/Five Double Bedrooms
- Detached Family Home
|1/19
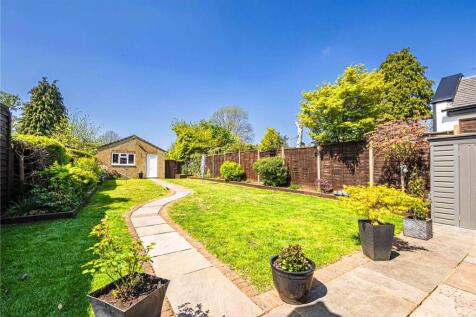
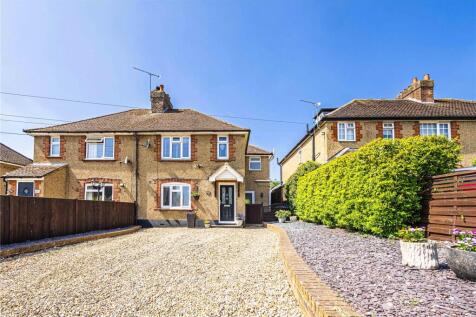
A beautifully presented three bedroom semi-detached family home, set in a sought-after rural position on the edge of the popular village of Flamstead. This charming home offers well-balanced and versatile accommodation arranged over two floors, ideal for modern family living.
 |1/17
|1/17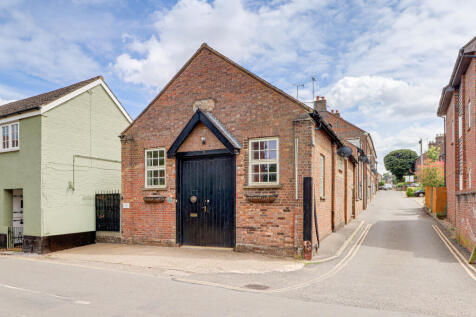
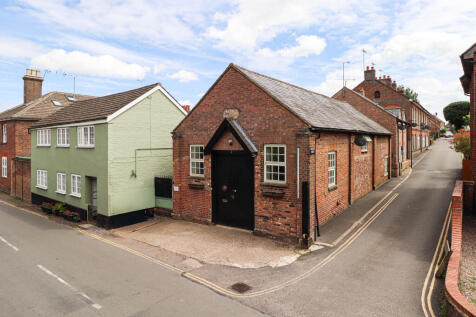
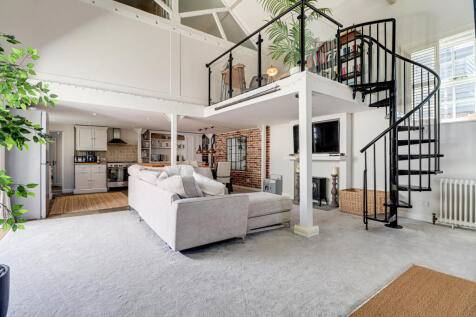
A rare 1850 converted Chapel full of character and charm, set just off Markyate High Street. A unique home offering exceptional village living in a sought-after location.

Key features
- Stunning Period Conversion
- Fabulous Open Plan Vaulted Living Space
- Four Good Size Bedrooms
 |1/15
|1/15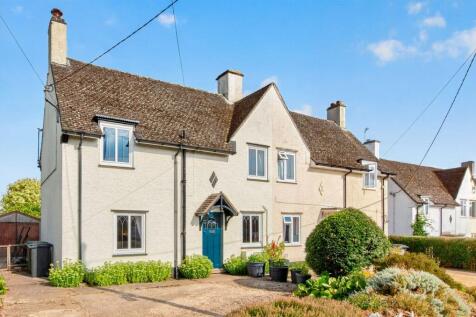
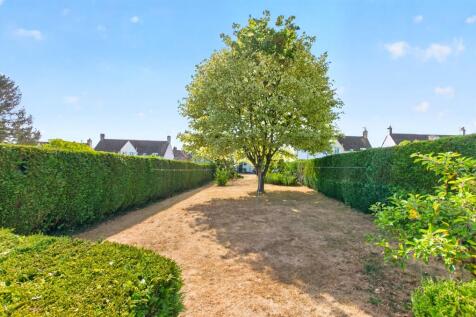
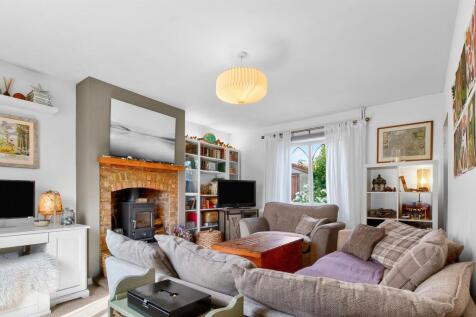
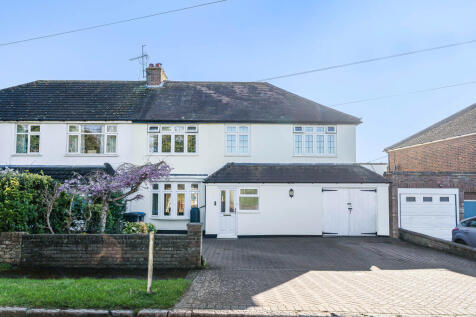
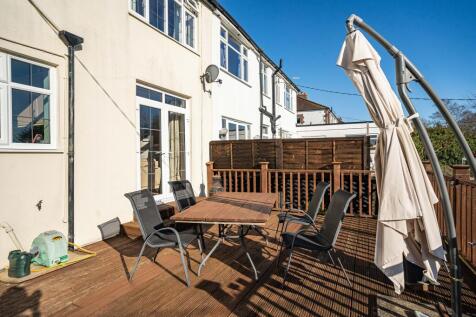
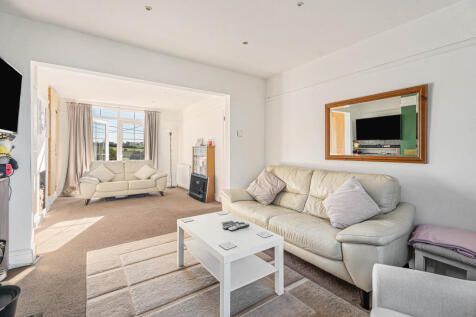
A delightful three-bedroom semi-detached home in the sought-after village of Flamstead, enjoying a generous rear garden backing onto open farmland and offering excellent potential to extend, subject to planning permission. Conveniently located for the M1, A5 and Harpenden town centre.

Key features
- Wonderful garden backing onto farmland with unspoilt views
- Planning permission approved for a two storey extension which has now lapsed
- A wealth of charm and character with many period features
|1/13
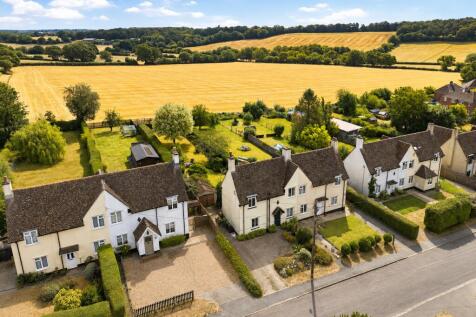
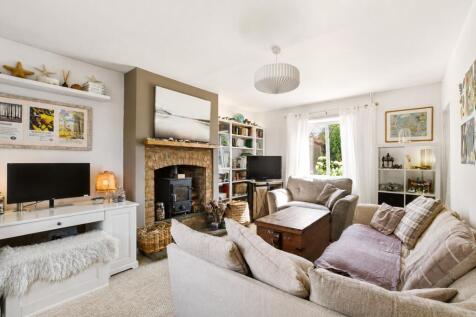
The substantial rear garden is the defining feature of this three-bedroom semi-detached house, extending well beyond the house with established planting and open countryside views beyond. Inside, the kitchen/diner runs alongside a separate lounge, giving everyday living and dining their own space...
Key features
- Three-bedroom semi detached
- Separate lounge with fireplace & stove
- Kitchen/diner with garden access
 ||1/31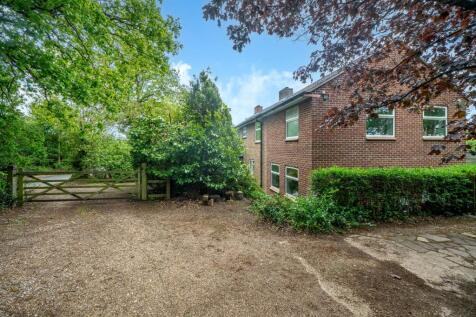

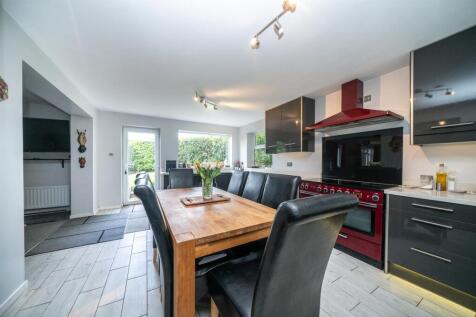
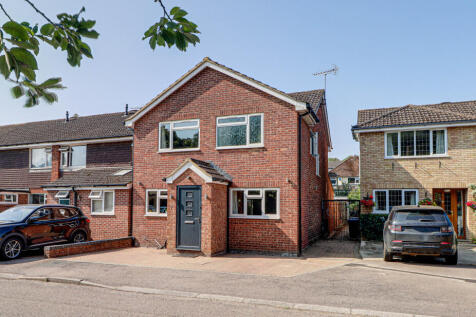
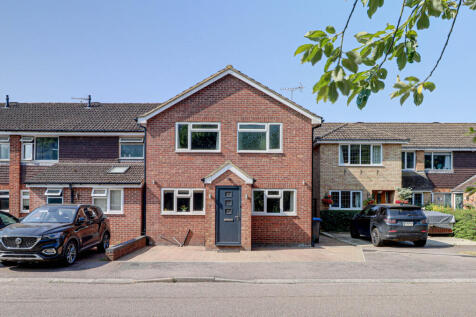
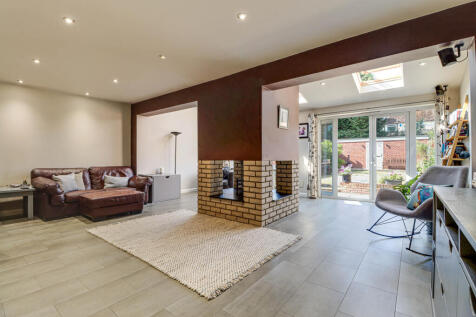
This well extended and beautifully presented three/four bedroom semi-detached home is ideally positioned within easy reach of both St Albans, Harpenden and Flamstead, offering the perfect blend of countryside views and commuter convenience. Occupying an impressive secluded plot backing d...

Key features
- Beautifully presented extended semi-detached home
- Three/four versatile bedrooms
- Stunning kitchen/breakfast/living space
|1/12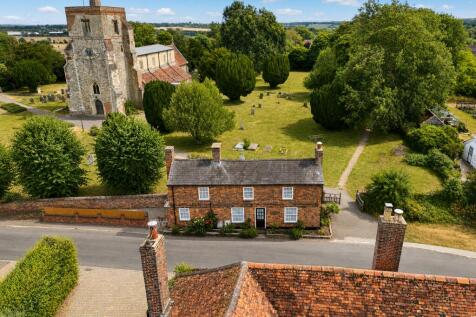
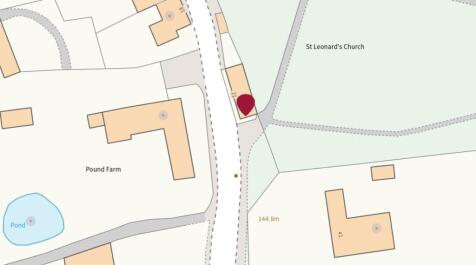
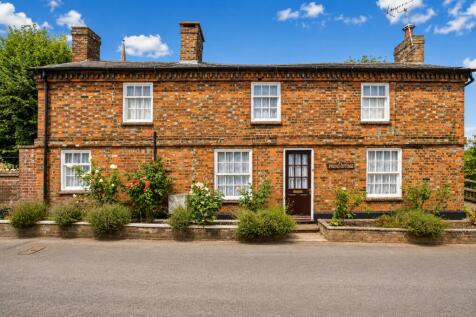
A three-bedroom detached cottage dating from 1760, with two separate reception rooms providing distinct living and dining spaces. The ground floor comprises an independent lounge, dining room, separate kitchen and family bathroom, creating a practical and flexible layout. Upstairs are three bedro...
Key features
- Three-bedroom detached period cottage
- Built in 1760
- Two separate reception rooms
||1/21
Set within the picturesque village of Flamstead, Westview Cottage is a characterful detached home offered to the market with no upper chain. Approached via a welcoming gated driveway with a wide frontage and a west-facing front garden, the property enjoys a peaceful setting just a short stroll fr...
Key features
- No Upper Chain
- Detached
- Picturesque Village Location
||1/37


Situated in the desirable and peaceful Friars Wash area of Flamstead, this attractive three-bedroom home offers spacious and versatile accommodation arranged over two floors, together with excellent outside space. The property provides a good balance of comfortable living accommodation, generous ...
Key features
- Kitchen With Ample Storage
- Driveway Parking For Up To 8 Cars
- Spacious Family Home
||1/20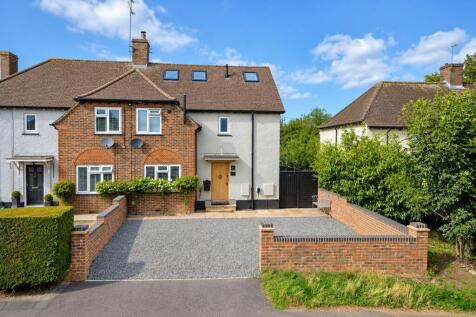
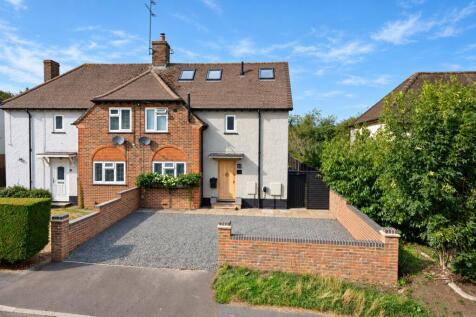
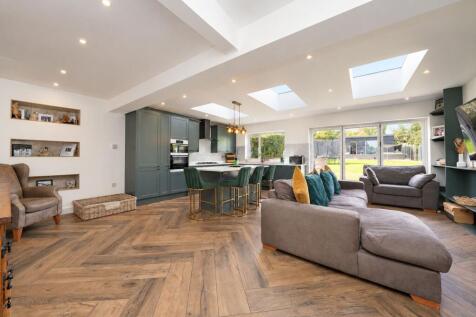
Presenting this exceptional and fully modernised four-bedroom semi-detached home, thoughtfully extended to create a spacious and versatile living environment ideal for families and those who love to entertain.

Key features
- Completely Modernised & Extended 4 Bedroom Property
- Open Plan Lounge, Kitchen With Island, and Dining Room
- Formal Living Room With Feature Fireplace
||1/18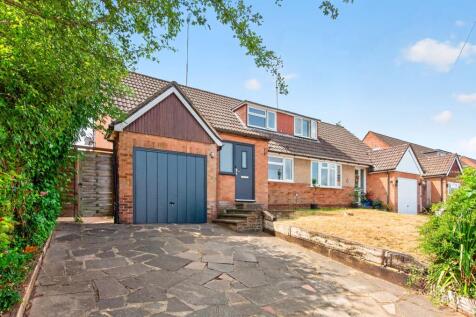


A wonderful example of an extended four bedroom chalet style semi detached family home situated in the popular village of Markyate only a short distance from the abundance of local shops and facilities and close to the well respected local primary school and nursery
Key features
- Three good size bedrooms to the first floor with en suite shower room to the master bedroom
- Bedroom four / family room on the ground floor with downstairs bathroom ideal for a live in parent or au-pair
- Lovely spacious extended open plan kitchen / breakfast room to the rear leading off the lounge