Properties For Sale in Clay End, Stevenage, Hertfordshire
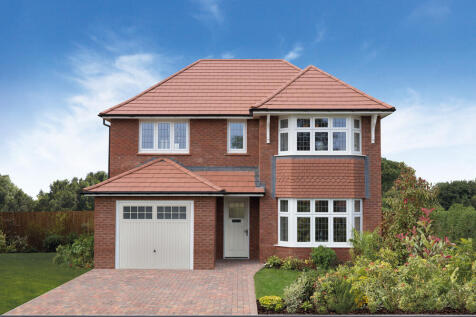
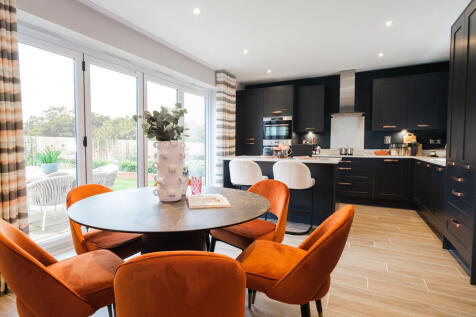

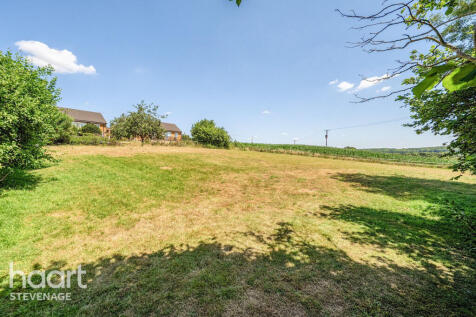
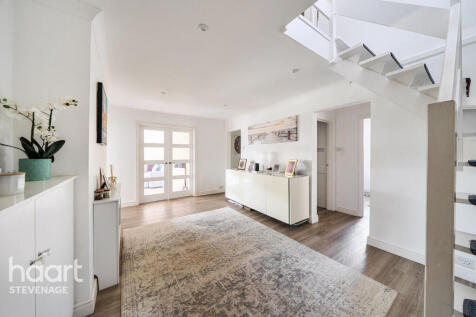
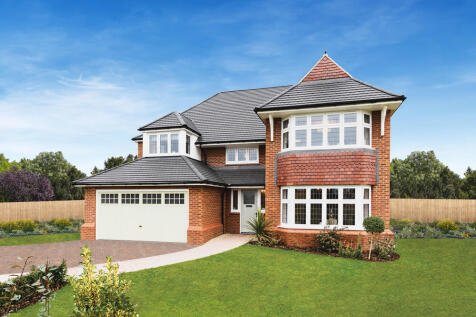
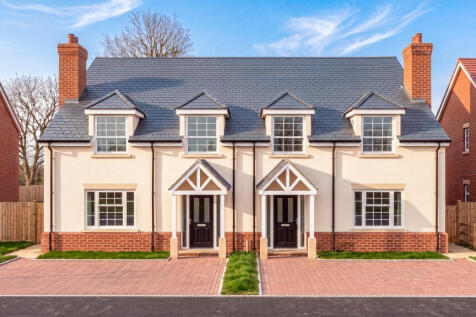
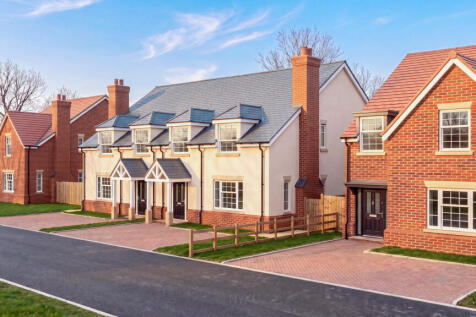
PRICE REDUCED! PLOT 136 IS AVAILABLE WITH 5% DEPOSIT PAID TO THE VALUE OF £32,250! Spacious family home with INTEGRAL GARAGE and EN-SUITE PRIMARY BEDROOM. Extensive OPEN PLAN KITCHEN/DINING ROOM along with a SEPARATE UTILITY and CLOAKROOM and a LARGE SEPARATE LOUNGE.

 |
 |
 1/67

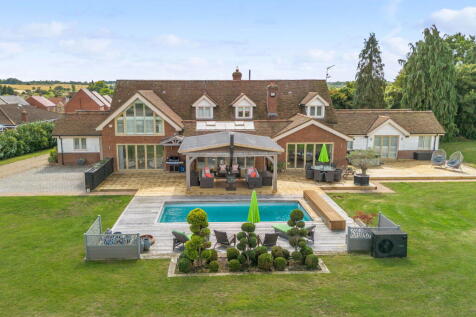
The Old Walkern Nursery sits at the very top of Froghall Lane. Entering through electric gates, you are immediately greeted by an expansive landscape with sweeping grounds of just over 6 acres and endless open skies. This beautiful, self built five-bedroom home offers an exceptional fami...

Key features
- Stunning 5 bedroom home
- Large sociable open plan kitchen diner
- Fabulous 2 bedroom annex
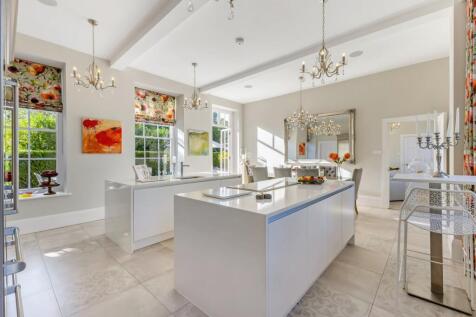
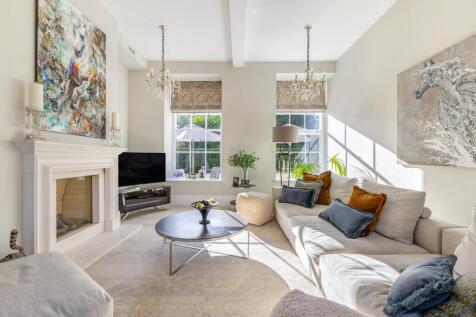 ||1/72


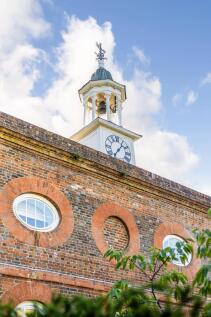
An outstanding example of a fully refurbished period country home that offers 3794 square feet of impeccable accommodation finished to exacting standards. Whitehall is an impressive grade 2 listed home full of character and offers 5 bedrooms, 3 receptions with a superb kitchen diner, a l...


 |1/36


Thomas Childs & Co are delighted to introduce to the market The Coach House, an idyllic three-bedroom property set within over half an acre of private grounds in the highly desirable village of Aston.This unique home comprises the charming Coach House, a beautifully converted self-contained studi...
 |1/55
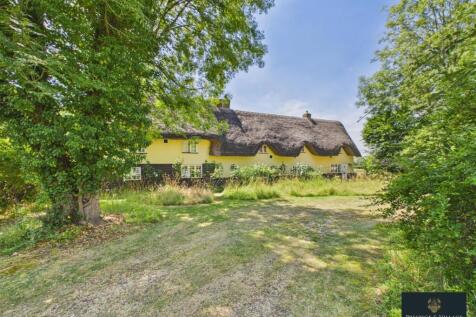

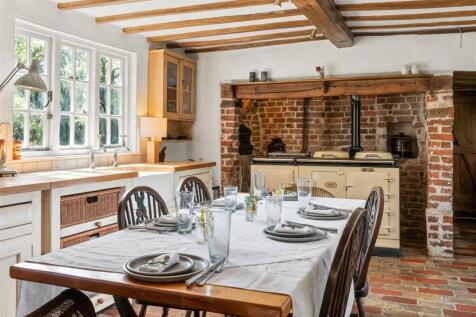
Prestige and Village are overjoyed to offer this CHARMING FOUR BEDROOM COUNTRY COTTAGE Dating Back to the 1660's in a SERENE Location within the Hamlet of WOOD END sitting on just shy of ONE ACRE backing onto fields at Rear and Side. Features include Country Style Kitchen/Diner with Aga, LOUNGE A...

Key features
- Charming Country Cottage Dating Back to 1660's
- Serene Location within the Hamlet of Wood End
- Sitting on Shy Of One Acre
||1/24


 ||1/54
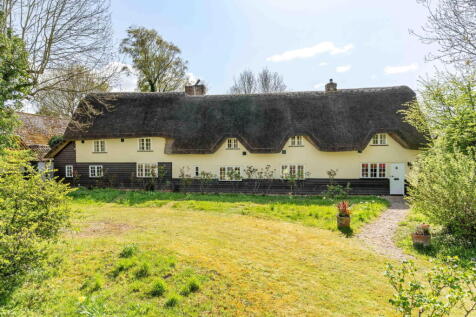
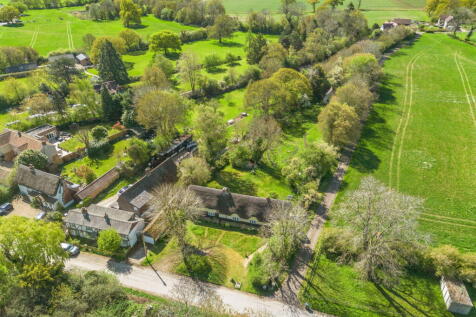
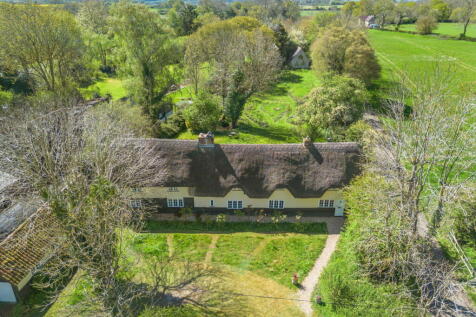
Orchard Cottage is a quaint and truly enchanting grade 2 listed detached thatch cottage set in delightful grounds tucked away in the rural East Hertfordshire hamlet of Wood End. With total accommodation approaching 2400 square feet, Orchard Cottage is a quintessential 4-bedroom 2-bathroo...
||1/42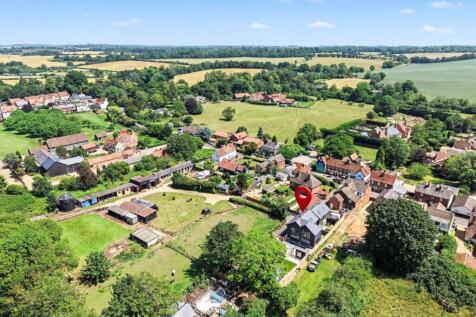
*** VIEWING DAY - SATURDAY 14TH NOVEMBER - PLEASE CONTACT US TO ARRANGE YOUR APPOINTMENT *** A visually striking, BRAND NEW four-bedroom detached home, constructed to an exacting standard by a respected local family builder, showcasing an impressive array of cutting-edge design...

Key features
- * Brand new four-bedroom detached home
- * Over 2,250 sq ft of versatile accommodation
- * Stunning open-plan basement kitchen/living space
||1/34


A beautifully preserved Grade II listed 16th-century Hall House in the heart of Cromer, thoughtfully extended to the side and rear while retaining its historic charm and character. Offering approximately 2,043 sq. ft. of accommodation over two floors, the house is rich in period features, with ex...
 |1/38


A Grade II listed 16th century tiled four/five bedroom detached house in the centre of the village of Cromer.The property is a former Hall House that has been extended to the side and to the rear and now also includes a timber clad work shop and garage to the back, with off street parking for sev...
|1/22
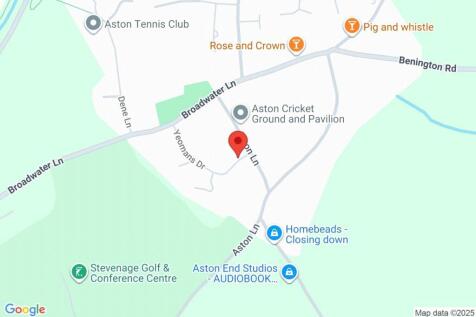
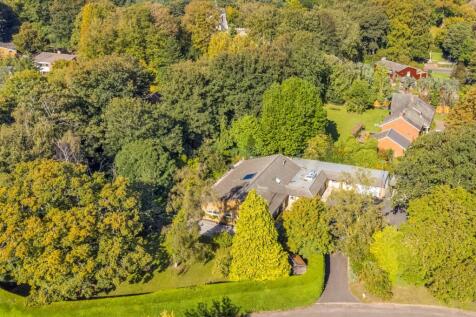
Built circa 1971, this adaptable four-bedroom detached bungalow occupies a wonderfully private position, tucked away along an exclusive road in the very heart of Aston village. The accommodation offers generous proportions and exciting scope for refurbishment or reconfiguration if desired. ...

Key features
- CHAIN FREE - NO ONWARD CHAIN
- 4 bedroom detached mid-century-modern bungalow
- 0.57 Acre plot
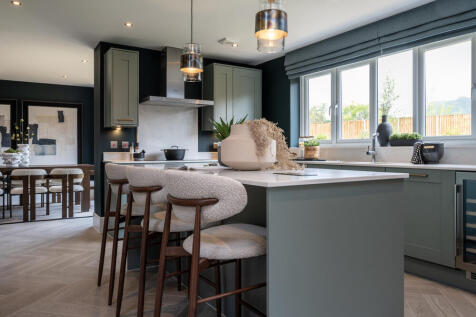
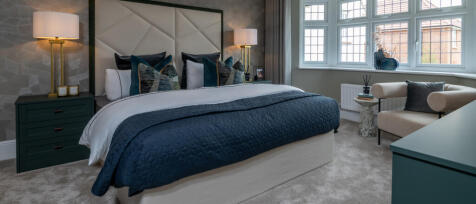
STAMP DUTY PAID UP TO THE VALUE OF £35,000! Heated by AIR SOURCE HEAT PUMP, this executive home comprises of a stunning OPEN PLAN KITCHEN/DINING/FAMILY AREA spanning the width of the property, SEPARATE LOUNGE, cloakroom & UTILITY ROOM. The first floor offers an IMPRESSIVE main suite with large EN...
|1/23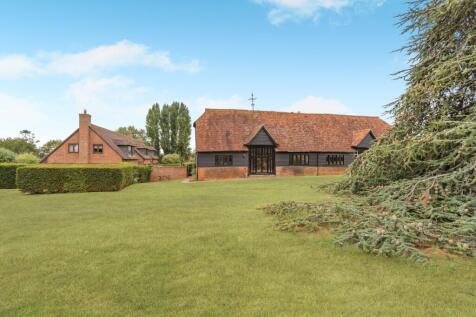
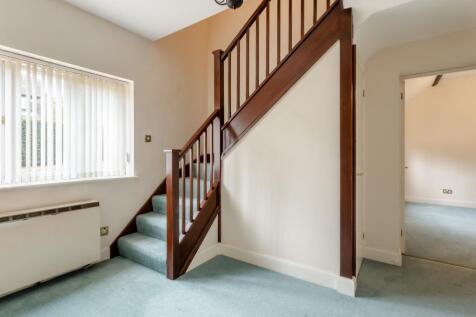
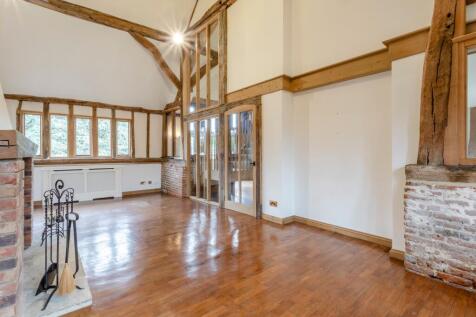
Cleve Lodge is an attractive Grade II listed Semi Detached four-bedroom home with a separate 2 bedroom annexe occupying a private position within the grounds of Astonbury Manor, around three miles from Stevenage.

Key features
- 3 Reception Rooms
- 4 Bedrooms
- 3 Bathrooms
|1/36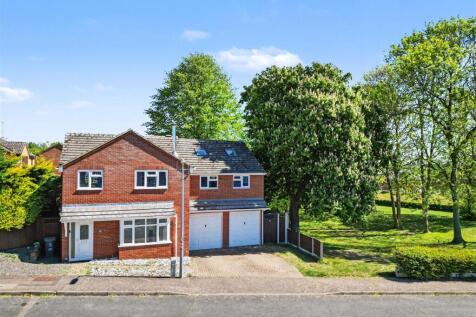
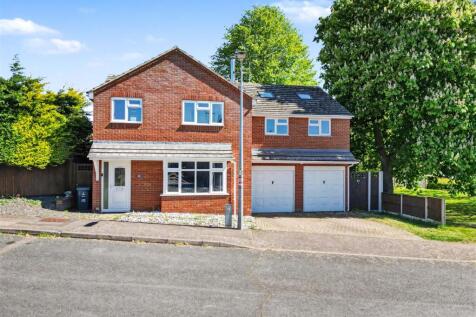
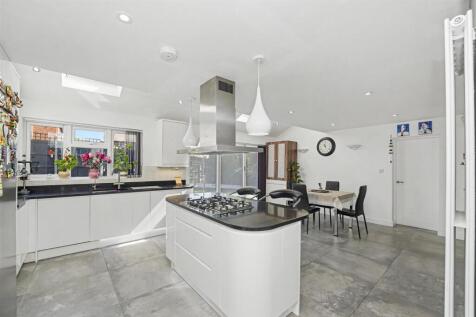
This impressive detached family home offers a perfect blend of modern living and spacious comfort. With a generous 2,271 square feet of living space, this property has been thoughtfully modernised and vastly extended, making it an ideal family home. Upon entering, you are greeted by two invit...

Key features
- An Enormous Property Vastly Extended - 2271sqft
- Vaulted Master Bedroom with Dressing Room and En-Suite
- Modern Contemporary Design
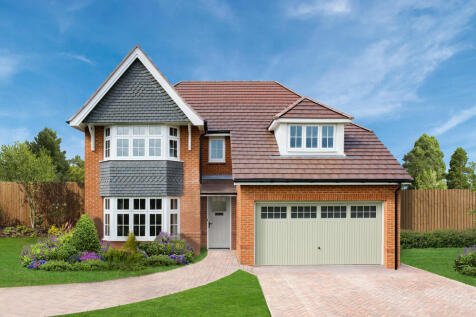

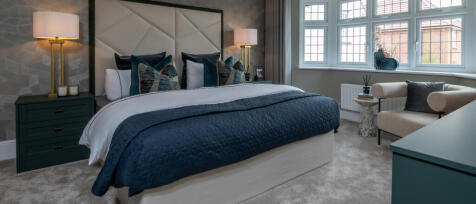
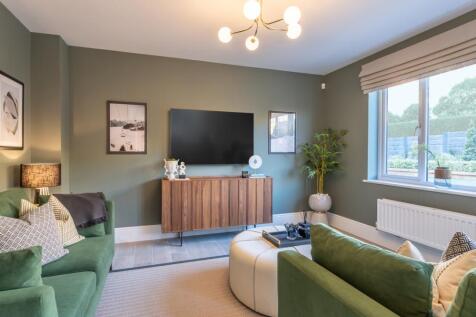
PART EXCHANGE AVAILABLE FOR A HASSLE-FREE MOVE! Benefitting from an OPEN PLAN KITCHEN/DINING/FAMILY area, spacious lounge and DOUBLE INTEGRAL GARAGE. The first floor is complete with 4 DOUBLE BEDROOMS and a SINGLE BEDROOM/STUDY. Bedrooms 1 and 2 have EN-SUITES in additional to a central FAMILY BA...
 |1/28
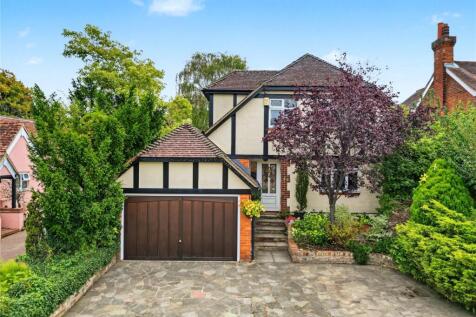
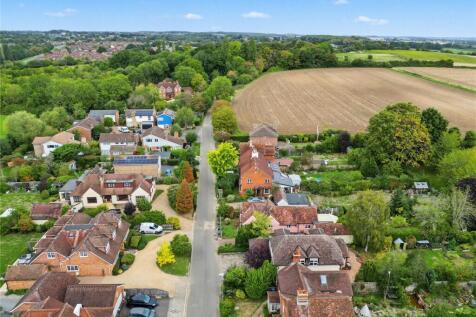
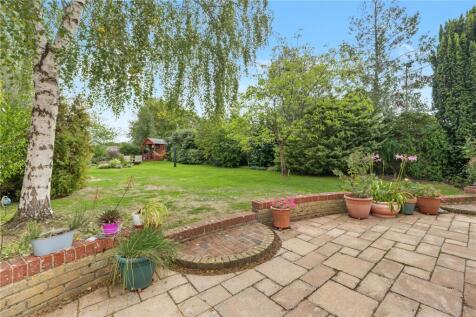
Set within the highly regarded Hertfordshire village of Aston, this well-presented four-bedroom detached residence offers the perfect balance of village living and easy access to the surrounding market towns, with the beautiful Hertfordshire countryside quite literally on your doorstep.
Key features
- Four bedroom detached family home
- Just shy of 2,000 sq ft of accommodation
- Highly regarded Hertfordshire village of Aston
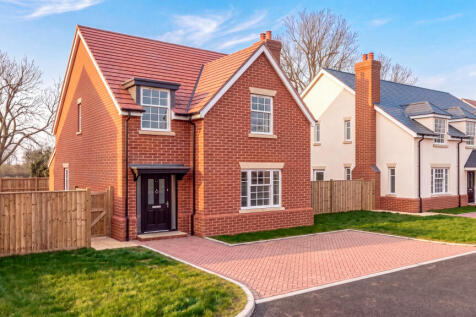
 |1/28
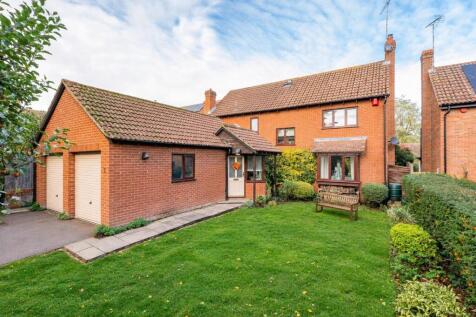
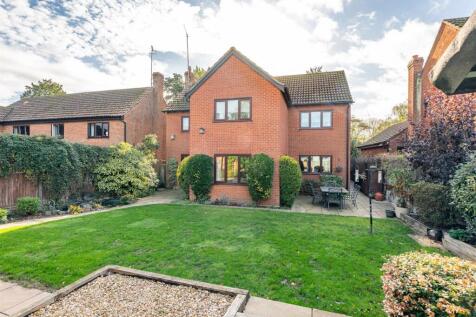
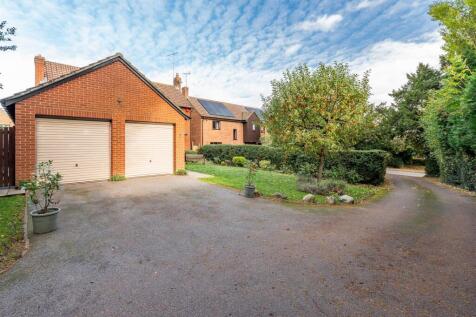
Summary: Bryan Bishop & Partners are delighted to bring to market this beautifully presented four/five-bedroom detached family home, which has been thoughtfully extended to the rear, incorporating a substantial double-storey extension to provide generous bedroom accommodation and versatile li...
 ||1/29
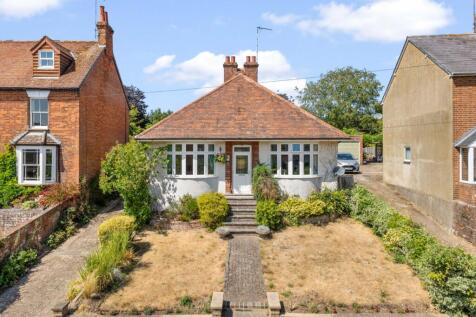
A rare opportunity to purchase this extended, four/five bedroom, traditional, bay fronted detached bungalow occupying a commanding elevated position set back from the village High Street enjoying a generous, private rear garden whilst a long driveway extends the full length of the plot providing ...
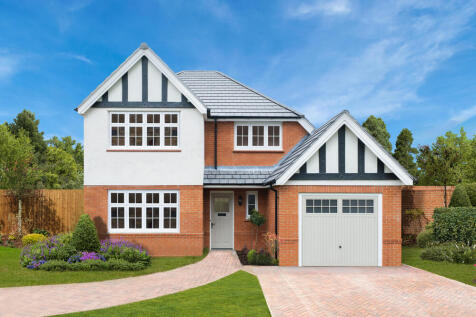
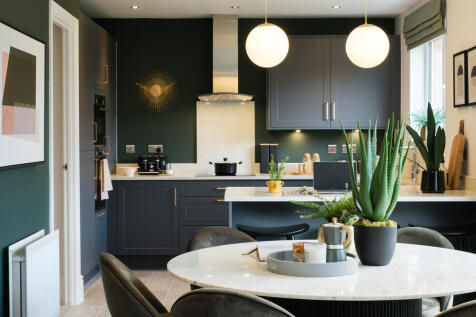

AVAILABLE WITH STAMP DUTY PAID TO THE VALUE OF £26,750! Traditional architecture with SPACIOUS OPEN PLAN KITCHEN/DINING/LIVING including a SEPARATE LOUNGE, UTILITY ROOM plus EN-SUITE & FITTED WARDROBE to the main bedroom along with two further doubles & a STUDY/SINGLE BEDROOM. Also includes an IN...
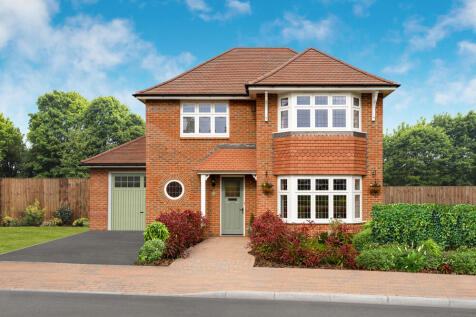
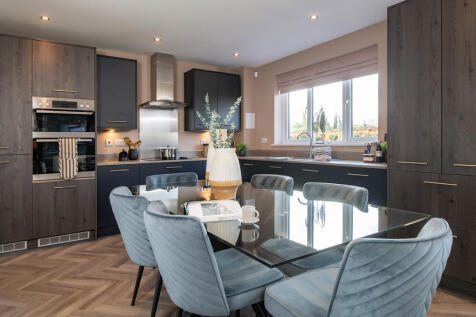
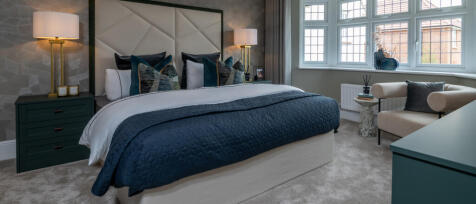
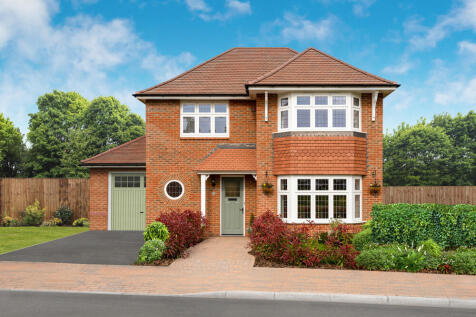
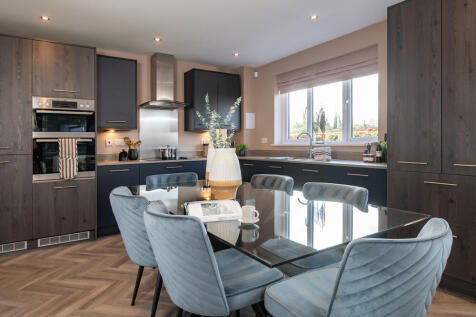
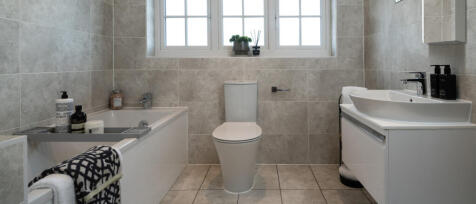
PLOT 96 IS AVAILBALE INCLUDING 5% DEPOSIT CONTRIBUTION TO THE VALUE OF £35,750! A spacious home with OPEN PLAN KITCHEN/DINING/FAMILY AREA and a LARGE SEPARATE LOUNGE. An EN-SUITE to EVERY BEDROOM and a walk-in wardrobe to the primary. Complete with a SINGLE GARAGE & DRIVEWAY.