Houses For Sale in Clunie Blairgowrie, Blairgowrie, Perthshire
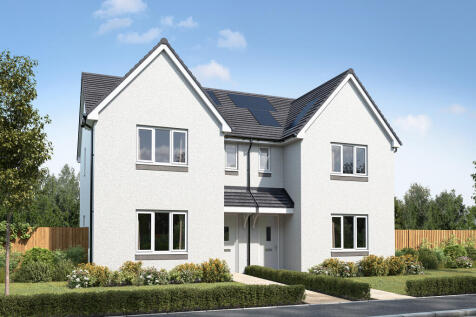
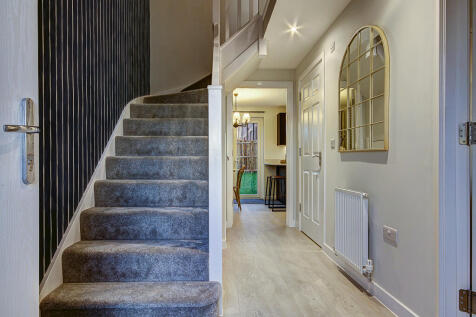
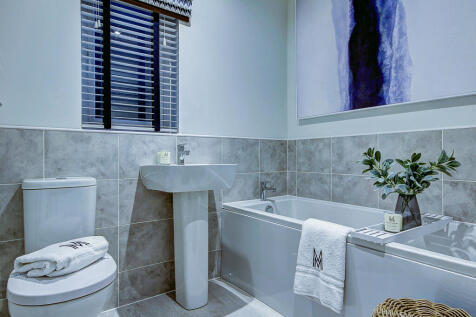
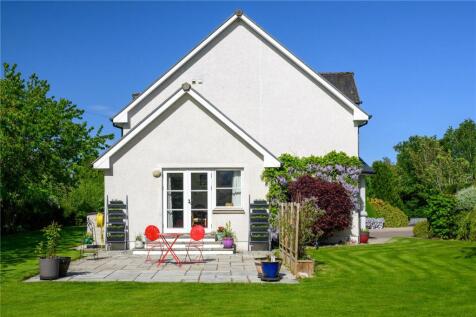
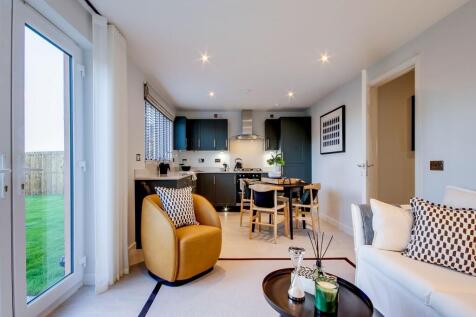
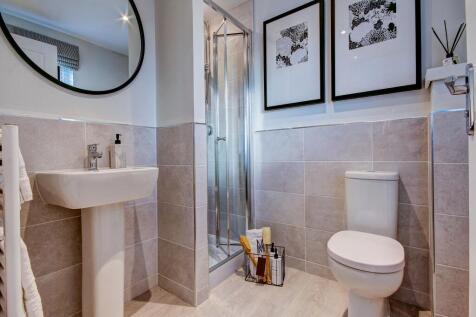
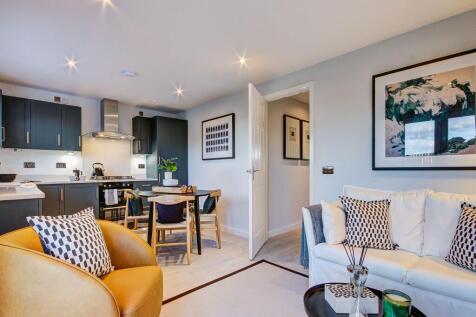
Enjoy the best of modern living in this three-bedroom home which benefits from an open-plan kitchen/diner with French doors leading into the garden. There’s a front-aspect lounge, utility, storage cupboard and WC. Upstairs, bedroom one has an en suite and there's a bathroom and further storage.











 |
| |
| 1/32
1/32


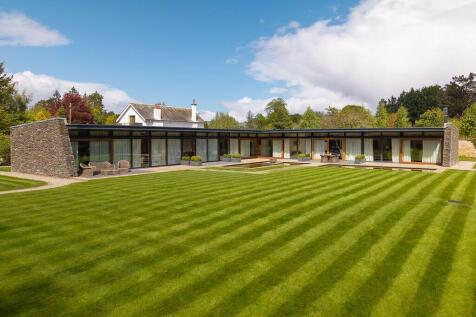
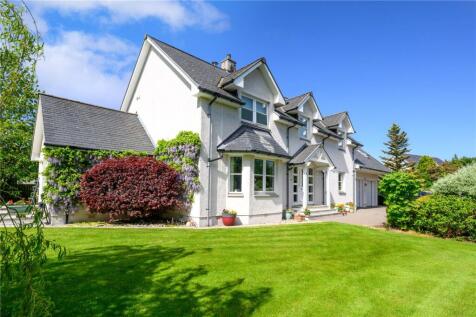
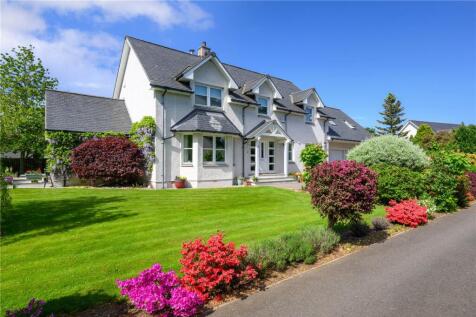
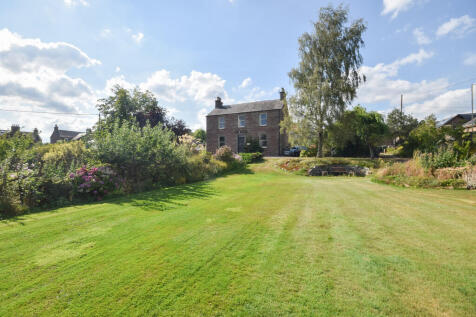
MILLER GERRARD ARE DELIGHTED TO BRING TO THE MARKET 2 DAVID FARQUHARSON ROAD, A NOTABLY SPACIOUS FIVE BEDROOM DETACHED FAMILY VILLA. SITUATED IN A SMALL PRIVATE ESTATE IN THE ROSEMOUNT AREA OF BLAIRGOWRIE, THE HOME OFFERS NOT ONLY PRIVACY BUT ALSO EASY ACCESS TO NEARBY SCHOOLS, PARKS, LEISURE CENT
 ||1/65
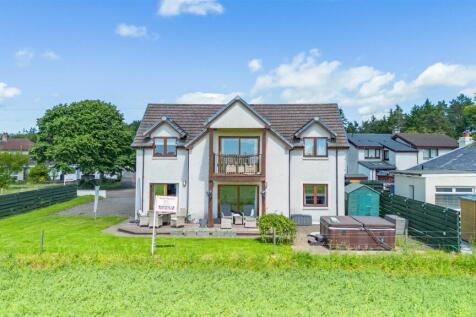
Simple Approach are delighted to welcome Skyeview, Carsie to the residential sales market. This impressive detached home is beautifully presented throughout and offers spacious, flexible accommodation set within a substantial plot with stunning countryside views. The accommodation comprises a...

Key features
- Impressive Detached Family Home Beautifully Presented Throughout
- Under Floor Heating Throughout The Downstairs
- Generous Plot with a Large Garden and Stunning Countryside Views
1/31


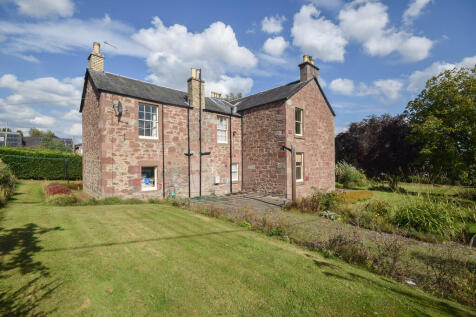
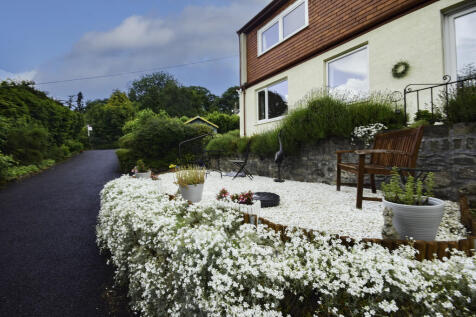
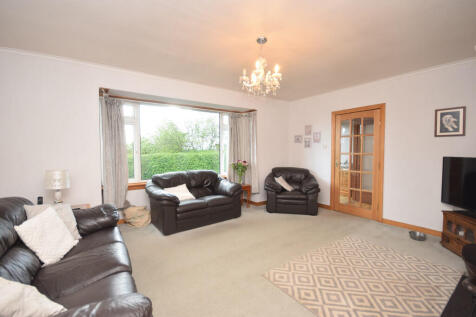
For sale by Online Auction - Town & Country Property Auctions presents Heathbank, a substantial Blairgowrie property £135,000 below Home Report Value in the heart of scenic Perthshire! £135,000 Below Home Report Value Heathbank, Coupar Angus Road, Blairgowrie, Perthshire, PH...

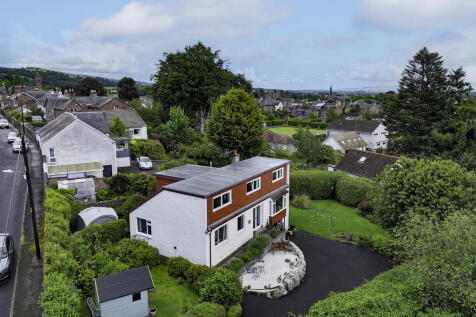 |1/21
|1/21


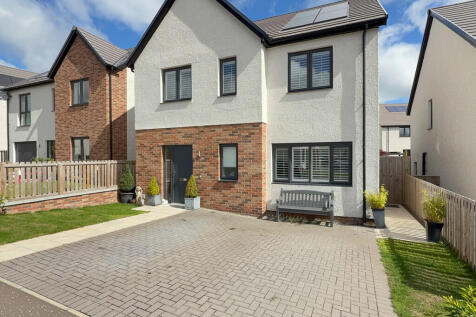
This Superb detached house is a spacious new-build home situated in a leafy setting on the outskirts of Blairgowrie, a historic market town just a 30-minute commute from Perth and Dundee. The home’s immaculate, neutrally styled interiors offer comfort and practicality for modern family l...

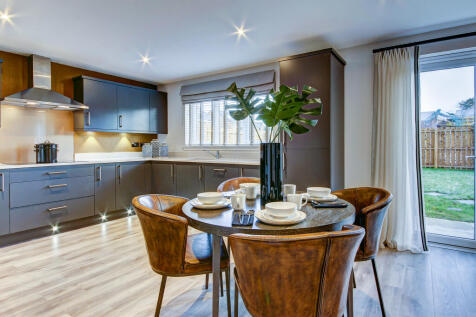
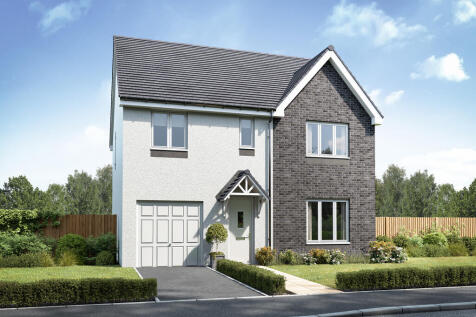
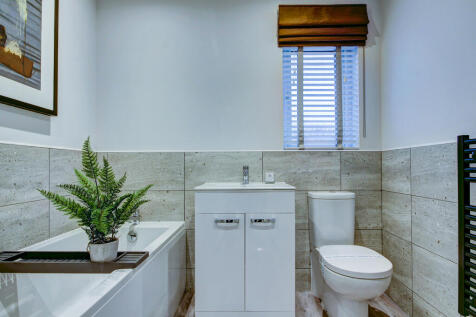
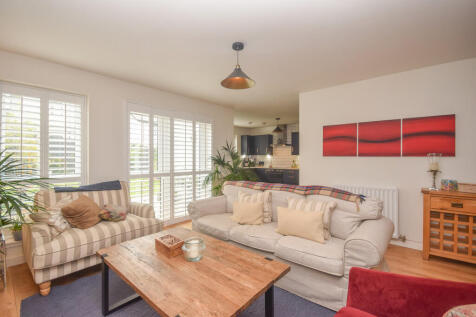
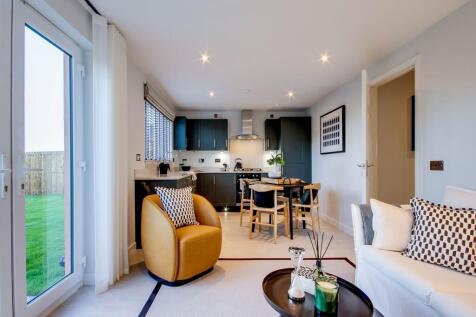
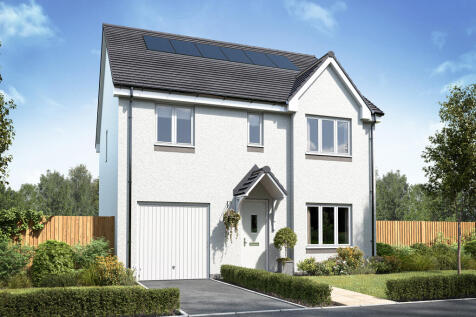
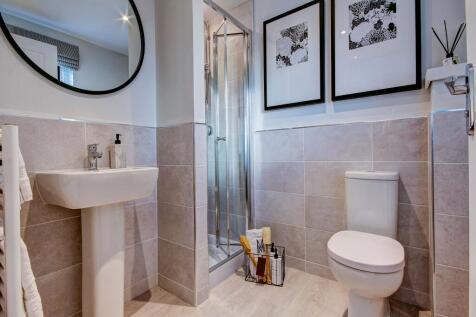
The Warriston is the perfect home for larger families, with five bedrooms, three bathrooms, plenty of living space and the bonus of an integral garage. The Warriston features a front-aspect lounge, a large kitchen/dining room with direct access to the garden, a utility room and a useful cloakroom.


 ||1/37


14 Willow Place, Blairgowrie is an exceptional four-bedroom detached family home that perfectly blends spacious, contemporary living with an unbeatable, family-friendly location. Situated within easy walking distance of both primary and secondary schools,
|1/44

This modern four-bedroom detached villa occupies a prime corner plot in the sought-after area of Willow Place, Blairgowrie. Combining spacious family living with energy-efficient features, this property offers a perfect blend of contemporary style and daily functionality.
||1/21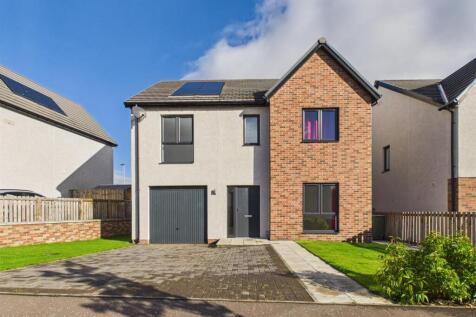
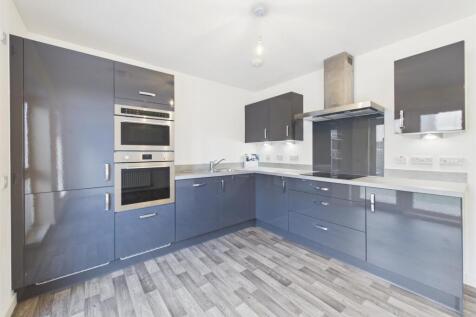
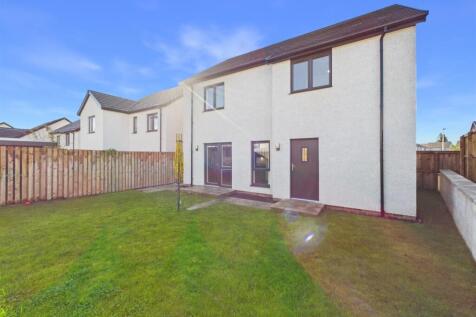
Situated within an attractive residential development in Blairgowrie, 1 Meadow Avenue is a beautifully presented four-bedroom detached family home offering modern, spacious accommodation, stylish interiors and a generous enclosed rear garden. The property welcomes you with a bright entra...
 ||1/37


!NEW PRICE!Susan Morton at Morton Napier is delighted to market this traditional detached family villa situated on a sizeable plot on the outskirts of the town. Located within this prestigious and much sought after prime area adjacent to Blairgowrie Golf Club and within walking distance of both ...
 ||1/16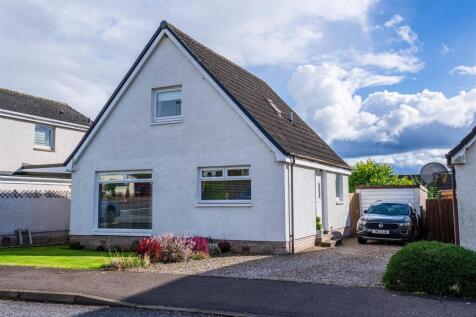
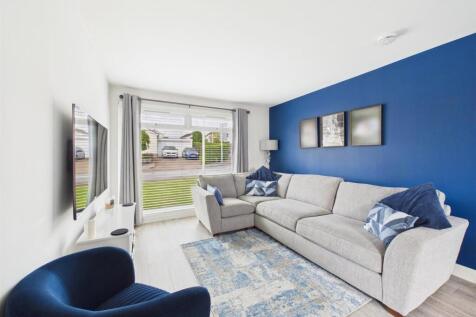
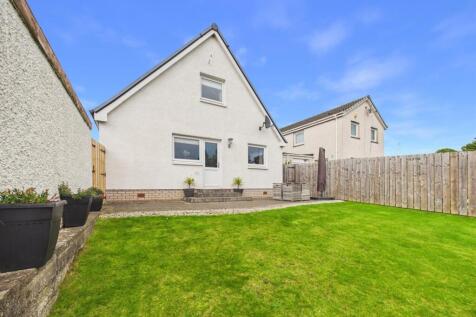
95 Smithfield Crescent is a well-presented and versatile home offering bright, modern accommodation, an attractive rear garden and useful off-street parking with a detached garage. The ground floor has been arranged with everyday living firmly in mind. A spacious open-plan kitchen and li...
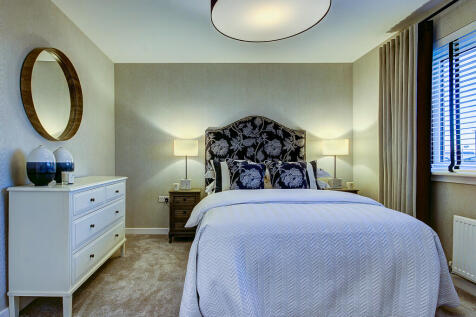
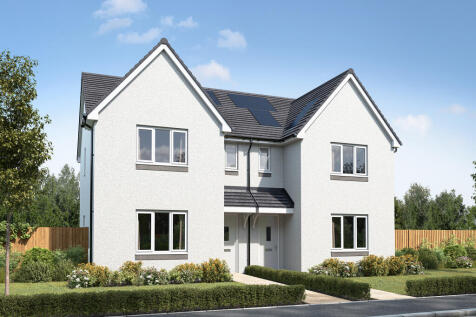
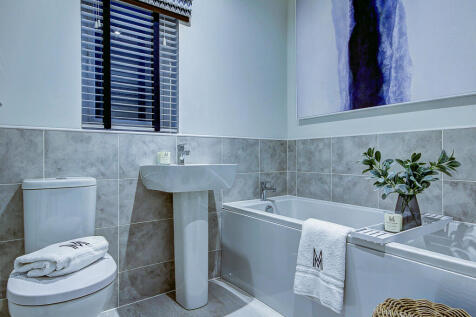
Enjoy the best of modern living in this three-bedroom home which benefits from an open-plan kitchen/diner with French doors leading into the garden. There’s a front-aspect lounge, utility, storage cupboard and WC. Upstairs, bedroom one has an en suite and there's a bathroom and further storage.
Enjoy the best of modern living in this three-bedroom home which benefits from an open-plan kitchen/diner with French doors leading into the garden. There’s a front-aspect lounge, utility, storage cupboard and WC. Upstairs, bedroom one has an en suite and there's a bathroom and further storage.
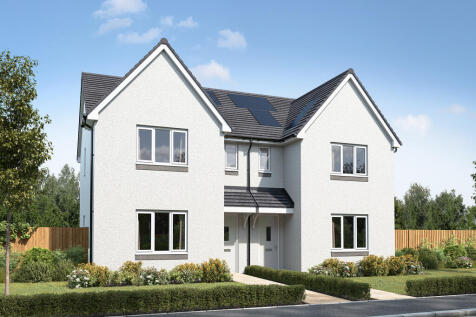
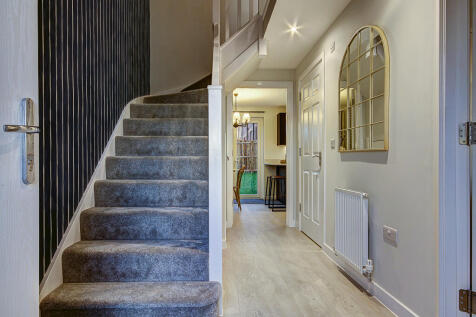
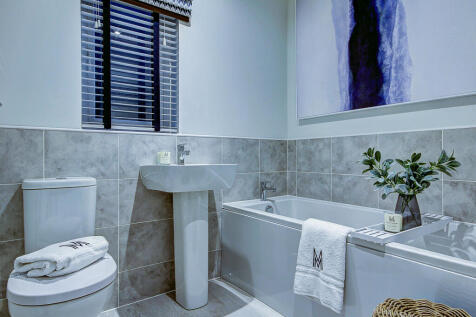
Enjoy the best of modern living in this three-bedroom home which benefits from an open-plan kitchen/diner with French doors leading into the garden. There’s a front-aspect lounge, utility, storage cupboard and WC. Upstairs, bedroom one has an en suite and there's a bathroom and further storage.
||1/13


****CLOSING DATE SET FOR FRIDAY 23RD OCTOBER 2026 AT 12 NOON**** This spacious semi-detached extended villa offers well-proportioned family accommodation and is presented in move-in condition, although it would benefit from some modernisation and upgrading.


