Detached Houses For Sale in County Durham
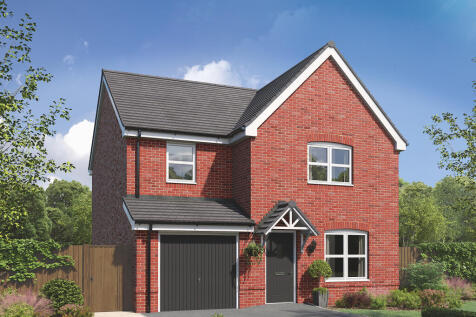
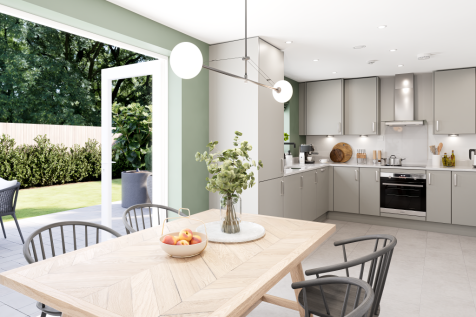
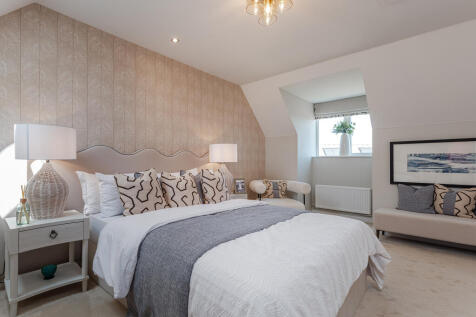
The Burnham is a detached home with an integral garage, and a good-sized living room with double doors leading into a bright kitchen/dining room - perfect for family life and entertaining. The large bedroom one has an en suite with the landing leading on to three further bedrooms and the bathroom.

 |
 1/17


Enjoying a fantastic position within this desirable Ingleby Barwick location. Tucked away in the cul-de-sac, whilst boasting a lovely rear garden that offers great privacy with its tree-lined outlook. Internally, the space on offer is especially generous, with impressive features such as...
 |
 |1/19
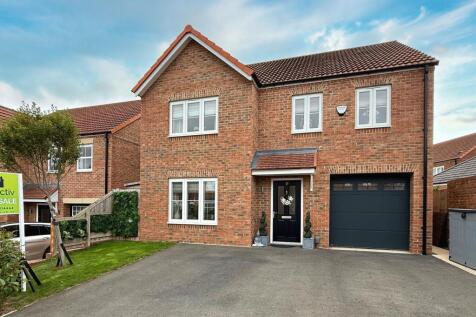
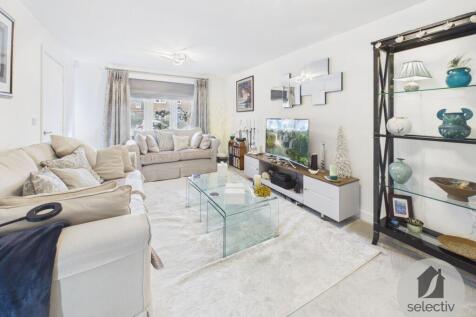
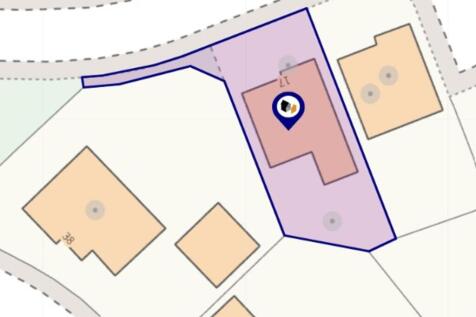
STYLE, SPACE & SOMETHING SPECIAL – An exceptional 4 bedroom detached home in a desirable Wynyard cul-de-sac. Beautifully presented throughout, featuring a stunning orangery with vaulted ceiling and bi-folding doors, landscaped SOUTH-FACING garden, two en-suites, solar panels and garage.

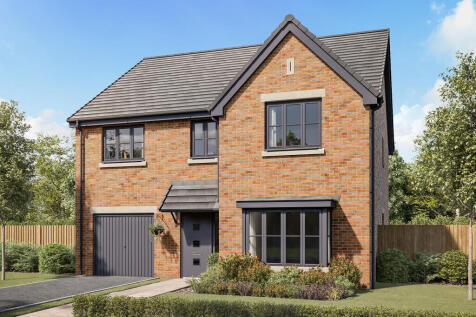
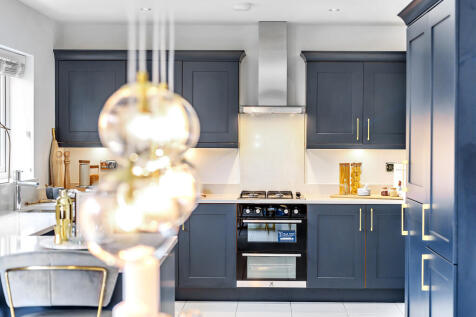
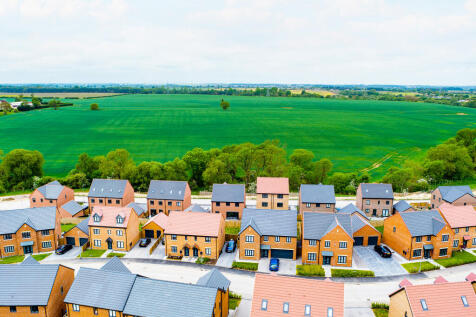
This good-looking four-bedroom, three-bathroom new home has an attractive bay window at the front, and fabulous bi-fold doors leading from the open-plan kitchen/family room to the garden at the back. The integral garage has internal access and the utility room has outside access.
 ||1/28

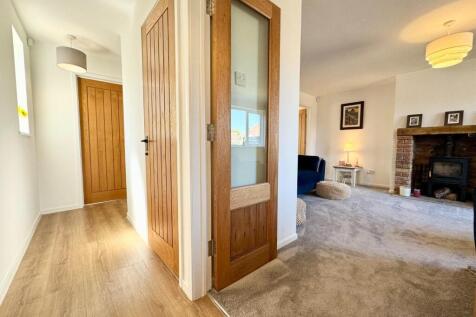

Situated on the highly sought-after Leven Park development, this superb four-bedroom detached property occupies a desirable cul-de-sac position in the market town of Yarm. Offering spacious and versatile accommodation, the home is complemented by a large double garage and ample off-street parking...
 |1/30


Superbly presented and offering generous accommodation over three floors, this impressive four-bedroom detached home occupies a spacious corner plot, tucked away in a quiet position on Hewick Road, Spennymoor. With two bedroom suites, each complete with a dressing room and en-suite, a sp...
 |1/16


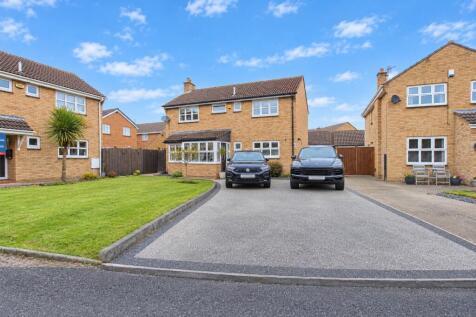
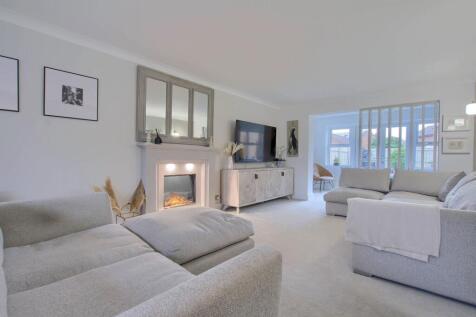
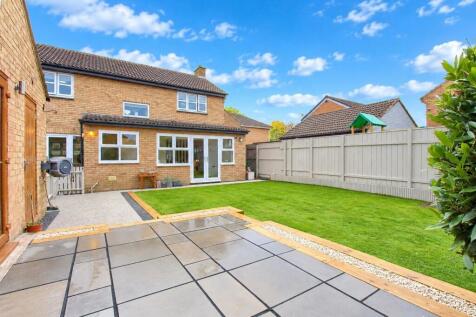
A beautifully presented, detached family home in a sought-after private cul-de-sac, offering spacious and versatile living in the heart of the prestigious Wynyard Park Estate. Elderberry Close is an exceptional family home, ideally positioned within a well-maintained private cul-de-sac...




 ||1/17


Generously proportioned four-bedroom detached home in the historic village of Staindrop, offering around 1,615 sq ft, a superb garden room, en-suite principal bedroom, garage and private garden, with excellent village amenities, schools and Raby Castle close by. CALL NOW TO VIEW
 |1/13
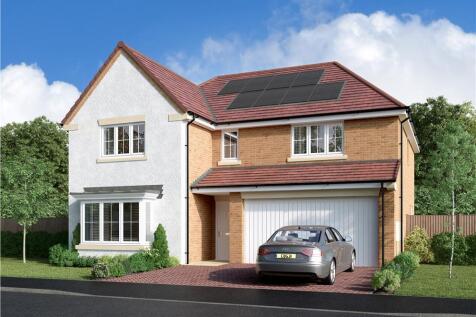
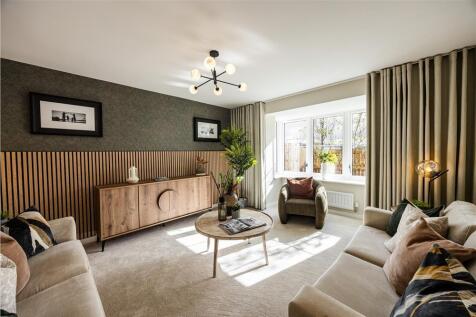
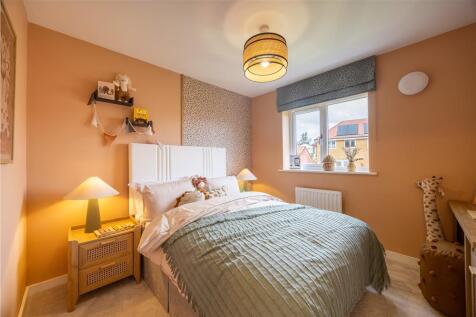
A bay window lights the lounge, and french doors enhance the L-shaped family kitchen and dining room. The gallery landing leads to five bedrooms, and a bathroom with separate shower complements the downstairs WC. Premium features include a laundry, two en-suites and a dressing room. Plot 2 Ten...

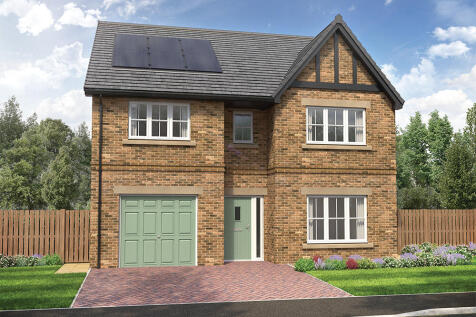

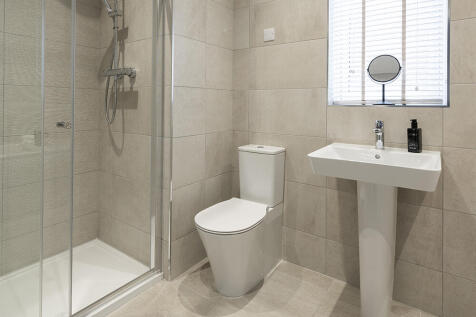
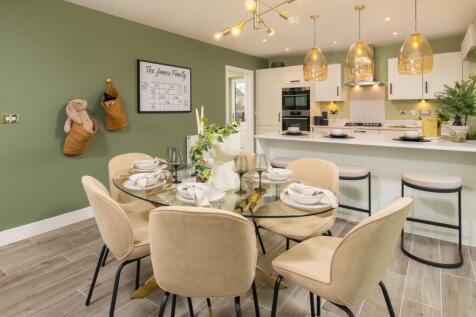
This 4-bed home with integral garage and block paved driveway features an open plan kitchen/dining/family area with peninsula island and French doors to the garden and patio. The main bedroom boasts a dressing area, there are two en-suites, and the main bathroom has a double ended bath and shower.

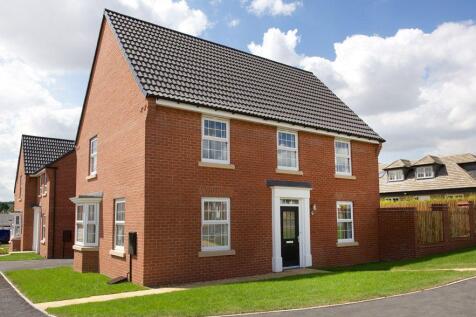
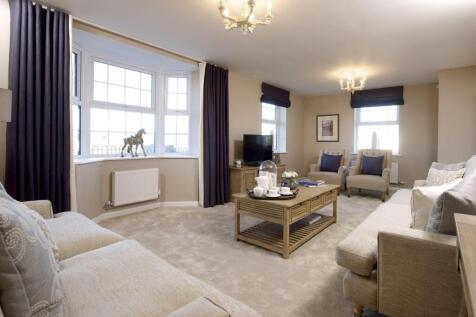
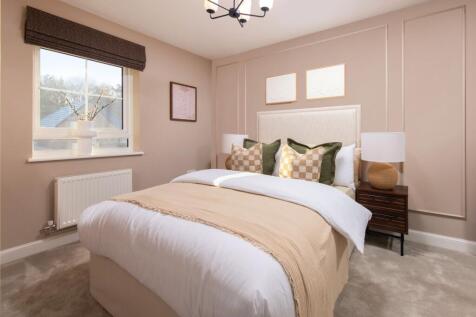
CUL-DE-SAC SETTING WITH TREE-LINED VIEWS PLOT 165 - THE CORNELL Make this impressive 4 bedroom home your own. Set in a CUL-DE-SAC WITH TREE-LINED VIEWS, it offers an open-plan kitchen, dining and family area with FRENCH DOORS to the garden, plus a spacious DUAL-ASPECT LOUNGE. Upstairs are three d...

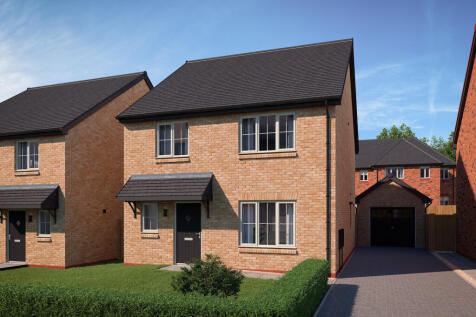
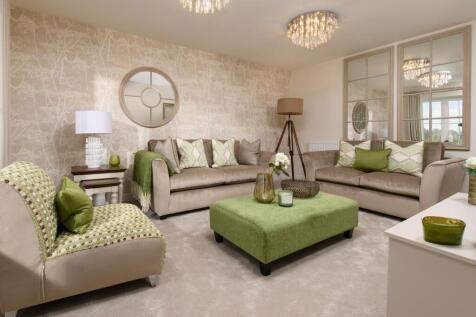
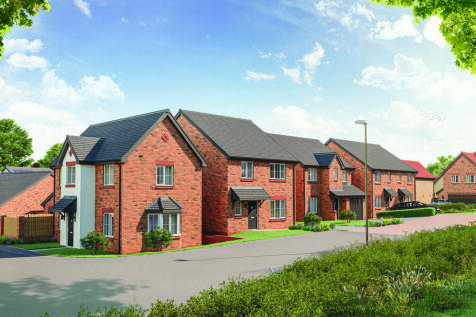

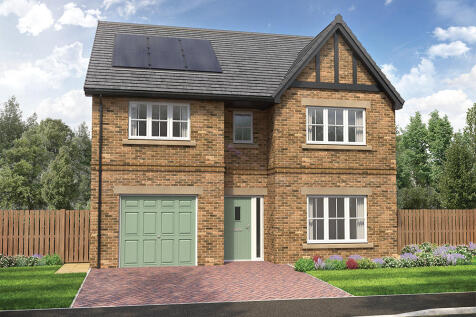

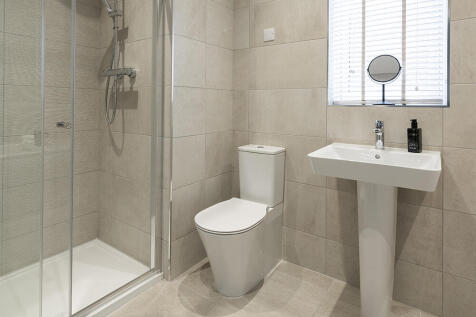
This 4-bed home with integral garage and block paved driveway features an open plan kitchen/dining/family area with peninsula island and French doors to the garden and patio. The main bedroom boasts a dressing area, there are two en-suites, and the main bathroom has a double ended bath and shower.


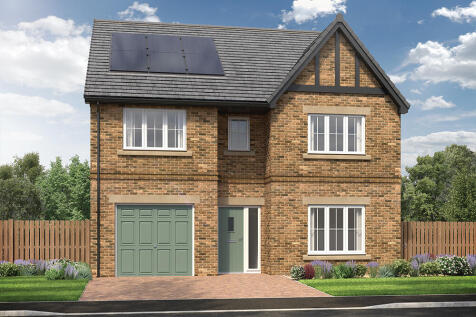
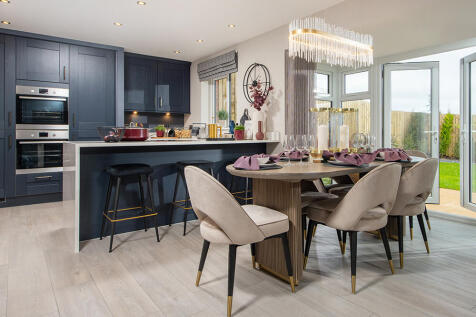
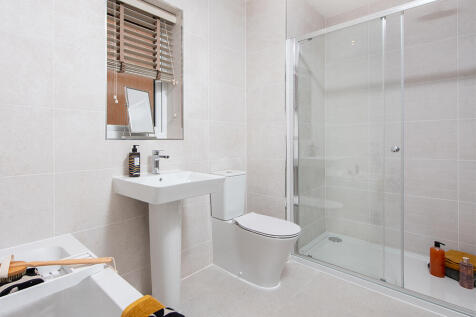
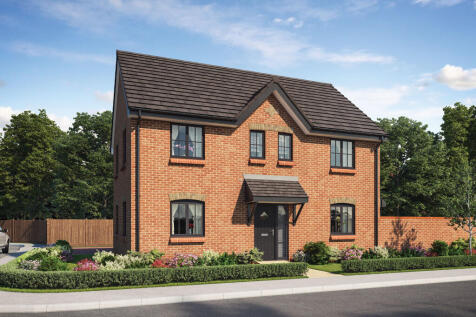
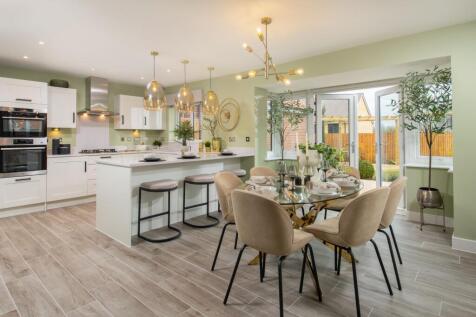
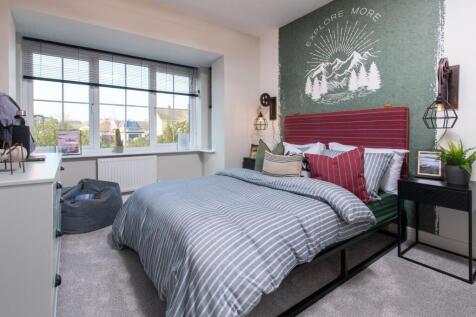
This 4-bed home with integral garage and block paved driveway features an open plan kitchen/dining/family area with peninsula island and French doors to the garden and patio. The main bedroom boasts a dressing area, there are two en-suites, and the main bathroom has a double ended bath and shower.

 |1/29
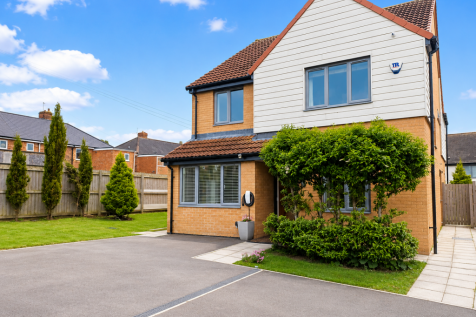

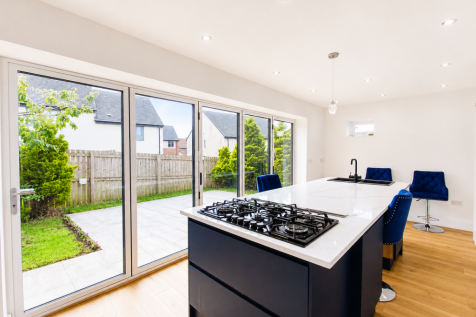
An exceptional and significantly extended 5-bedroom detached family home, transformed to a high specification throughout. Featuring a stunning open-plan kitchen, luxury principal suite, 4 bathrooms, smart lighting, solar panels and parking for 3 cars.

Key features
- Exceptional five-bedroom detached family home
- Principal suite with dressing room and luxury en-suite
- Stunning open-plan kitchen/dining/family room
|1/18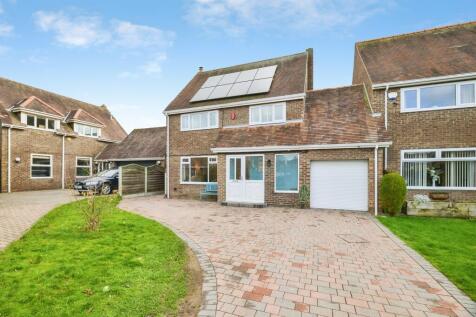


Well-presented four-bedroom linked detached home on a quiet cul-de-sac in Bishopton. Updated to a high specification with spacious living areas, driveway, integral garage and a stunning rear garden with modern outbuilding. Close to local amenities, transport and schools. Early viewing advised.
 ||1/23


Beautifully presented four-bedroom detached home close to Chester-le-Street town centre and the A1. Featuring spacious living areas, a modern kitchen with utility, conservatory, en-suite to the third bedroom, family bathroom, garage, driveway and a beautifully maintained rear garden.
 |1/21


Igomove are delighted to present this spectacular four bedroom detached residence constructed by Story Homes to the impressive ‘Harrison’ design which sits within the prestigious St. Martin’s Green development in the highly sought after village of Kirklevington. Kirklevington is a desirable area ...



 ||1/29


Spacious 4 bedroom detached home in a quiet Penshaw location, offering multiple reception rooms, a large kitchen/diner, utility and garage. Features include an enclosed rear garden with outbuilding and excellent access to Durham, Sunderland and Newcastle

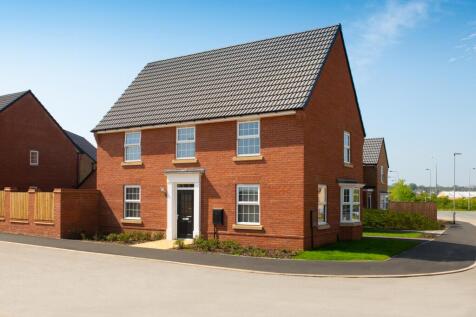

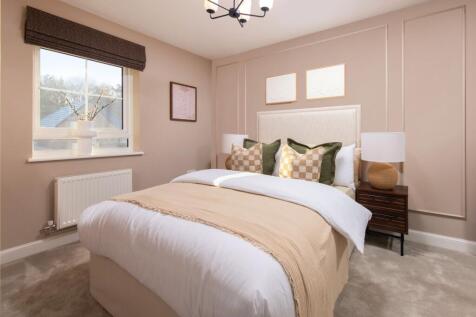
£10,000 DEPOSIT BOOST WITH TREE-LINED VIEWS PLOT 169 - THE CORNELL Enjoy a £10,000 DEPOSIT BOOST on this impressive 4 bedroom family home, set in a CUL-DE-SAC WITH TREE-LINED VIEWS. Inside, an OPEN-PLAN KITCHEN, dining and family area opens onto the WEST-FACING GARDEN, while the dual-aspect loung...