Houses For Sale in Crackley, Kenilworth, Warwickshire
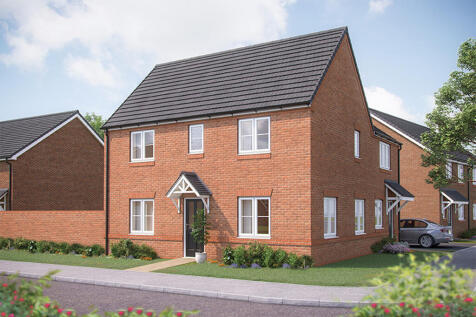
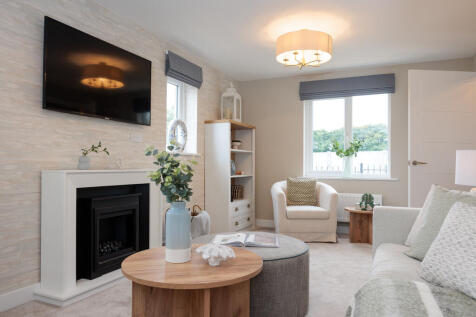

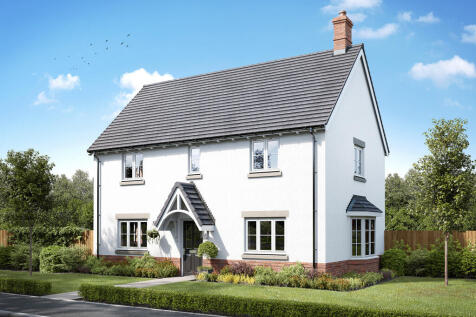
Home 417 - The Mountford. A double-fronted home, the Mountford offers balanced design in its exteriors and balanced living spaces in its interiors. The ground floor features two substantial living spaces, each of which run the full length of the home. There's a sizeable, dual aspect ...

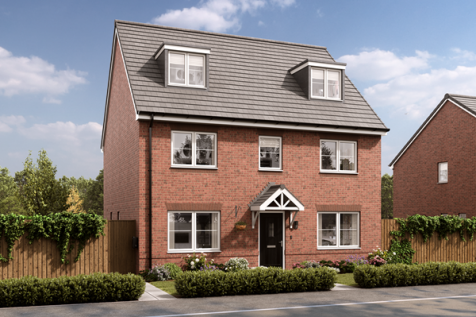
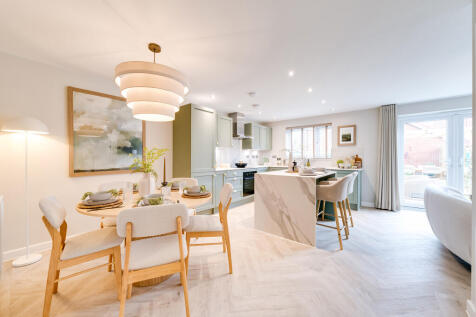
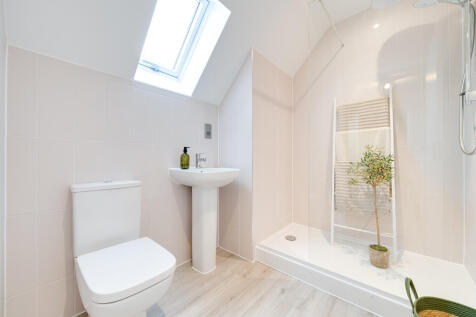
The Brightstone is a detached home that's perfect as your family grows, it’s perfect for friends to come and stay and it’s perfectly balanced with five bedrooms and four bathrooms. The living space is balanced too, with an open-plan kitchen/dining/family room and a separate living room and study.

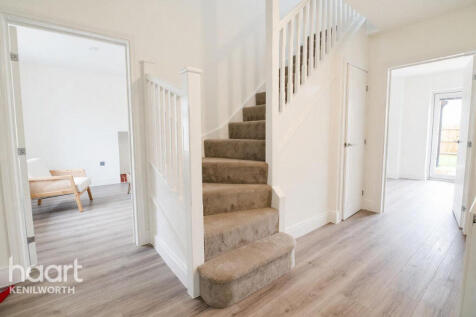
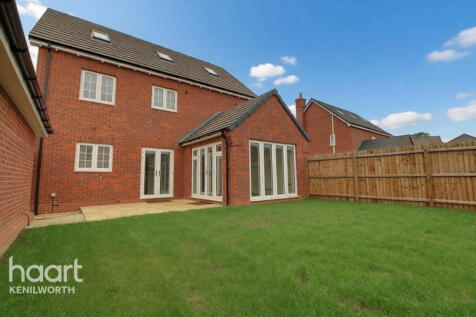
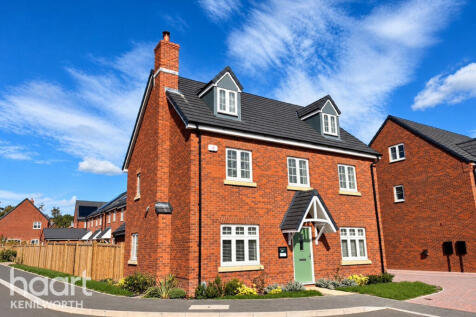

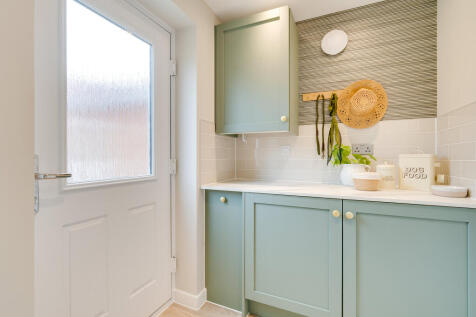

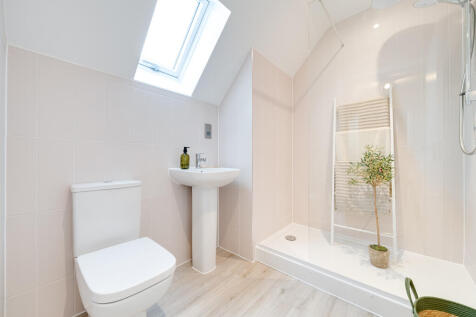
The Brightstone is a detached home that's perfect as your family grows, it’s perfect for friends to come and stay and it’s perfectly balanced with five bedrooms and four bathrooms. The living space is balanced too, with an open-plan kitchen/dining/family room and a separate living room and study.
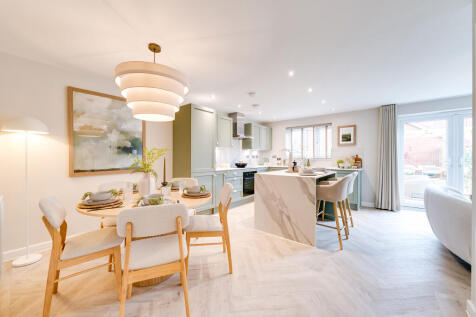

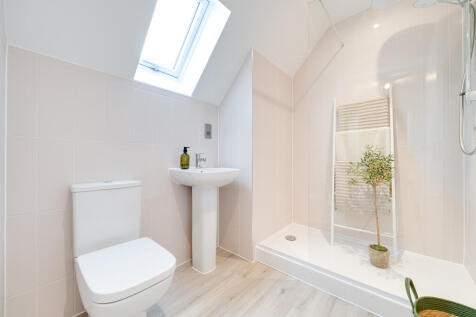
The Brightstone is a detached home that's perfect as your family grows, it’s perfect for friends to come and stay and it’s perfectly balanced with five bedrooms and four bathrooms. The living space is balanced too, with an open-plan kitchen/dining/family room and a separate living room and study.
![DS03184 CCREW [7] Aspen X414 Plot 122_web](https://media.rightmove.co.uk:443/dir/crop/10:9-16:9/property-photo/f79729ade/174918356/f79729ade543762791e51006fd90ba13_max_476x317.jpeg)
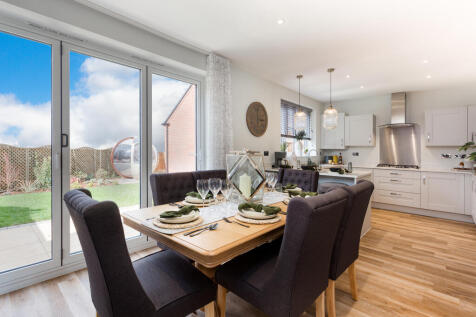
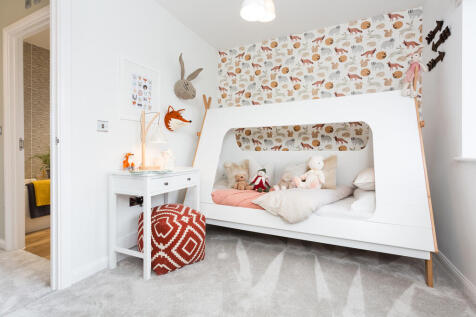
Plot 116 - The Aspen - BIG 3 OFFER: STAMP DUTY PAID - WORTH £20,000! - A modern take on a traditional design and doesn't disappoint. With 1,370 sq ft of living space, this family home has everything you could want and more. The well-proportioned living room is light and airy. The ...

 |
| 1/34
1/34


A superbly extended spacious three double bedroom detached house in a convenient residential position close to local shops, Kenilworth Town Centre and the railway station. The property is within the St Nicholas school catchment and Ofsted outstanding secondary school. The property with the benefi...
 |1/25
|1/25


A 19th Century very spacious double fronted, three storey Victorian home with a superb rear garden. A spacious Grade II Listed period property within the Conservation area just a few steps away from the Michelin star restaurant, The Cross, open space at Abbey Fields, social amenities in the the o...
 |1/19
|1/19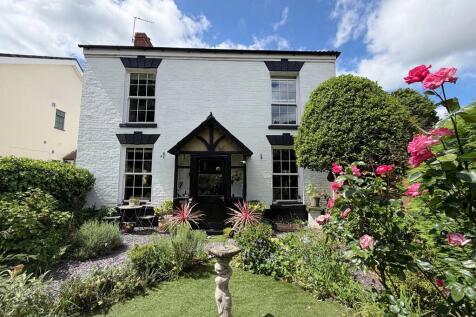
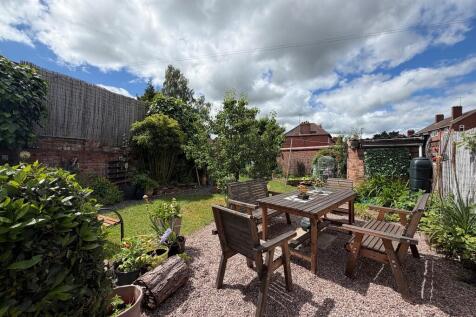

A detached double fronted period town centre property benefitting from four double bedrooms, three separate reception rooms plus a large kitchen/diner. To the outside are very attractive, well stocked and private gardens to the front and rear primarily walled. This is a lovely character home reta...
|1/36


Best Avenue, Kenilworth, Warwickshire, CV8 2TN An Impressive Detached Family Home with Flexible Living Space and Stunning Garden Views Offered to the market with the benefit of freehold ownership, this beautifully presented detached family home offers generous, adaptable accommoda...
 |
| |1/19
|1/19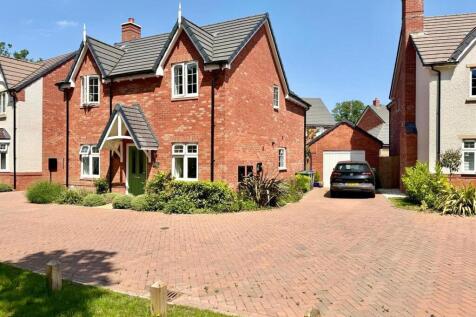
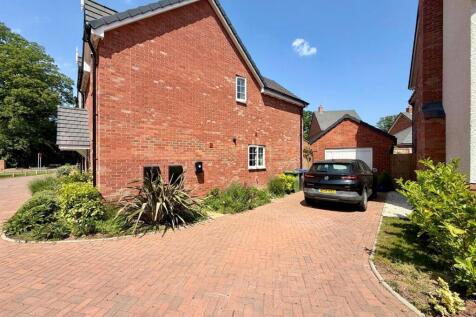
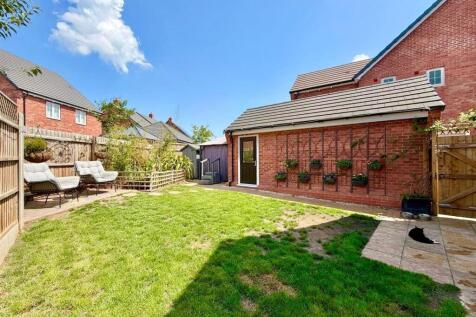
**NO CHAIN** Kingsway Estate Agents are thrilled to bring to the market this beautifully presented three-bedroom Detached home. Built in 2023, this exceptional Alcester Design is one of only three properties of its kind within the entire development, offering a rare opportunity...

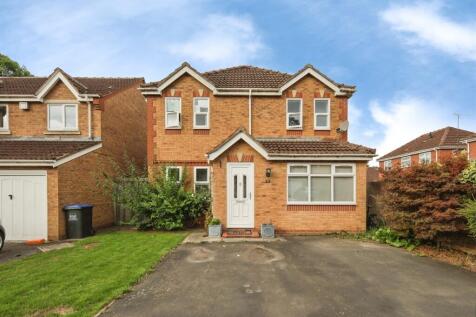

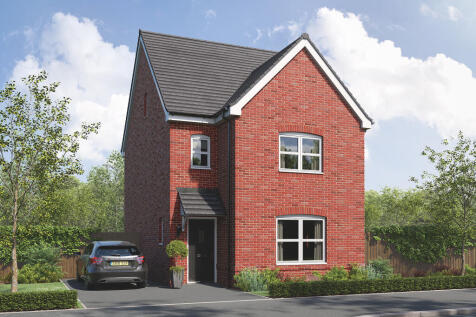
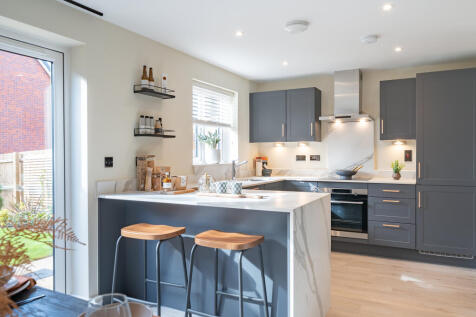
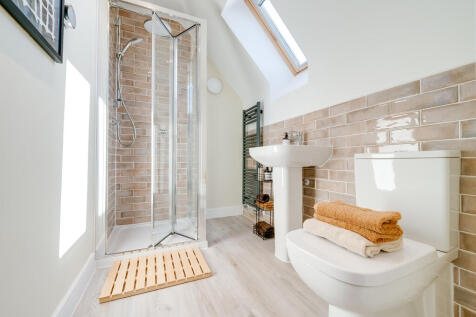
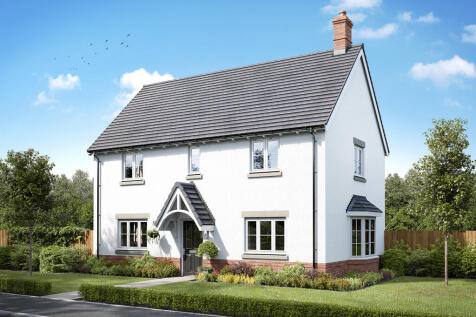
Sometimes you don’t just need more space, but more private space to call your own. The Greenwood achieves that for you with two ensuite bedrooms - one of them has the second floor to itself – to choose from. This home is great for a growing family, with plenty of space.
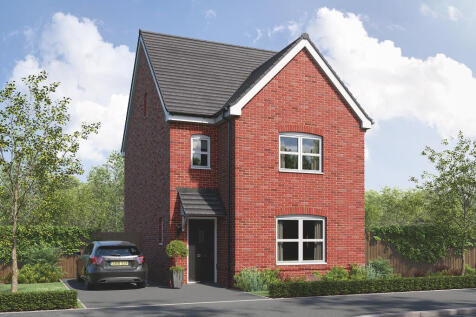
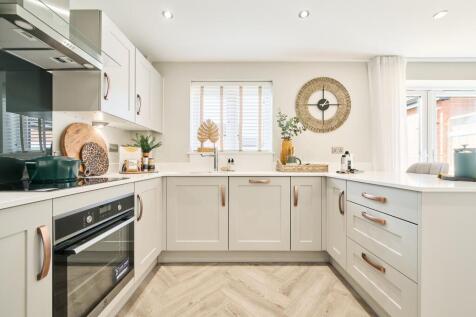

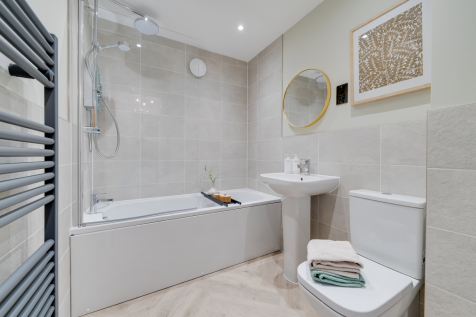
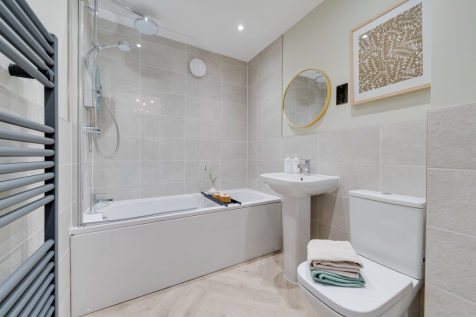
The Greenwood is a four-bedroom, three-bathroom home. The ground floor includes a kitchen/dining room, living room, utility, WC and storage cupboard. The second floor consists of three bedrooms, one of which is en suite, and a bathroom. En suite bedroom one is on the top floor of this family home.

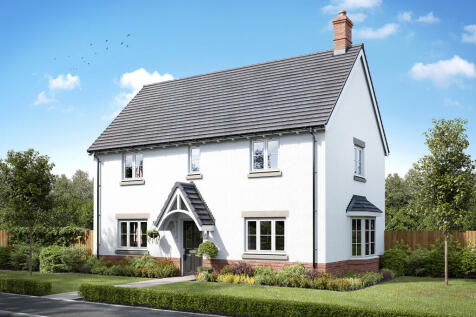
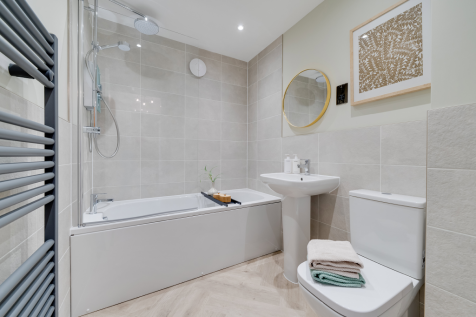
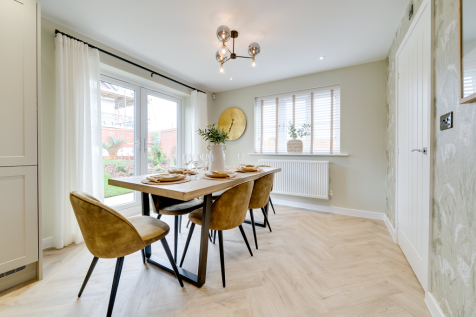
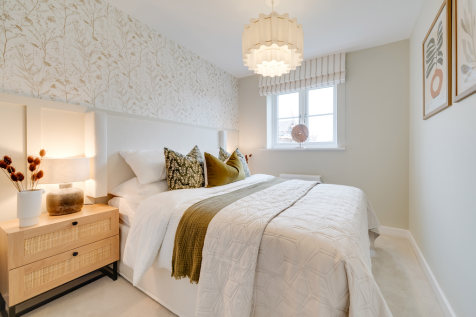
The Broadwell is a four-bedroom home with a single garage. The living room features a charming bay window, there's a spacious kitchen/dining room with French doors, a utility, and a WC. Upstairs, you’ll find four bedrooms, bedroom one with an en suite, family bathroom and a storage cupboard.

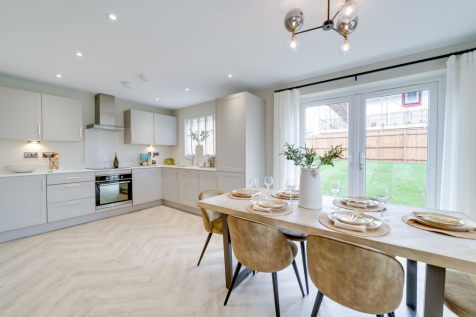
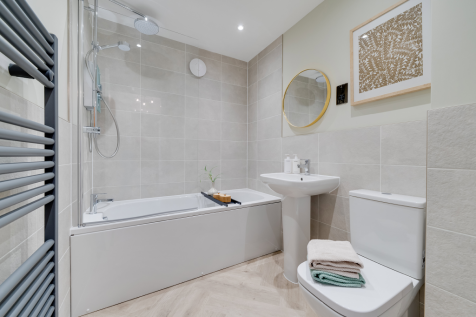
The Broadwell is a four-bedroom home with a single garage. The living room features a charming bay window, there's a spacious kitchen/dining room with French doors, a utility, and a WC. Upstairs, you’ll find four bedrooms, bedroom one with an en suite, family bathroom and a storage cupboard.
|1/34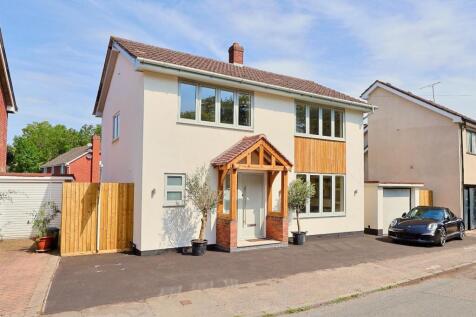
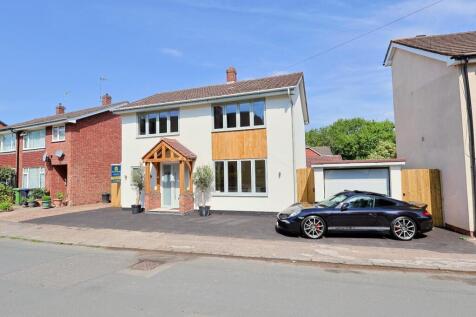
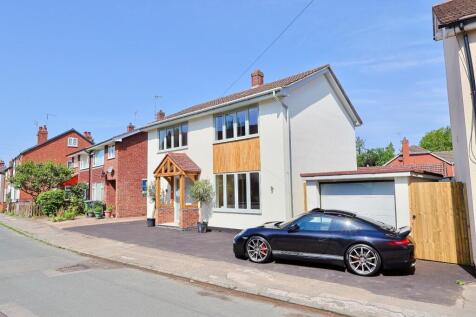
An exceptional three double bedroom detached property, completely refurbished to a superb standard and specification throughout - A stone's throw from Abbey Fields - excellent location to stroll into either Old Town Kenilworth or The Modern High Street - gorgeous full fitted kitchen / diner with ...
 |1/20
|1/20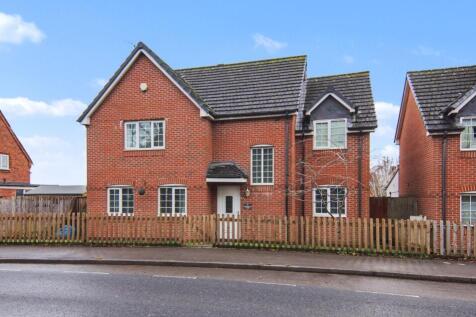
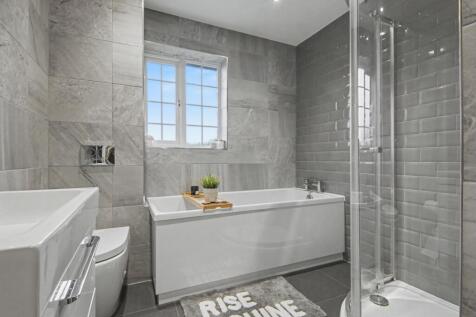
Property locationKenilworth See the brochure section below for comprehensive overview of the property and location. We have built the Key Facts for Buyers Guide to give you information on local schools with their ratings, satellite view so that you can see the surrounding areas, as well as local ...


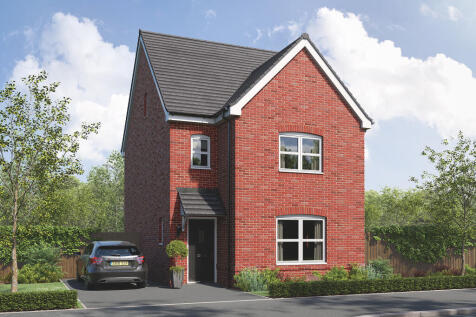
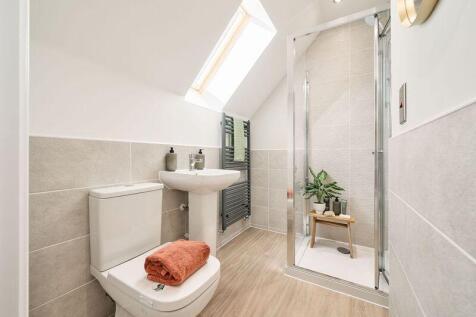
The Greenwood is a four-bedroom, three-bathroom home. The ground floor includes a kitchen/dining room, living room, utility, WC and storage cupboard. The second floor consists of three bedrooms, one of which is en suite, and a bathroom. En suite bedroom one is on the top floor of this family home.
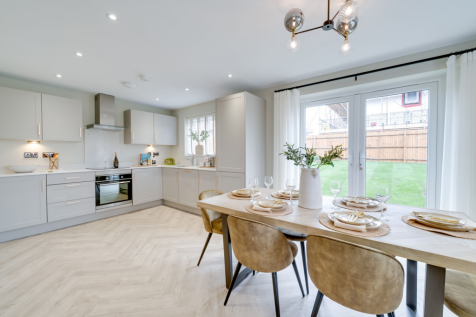
The Broadwell is a four-bedroom home with a single garage. The living room features a charming bay window, there's a spacious kitchen/dining room with French doors, a utility, and a WC. Upstairs, you’ll find four bedrooms, bedroom one with an en suite, family bathroom and a storage cupboard.
 |1/25
|1/25


A beautifully positioned three-bedroom link detached home with a generous south-west facing rear garden, garden studio, garage and planning permission for a 3m single-storey rear extension, ideally placed for Kenilworth Common, the Greenway and excellent local schools.There is a lovely sense of c...
 ||1/27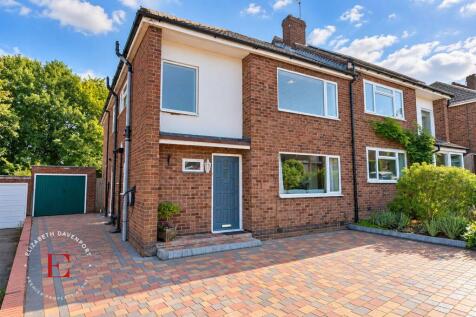


This four-bedroom semi-detached home offers plenty of space for a growing family, with a flexible layout set over three floors.On the ground floor, there’s a good-sized living room at the front of the house, while the open-plan kitchen and dining area sits to the rear with doors leading out to th...
 |1/15
|1/15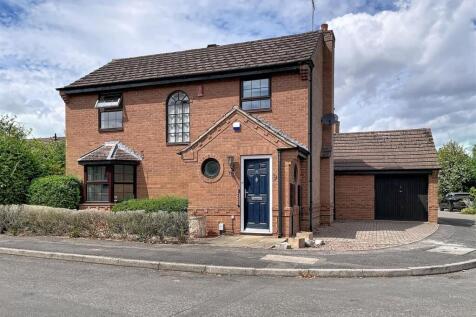
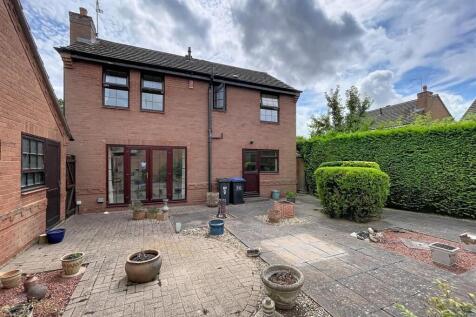
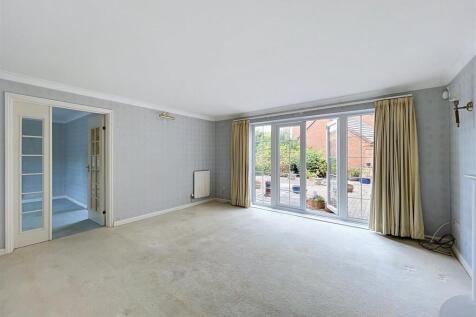
A four bedroom detached house located in a quiet residential cul de sac on the popular Knights Meadow estate and conveniently positioned for walkable access to Kenilworth secondary school and amenities on Leyes Lane. The property has full gas fired central heating and double glazing requiring som...
|1/18


A deceptively spacious remodeled four-bedroom semi-detached house, within close walking distance of Kenilworth Town Centre, Kenilworth Railway Station and within the Thorns/Park Hill school catchments. This lovely home benefits from; reception hallway, living room, superb dining/family kitchen sp...