Terraced Houses For Sale in Dagenham, London





 1/29
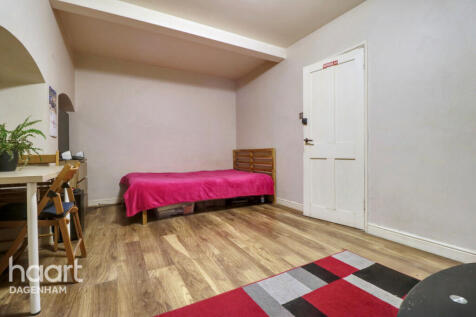
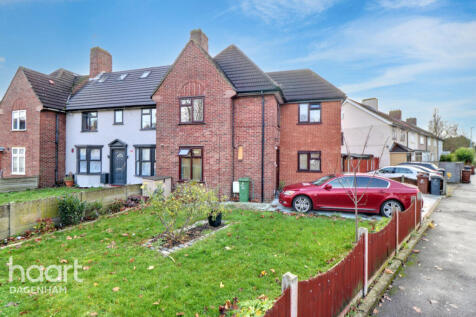
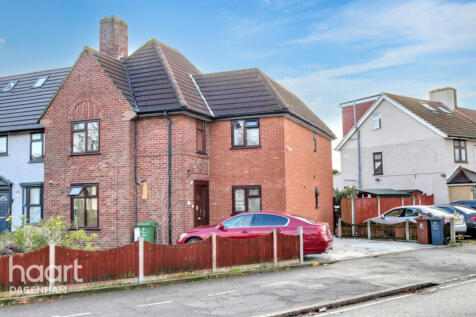
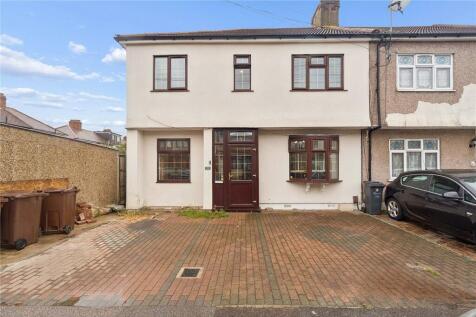
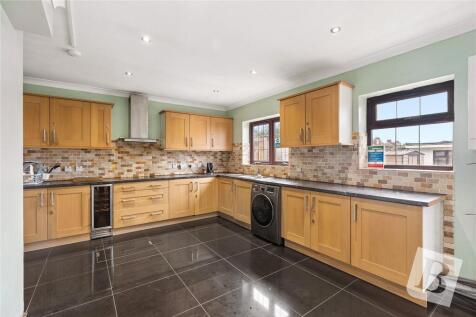
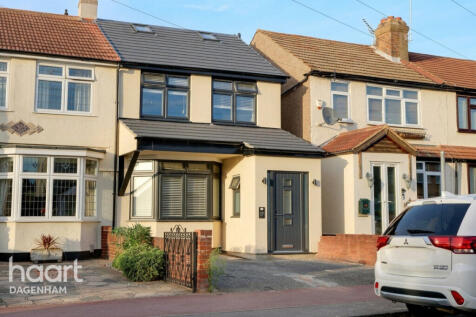
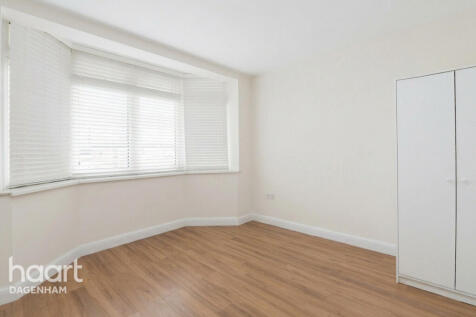
This modern, move-in-ready end-of-terrace home offers spacious living with 4–6 bedrooms, 3 bathrooms, a bright side extension, a private garden, and ample driveway parking. Located near Dagenham Heathway Station and Sydney Russell School, it’s ideal for families seeking space and convenience

Key features
- 4–6 SPACIOUS BEDROOMS
- 3 MODERN BATHROOMS
- SIDE EXTENSION PROVIDING GENEROUS ADDITIONAL LIVING SPACE
 |1/28

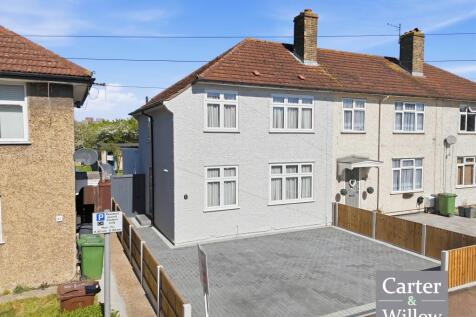
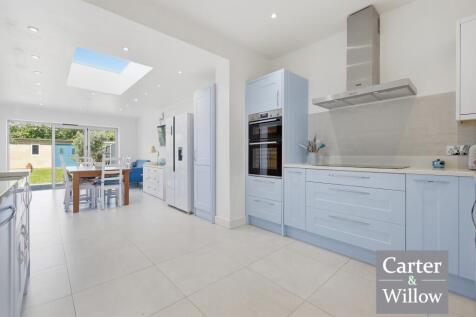
Carter & Willow are delighted to offer for sale this truly stunning approx 1503 sq ft 5/4 bedroom end of terrace house with 1/2 reception rooms which is situated in a highly desirable location close to Goodmayes Park. The property has been meticulously renovated and extended.

Key features
- 5/4 BEDROOMS
- 2/1 RECEPTION ROOMS
- GROUND FLOOR SHOWER ROOM/WC


 |1/29


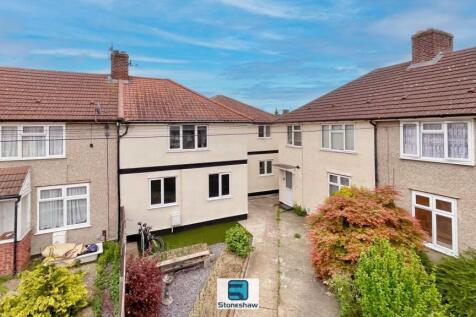
Guide Price: £600,000 to £625,000. Looking for a larger than average family home, then this extended four/five bedroom house could be the one for you. To the ground floor you have a through lounge, extended kitchen diner, four piece bathroom and fifth bedroom, with four more bedrooms and a shower...
 |
 |1/17
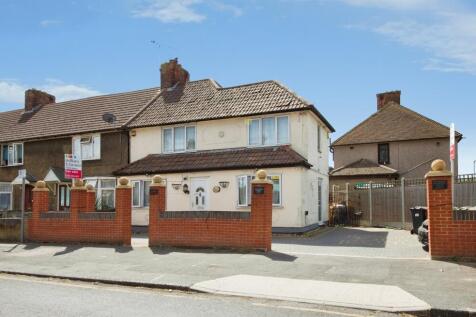
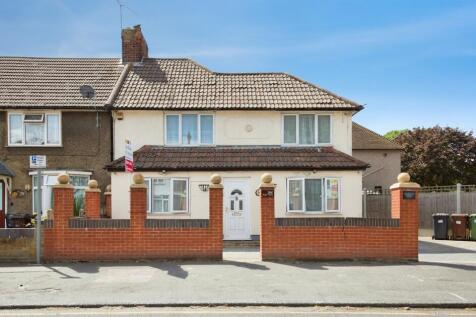
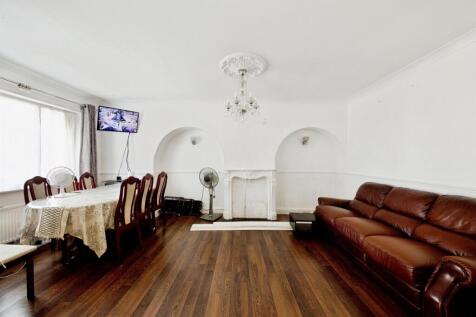
Spacious Corner Property with Excellent Development Potential: CHAIN FREE Three/Four Bedroom End-Terrace House with a Driveway for FOUR CARS situated with easy access to both Upney and Becontree Train Stations on the District Line.

Key features
- WILLIAM H BROWN BARKING EXCLUSIVE
- DRIVEWAY FOR FOUR CARS
- PROMINENT CORNER PLOT
||1/27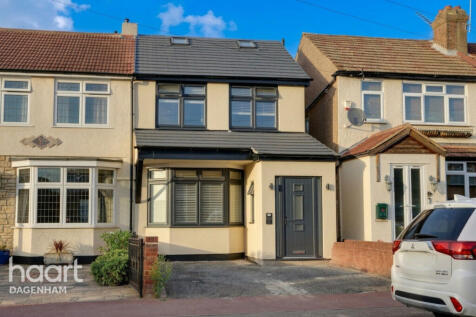
Priced at £575,000. Exceptional 4-bed, 5-shower room property on Western Avenue, Dagenham. Tailored for multi-generational living, investors, and savvy HMO buyers Subject to Licensing and Consents (STLC)
Key features
- Four generously sized bedrooms
- Five modern en-suites
- Separate living room and kitchen
1/16


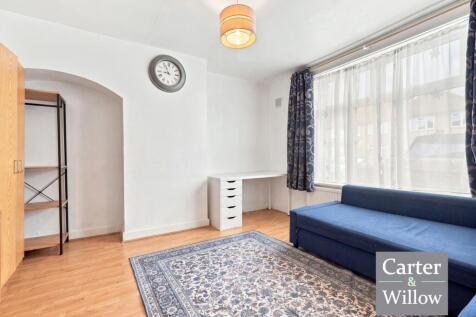
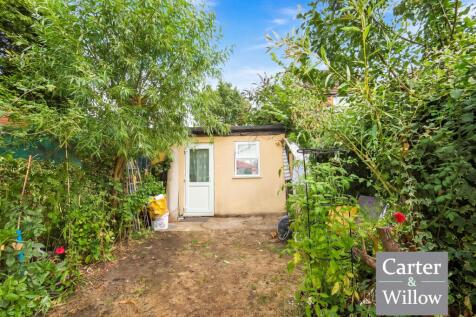
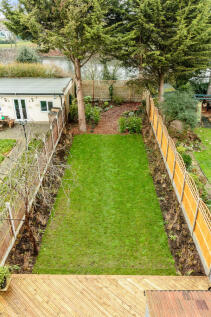
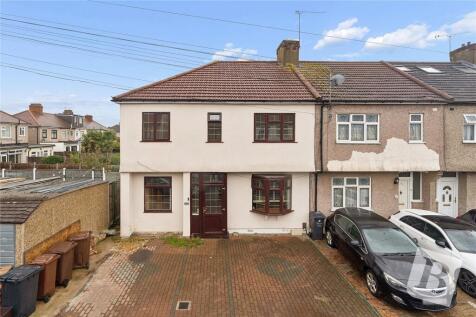
Three bedroom family home with additional loft conversion and large brick built outhouse at the end of the garden with power and running water. The house located on a quiet side turning within short walking distance to local amenities including local schools. An internally viewing is highly advised
 ||1/19


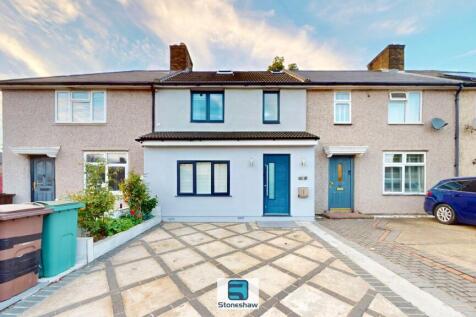
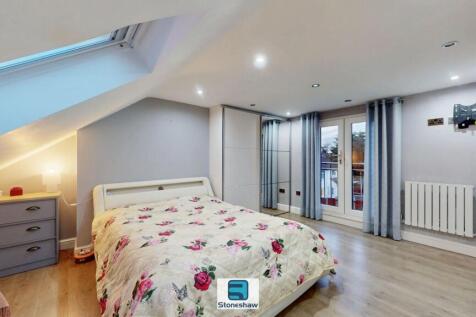
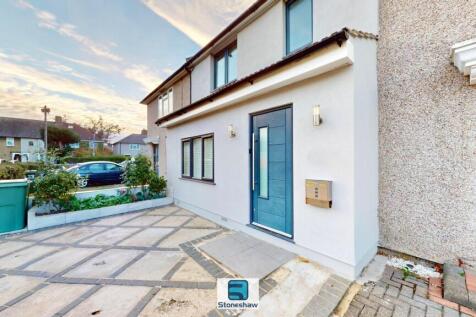
Nestled in the heart of Dagenham is this outstanding four-bedroom home that presents an exceptional opportunity for families seeking a spacious and well-appointed home. Offered for sale in brilliant condition the home is arranged over three floors, featuring a bathroom and shower room to comfor...



 |1/27
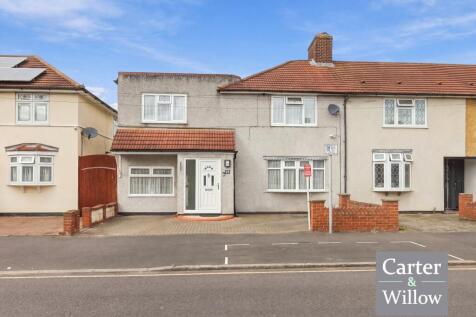
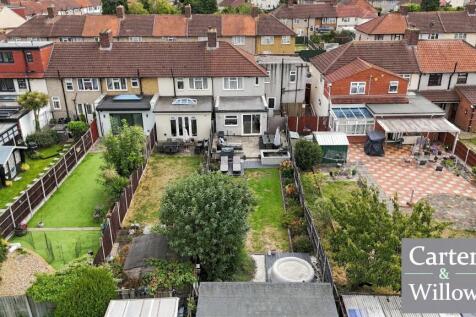
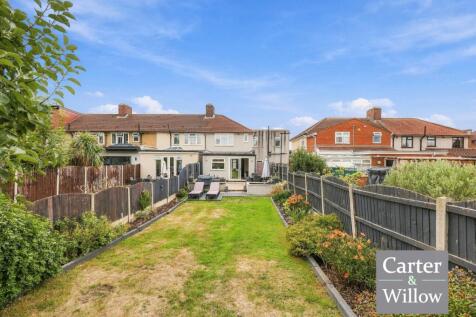
GUIDE PRICE - £550,000 - £600,000. Carter & Willow offer for sale this beautifully presented and extended circa 1190 sq ft 4/3 bedroom end of terrace family home, occupying a generous double fronted plot.
Key features
- 4/3 BEDROOMS
- DOUBLE FRONTED END OF TERRACE
- APPROX 28'6 X 14'3 DRIVEWAY WITH PARKING FOR MULTIPLE VEHICLES


 |1/10
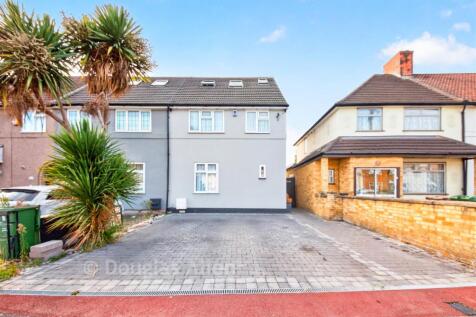
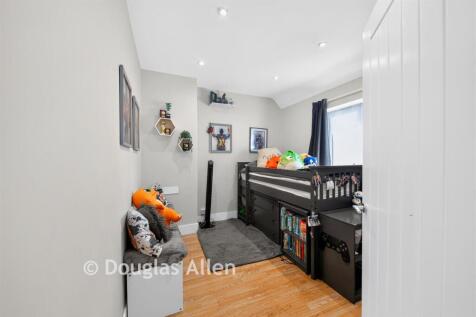
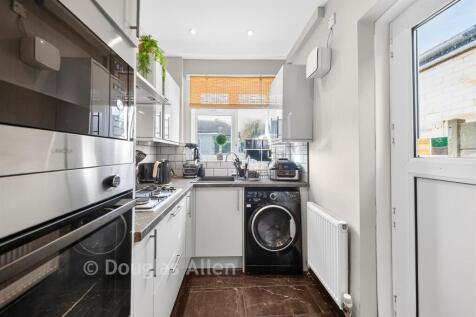
This spacious end of terrace house has been extended allowing for a family bathroom on the first floor and a second floor en-suite. On the ground floor there is a galley style kitchen and an outbuilding to the rear. There is a large driveway and side access to the rear garden. Having living areas...

Key features
- Attractive end of terrace house
- Three-storey living
- Outbuilding to the rear


 |1/2
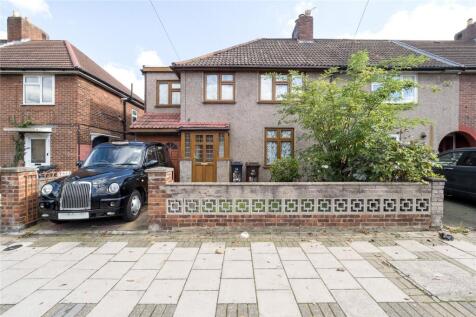

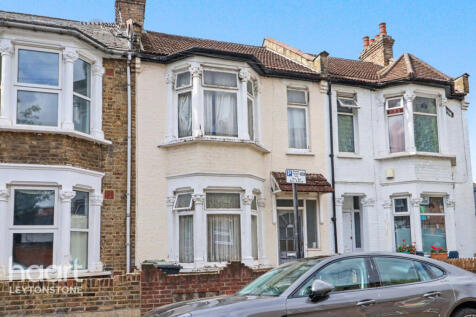
Four bedroom end of terraced home that has been extended. The home has access to bus routes and the A13 and offers parking to the front. The ground floor of this home comprises of the lounge diner, garage measuring 15'6 x 5'4ft and the kitchen to the rear opens onto the 35ft rear...
||1/12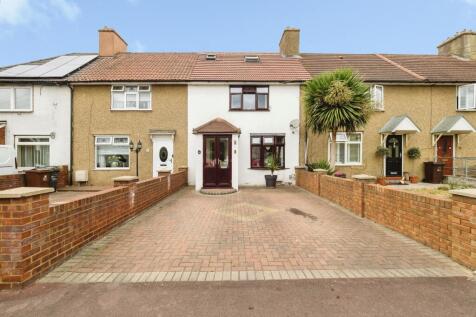
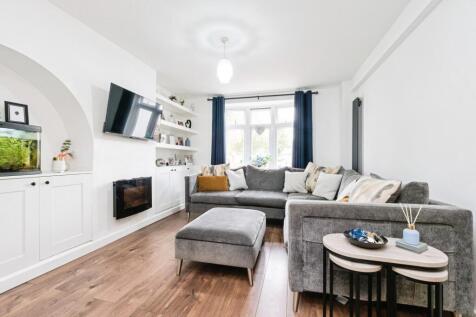
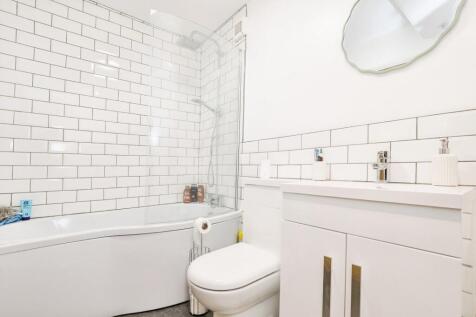
Nestled in the heart of Dagenham, this beautifully presented extended four-bedroom mid-terrace house offers a fantastic opportunity for families or those seeking generous living space in a highly convenient location. Benefiting from modern upgrades throughout, the property stands in very good con...
|1/23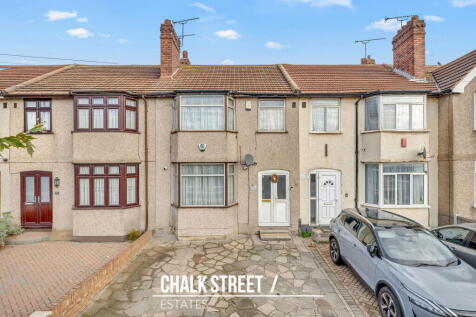
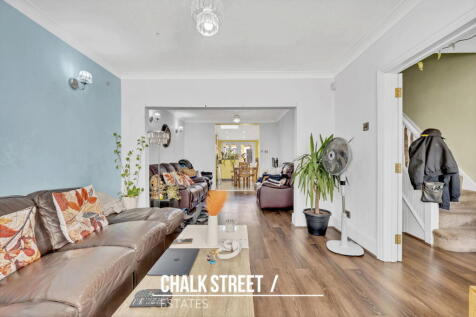
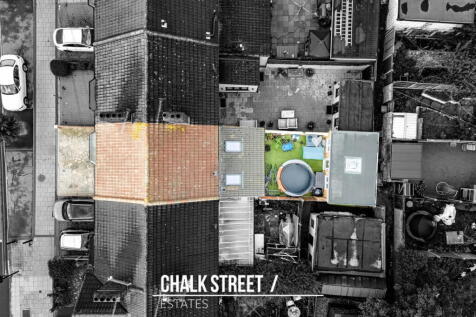
Situated just 0.5 miles from Dagenham Dock Station, is this three-bedroom terraced house. Boasting an extended kitchen / breakfast room, a spacious through lounge / dining room, two bathrooms and off-street parking, the property also benefits from a rear garden with a useful outbuilding.
 |1/17
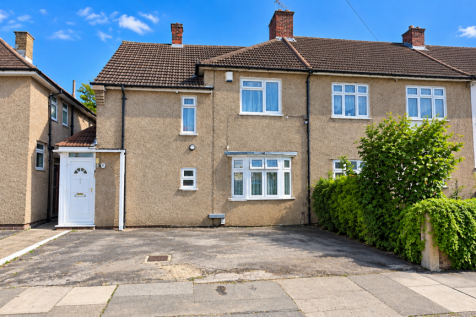
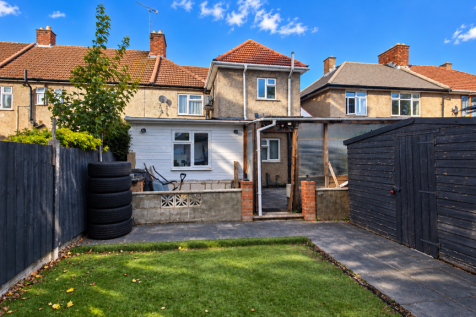
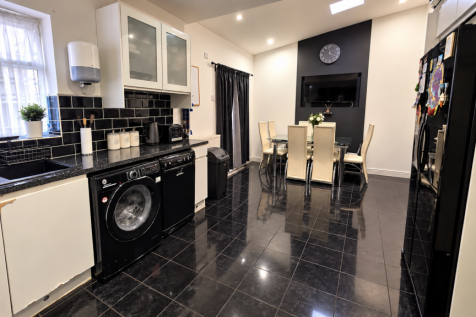
Guide price £500,000 to £525,000. This super sized 3/4 bedroom end of terrace house boasts a rear double storey extension to offer a great family home with 3 receptions (one could be used as bedroom 4), 2 bathrooms, 3 WC's, various outbuildings, conservatory and driveway. Requiring modernisation.

Key features
- 3/4 bedroom end of terrace house
- 3 receptions or an extra bedroom downstairs
- Large kitchen
|1/24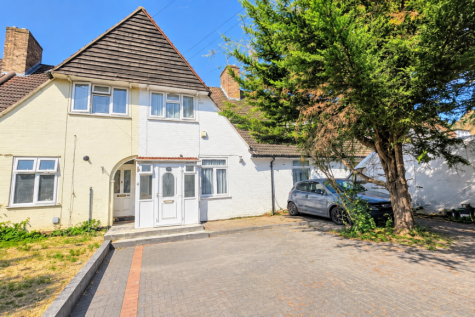
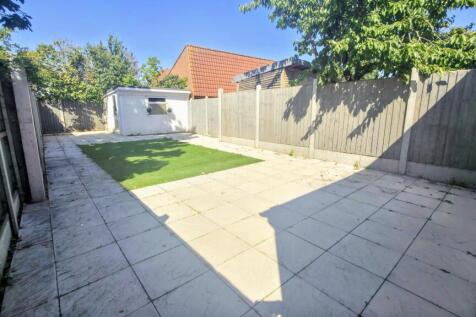
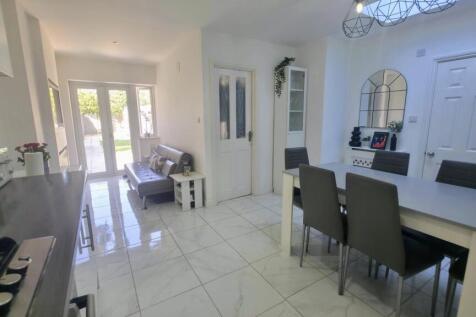
Guide price £500,000 to £525,000. 4-bed mid-terrace with rear extension, versatile living spaces, 3 receptions, modern kitchen/diner, two bathrooms, landscaped garden, and large block-paved frontage for multiple cars. Prime location near shops, schools, and Dagenham Heathway & Dagenham Dock station.
Key features
- Terrace house
- Four bedrooms
- Kitchen diner
|1/21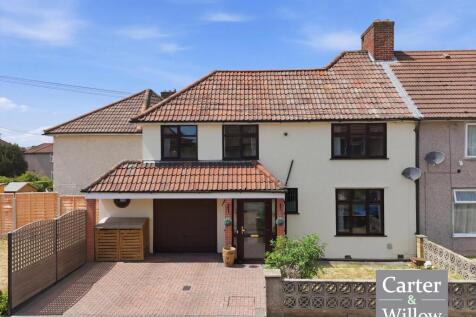


Carter & Willow are delighted to offer for sale this beautifully presented and spacious 3-bedroom end of terrace family home, enhanced by a substantial double-storey side extension, a generous frontage with an approx 34'6 x 11'5 driveway providing off-street parking for multiple vehicles.
Key features
- 3 BEDROOMS
- END OF TERRACE
- DOUBLE STOREY SIDE EXTENSION


 1/4
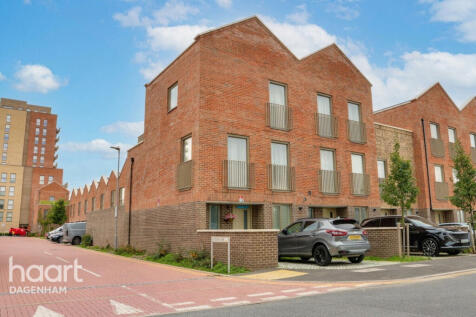
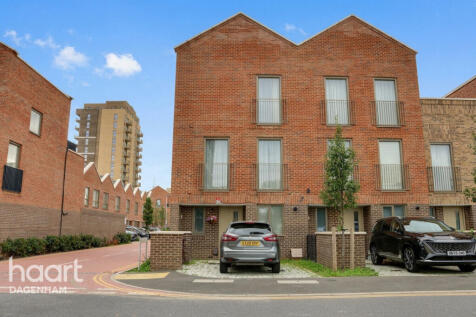
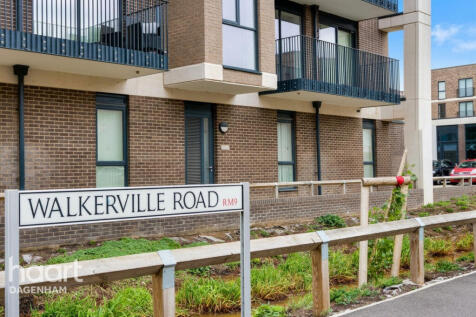
£500,000. Stunning 3-bed modern end-of-terrace in Dagenham. Features contemporary open-plan living, 2 stylish bathrooms, private parking, and a fantastic roof terrace. Close to schools, amenities & transport links. Perfect for families. Book a viewing!
Key features
- 3 Bedrooms
- 2 Bathrooms
- End-of-Terrace Home