Houses For Sale in Duston, Northampton, Northamptonshire

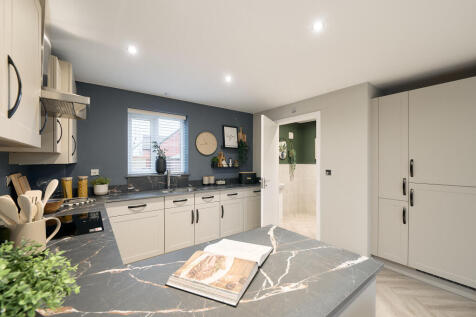
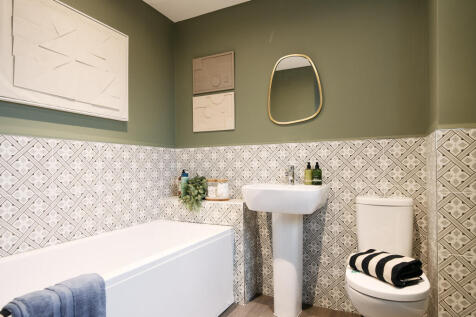
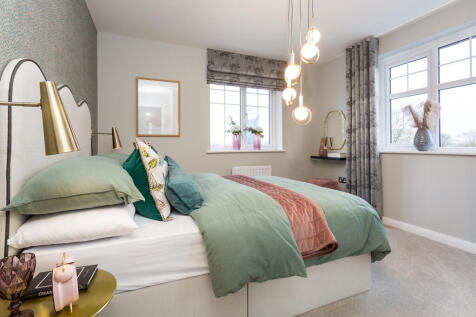
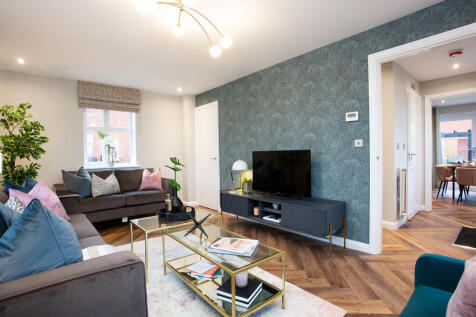
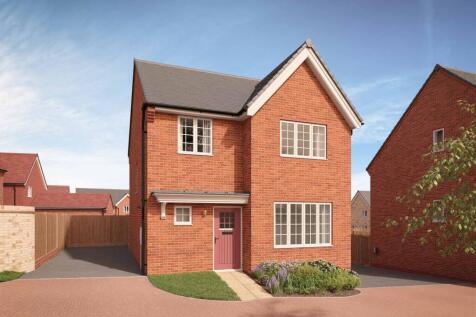
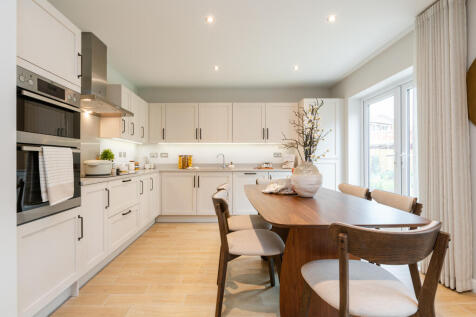
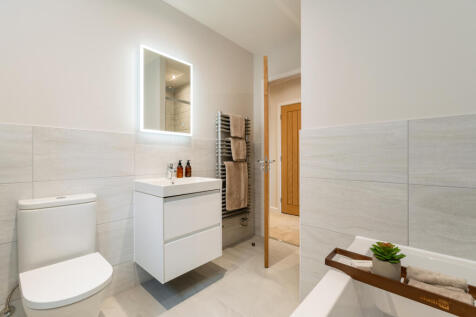
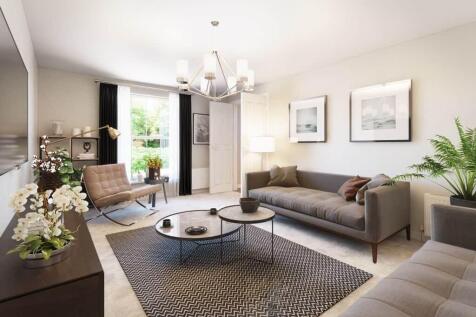
The Blakesley has an open-plan kitchen/dining room, a living room with French doors to the garden, a downstairs WC and a utility room with outside access. Two bedrooms are on the first floor, with an en-suite and a bathroom between them, and two are on the second floor, with a storage cupboard


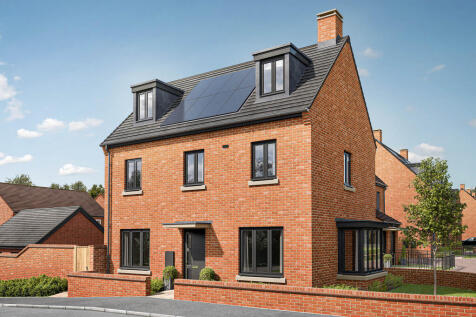

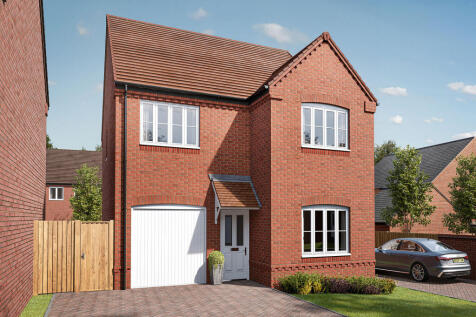
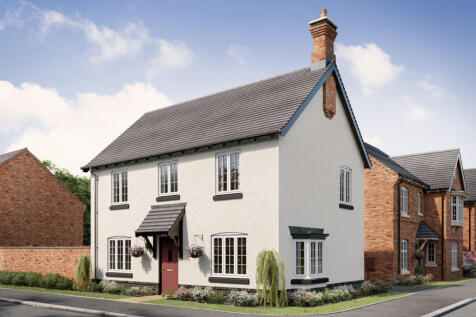
The Blakesley Corner is a detached, four-bedroom home with a living room, kitchen/dining room and utility room, both with outside access, and a downstairs WC. Two bedrooms share the first floor (one with an en suite) with the family bathroom; the other two bedrooms are on the second floor.
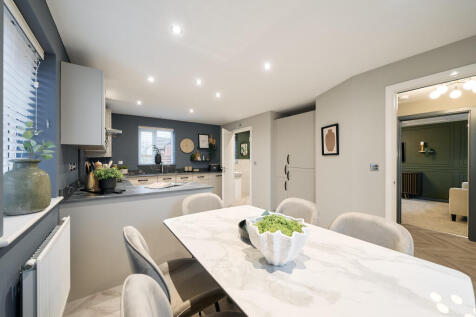
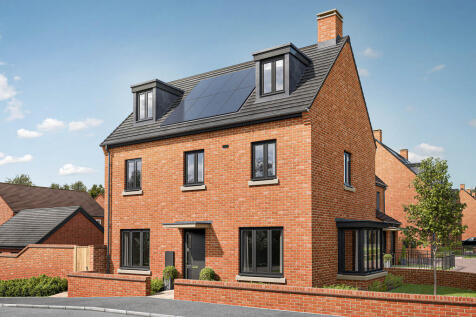
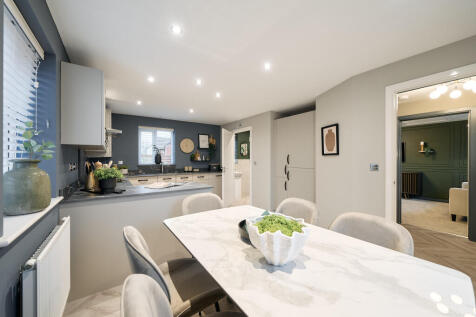
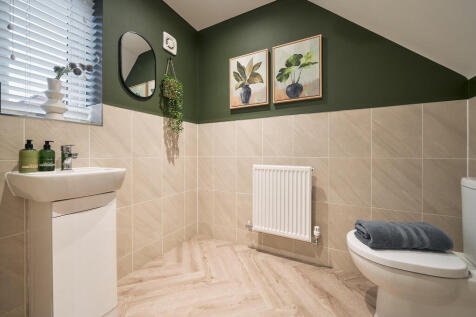
The Blakesley Corner is a detached, four-bedroom home with a living room, kitchen/dining room and utility room, both with outside access, and a downstairs WC. Two bedrooms share the first floor (one with an en suite) with the family bathroom; the other two bedrooms are on the second floor.
The Blakesley has an open-plan kitchen/dining room, a living room with French doors to the garden, a downstairs WC and a utility room with outside access. Two bedrooms are on the first floor, with an en-suite and a bathroom between them, and two are on the second floor, with a storage cupboard
 |
| |
| 1/33
1/33


A substantial and well presented five bedroom detached family home situated in the highly regarded Harlestone Manor development. The property has a spacious entrance hall with stairs rising to the first floor landing, access to the cloakroom/WC and doors to the lounge, study, and kitchen/dining r...


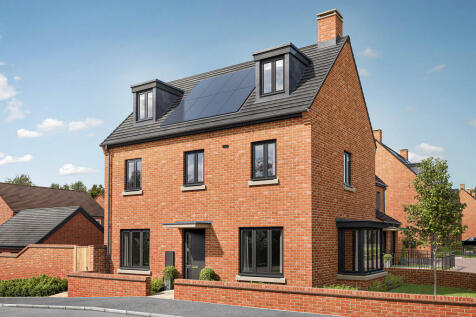
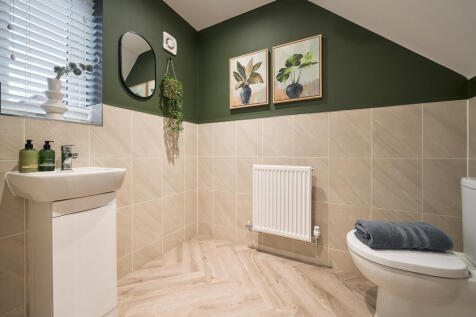
The Blakesley Corner is a detached, four-bedroom home with a living room, kitchen/dining room and utility room, both with outside access, and a downstairs WC. Two bedrooms share the first floor (one with an en suite) with the family bathroom; the other two bedrooms are on the second floor.
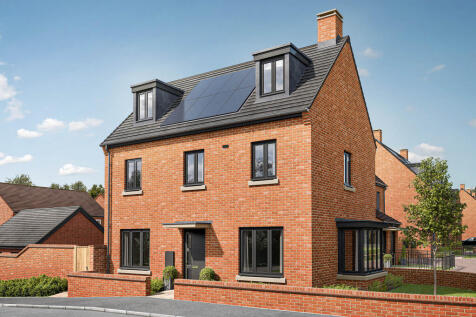
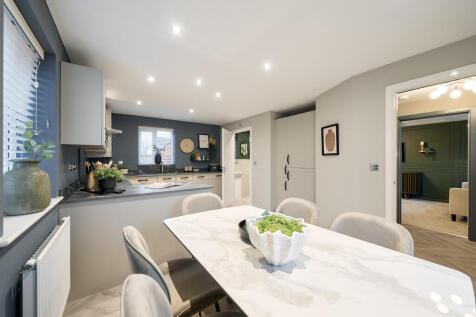
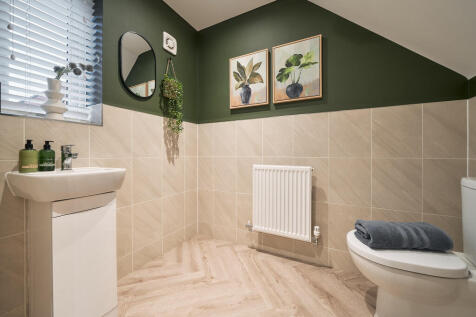
The Blakesley Corner is a detached, four-bedroom home with a living room, kitchen/dining room and utility room, both with outside access, and a downstairs WC. Two bedrooms share the first floor (one with an en suite) with the family bathroom; the other two bedrooms are on the second floor.
||1/38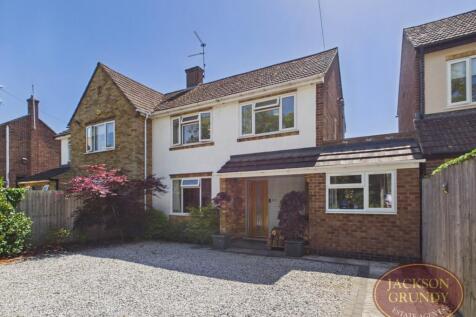


Situated on the ever popular Harlestone Road, set back from the Main Road. This beautifully presented four bedroom semi detached home offers an exceptional blend of modern family living and stylish contemporary design. Immaculately maintained throughout, the property provides spacious and versati...
 ||1/31


An immaculately presented four bedroom detached property occupying an enviable position within this select development that is located just a short distance from the centre of Duston village. The property backs directly onto St Lukes Church which provides a picturesque backdrop to the rear garden...
||1/27


A rarely available four bedroom detached family home with detached double garage, located in a cul-de-sac location within the popular St Giles Park Development in Duston. The property has features to include double glazing where specified, gas radiator heating and refitted bathroom and en-suite. ...
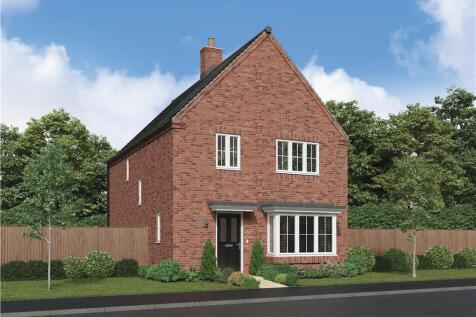
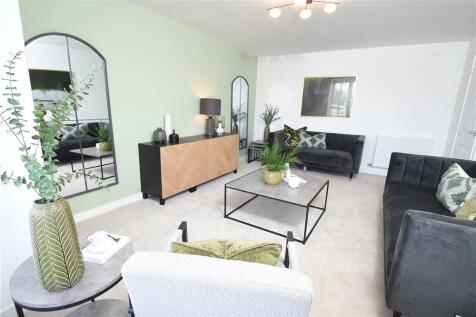
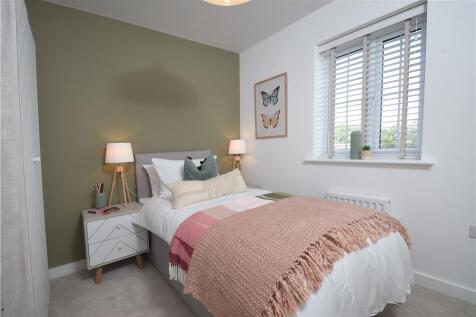

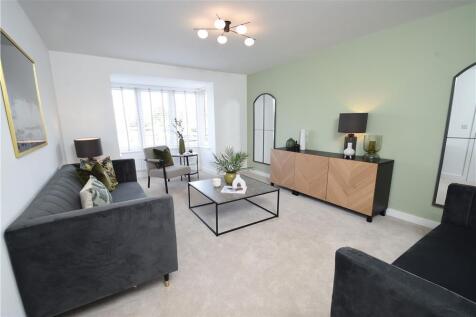

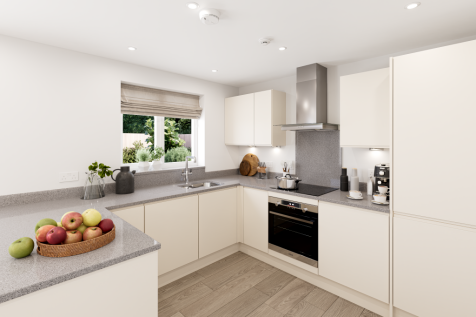

Sometimes you don’t just need more space, but more private space to call your own. The Greenwood achieves that for you with two ensuite bedrooms - one of them has the second floor to itself – to choose from. This home is great for a growing family, with plenty of space.
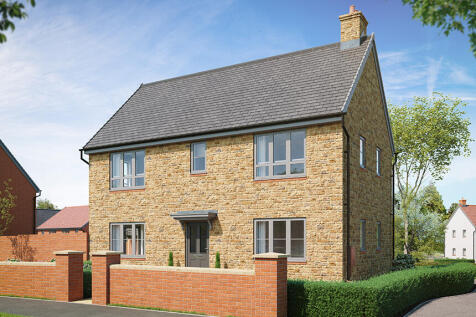
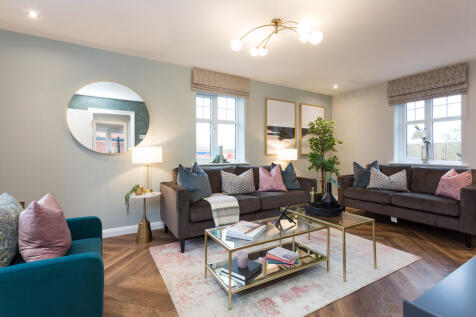
Plot 621 - The Turin- NEW RELEASE - Offering 1,172 sq ft of beautifully designed living space, this impressive double-fronted, stone-built home combines timeless kerb appeal with spacious modern living. From the moment you arrive, its striking exterior sets the tone for what lies withi...

 |1/11
|1/11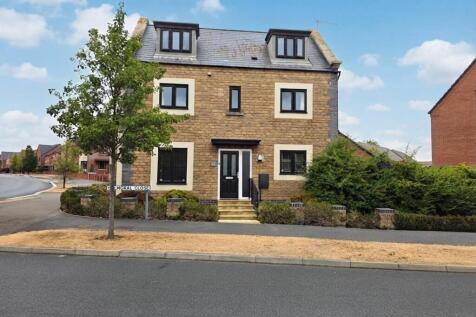
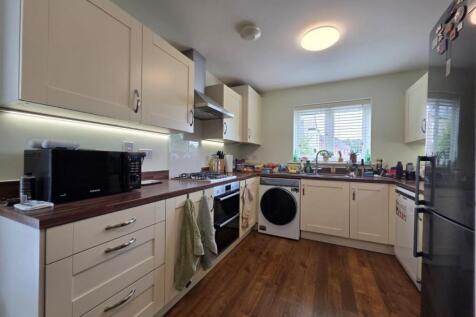
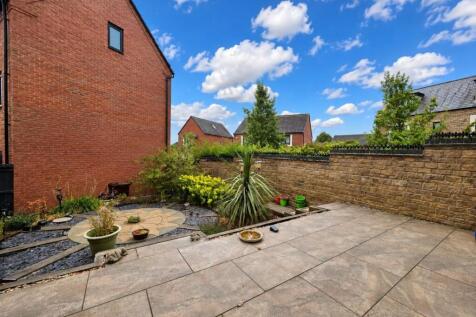
Stonhills are pleased to present this well-presented four double bedroom detached family home, situated on the popular Marina Gardens development in Duston. Arranged over three floors, the accommodation comprises an entrance hall, WC, dual-aspect lounge and kitchen/dining room with integrated app...
 |1/11
|1/11


A well presented four double bedroom detached situated on the popular Marina Gardens development in Duston. The accommodation comprises entrance hall, cloakroom W/C, dual aspect sitting room with bay window and a fitted kitchen/breakfast room with built in appliances and French doors leading onto...
 |1/15
|1/15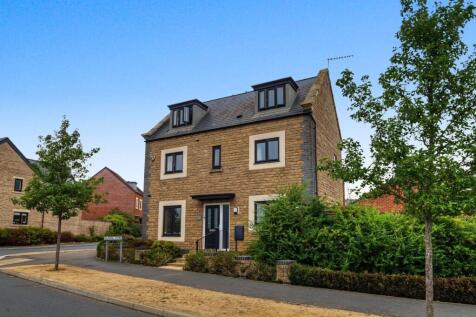
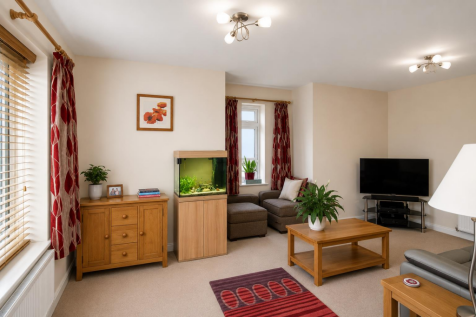
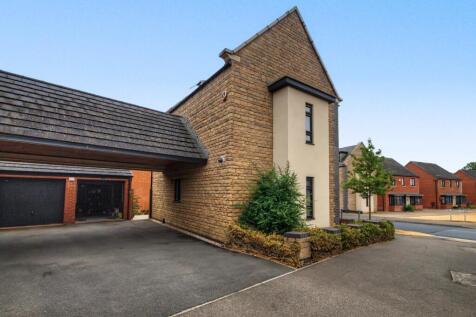
A particularly attractive stone built four double bedroom detached family home, occupying a corner position on the popular Marina Gardens development at St Crispins. Built by Persimmon Homes to their sought after Poppy design, this is one of only two properties of this particular style on the ent...

 ||1/29


NO UPPER CHAIN with this charming semi-detached property set over three floors in popular Duston, with a kitchen diner, WC, living room, two bedrooms and bathroom on the first floor and two bedrooms & en-suite on the second floor. Parking for numerous cars, double garage and large front/rear gardens
 |1/31
|1/31


Situated in the popular Duston area of Northampton, this attractive four-bedroom detached home offers generous and versatile accommodation arranged over two floors, together with a garage and a particularly useful long driveway secured by gates. The ground floor provides a welcoming lo...


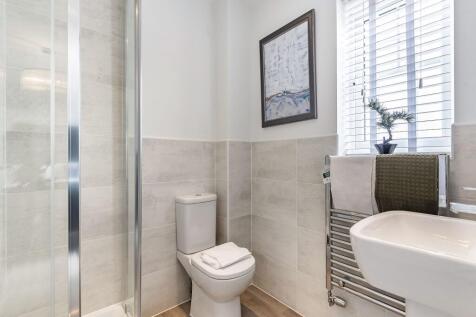

 ||1/13


Imagine living here. The Ford is a 3 bedroom home with all the charm and character of a period property - and a layout designed for modern living and the benefits of being skilfully and newly built by Davisons Homes. Set over two floors, it boasts 1025 square feet, including an open plan kitch...


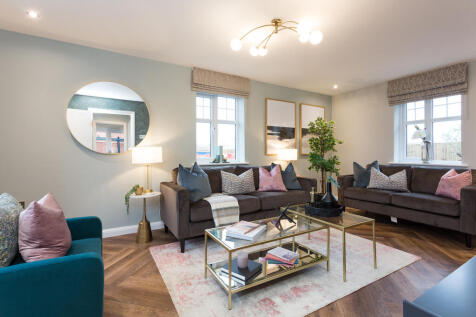
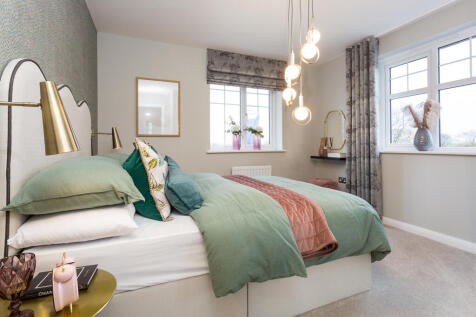
Plot 614 - The Turin- NEW RELEASE - Offering 1,172 sq ft of beautifully designed living space, this impressive double-fronted, stone-built home combines timeless kerb appeal with spacious modern living. From the moment you arrive, its striking exterior sets the tone for what lies withi...
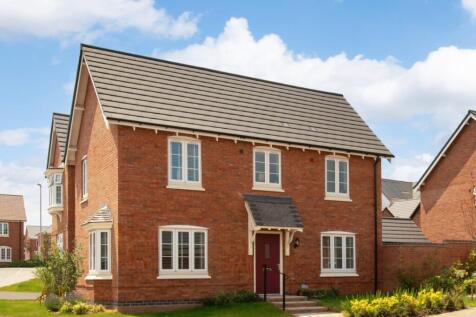


 |1/11
|1/11


Set within Roman Fields, an executive new build development of Georgian & Victorian-inspired homes in the Northamptonshire village of Harpole, this three-bedroom detached family home is arranged over two floors and includes an open-plan kitchen/diner with peninsular island, a separ...
