Land For Sale in East London







 |
 1/11
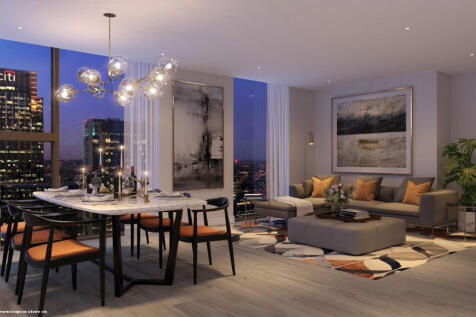
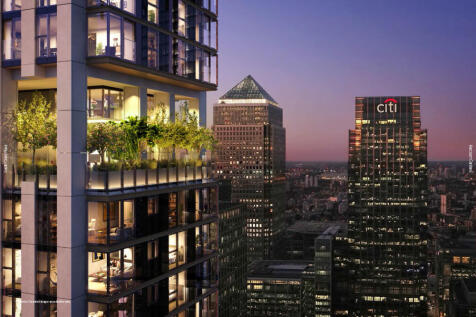
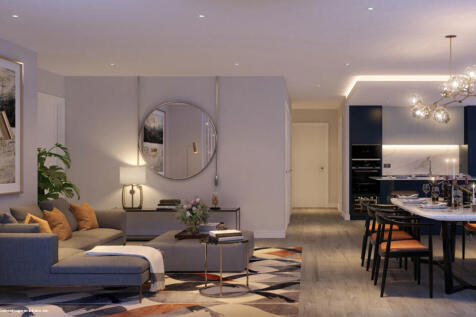
Harcourt Gardens | Luxury 2-Bedroom Apartment | 976 Sq Ft | High Floor | Stunning London & Thames Views | Siemens Kitchen | Exclusive Quay Club Amenities

Key features
- 2 Bedroom 2.5 Bathrooms
- South & West Aspect with view towards City, Greenwich & River Thames
- Premium Specficiation


 1/1

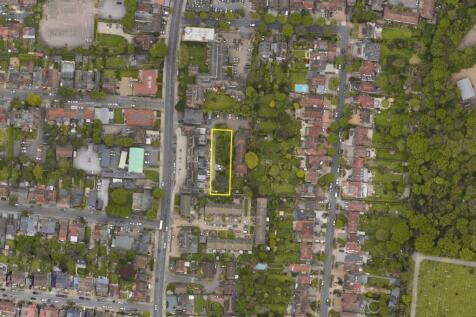
Freehold development opportunity just off Hackney Road, E2, with full planning permission for a contemporary four-bedroom, three-storey townhouse with private roof terrace. Ideally located for Bethnal Green, Shoreditch and excellent transport links into the City. Guide Price £375,000 - £400,000


 1/1

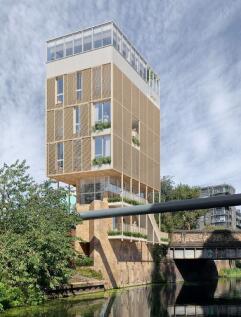
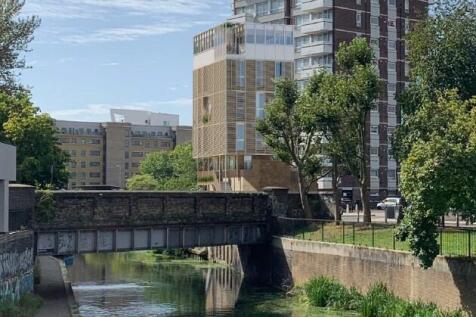
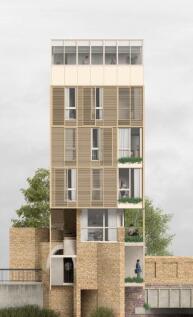
Freehold development opportunity just off Hackney Road, E2, with full planning permission for a contemporary four-bedroom, three-storey townhouse with private roof terrace. Ideally located for Bethnal Green, Shoreditch and excellent transport links into the City. Guide Price £375,000 - £400,000





 1/16


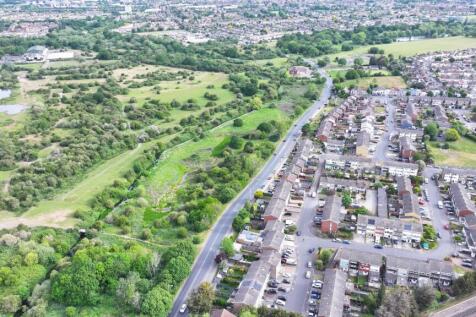
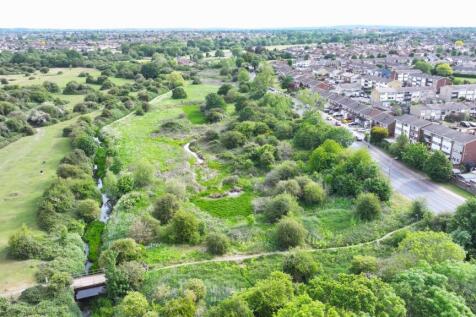
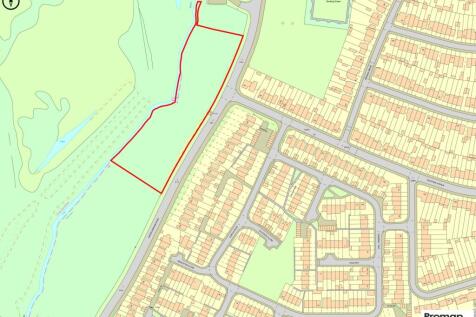
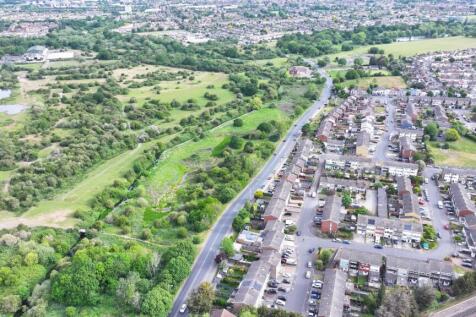
Long-term investment opportunity in Hornchurch, offering 32% overage rights on any uplift in value from planning permission or future development over an 80-year term. Ideal for strategic land investors. Available via live online timed auction, with early purchase options.
 1/4


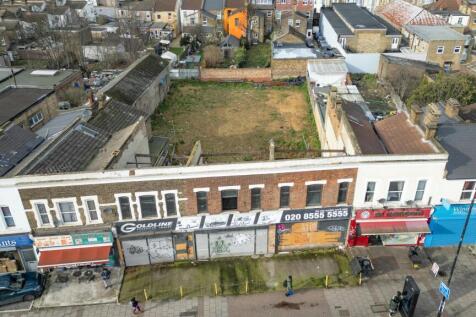
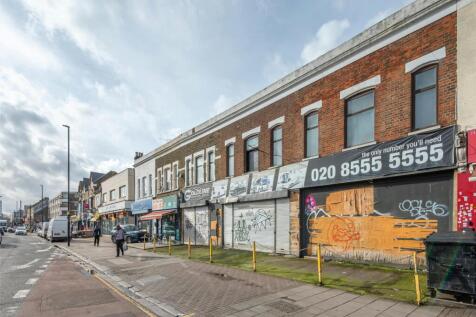
ON BEHALF OF A CHARITY A Prominent Vacant Freehold Corner Site Measuring Approximately 1,140 sq ft (105.9 sq m), Offering Development Potential (Subject to Obtaining All Relevant Consents) The property comprises a freehold vacant corner plot extending to approximately 1,140 sq ft (105.9...
 1/3
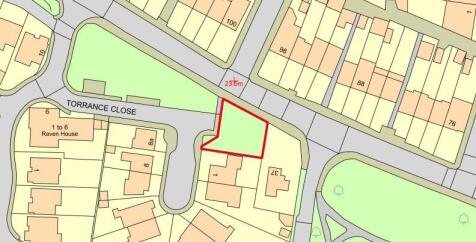
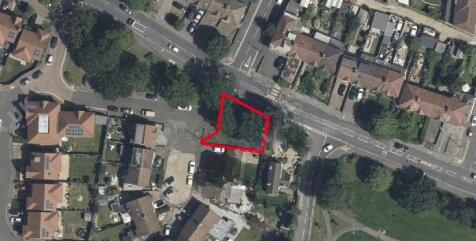
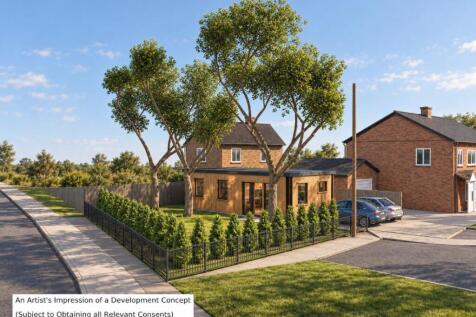
**For Sale By Public Auction 11th November 2026 09:30 AM To inspect the legal documents for this property go to our website to download the legal pack** A Plot of Land Measuring Approximately 293 sq m (3,158 sq ft). Freehold Guide Price = £45,000-£...
 1/3


The site comprises a rectangular plot of open storage land laid to hard standing by way of a concreted surface. The site contains two temporary cabins comprising office and kitchen accommodation (can either remain in situ or be removed). There is a perimeter fence surrounding the yard with gated access from the front.
 1/3


The site comprises a rectangular plot of open storage land laid to hard standing by way of a concreted surface. The site contains two temporary cabins comprising office and kitchen accommodation (can either remain in situ or be removed). There is a perimeter fence surrounding the yard with gated access from the front.
 1/45
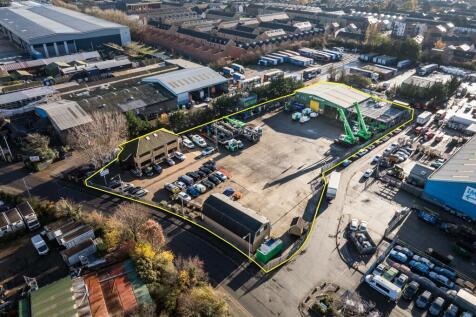
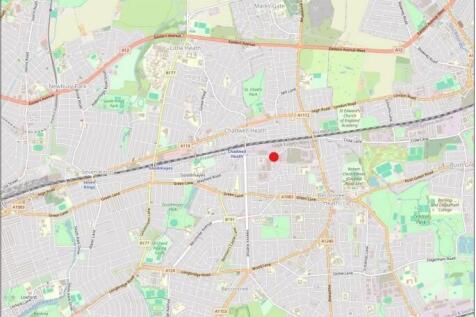
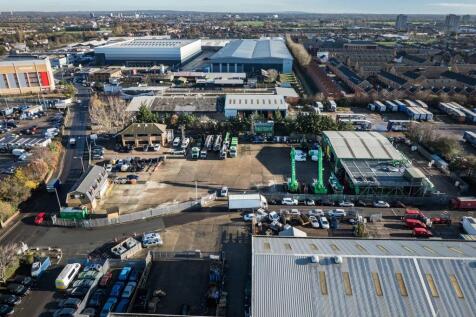
The site comprises a predominantly open yard area with ancillary buildings positioned at the front and rear of the site. The site is laid to concrete hardstanding and is fenced to the perimeter, with electronically controlled gated access. At the front of the site is a two-storey office block providing a mix of cellular offices, a kitchen, secure store, and WC facilities at ground floor level. The first floor includes a boardroom, additional cellular and open-plan office space, and further WC facilities. Along the flank wall of the office are 6 EV chargers. Adjacent to this is an additional detached building, also located at the front of the site. This building offers a ground floor meeting room, storage room, and an open-sided canopy area, while the first floor comprises open-plan and cellular offices, a kitchen/staff room, meeting room, and WCs. To the rear of the site is a detached industrial building, which includes a large open-plan workshop, ancillary workshop space, office, and WCs at ground floor level. A mezzanine level provides a kitchenette/staff room, canteen, WCs, and a parts store. Within the yard, there is an outbuilding which includes a changing room with an adjoining shower room and WC. We are advised that the site benefits from all mains services. Adjacent to the workshop building is an external mezzanine structure used for storage. We are advised by our client that this can either remain in-situ or be removed, as required.