Terraced Houses For Sale in East London

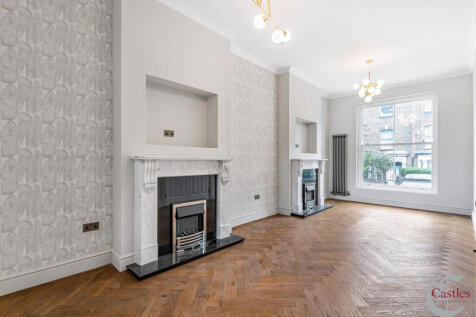

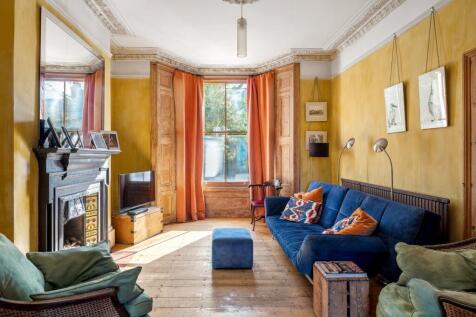
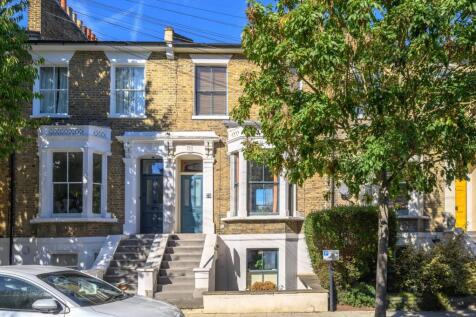
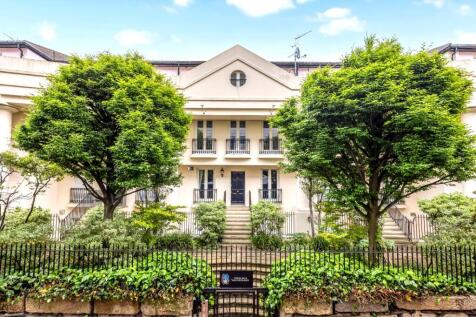
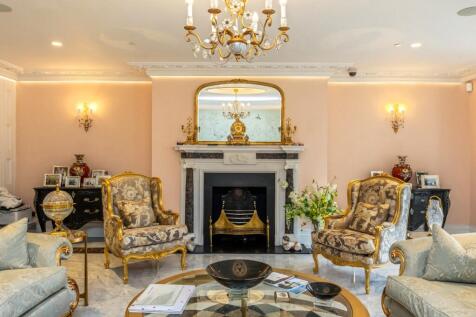
An exceptional four-bedroom family home, recently refurbished to an exacting standard and enviably positioned on one of Lower Clapton’s most desirable, peaceful and tree-lined roads. Offering approximately 1,800 sq ft of beautifully appointed accommodation arranged over four floors, the ...


 |
| 1/31
1/31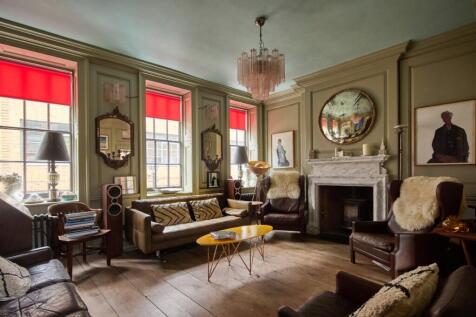

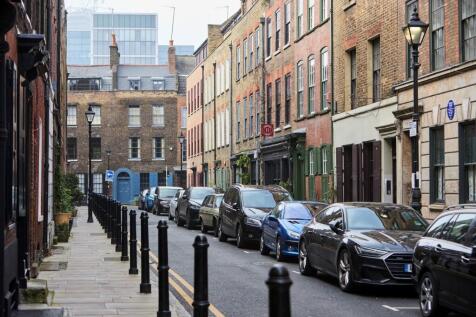
An exquisite Huguenot house within the Spitalfields Conservation Area, restored and extended by the celebrated architect Chris Dyson. Built in 1719, the house has been sensitively renovated in its residential parts while retaining its shop front and adding an enormous commercial space at the rear

Key features
- Grade II listed
- Designed by architect Chris Dyson
- Almost 4,000 sq ft
| |1/35
|1/35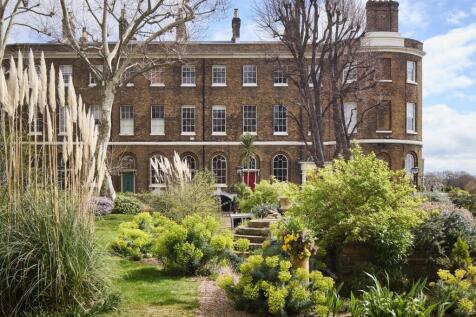
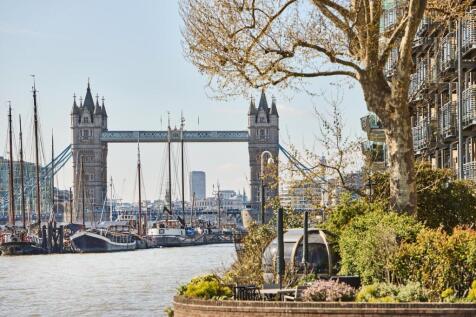
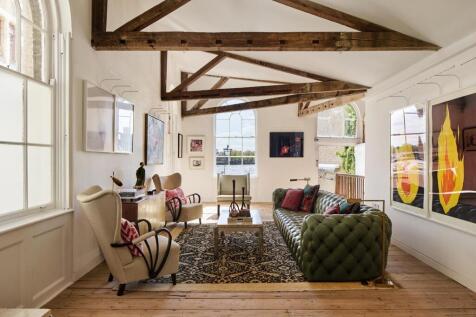
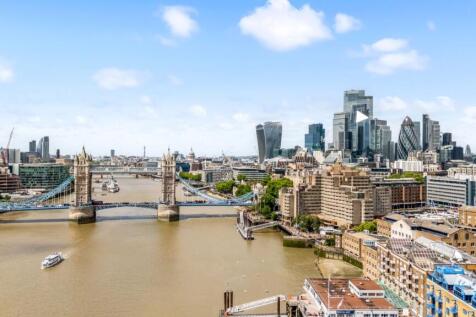
Built in the early 19th century for London Docks officials, this exquisite Grade II-listed house sits in a superb location on the banks of the River Thames. Over 3,700 sq ft of space extends across the main house and the former port office, the latter a voluminous living space especially suitable...

Key features
- Built in the early 19th century for London Docks officials, this exquisite Grade II-listed house sits in a superb location on the banks of the River Thames.
- Over 3,700 sq ft of space extends across the main house and the former port office, the latter a voluminous living space especially suitable for entertaining.
- A private terrace garden overlooking the River Thames. Residents also have shared verdant, thoughtfully planted, communal gardens; a home to various mature trees, plants and flowers.
||1/19


A beautifully presented residence set in an exclusive and private garden square enclave, that is positioned on the banks of the River Thames in a prime and central Wapping setting A beautifully presented and unique home which is set in an exclusive and private enclave that is positioned on the b...
 ||1/50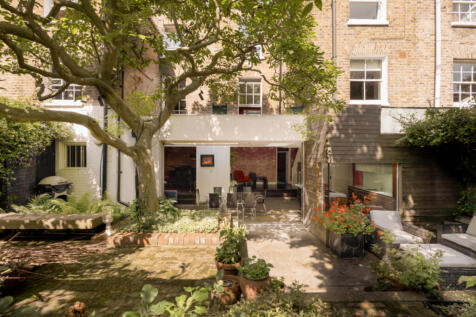
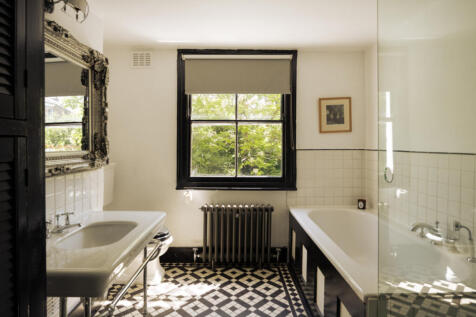
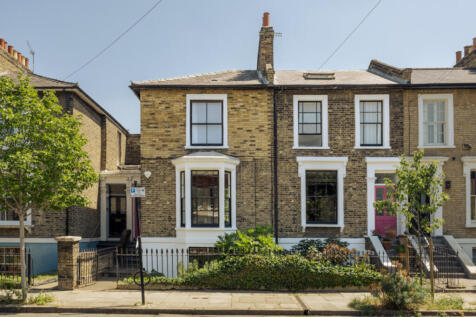
Occupying one of London Fields’ most sought-after streets, this capacious double-fronted Victorian home combines two former houses, thoughtfully united by architect William Tozer

Key features
- A pair of Victorian houses sensitively combined and extended by architect William Tozer
- Generous rear kitchen with skylights, integrated appliances and sliding doors opening directly onto the garden
- Beautiful double-width garden with mature trees, established planting and a series of paved terraces
|1/53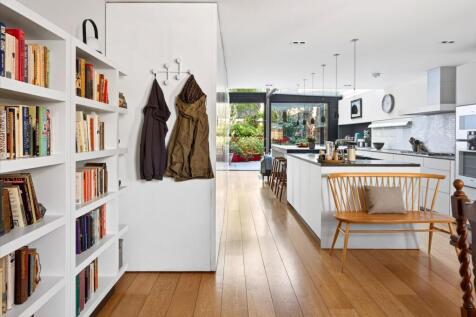
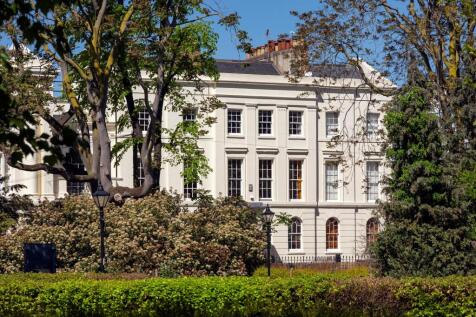

An exceptional Grade II Listed Georgian townhouse, meticulously restored and discreetly modernised, set on one of East London’s most distinguished garden squares. Occupying a prized position on the north terrace of Tredegar Square, this exceptional Grade II listed Georgian townhouse has been met...
Key features
- 4 bedrooms
- 2 reception rooms
- 3 bathrooms
||1/19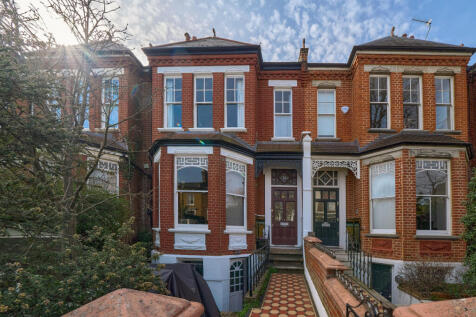
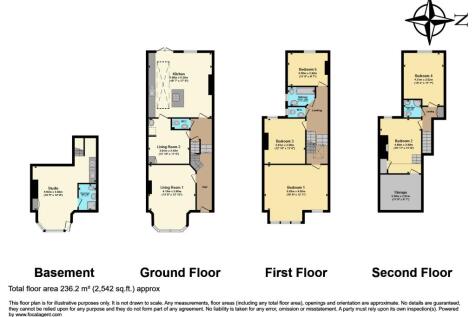
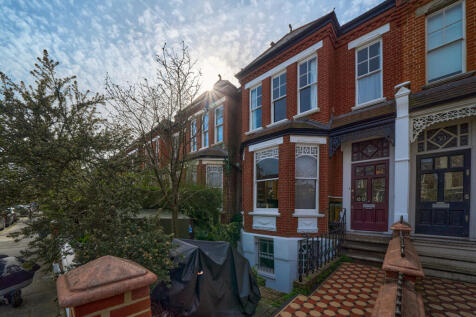
This Victorian family home offers five to six bedrooms and nearly 2,600 sq ft across four floors, including a guest suite on the lower ground. It retains period features such as fireplaces with mosaic detailing, wood flooring, original balustrades, sash windows and stained glass.

Key features
- 6 Bedroom Victorian Home
- 3 Bathrooms
- Original Period Futures Throughout
||1/47
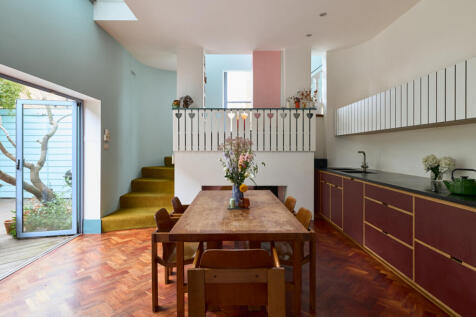
Instantly recognisable for its striking, characterful presence on an east London street just off Hackney Road, Blue House occupies a plot once home to a disused metalworker’s shed
Key features
- Designed by Sean Griffiths
- Private gated entrance
- Kitchen by Uncommon Projects
|1/47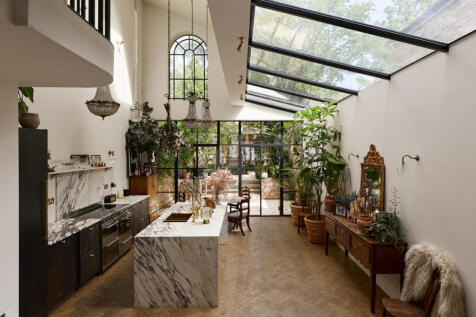
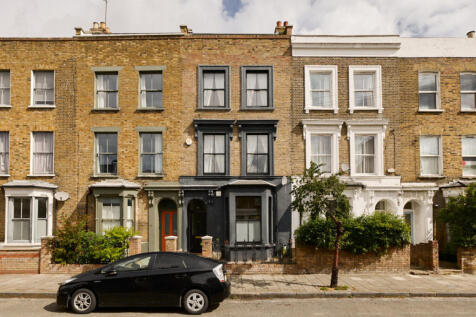
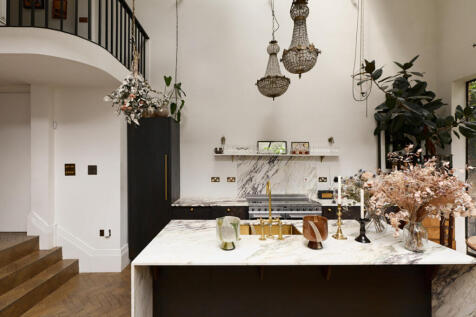
Set within an immaculate conversion of a Victorian townhouse, a striking double-height extension rising to seven metres celebrates the grandeur of the building’s original fabric
Key features
- Exceptional four-bedroom Victorian house, sensitively renovated and extended
- Striking seven-metre vaulted kitchen and dining space with Georgian glasshouse-inspired glazing
- Comprehensive back-to-brick renovation with oak parquet, decorative panelling and original-style detailing
||1/22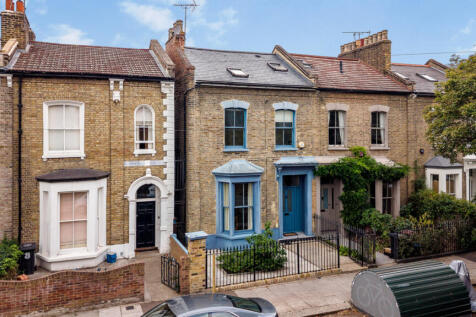
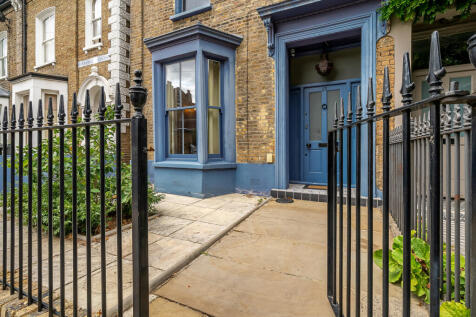
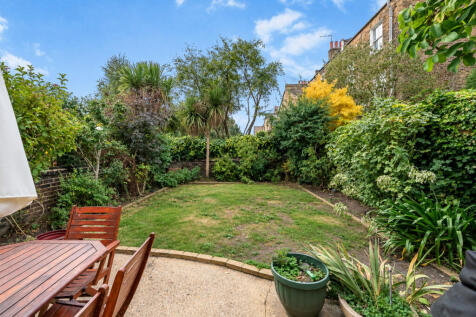
A handsome four bedroom Victorian end-of-terrace house offering just over 2,000 sq. ft. with a west-facing garden, on one of London Fields' most sought-after residential roads

Key features
- Victorian end-of-terrace house
- Four bedrooms, two bathrooms
- Extended to the rear and loft


 |1/35
|1/35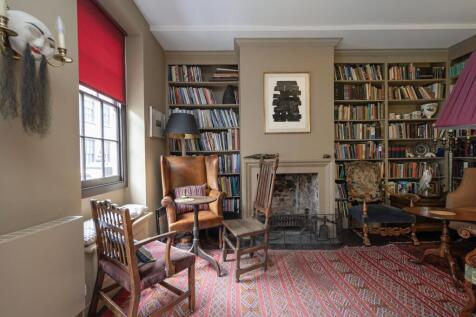
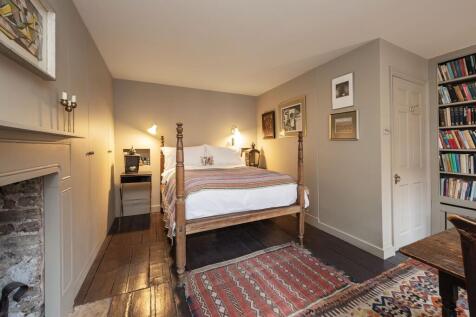
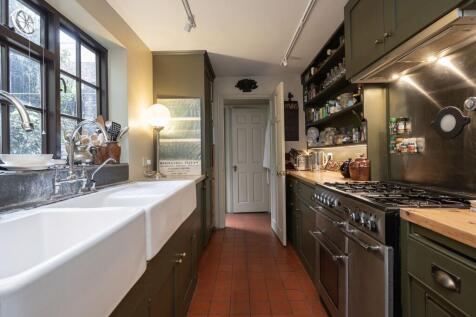
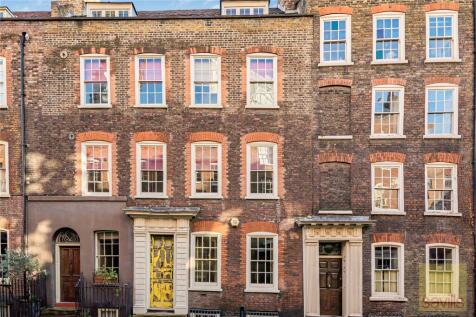
Located moments from Spitalfields Market, this characterful 5 bedroom Georgian house is situated on a beautifully maintained cobbled street and boasts period features with ample outside space, including a parking space.

Key features
- Charming period property with wood panelling and wood floors
- Spacious double sided reception room
- Kitchen with adjoining dining room


 |1/35
|1/35


Situated on one of the most desirable residential roads in the Victoria Park Village area, Groombridge Road is a truly special period home offering an exceptional opportunity to live in one of Hackney’s most sought-after locations. Set just moments from Victoria Park, the property has been ...
 |1/19
|1/19


A handsome, locally listed Victorian house on Dalston Lane, comprehensively reworked to create an unusually thoughtful four-bedroom, three-bathroom family home of approximately 2,084 sq ft. The house combines the proportions and character of the original building with a much more conte...



 |1/19
|1/19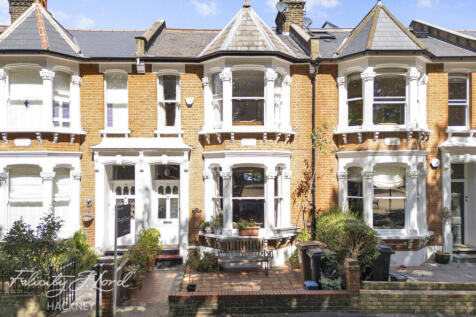
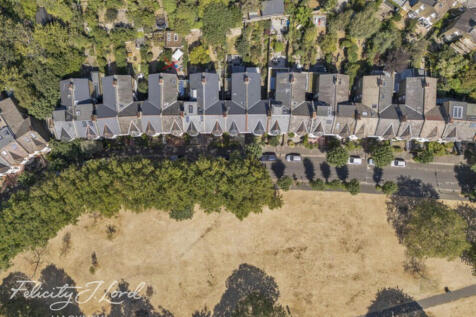
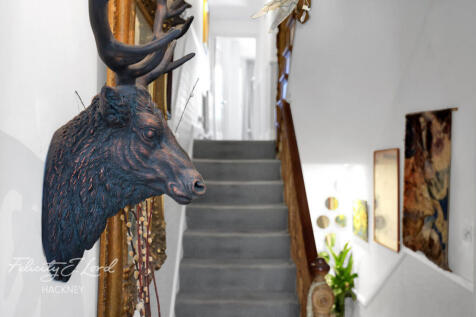
An exceptionally rare opportunity to acquire a substantial five bedroom Victorian family home, enviably positioned directly opposite Well Street Common on one of E9's most prestigious and tightly held residential roads

Key features
- Rare five bedroom family home
- Directly opposite Well Street Common
- Prestigious residential road


 |1/54
|1/54


A wonderfully individual Grade II listed, double-fronted Georgian family home in Sutton Place, Hackney, extending to approximately 3,271 sq ft across five levels, with four bedrooms, a substantial independently accessed ground-floor studio, private rear garden and off-street parking. ...
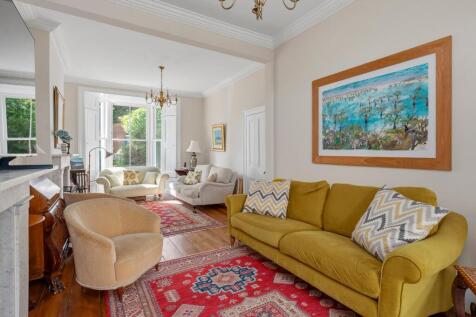
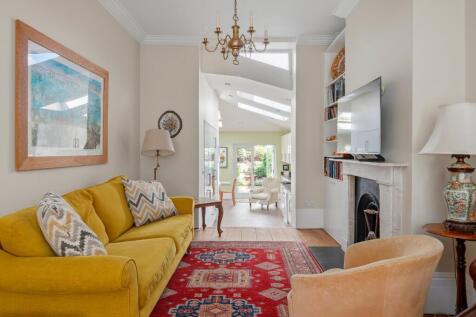


 |1/21
|1/21


An exceptional six-bedroom Victorian house spanning over 2,600 sq ft, beautifully reimagined through a bold and thoughtful architectural renovation. This handsome terraced home combines period character with contemporary volume, featuring a show-stopping open-plan kitchen, landscaped garden, and ...
||1/15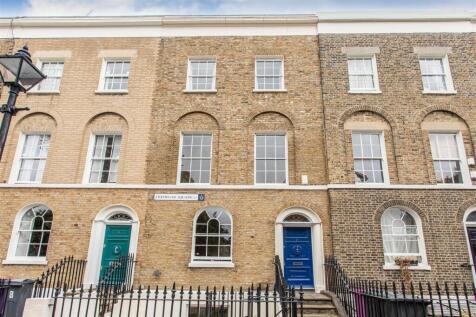

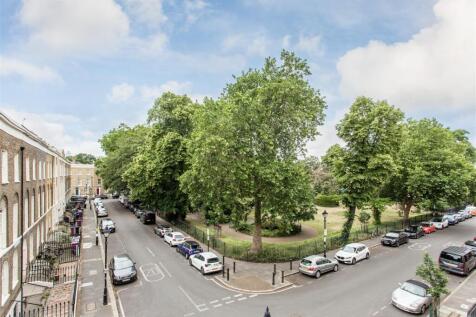
WJ Meade are delighted to exclusively present this exceptional Grade II Listed Georgian townhouse, gracefully positioned on the prestigious East Terrace of the highly sought-after Tredegar Square. Dating back to the 1830s, this magnificent five-storey residence is a fine example of Georgian a...