5 Bedroom Houses For Sale in East London
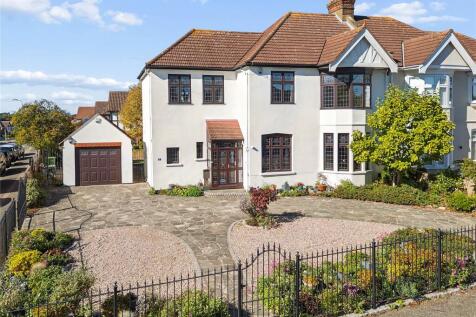
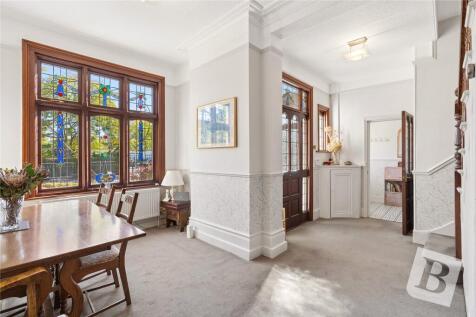
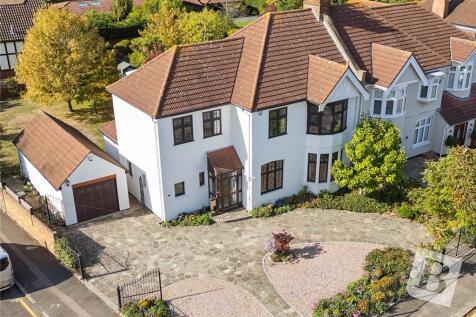
• SITUATED ON ONE OF UPMINSTER’S MOST SOUGHT-AFTER ROADS • IMPRESSIVE FIVE-BEDROOM SEMI-DETACHED EDWARDIAN HOME, BUILT IN 1907 • SUBSTANTIAL GATED FRONTAGE PROVIDING OFF-STREET PARKING FOR MULTIPLE VEHICLES • DETACHED GARAGE PROVIDING ADDITIONAL STORAGE AN...

 |
| |
| 1/19
1/19
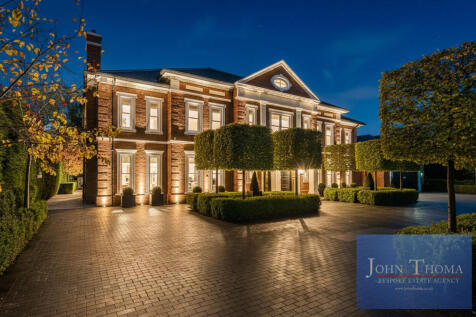
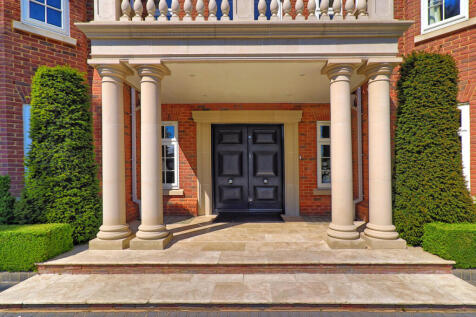
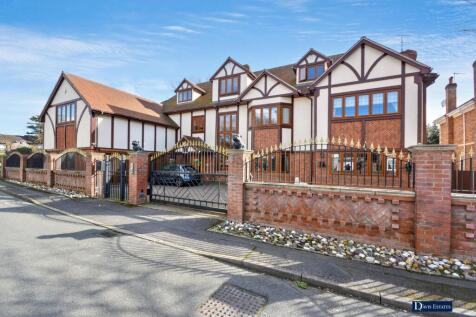
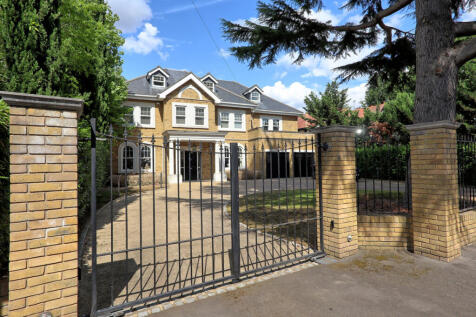
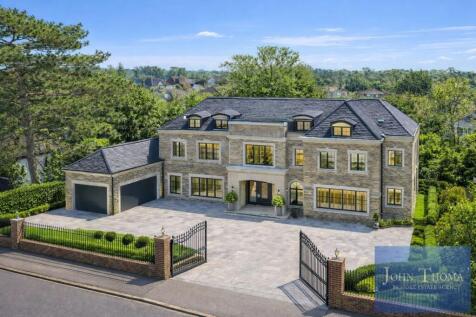
A "CHAIN FREE" SPECTACULAR AND SPACIOUS SIX DOUBLE BEDROOM DETACHED GATED FAMILY HOME WITH A 120' FRONTAGE ON A VERY SOUGHT AFTER ROAD. THIS BEAUTIFULLY PRESENTED HOME HAS BEEN FINISHED TO AN EXTREMELY HIGH STANDARD THROUGHOUT USING THE FINEST MATERIALS AND CRAFTSMANSHIP. THE FRONT OF THE PROPERTY

Key features
- A "CHAIN FREE" SPECTACULAR SIX DOUBLE BEDROOM DETACHED GATED FAMILY HOME WITH A 120' FRONTAGE
- THIS BEAUTIFULLY PRESENTED HOME HAS BEEN FINISHED TO AN EXTREMELY HIGH STANDARD THROUGHOUT
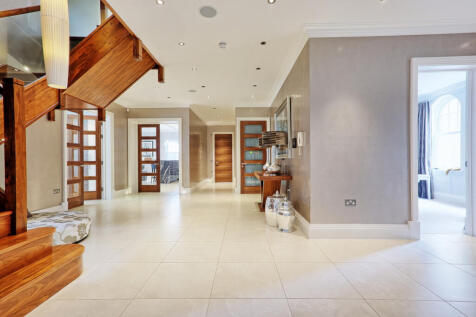
- THIS SPACIOUS AMAZING HOME IS ARRANGED OVER FOUR FLOORS WITH AN IMPRESSIVE ENTRANCE HALLWAY








 ||1/4
||1/4
A FANTASTIC AND UNIQUE OPPORTUNITY TO PURCHASE THESE TWO DETACHED PROPERTIES NEXT DOOR TO EACH OTHER. The main detached family home is absolutely stunning and boasts over 9000 sq ft. The property next door is currently a five bedroom detached property with proposed planning.
 ||1/47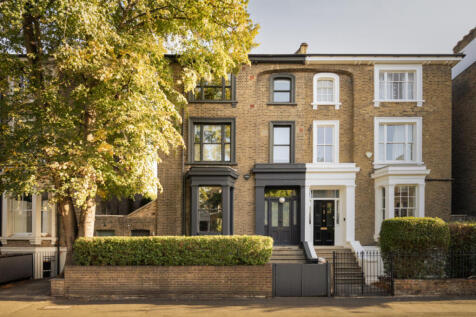
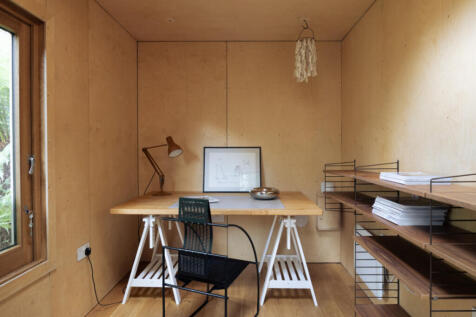
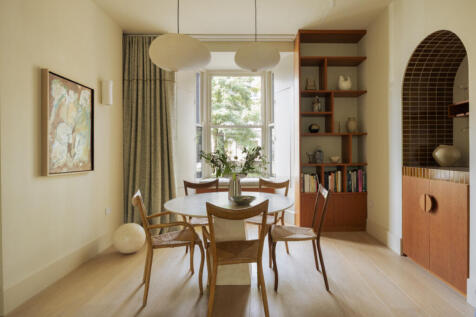
Set within the London Fields Conservation Area, this semi-detached Victorian townhouse has undergone a comprehensive renovation inspired by Japanese minimalism

Key features
- Semi-deatched Victorian villa Handsome semi-detached Victorian villa overlooking London Fields Lido
- Completely reimagined interiors by Hawksmoor Construction, with bespoke joinery and considered material detailing throughout
- Jack Trench kitchen with solid cherrywood cabinetry, Breccia Romana marble and integrated Gaggenau, Miele and Liebherr appliances
|1/27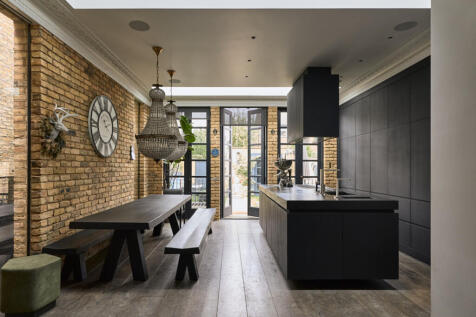
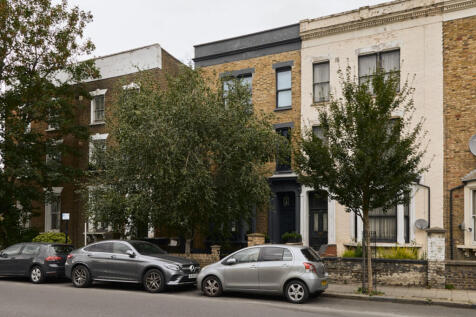
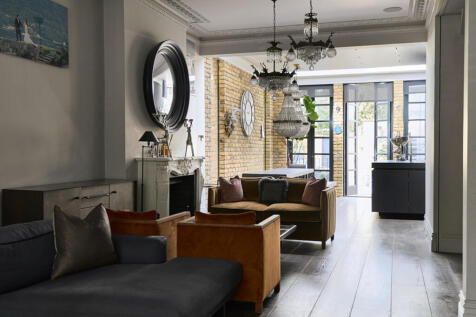
Occupying a prominent end-of-terrace position in London Fields, this four-storey Victorian house has been meticulously rebuilt from the brick up. Led by WPG Architects, it unfolds across five bedrooms and a considered wellness suite with gym, infrared sauna and cinema/golf simulator
Key features
- Prime London Fields
- Four-story end-of-terrace
- Back-to-brick renovation

 ||1/50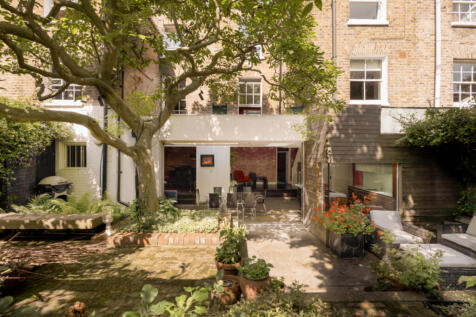
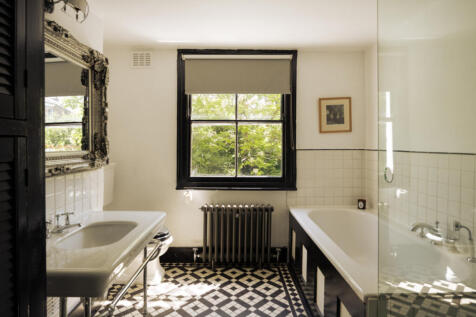
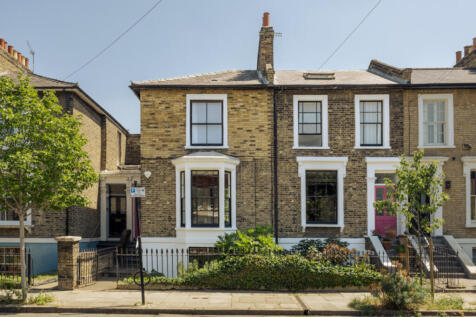
Occupying one of London Fields’ most sought-after streets, this capacious double-fronted Victorian home combines two former houses, thoughtfully united by architect William Tozer
Key features
- A pair of Victorian houses sensitively combined and extended by architect William Tozer
- Generous rear kitchen with skylights, integrated appliances and sliding doors opening directly onto the garden
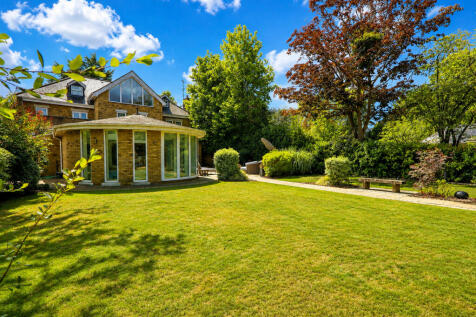
- Beautiful double-width garden with mature trees, established planting and a series of paved terraces
 |1/17
|1/17


A rare freehold warehouse conversion close to Victoria Park, spanning 3519 sq ft across two expansive lateral floors. Originally a Victorian bobbin factory, the building retains its extraordinary industrial character: soaring ceilings, generous proportions, exposed brickwork and vast open-plan sp...
 ||1/33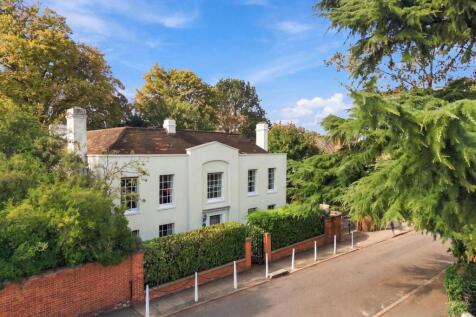
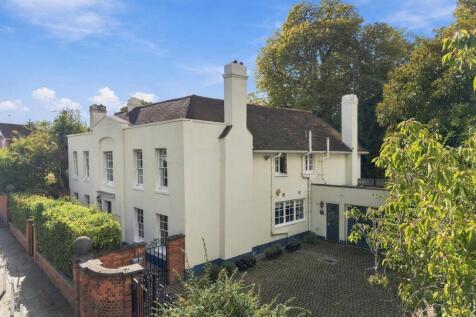
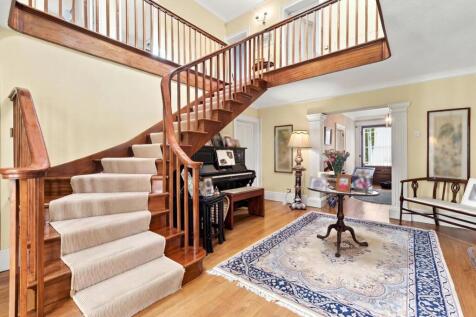
Occupied by the same family for sixty years, this elegant, Grade II listed early Georgian detached home, spans approx. 4000 square feet of living accommodation and enjoys open views to the front.

Key features
- Detached, Grade II listed Georgian home
- Within a conservation zone, overlooking open fields
- Six bedrooms
||1/19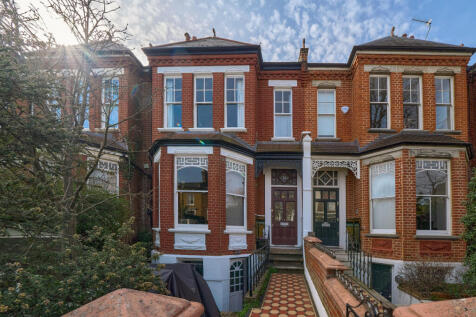
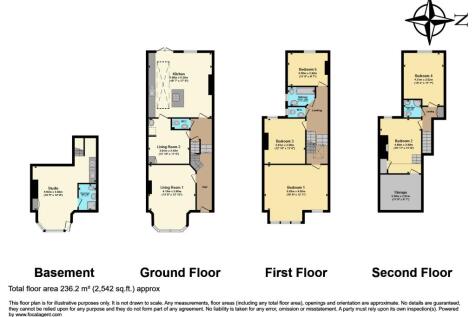
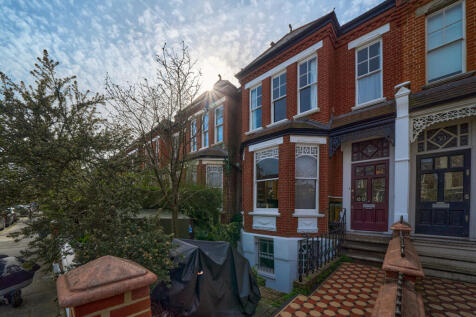
This Victorian family home offers five to six bedrooms and nearly 2,600 sq ft across four floors, including a guest suite on the lower ground. It retains period features such as fireplaces with mosaic detailing, wood flooring, original balustrades, sash windows and stained glass.

Key features
- 6 Bedroom Victorian Home
- 3 Bathrooms
- Original Period Futures Throughout
|1/43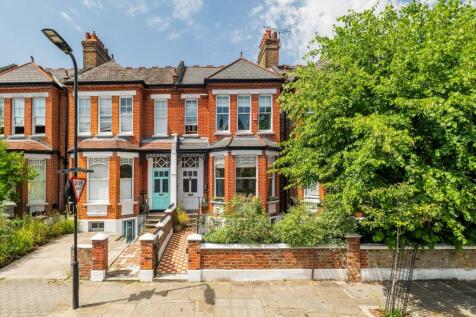
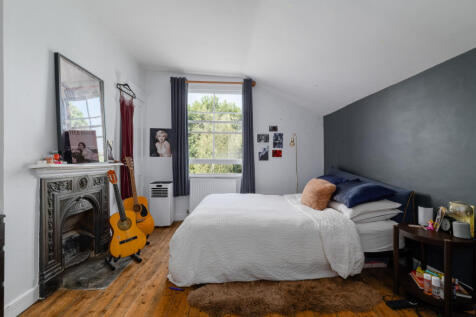
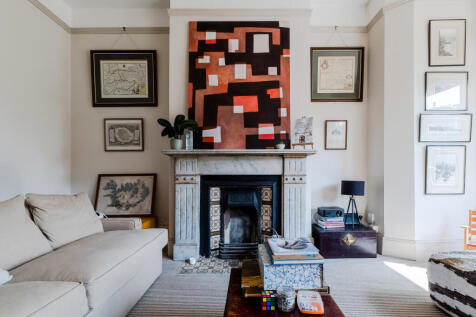
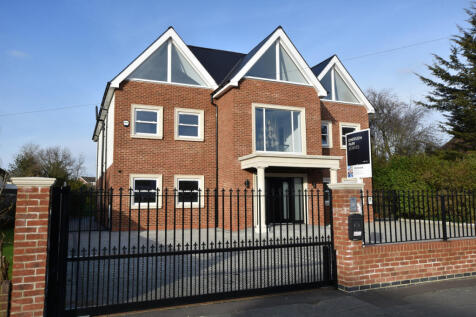
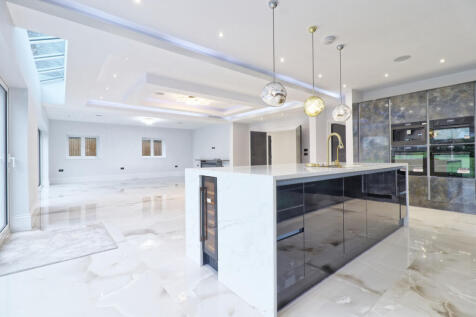
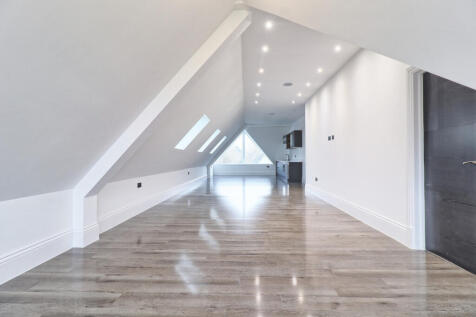
This elegant Victorian house extends to over 2,700 sq. ft. across four floors, combining beautiful period features with generous living space. The property offers five bedrooms, multiple reception rooms, a spacious kitchen/dining room, conservatory opening onto a west-facing garden, and a versati...

Key features
- Elegant Victorian home extending to over 2700 sq. ft. over four floors
- Wealth of period features with generous
- light-filled living spaces


 |1/35
|1/35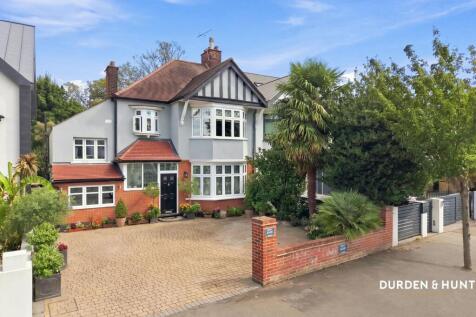

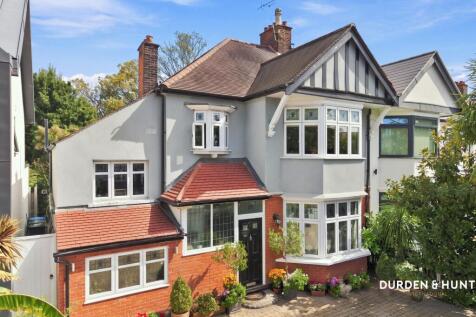
Desirable Location - Great Sized Garden - Private Driveway - Opportunity For Multigenerational Living - Beautifully Presented Throughout - Open Plan Layout - Secondary Kitchen - Ground Floor Family Bathroom - Five Bedrooms, Three With En Suites - Three Reception Rooms
 |1/35
|1/35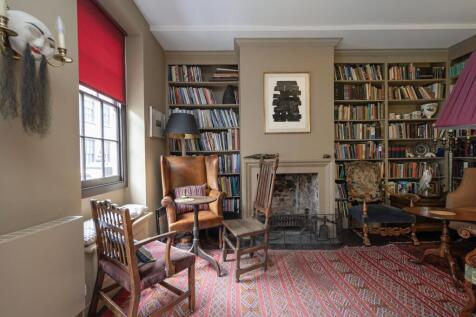
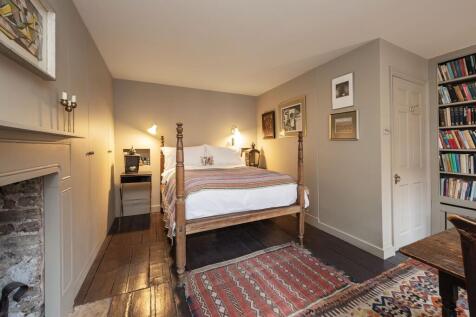
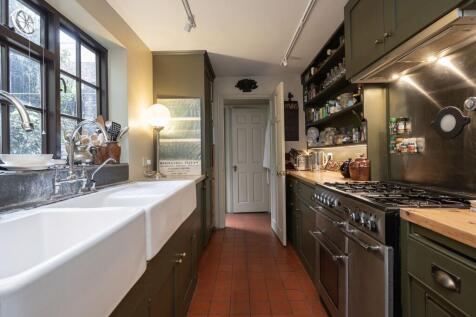
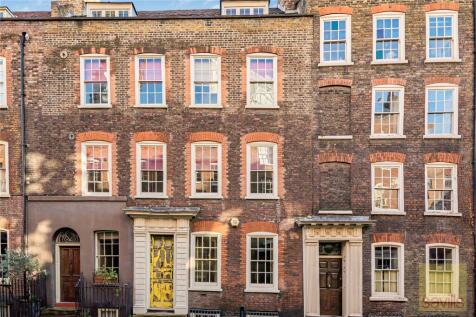
Located moments from Spitalfields Market, this characterful 5 bedroom Georgian house is situated on a beautifully maintained cobbled street and boasts period features with ample outside space, including a parking space.

Key features
- Charming period property with wood panelling and wood floors
- Spacious double sided reception room
- Kitchen with adjoining dining room


 |1/44
|1/44
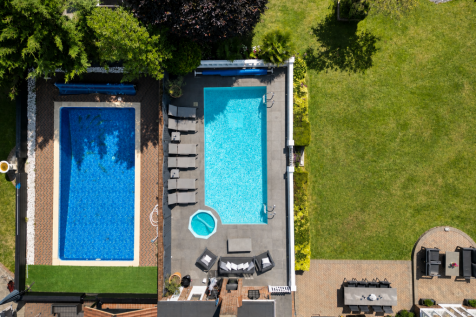
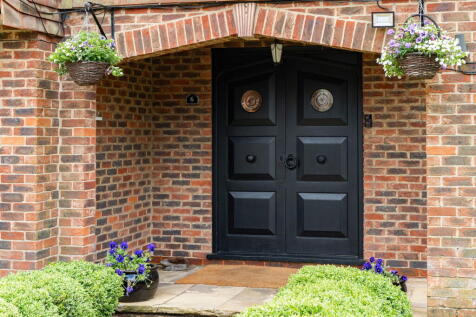
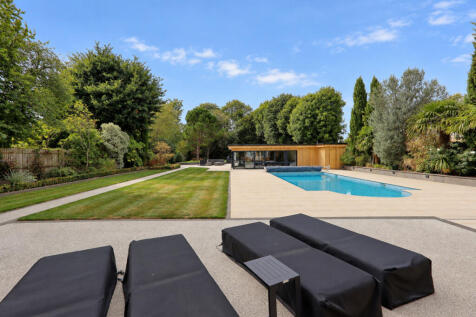
A substantial high-spec five double bedroom residence, situated on Herbert Road in the highly demanded area of Emerson Park with beautiful interior features, generous gardens and swimming pool. Excellent road and rail links are nearby.

Key features
- Substantial and High Quality Five Bedroom Detached Family Home
- 5 mins walk to Emerson Park Station
- Outdoor Swimming Pool and Jacuzzi
|1/35


Occupying a prestigious position within the highly sought-after Emerson Park area of Hornchurch, this impressive 5-bedroom detached home offers an exceptional blend of contemporary luxury, sophisticated technology and outstanding entertaining space.

Key features
- 5/7 bedroom detached family home
- Prestigious Emerson Park location
- 5 en-suite bedrooms
|1/36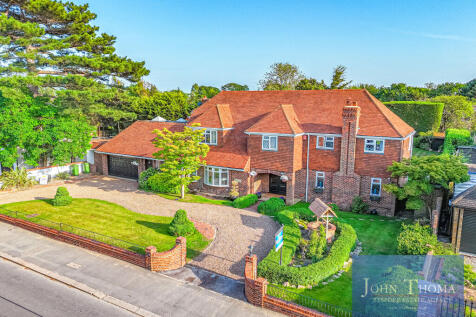
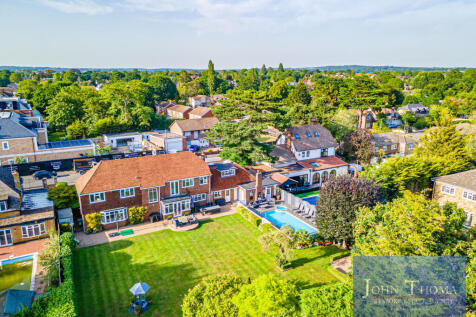
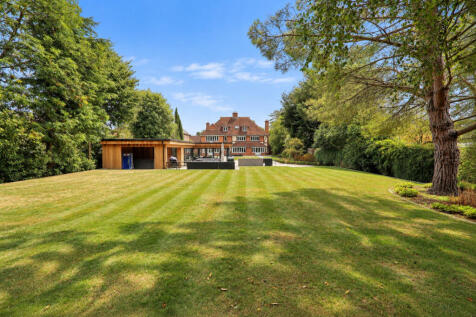
***** EXCEPTIONAL FAMILY HOME WITH OUTSTANDING POTENTIAL-IDEAL TO ENJOY, EXTEND OR REBUILD. SET ON A SUPERB PLOT, THE PROPERTY COULD BE EXTENDED TO 10,225 SQ FT (950 SQ M) OR REDEVELOPED TO 13,562 SQ FT (1,260 SQ M), WITH A FURTHER 1,614 SQ FT (150 SQ M) OUTBUILDING, SUBJECT TO CONSENT. *****
Key features
- BEAUTIFULLY PRESENTED & SPACIOUS FIVE BEDROOM DETACHED FAMILY HOME EXTENDING TO APPROX. 3,903.1 SQ. FT. (362 SQ. M.)
- OCCUPYING AN IMPRESSIVE 0.41 ACRE SOUTH-FACING PLOT WITH MATURE GARDENS
- ***** OUTSTANDING POTENTIAL TO EXTEND TO 10,227 SQ FT OR CREATE A BESPOKE 13,562 SQ FT NEW HOME (STPP) *****
|1/19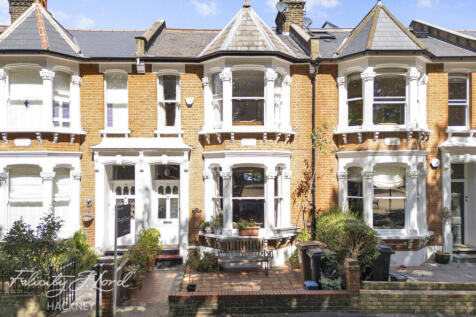
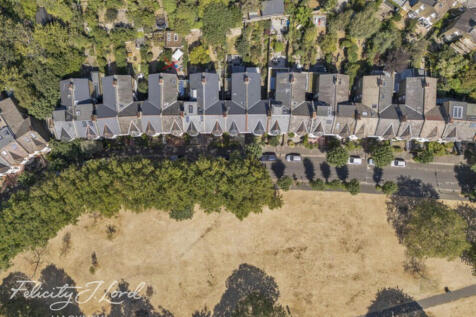
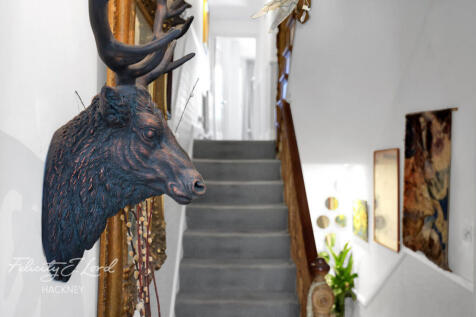
An exceptionally rare opportunity to acquire a substantial five bedroom Victorian family home, enviably positioned directly opposite Well Street Common on one of E9's most prestigious and tightly held residential roads

Key features
- Rare five bedroom family home
- Directly opposite Well Street Common
- Prestigious residential road