3 Bedroom Houses For Sale in Ebbw Vale, Gwent, Blaenau Gwent


 |
 |
 1/21
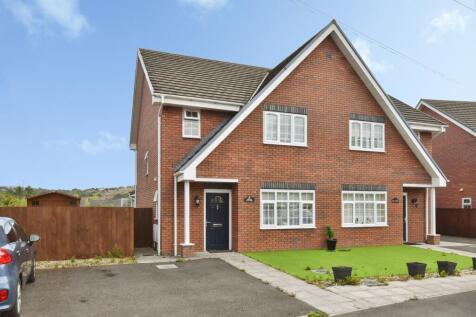
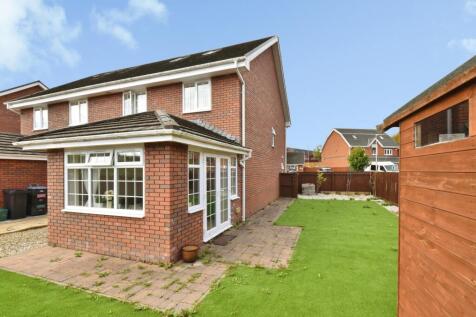
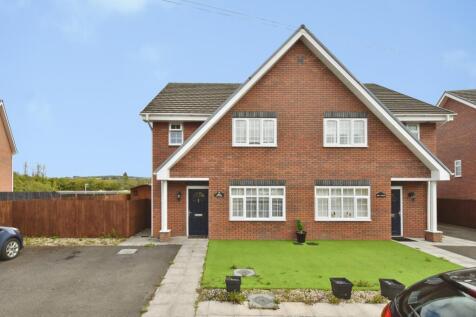
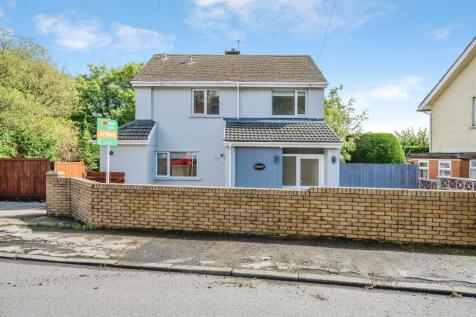
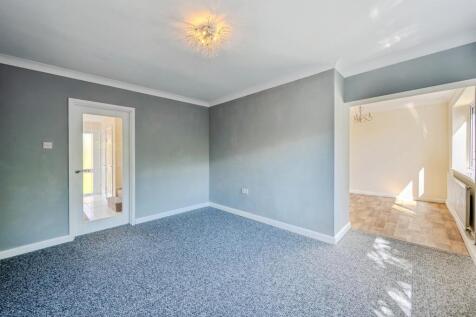
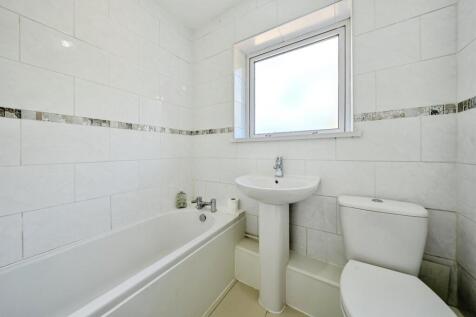
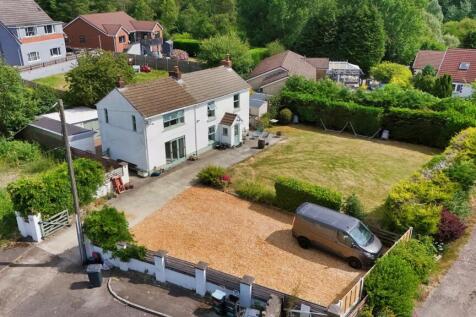
Angel Cottage, Clos Trehelyg, Ebbw Vale Exceptional Family Home with Converted Loft Room, Sunroom & Driveway Parking Situated within the highly sought-after Clos Trehelyg development, Angel Cottage is a beautifully presented and deceptively spacious family home offering versat...
 |1/25
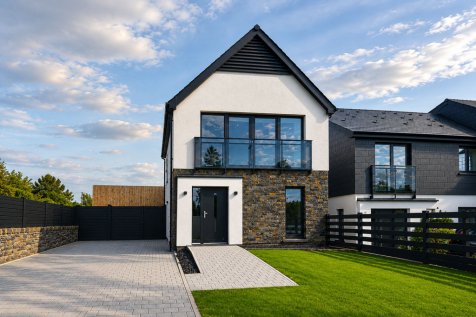
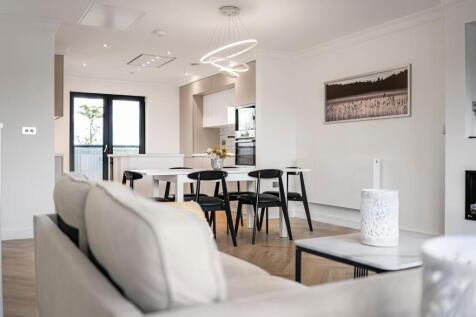
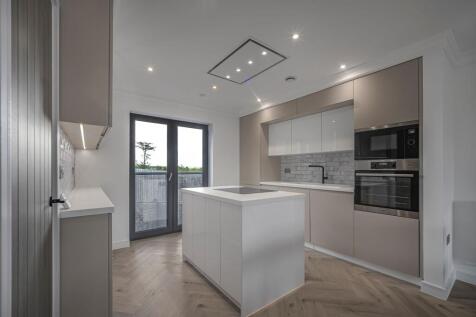
BRAND NEW PASSIVE HOME with PRIVATE PARKING at the exciting Thorntons Quarry development. Contemporary open-plan living, utility room and cutting-edge energy efficiency, all surrounded by stunning countryside with excellent links to Cardiff & Newport.

Key features
- Brand new 3-bedroom detached passive home
- Spacious open-plan kitchen, dining and living area
- Separate utility room and WC
||1/49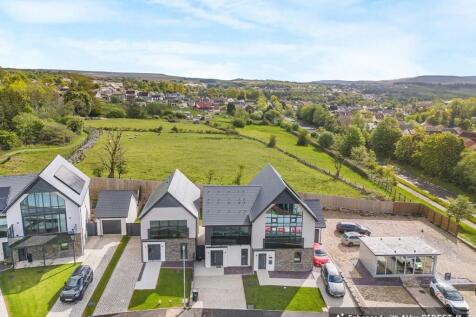
BRAND NEW PASSIVE HOME with PRIVATE PARKING at the exciting Thorntons Quarry development. Contemporary open-plan living, utility room and cutting-edge energy efficiency, all surrounded by stunning countryside with excellent links to Cardiff & Newport.
Key features
- Brand new 3-bedroom passive home
- Available in detached and semi-detached designs
- Spacious open-plan kitchen, dining and living area


 ||1/31
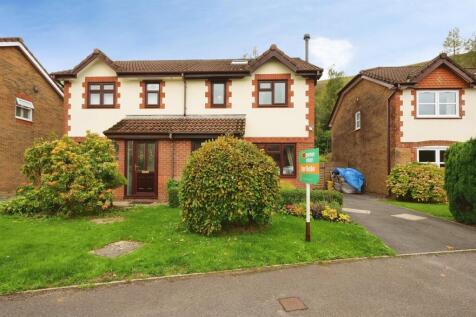
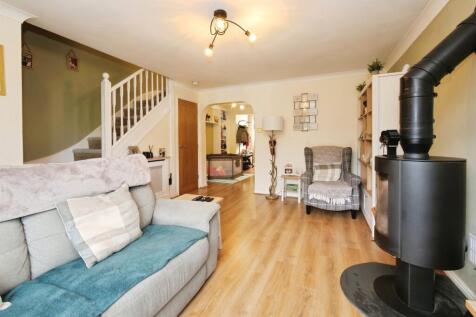
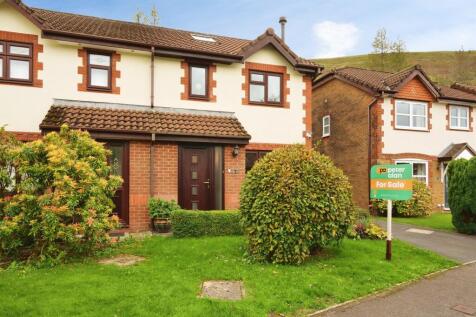
Beautifully presented throughout and ready to move straight into, this spacious three-bedroom semi-detached home offers a loft room, kitchen extension currently used as a dining room, downstairs WC, driveway, and an enclosed rear garden, making it an ideal family home with versatile living space.

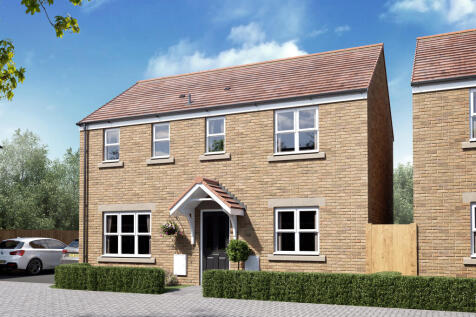
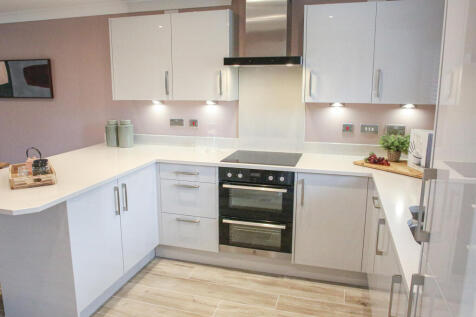
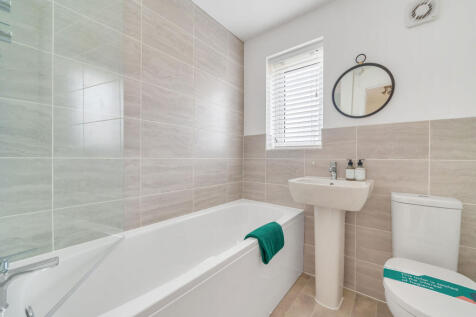
The Clayton features a stunning open-plan kitchen diner and an equally impressive living room. A utility room, WC and storage cupboard(s) make this home practical as well as stylish. Upstairs you will find three bedrooms, a large bedroom one with an en suite, a bathroom and a handy storage cupboard.

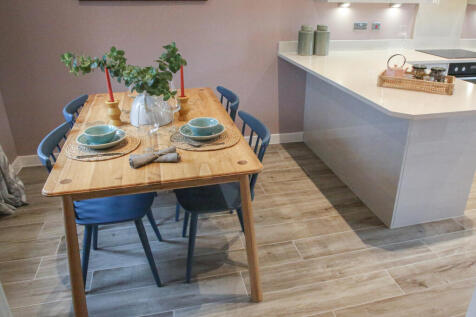


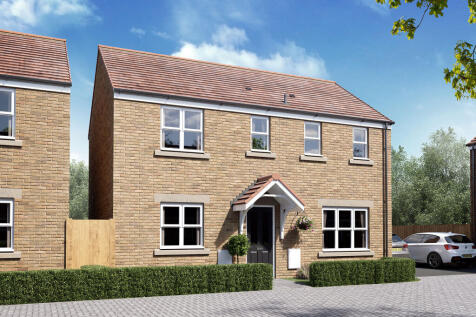
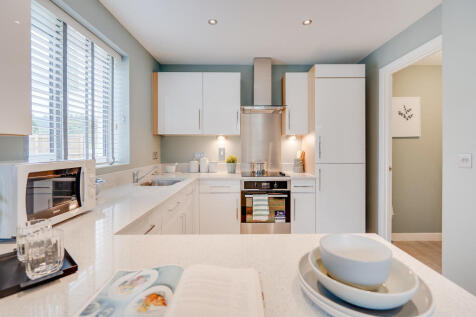

The Clayton Corner features an open-plan kitchen diner and impressive living room with French doors opening into the garden, a utility room, WC and storage cupboard. Upstairs you'll find three bedrooms, including a large en suite bedroom one, a family-sized bathroom and handy storage cupboard.
||1/41Modernised throughout and offered with no onward chain, this well-presented three-bedroom detached home benefits from spacious accommodation and off-road parking, making it an ideal purchase for families and professionals alike.
Key features
- Offered for sale with no onward chain
- Modernised throughout to a high standard
- Two spacious reception rooms
||1/26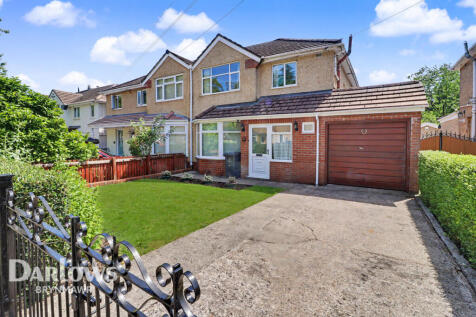
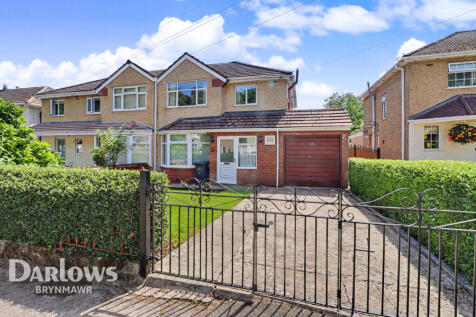
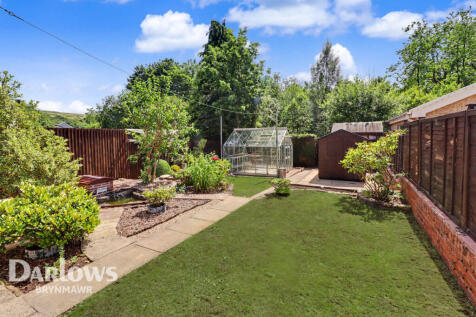
Well-maintained three-bedroom semi-detached home in a sought-after Ebbw Vale cul-de-sac. Offering spacious accommodation, two reception rooms, kitchen/breakfast room, garage, gated parking and a generous rear garden. Ready to move into with scope to modernise. No onward chain

Key features
- Semi Detached House
- Three Bedrooms
- Two Reception Rooms
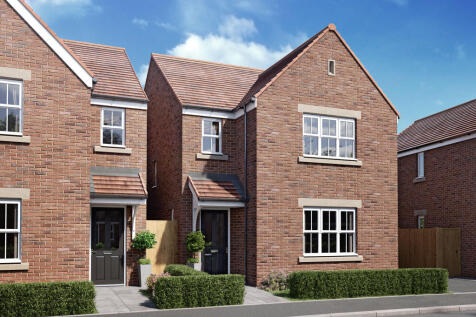
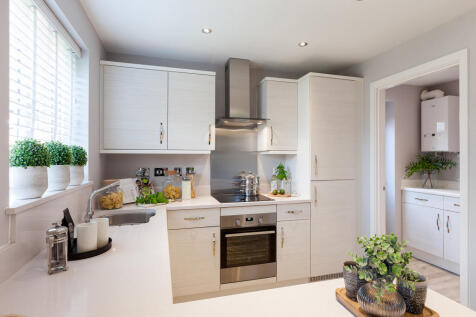

Enjoy the best of modern living in this popular three-bedroom home which benefits from a stylish open-plan kitchen/diner with French doors leading into the garden. The Hatfield's bright front aspect living room, separate utility room, handy storage cupboard and downstairs WC make this a great home.
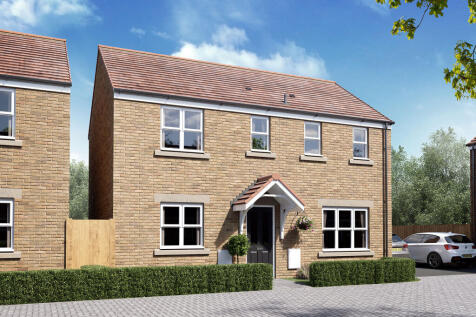
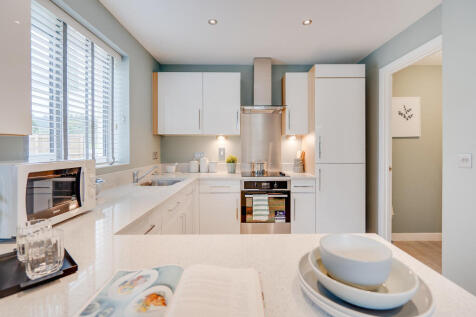

The Clayton Corner features an open-plan kitchen diner and impressive living room with French doors opening into the garden, a utility room, WC and storage cupboard. Upstairs you'll find three bedrooms, including a large en suite bedroom one, a family-sized bathroom and handy storage cupboard.
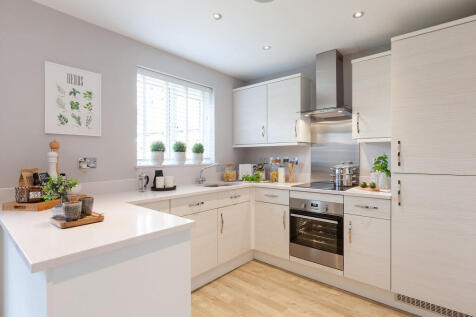
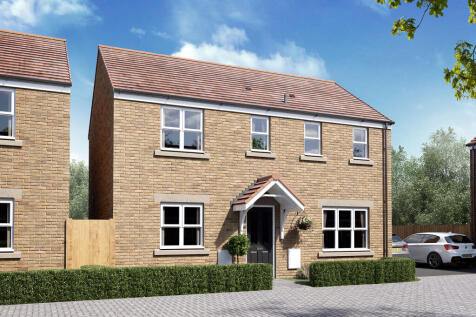
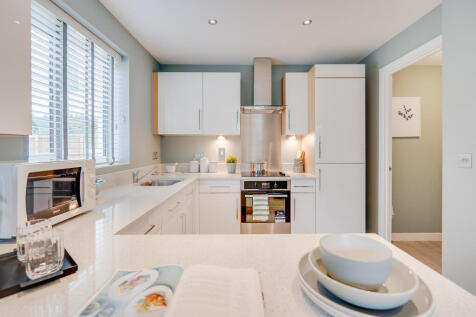
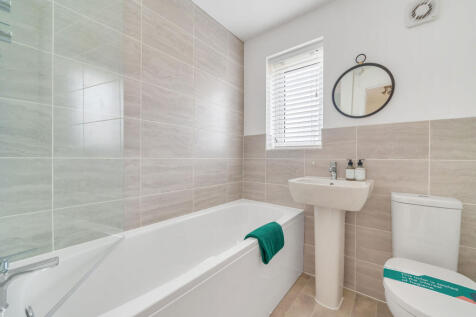
The Clayton Corner features an open-plan kitchen diner and impressive living room with French doors opening into the garden, a utility room, WC and storage cupboard. Upstairs you'll find three bedrooms, including a large en suite bedroom one, a family-sized bathroom and handy storage cupboard.
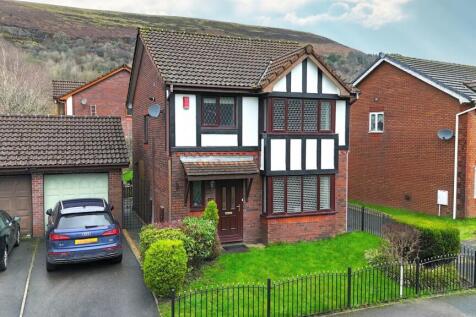

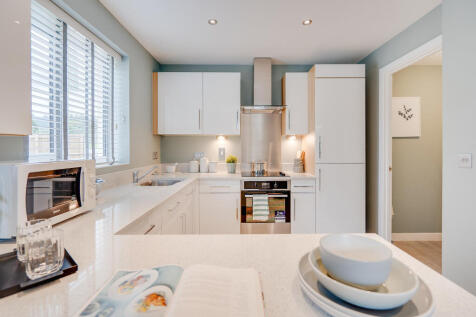

The Clayton Corner features an open-plan kitchen diner and impressive living room with French doors opening into the garden, a utility room, WC and storage cupboard. Upstairs you'll find three bedrooms, including a large en suite bedroom one, a family-sized bathroom and handy storage cupboard.
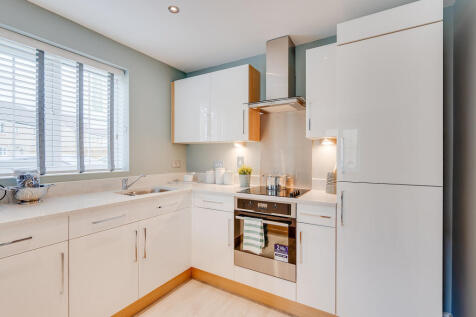 ||1/41


Quote Reference GP608630 - Welcome to this beautifully presented three-bedroom, three-storey Victorian family home, which has been updated by the current vendors and includes spacious living accommodation, mature gardens, a detached double garage, and an annexe ideal for versatile use.

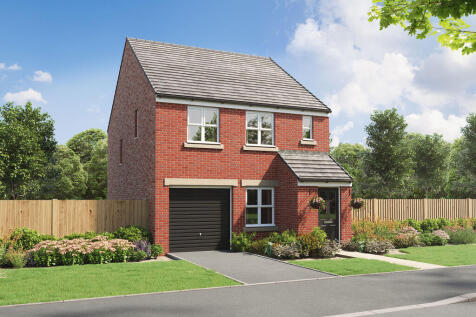


The extremely popular Delamare is a three-bedroom family home with a bright and modern open-plan kitchen and a dining room with French doors leading into the garden. The downstairs WC, utility room, three handy storage cupboards and en suite to bedroom one mean it's good for practical family living.
|1/17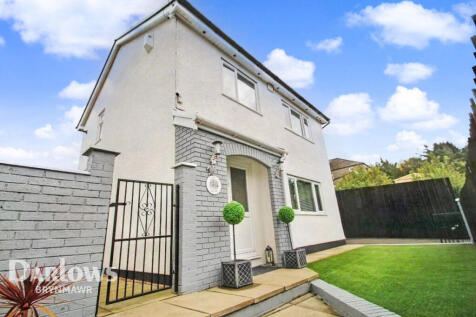
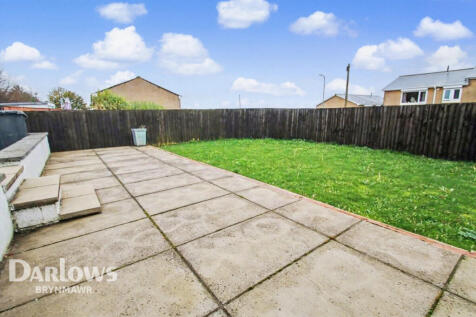
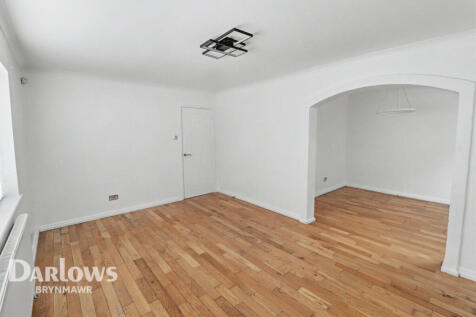
Spacious detached family home in Beaufort, Ebbw Vale, set in generous gardens with ample parking and a double garage. Features a bright lounge, dining room, three bedrooms, and family bathroom. No onward chain, close to schools, amenities, and transport links. Ideal family living
Key features
- Detached House
- Three Bedrooms
- Open Plan Lounge Into Diner


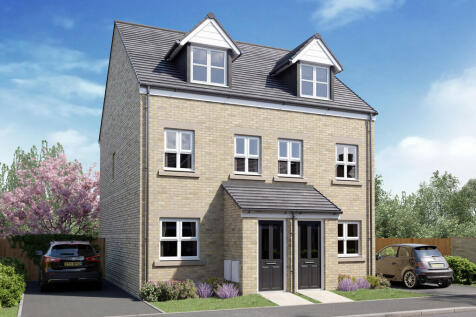
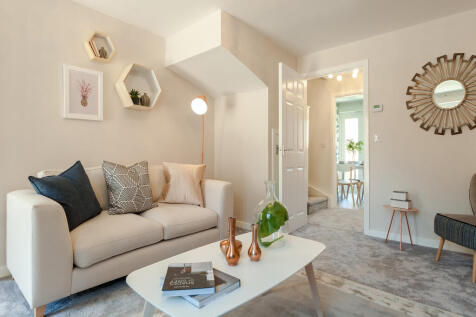

An attractive three-storey, three-bedroom home, the Souter has an open-plan kitchen/diner, living room and three bedrooms. Bedroom one on the top floor benefits from an en suite. The enclosed porch, downstairs WC, two storage cupboards and off-road parking mean it's practical as well as stylish.
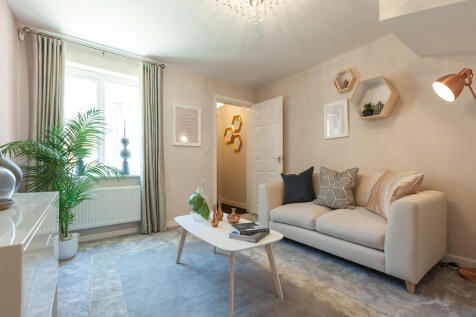


 |1/19
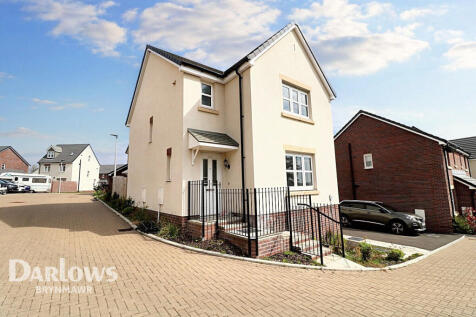
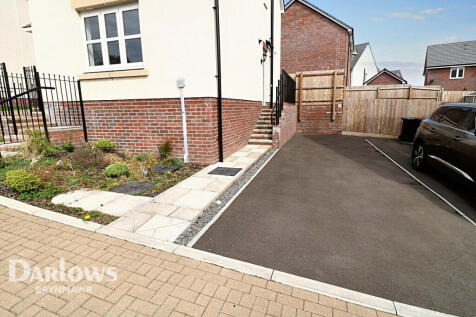
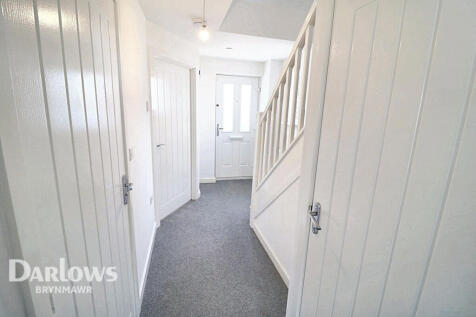
Situated on a desirable development in Ebbw Vale, an immaculately presented three bedroom detached home that boasts a stylish choice of kitchen & bathroom in addition to a master with ensuite & driveway - be quick to view!
Key features
- Detached Home
- Three Bedrooms
- Immaculately Presented