Houses For Sale in Ferndown, Dorset
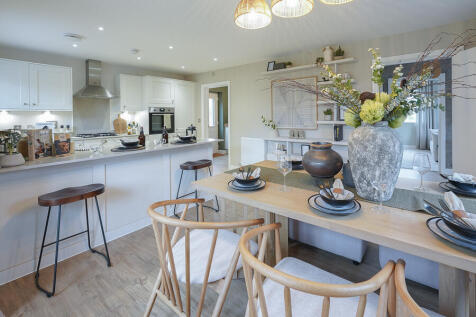
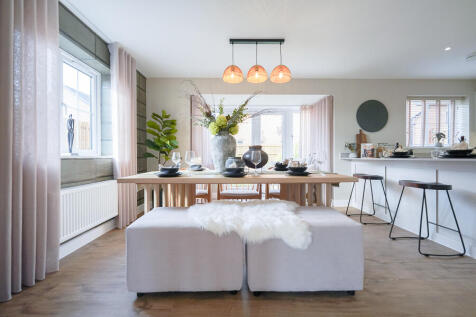
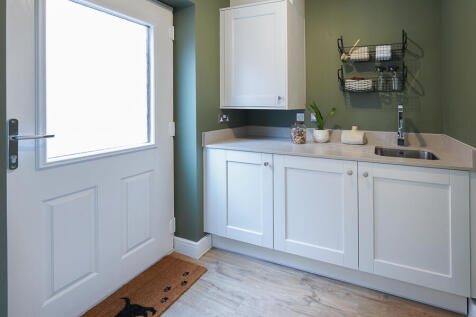
SAVE UP TO £25,000 and celebrate in style. The Bowyer is an energy efficient home with an open-plan kitchen, family & dining area, UTILITY ROOM, dual-aspect living room & EN SUITE to bedroom 1. Plus is new, chain free & comes with a 10-year NHBC Buildmark policy^

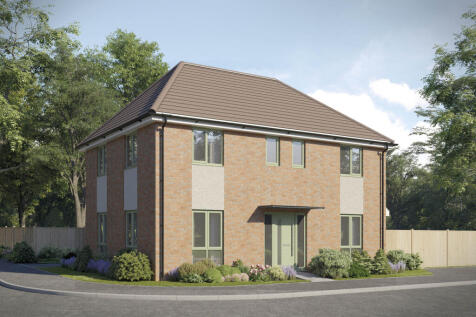


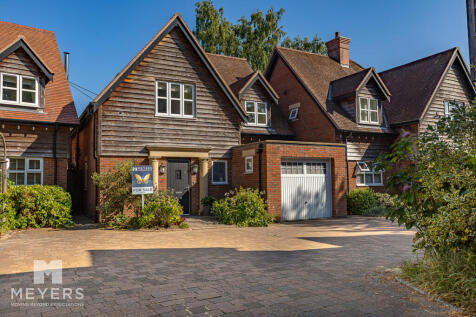
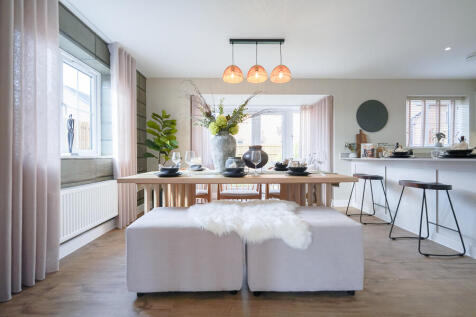
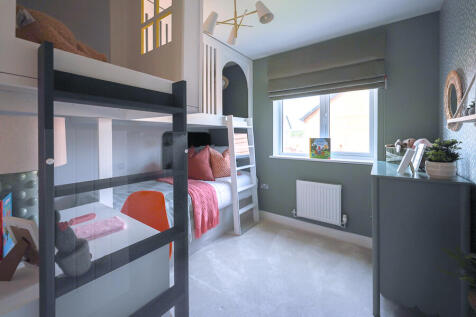
There's plenty of plots on this development with a reason to celebrate. Speak with our team to discover the details. The Bowyer is an energy efficient home with an open-plan kitchen, family & dining area, UTILITY ROOM, dual-aspect living room & EN SUITE to bedroom 1. Plus is new, chain fr...
 |
| 1/17
1/17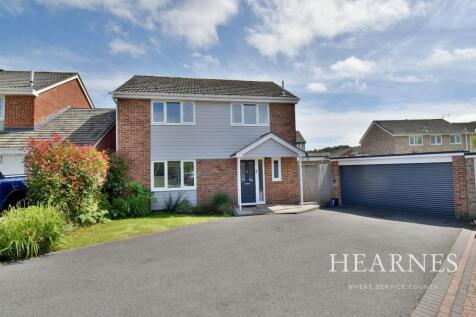

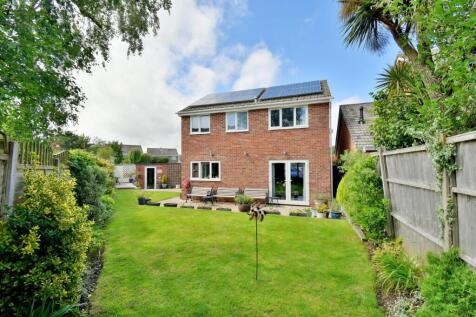
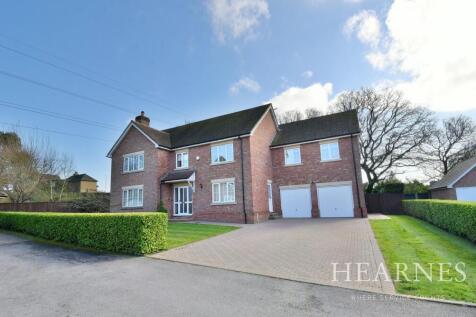
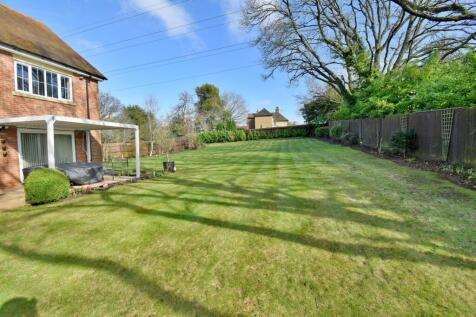
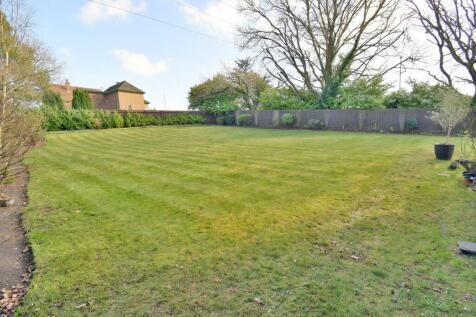
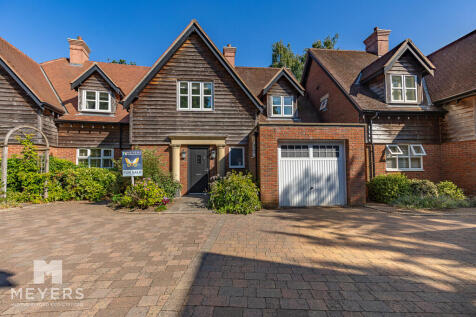
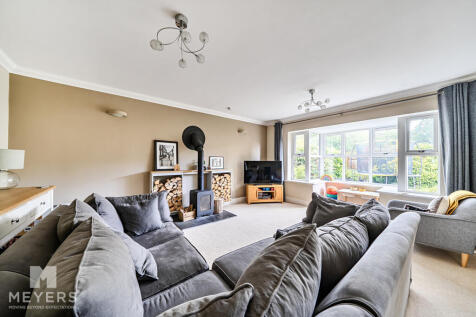
Immaculately presented and modernised four bedroom, one bathroom, one shower room detached family home set on a larger than average, SOUTHERLY FACING corner plot with DOUBLE GARAGE. 15ft KITCHEN/DINING ROOM & 20ft DUAL ASPECT LOUNGE and benefits from OWNED SOLAR PANELS.
 |
| |1/24
|1/24
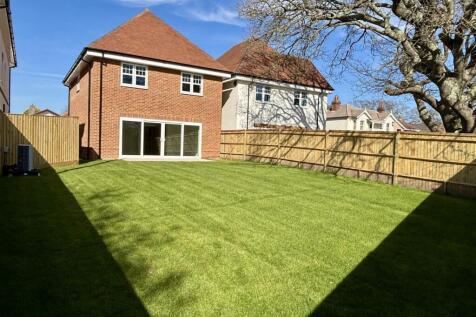
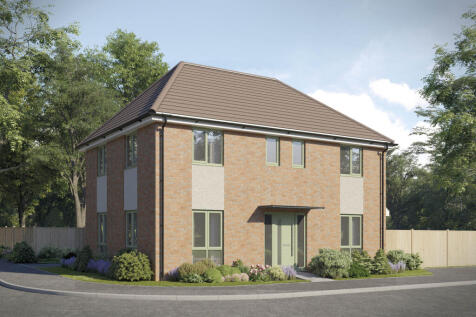
A brand-new 3-bedroom detached home by Stanborough Construction, offering stylish modern living with a south-facing garden, luxury kitchen, en-suite to principal bedroom, two parking spaces with EV charger, and a 10-year build warranty
 |1/25
|1/25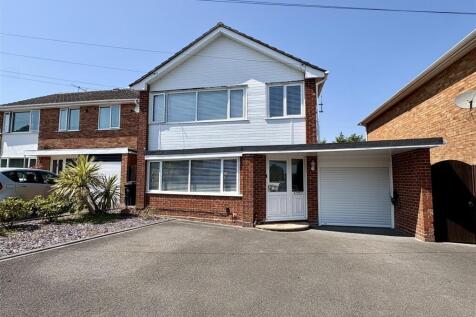
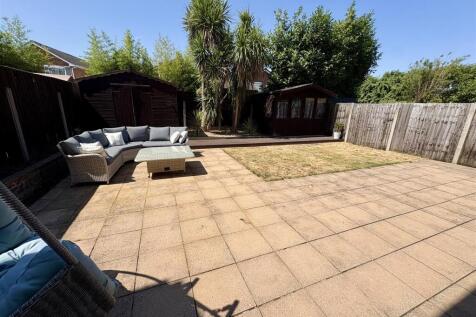
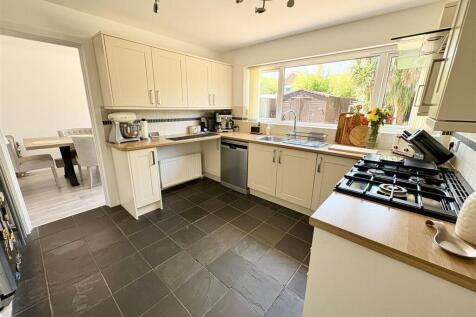
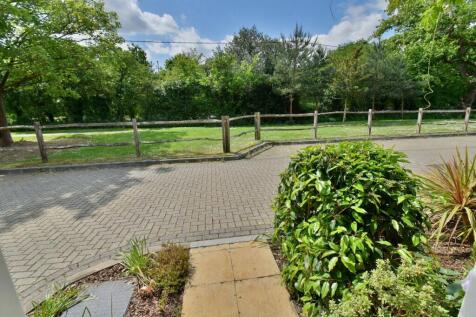
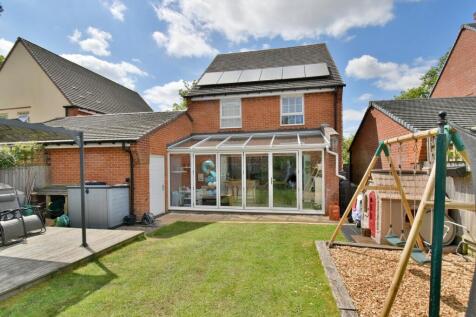
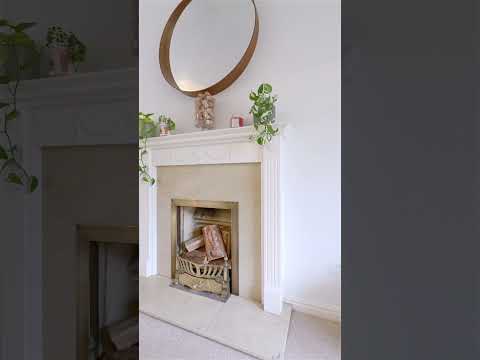
Located in the desirable Dare development of Ferndown, this beautifully presented detached house offers an ideal family home. With four spacious bedrooms, this property is conveniently located near local schools, shops, and amenities, making it perfect for those seeking a community atmosphere.




 ||1/15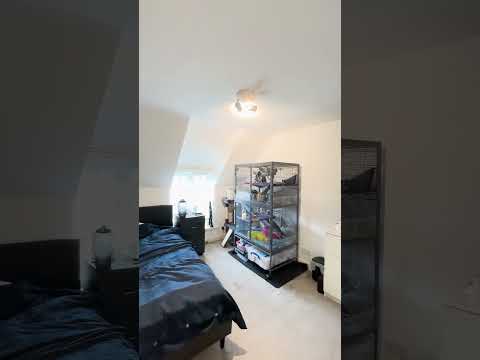
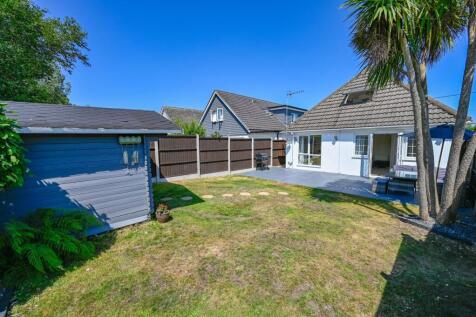
Nestled in the PICTURESQUE village of LONGHAM, this EXCEPTIONAL EDWARDIAN GRADE II LISTED COTTAGE effortlessly blends timeless CHARACTER with MODERN comfort. Boasting THREE generously sized bedrooms, a well-appointed family BATHROOM, and an additional GUEST CLOAKROOM, the property offers both SPA...




 |1/17
|1/17
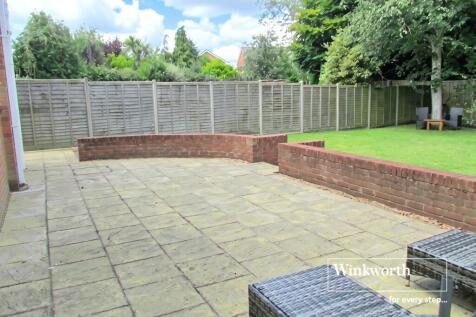

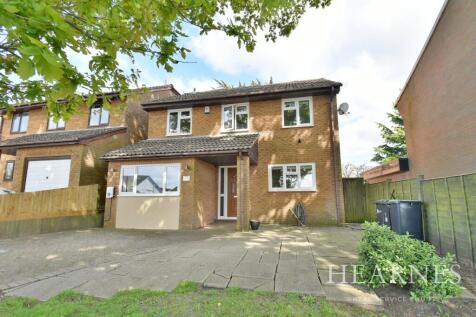
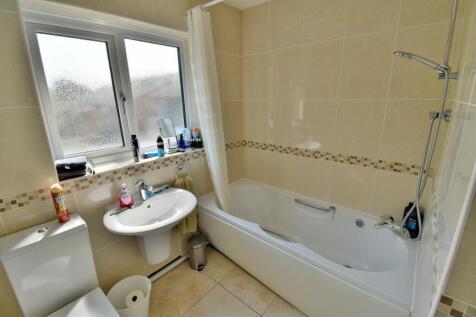
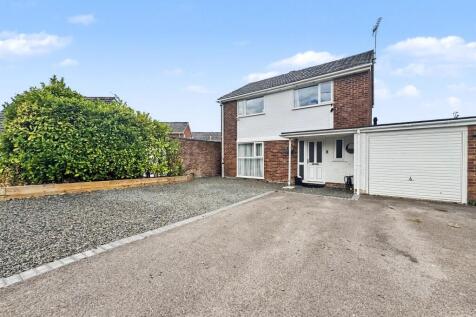
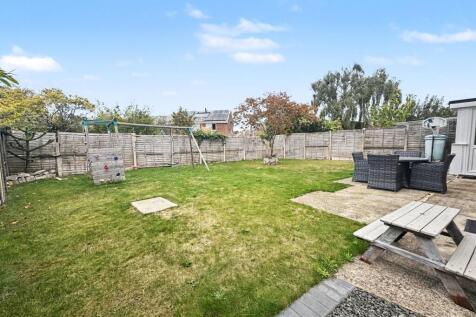
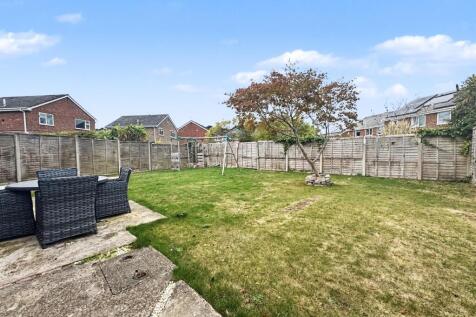
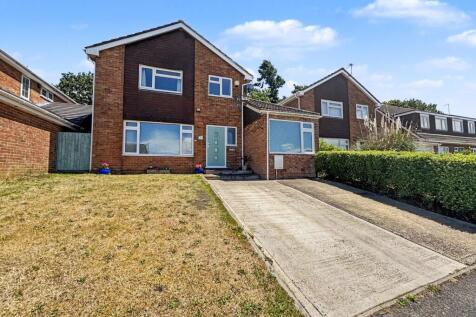
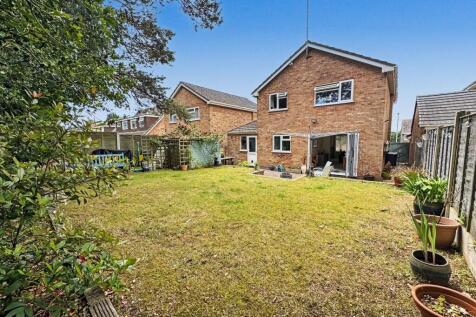
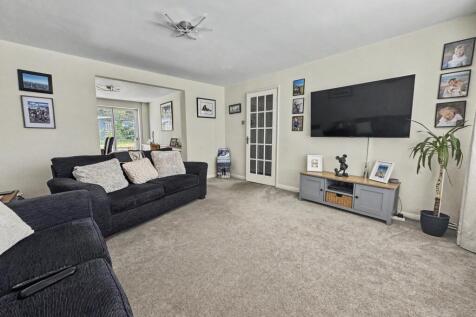
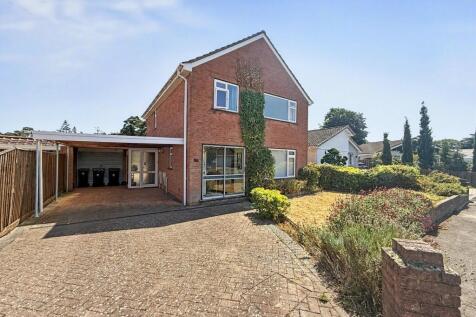
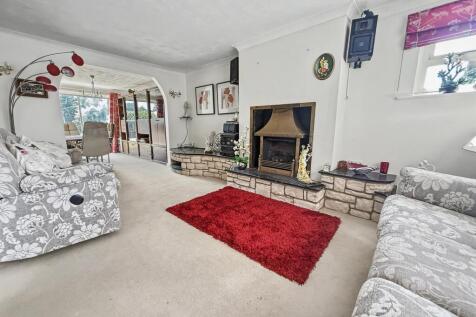
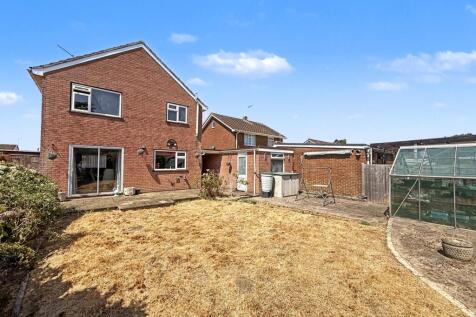
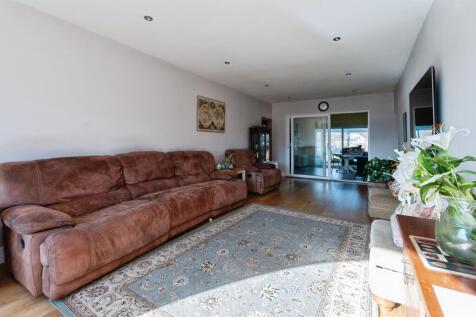
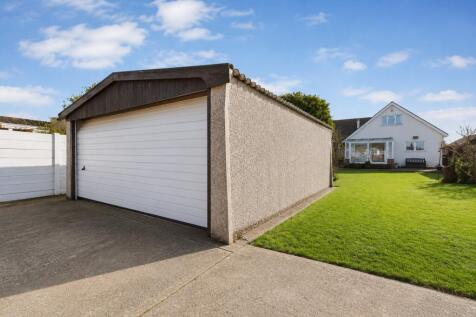
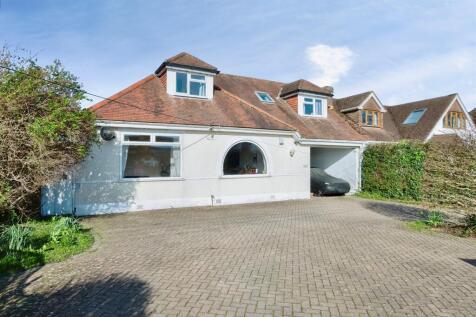
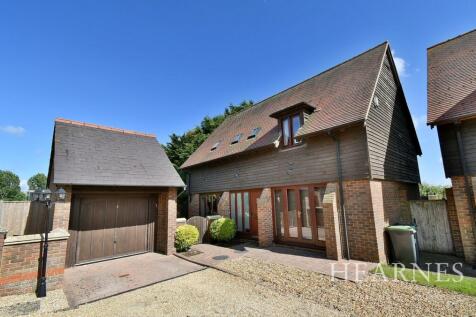
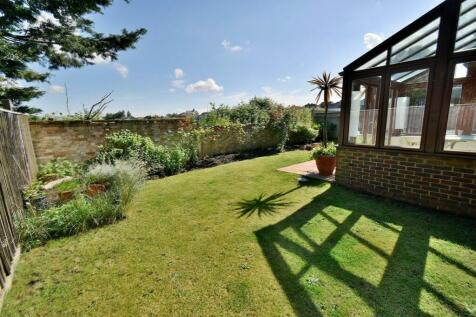
A substantially EXTENDED and IMMACULATELY presented FOUR BEDROOM two bathroom DETACHED HOUSE positioned in this ever POPULAR RESIDENETIAL area. Within catchment for PARLEY FIRST SCHOOL and further benefiting from a SECLUDED GARDEN, driveway, GARAGE and a UTILITY ROOM. Conveniently situated for wo...


 |1/17
|1/17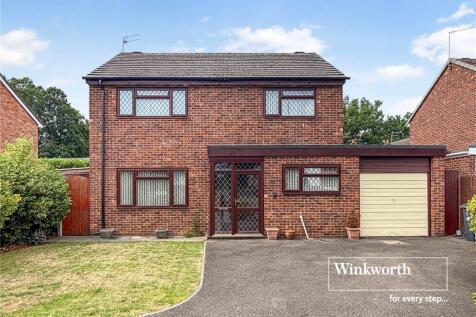

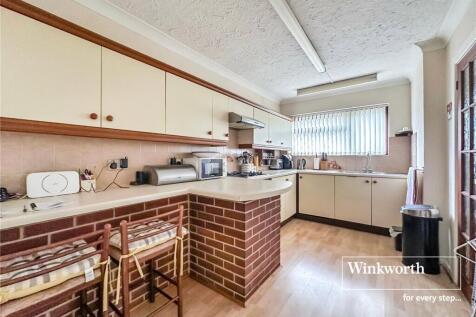
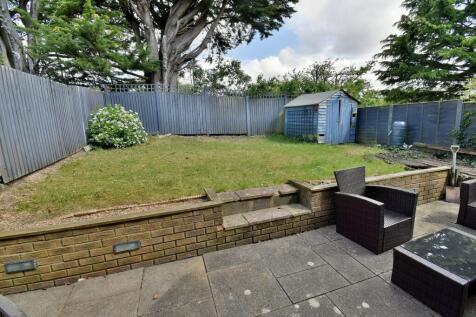
This well maintained FOUR BEDROOM, two bathroom DETACHED HOUSE is positioned in a sought after CUL-DE-SAC within walking distance of Ferndown HIGH STREET and SCHOOLS. The property further benefits from NO ONWARD CHAIN, a GARAGE and OFF-ROAD PARKING, as well as a secluded rear GARDEN.


