Houses For Sale in Fields End, Hemel Hempstead, Hertfordshire
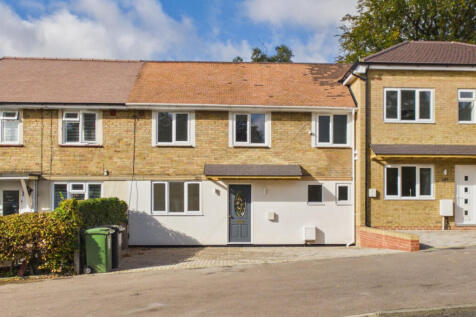
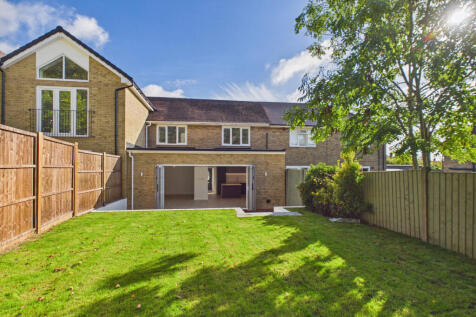
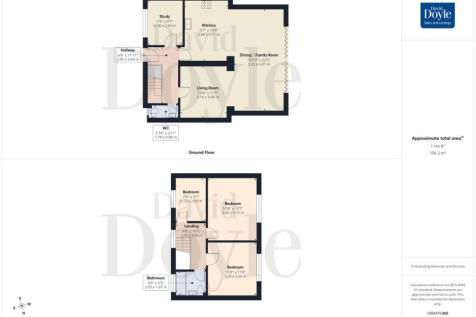
• THREE BEDROOMS PLUS STUDY / OPTIONAL BEDROOM FOUR • APPROX. 1,144 SQ FT OF ACCOMMODATION • 22 FT OPEN PLAN FAMILY / DINING ROOM WITH BI-FOLD DOORS TO GARDEN • STYLISH FITTED KITCHEN WITH CENTRAL ISLAND • UNDERFLOOR HEATING AND REFITTED BATHROOM • EXTENSIVE DRIVEWAY AND GENEROUS GARDEN

 |
 1/20
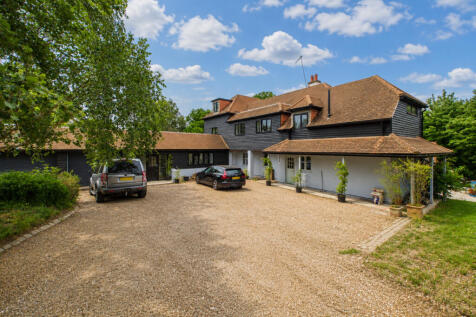


An exceptional five-bedroom detached country residence occupying a delightful and private rural setting on the sought-after Pouchen End Lane, offering generous and versatile accommodation and excellent access to both Berkhamsted and Hemel Hempstead
Key features
- Substantial five-bedroom detached family home in a private rural setting
- Contemporary fitted kitchen with bi-fold doors opening onto the patio and pool area
- Spacious living room featuring an impressive fireplace


 |1/10
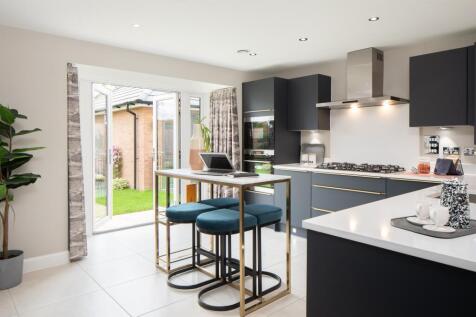
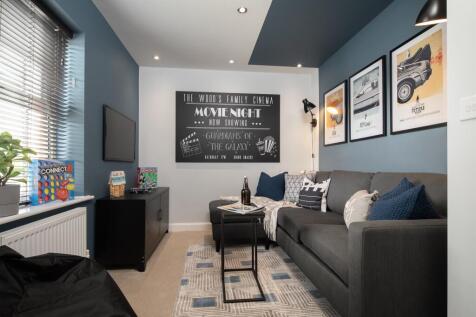
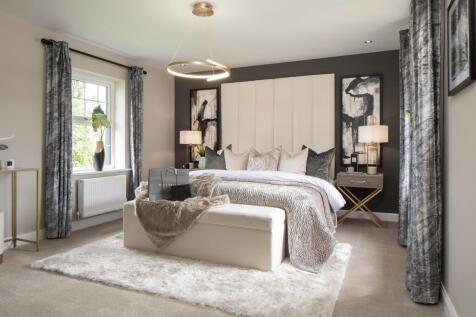
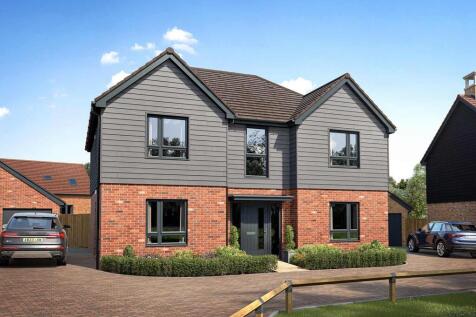
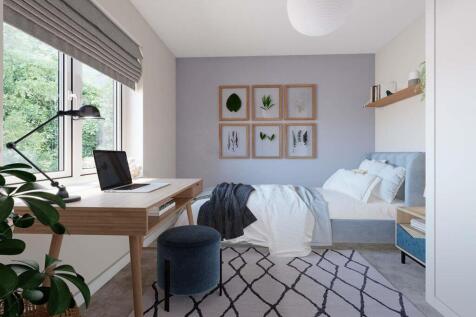
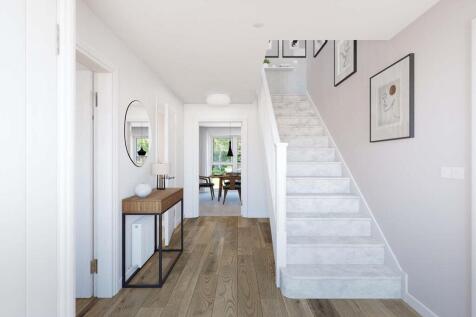
The Avondale: This 4-bedroom detached home is perfect for your growing family. The large open-plan kitchen has French doors leading to your garden. You'll also find a separate lounge with another set of doors, ideal for entertaining. A handy utility and study complete the ground floor.

Key features
- Spacious four double bedroom home
- Garage & driveway
- Open-plan kitchen and dining area perfect for entertaining
|1/10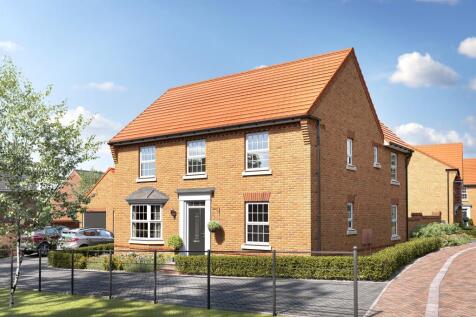

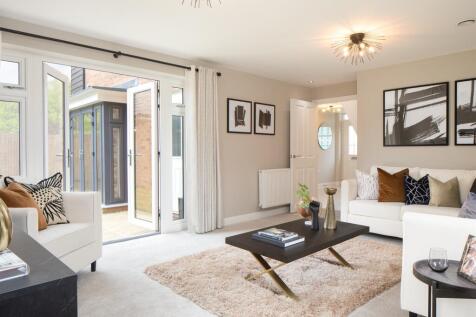
The Avondale: This 4-bedroom detached home is perfect for your growing family. The large open-plan kitchen has French doors leading to your garden. You'll also find a separate lounge with another set of doors, ideal for entertaining. A handy utility and study complete the ground floor.
Key features
- Built by Five Star House Builders - David Wilson Homes
- Garage & Driveway
- Open-plan kitchen & dining perfect for entertaining
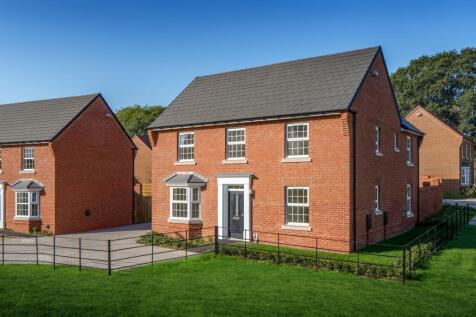
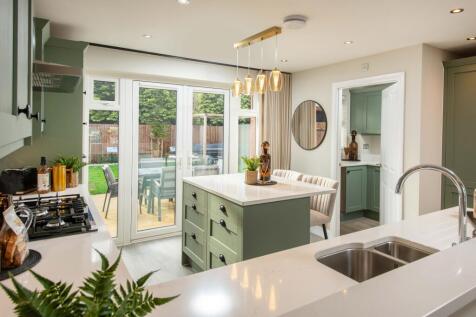
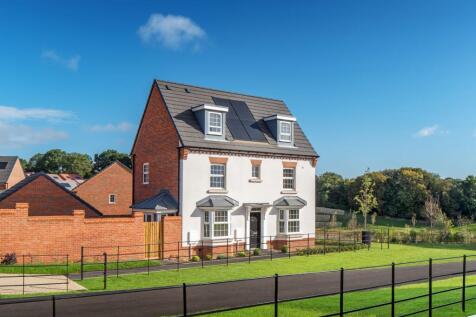
ASK US ABOUT OUR £20,000 DEPOSIT BOOST AND STAMP DUTY PAID WORTH £20,000 AND UPGRADES INCLUDED - PLOT 38 THE AVONDALE AT CHAULDEN MEADOWS - Nestled in a quiet cul-de-sac | Enclosed large garden | Garage and overlooks open space This 4-bedroom detached home is perfect for your growing family. The...

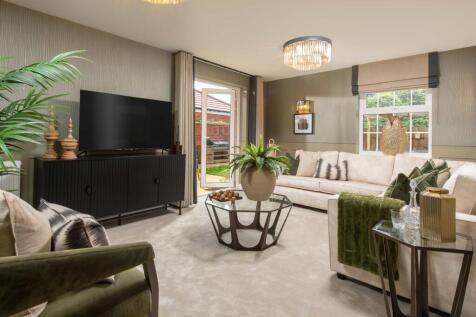
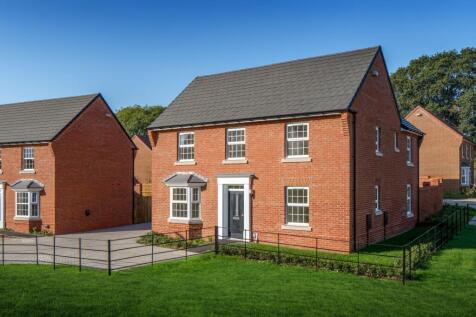
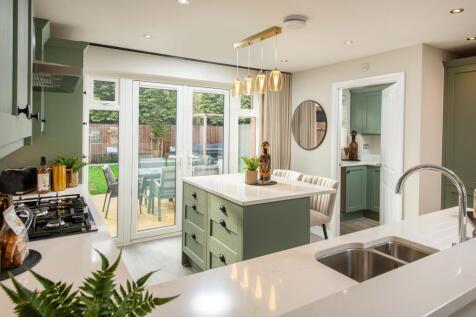
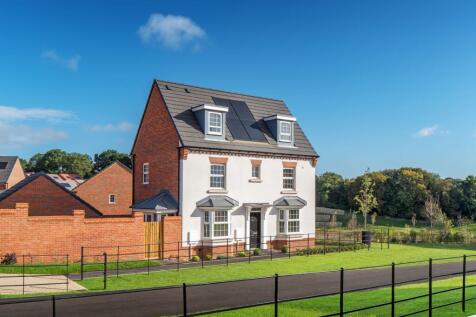
IDEAL CORNER LOCATION | LARGE GARDEN | GARAGE AND DRIVEWAY | This 4-bedroom detached home is perfect for your growing family. The large open-plan kitchen has French doors leading to your garden. You'll also find a separate lounge with another set of doors, ideal for entertaining. A handy utility ...
|1/23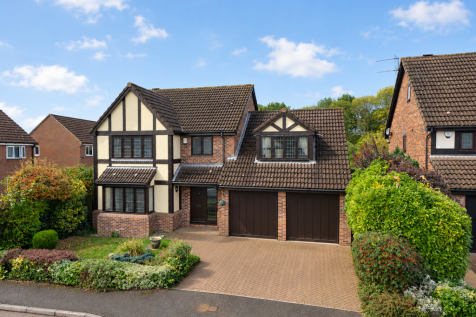
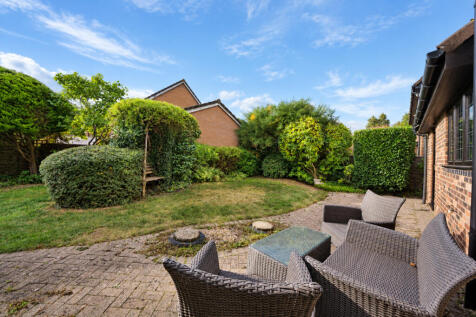
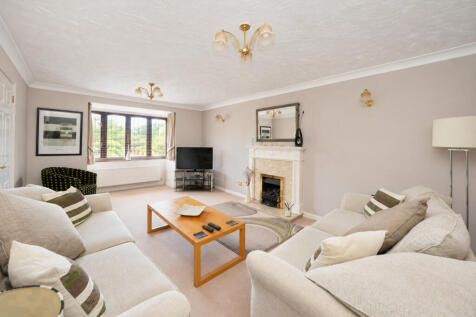
A handsome and substantial four bedroom, three bathroom detached family home, enjoying an exclusive position on The Copse within the popular Fields End development, situated approximately 1.5 miles from the picturesque village of Potten End. The property offers over 1800 sqft of spacious and...

Key features
- A substantial four bed, three bathroom detached home.
- Over 1800sqft of accommodation and a double garage.
- 20ft living room.


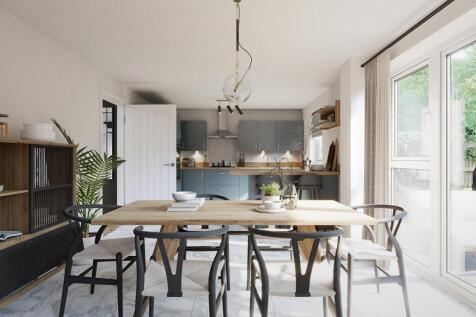
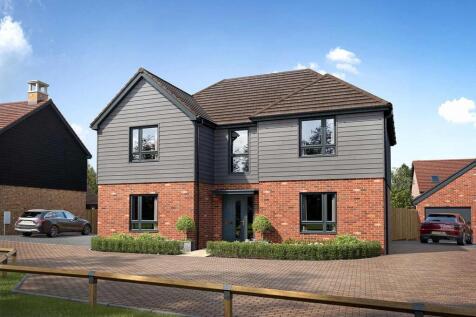
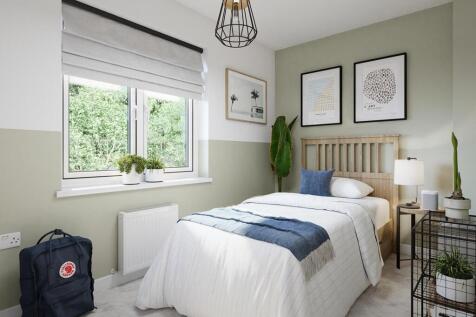
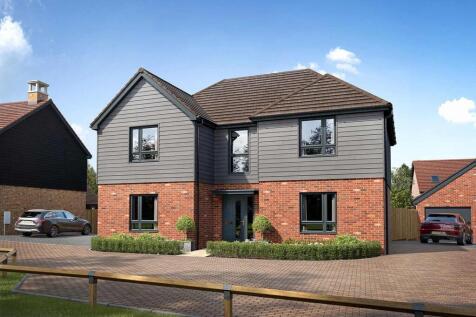
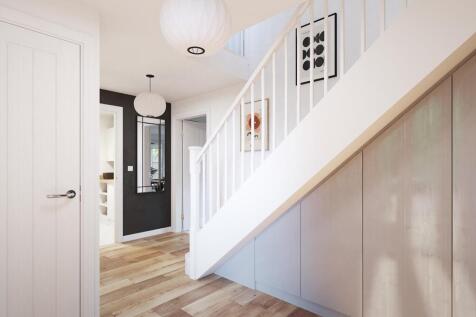
 |
 |1/30
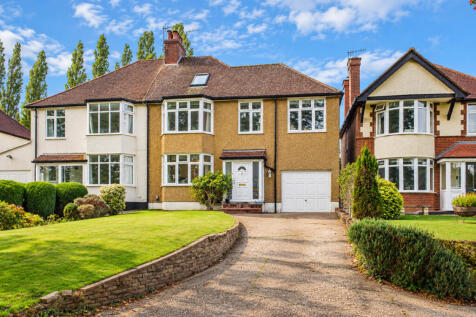
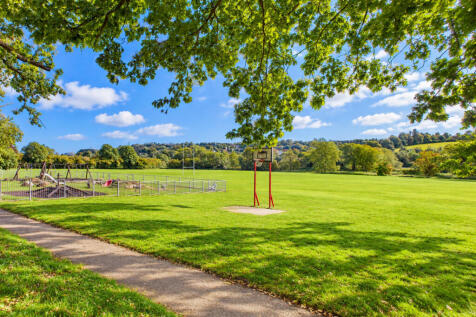
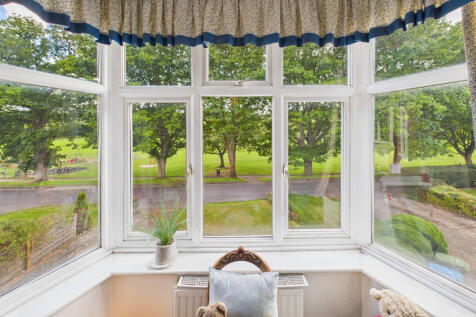
Enjoying stunning far reaching views and being conveniently located for Boxmoor 'Village' local amenities and Hemel Hempstead station is this extended 5 bedroom semi detached home. With a pleasantly private and generous rear garden viewing is a MUST
Key features
- Spacious and extended 5 bedroom semi detached family home
- Highly sought after position enjoys far reaching countryside views
- Living room and dining room
|1/9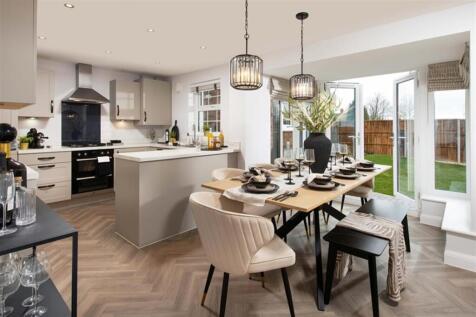
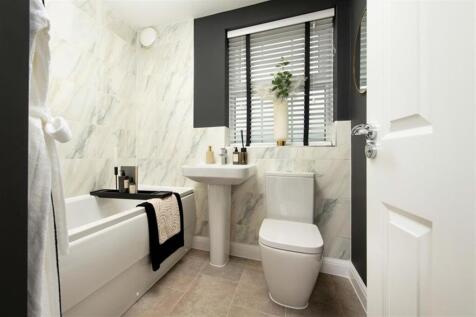
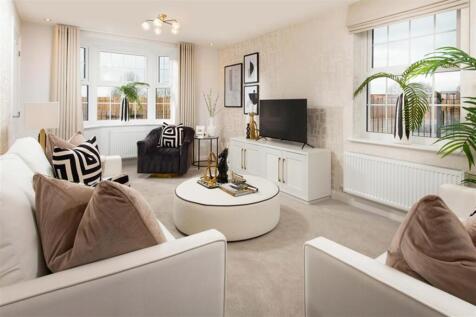
A beautifully designed four-bedroom home spread over three floors featuring an open-plan kitchen, dining area & French doors to the rear garden. The main bedroom boasts an en-suite & dressing room. This home is perfectly nestled amongst green space & woodlands.
Key features
- Desirable location adjacent to open space
- Secluded driveway
- Garage
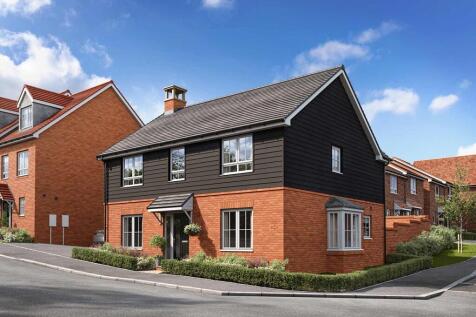

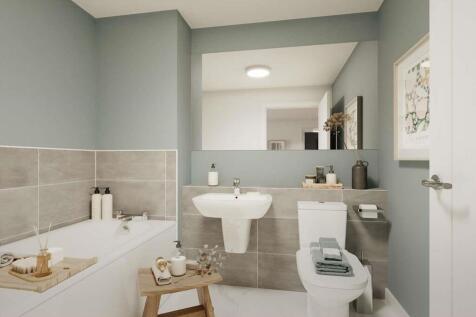
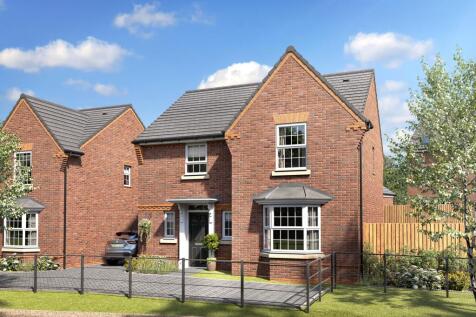
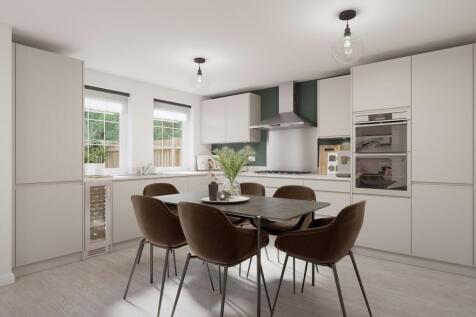
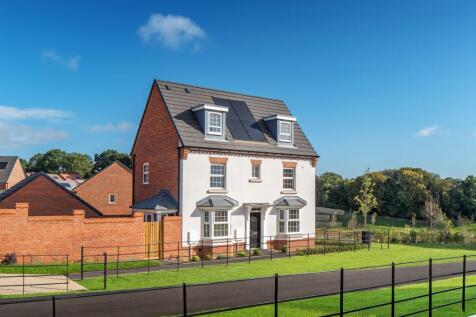
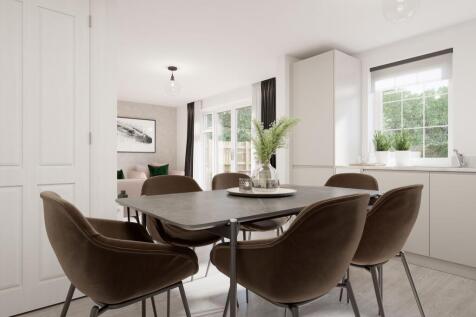
Secluded cul-de-sac location | Driveway | Garage | Ask us about our keyworker scheme As you enter the Shenton, the hallway gives this 4-bedroom home a real sense of space. There is a bay-fronted lounge and an open-plan kitchen which features both dining & family areas as well as a set of French...
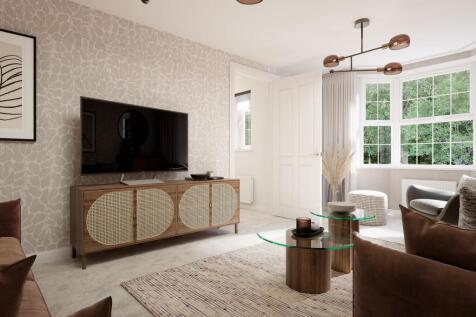

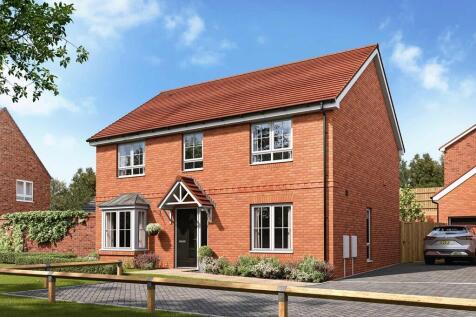
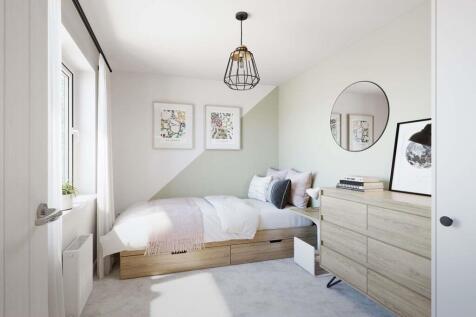
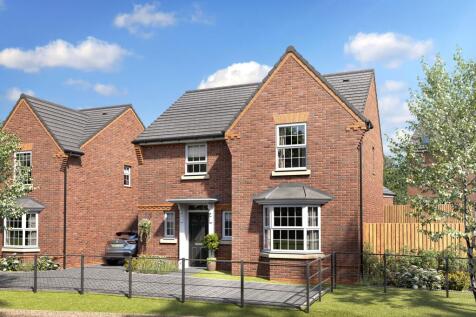
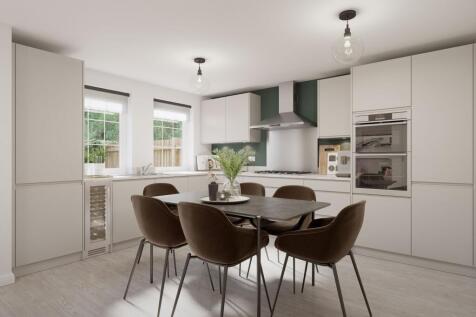
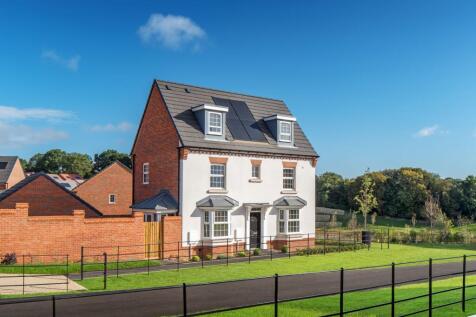
LARGE GARDEN | DETACHED GARAGE AND DRIVEWAY| As you enter the Shenton, the hallway gives this 4-bedroom home a real sense of space. There is a bay-fronted lounge and an open-plan kitchen which features both dining & family areas as well as a set of French doors that lead to the rear garden. This ...
 |1/14
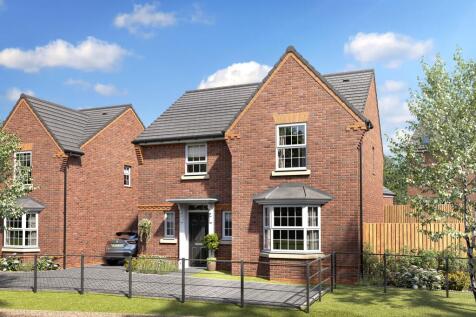
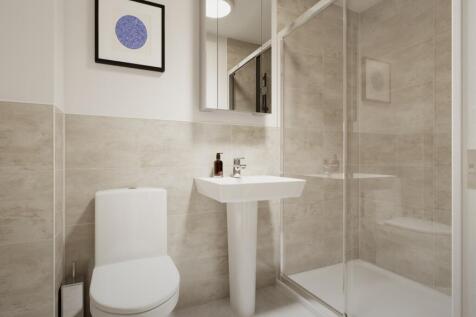
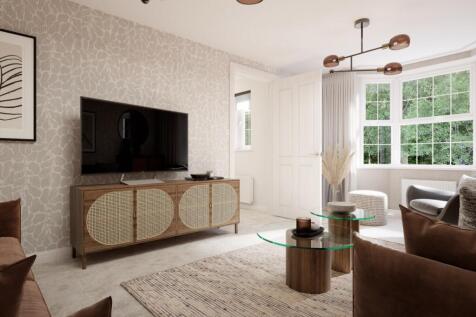
The Shenton: Brand new and beautifully built by award-winning David Wilson Homes, this impressive four-bedroom detached home is made for modern family living. Space, style and quality - all wrapped into one exceptional home.
Key features
- Garage & Driveway With EV Charging
- Open-plan Kitchen & Dining Area Perfect For Entertaining
- Separate Lounge
||1/26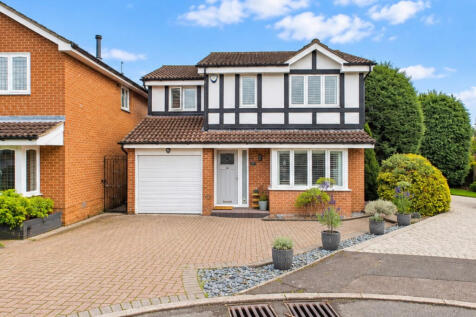
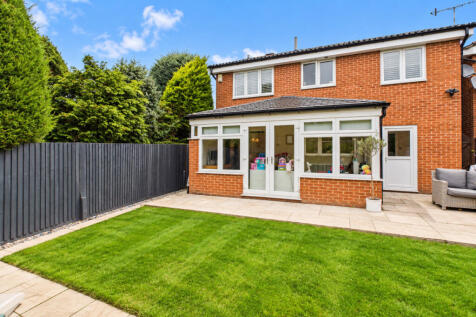
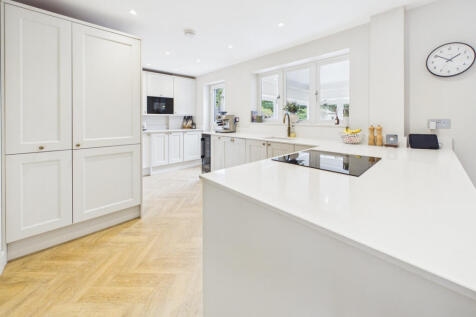
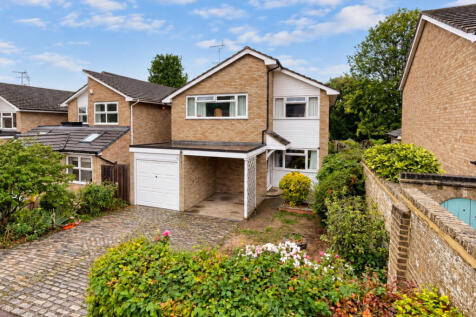
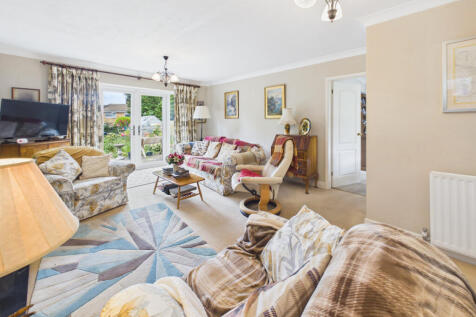
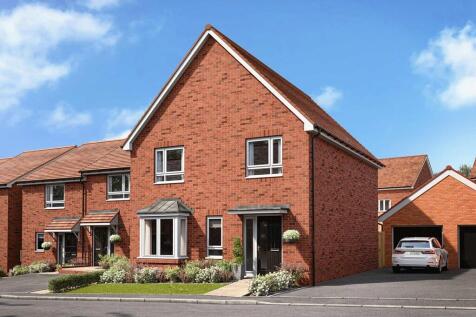
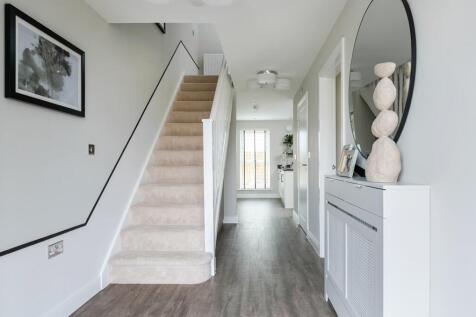
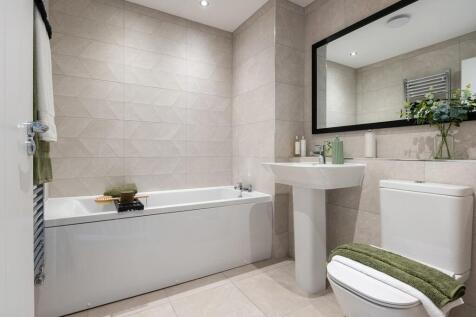
An exceptional four-bedroom detached property with a garage and driveway situated in this exclusive HP1 development close to excellent amenities, highly regarded schooling, and Hemel Hempstead Railway Station offering excellent links to London Euston
Key features
- Exceptional Four Bedroom Detached Family Home
- Garage And Extensive Driveway
- Tucked Away Cul De Sac Position Close To Schools, Amenities & Station


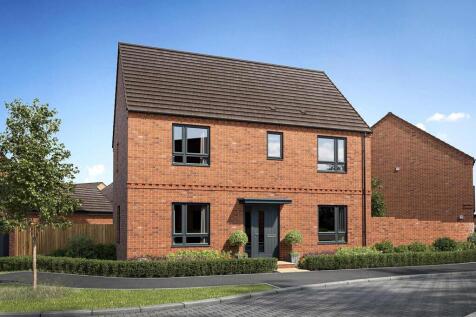
 |1/35
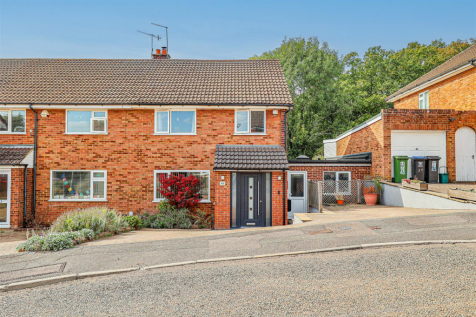
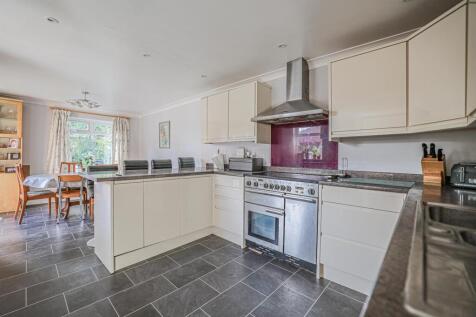
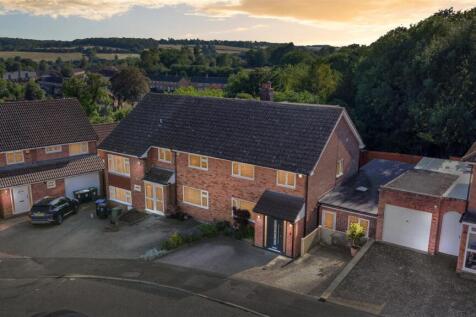
Mulburries are proud to present to the open market this substantial four-bedroom family home on Ridge Lea, Hemel Hempstead, offering approximately 1,495 sq ft of accommodation arranged over three floors, with generous living space, a private rear garden and a highly practical layout for growing f...
 |1/22
• THREE BEDROOMS PLUS STUDY / OPTIONAL BEDROOM FOUR • APPROX. 1,144 SQ FT OF ACCOMMODATION • 22 FT OPEN PLAN FAMILY / DINING ROOM WITH BI-FOLD DOORS TO GARDEN • STYLISH FITTED KITCHEN WITH CENTRAL ISLAND • UNDERFLOOR HEATING AND REFITTED BATHROOM • EXTENSIVE DRIVEWAY AND GENEROUS GARDEN
|1/10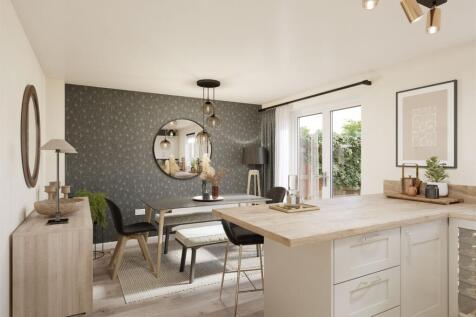
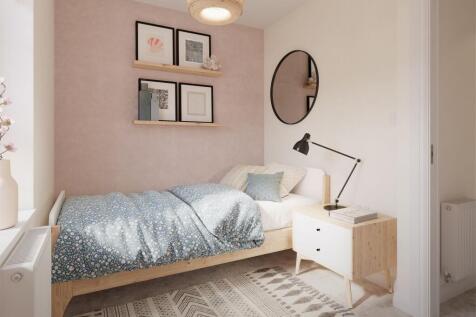
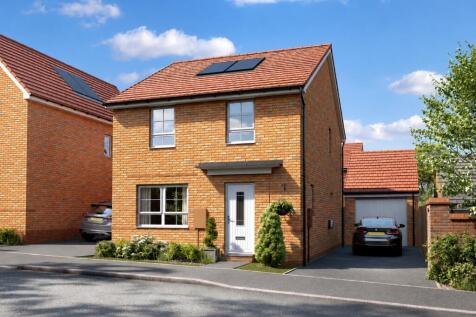
This 4 bedroom home includes a bright open plan kitchen with French doors to the garden. A spacious lounge, cloakroom and extra storage space completes the ground floor. Upstairs you'll find an en suite main bedroom, a second double bedroom, 2 single bedrooms and a family bathroom.
Key features
- Four bedroom detached family home
- Driveway & Garage
- Open-plan kitchen/dining area