Properties For Sale in Fleet, Hampshire
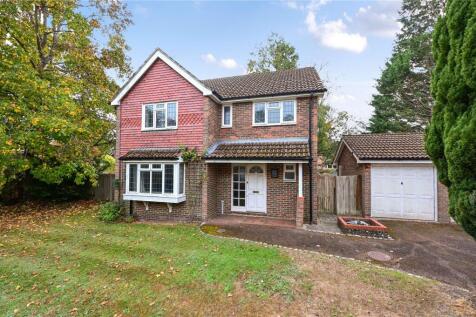
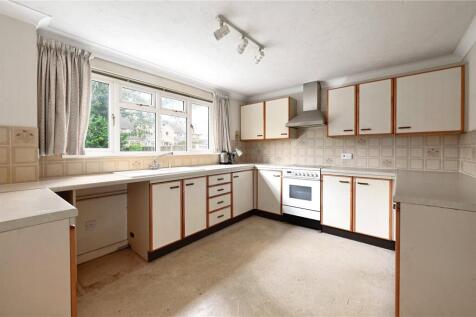
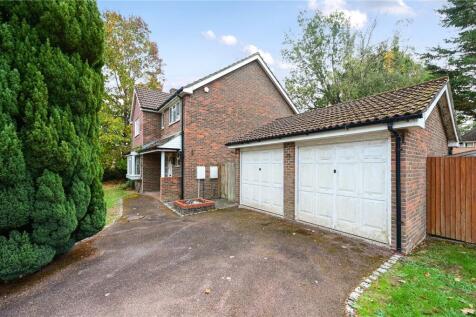
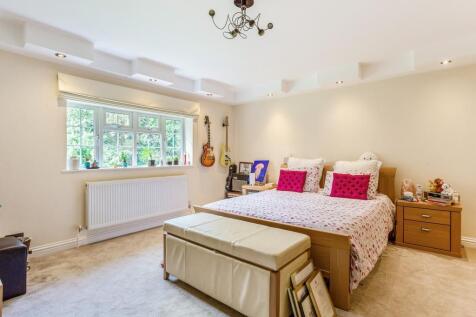
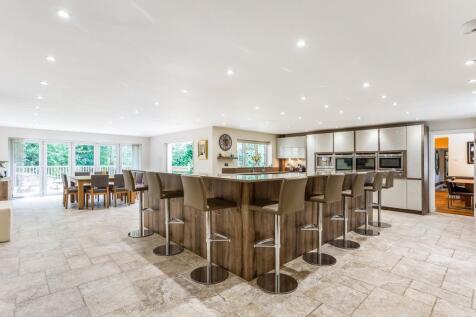
** NO ONWARD CHAIN ** Mackenzie Smith, Fleet, are delighted to present this four-bedroom detached family home, tucked away in a quiet cul-de-sac on the popular Ancells Farm development. Requiring modernisation throughout, the property offers generous living space ideal for family life, as well as...

 |
| |
| 1/34
1/34
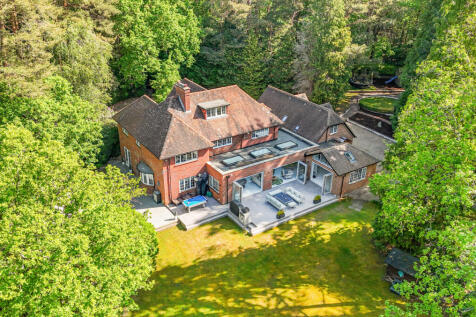
Situated on the most prestigious road in Fleet, this extraordinary Pool and Sons home, dating back to the 1930s, boasts over 5,000 sq ft of accommodation and occupies well in excess of an acre of grounds, offering complete privacy on all sides. The attention to detail throughout the pr...

Key features
- Seven Bedrooms
- Six Reception Rooms
- Over 5,000 Sq. Ft.
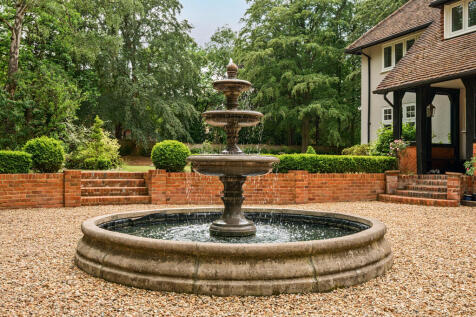
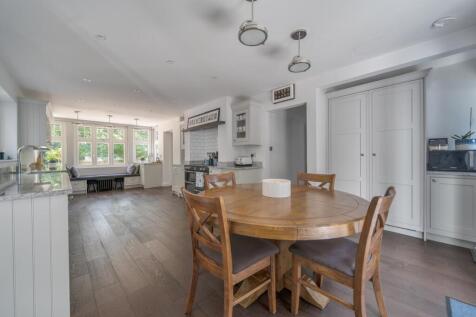


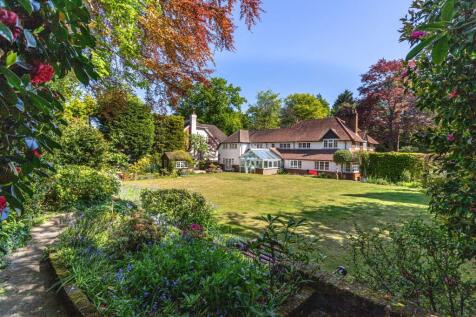
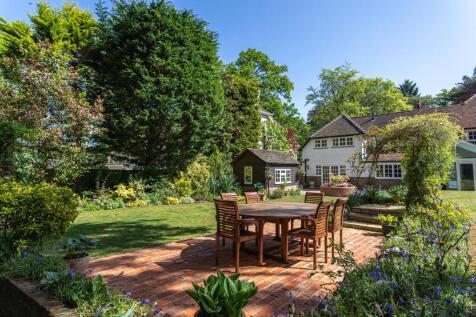


 ||1/19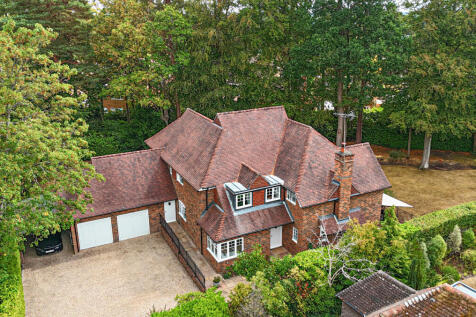

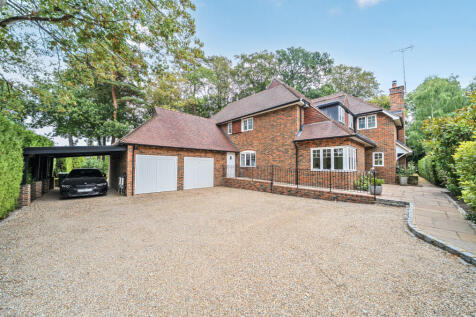
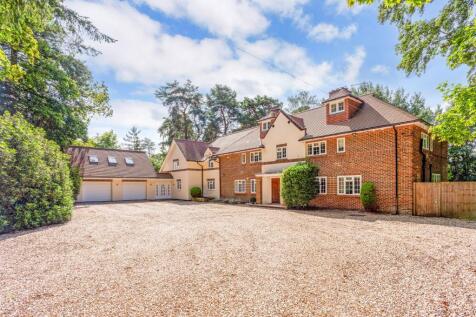
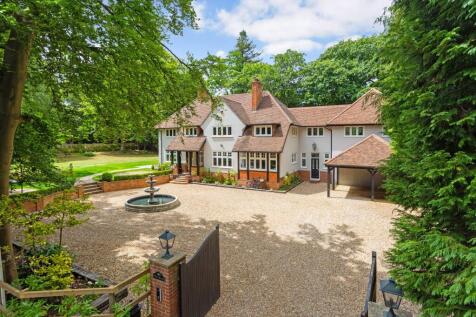
Approached via a private electronically gated entrance and a sweeping shingled driveway, this impressive five-bedroom detached residence offers approximately 3,260 sq ft of beautifully proportioned accommodation, complemented by a double garage, car port with EV charging, and established private ...

Key features
- Impressive five-bedroom detached family home
- Sought after Blue Triangle Location
- Generous 0.53-acre plot


 ||1/30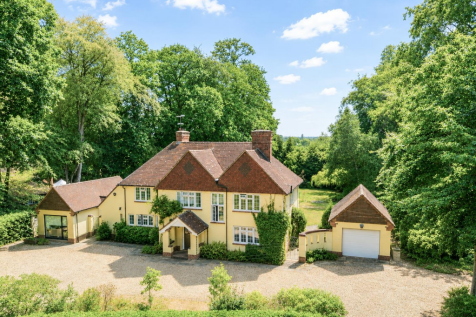
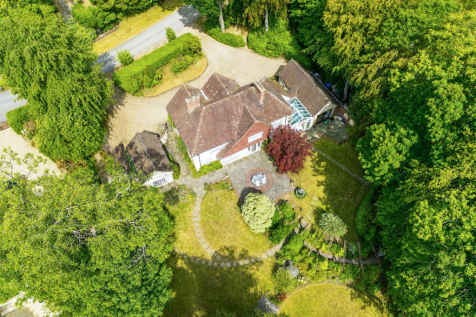
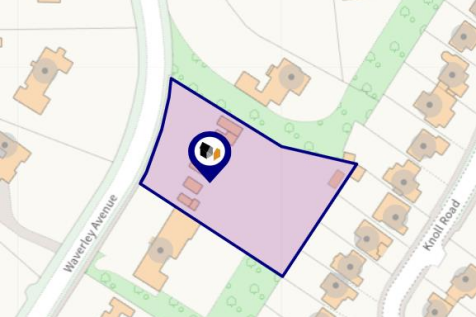
Selbon Estate Agents are delighted to offer to the market this substantial detached family home built by renowned builder Pool and Son, ideally located in one of Fleet's premier roads within the Blue Triangle. Occupying a mature plot measuring in excess of 0.6 of an acre with around 350...
 ||1/22
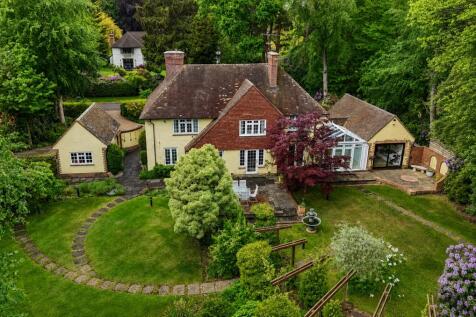
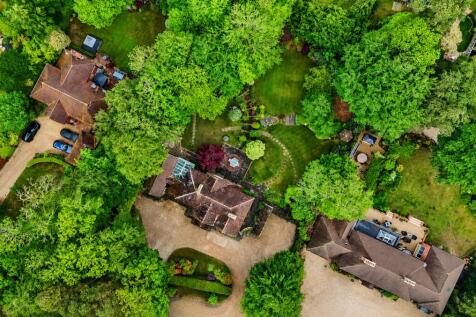
Approached via a sweeping carriage driveway along one of Fleet’s most prestigious roads, Waverley Avenue, this impressive detached residence extends to approximately 3,500 sq ft and offers an exceptional blend of elegant family living and versatile accommodation.
Key features
- Prestigious Waverley Avenue location in Fleet
- Sweeping carriage driveway approach
- Approximately 3,500 sq ft of accommodation
|1/11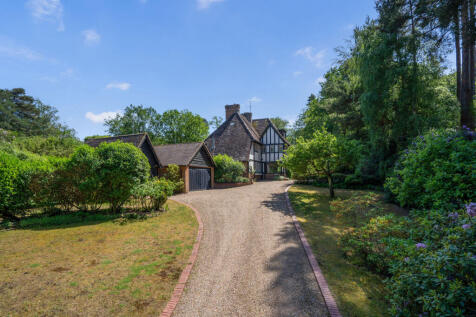
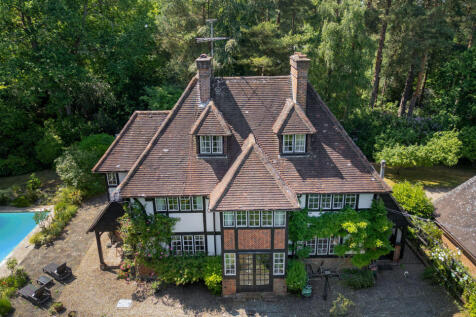
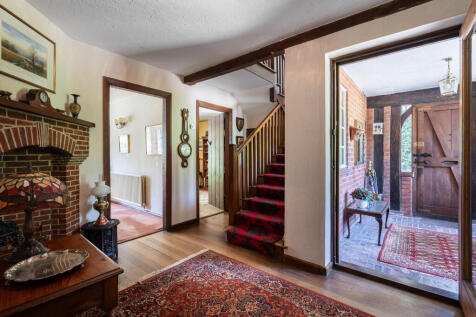
A beautiful detached family home of impressive proportions, set within mature private grounds, offering extensive and versatile accommodation arranged over three floors, complemented by useful outbuildings and garaging.

Key features
- Attractive Period Architecture from the 1920’s
- Four Reception Rooms
- Spacious Main Reception Room


 |1/22
|1/22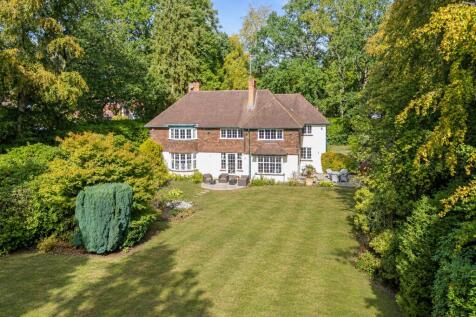
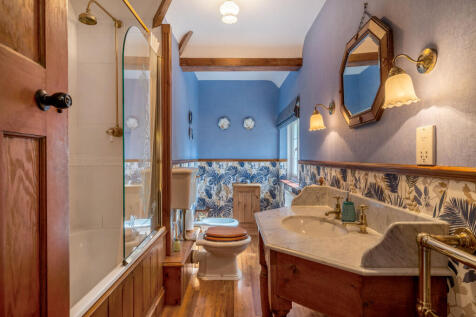

A substantial and impressive 5 double bedroom family home approaching 3,000 sqft of versatile living accommodation, and occupying a generous 0.625 acre plot. Built by the highly regarded Pool & Sons builders, the property combines excellent proportions with an abundance of character features. Fur...
Key features
- Reception hall
- Living room
- Dining room
|1/34


Nicholsons Estate Agents welcome to the market this substantial family home pleasantly situated on a tree lined plot being within a convenient distance of Fleet Town Centre. Overall accommodation in the main house includes four bedrooms, the main with dressing room and en suite and there is also ...
 |1/12
|1/12

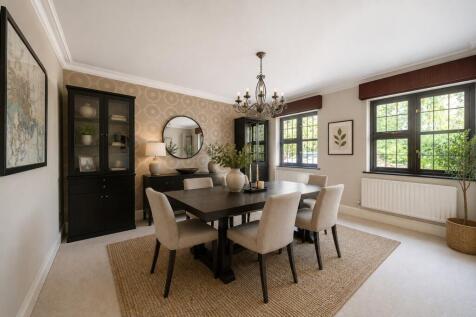
Situated in a small close of large executive homes within the prestigious Blue Triangle area of Fleet, this 6 bedroom family house which was constructed in 1990 by Berkeley Homes offers superb accommodation with private and mature grounds
Key features
- Six Bedrooms
- Principal Bedroom with En-Suite
- Family Bathroom
||1/22
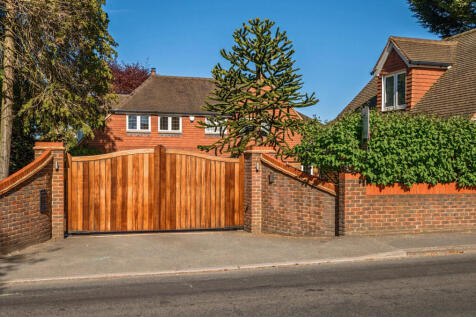

Set across an impressive 3,476 sq ft of beautifully arranged accommodation, this substantial property offers exceptional space, versatility, and a layout perfectly suited to modern living.
Key features
- Principal bedroom with dressing room and ensuite
- Stunning rear kitchen/dining area with skylight lantern
- Separate utility room
|1/12


A rare reassignment opportunity for a striking five-bedroom detached home within Pinewood Green at Hartland Village, offering generous family accommodation, excellent entertaining space and a distinctive design within this Berkeley development. The ground floor is arranged around a subst...
 ||1/26


Selbon Estate Agents are delighted to offer to the market, this exceptional five-bedroom detached family home which was built in 2022. Situated within an attractive semi-rural lane in Church Crookham, this property offers spacious and flexible accommodation throughout and has been finished to a h...
|1/24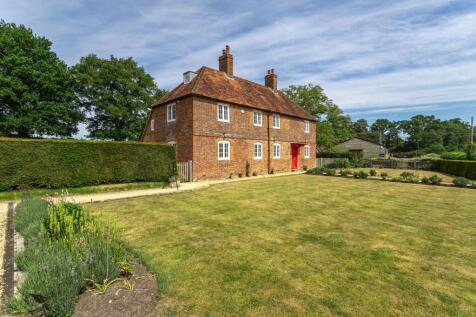
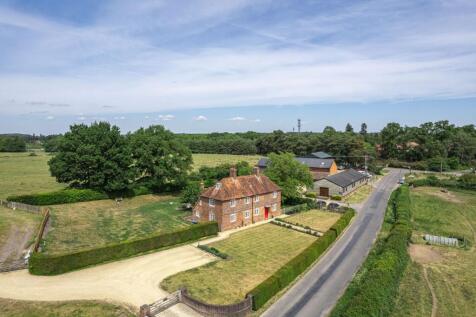
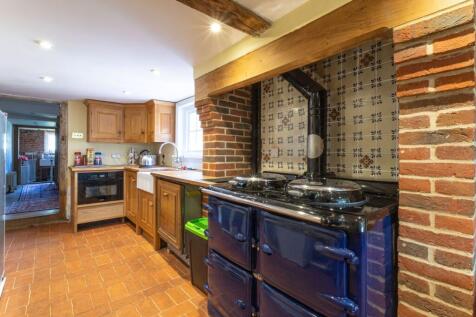
Grade II listed farmhouse in semi-rural setting with 4/5 bedrooms, 1-bed annexe, 3 receptions, large gardens, orchard, ample parking, and period features. Plot approx. 1 acre.

Key features
- Attached 1 Bedroom Ground Floor Annexe
- Character Features Throughout
- Generous Plot of Around 1 Acre
|1/13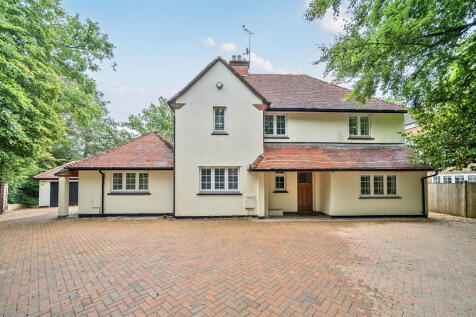
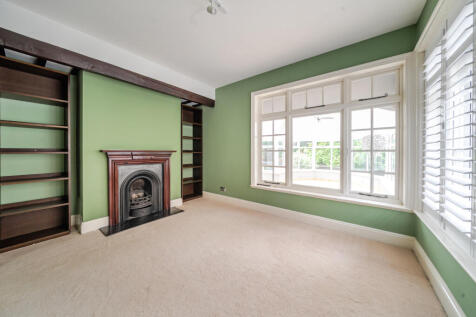
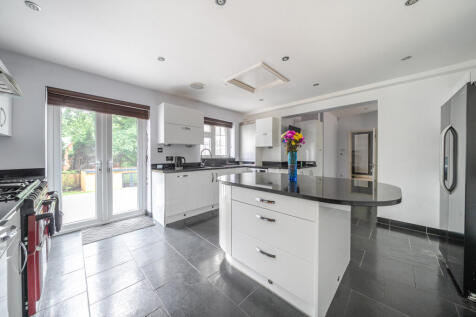
A distinguished detached family home, believed to have been built in 1923 by the highly regarded local builder Pool & Son. Set within approximately one-third of an acre, Pennyroyal offers beautifully maintained front and rear gardens together with spacious, characterful accommodation.
Key features
- Detached Characterful Home
- Prestigious Blue Triangle
- Five Receptions
|1/14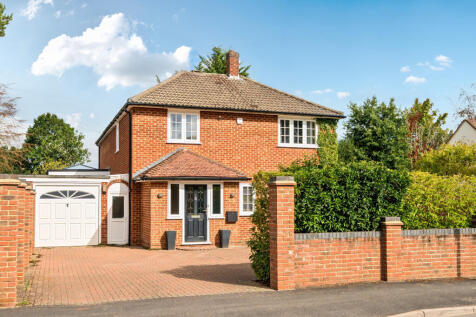
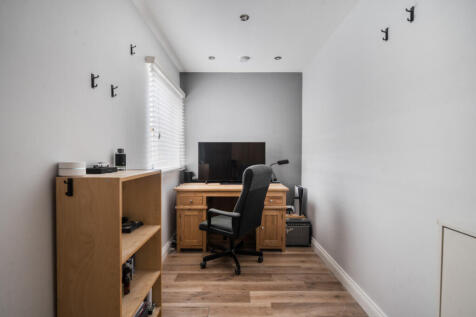
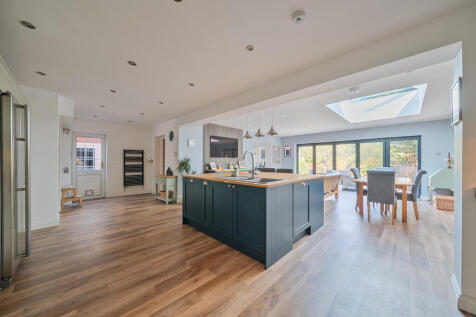
A beautifully extended 4-bedroom detached family home, ideally positioned within the sought-after Pondtail area of Fleet, offering generous and versatile accommodation extending to approximately 2,073 sqft, together with a garage/store and driveway parking for several vehicles.
Key features
- Reception room
- Living room
- Open plan kitchen/breakfast/dining room


