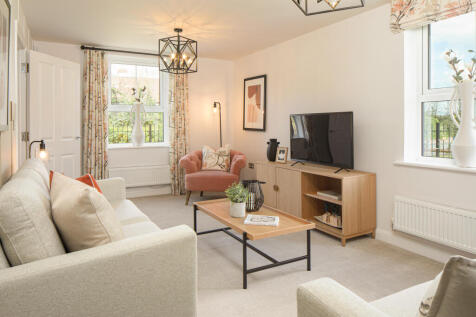
Detached Houses For Sale in Frome, Somerset
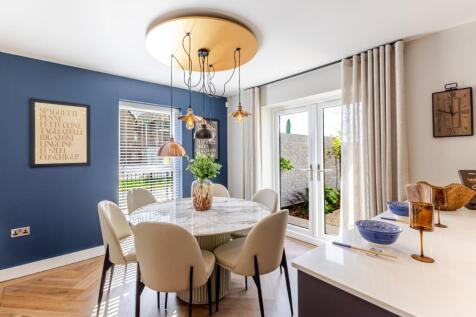
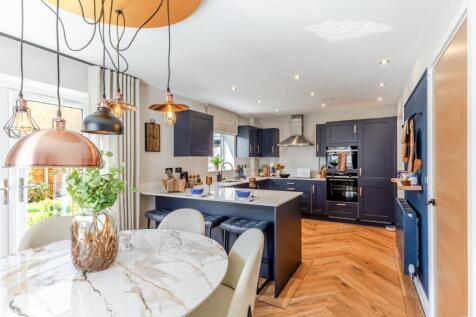
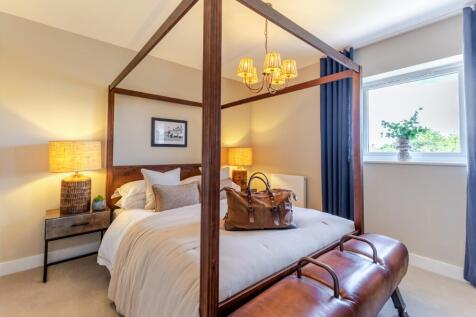
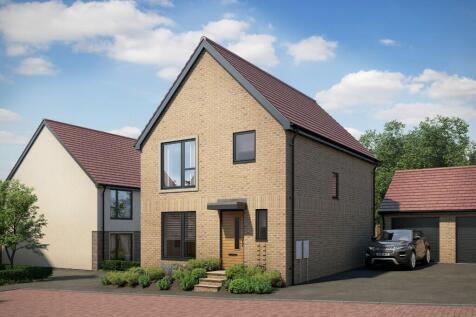
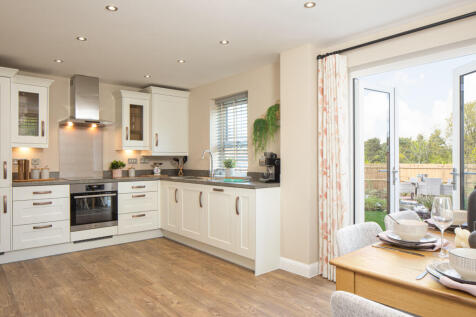
*FLOORING INCLUDED* Plot 151- The Ashton is a spacious four-bedroom DETACHED home. Featuring a bay-fronted living room, separate study, open-plan kitchen/dining area with bi-fold doors, utility room, en-suite master bedroom, garage & two parking spaces.

 |
 |
 1/17


Interact with the virtual reality tour or contact Forest Marble 24/7 to arrange your viewing of this spacious three-bedroom home. found on a quiet cul-de-sac on the Southern edges of Frome. The house boasts accommodation laid out across two floors with three bedrooms and a modern family bathroom ...
 ||1/20
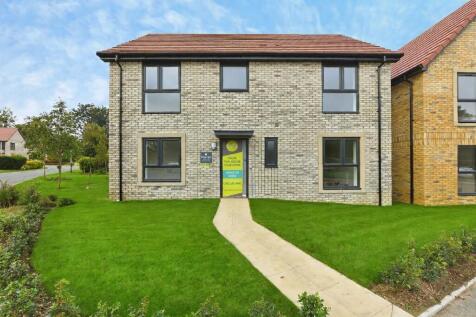
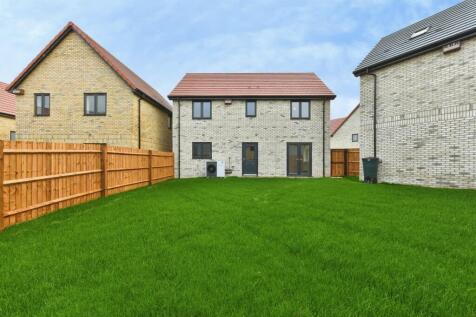

BUILT BY CURO. The Ashton is an attractive detached four bedroom home, offering thoughtfully designed space to suit a variety of lifestyles and built with sustainability in mind.

Key features
- Electric car charging unit 7.3KW
- 2 years 'peace of mind' customer care warranty and 10 year NHBC warranty
- Garage and allocated parking
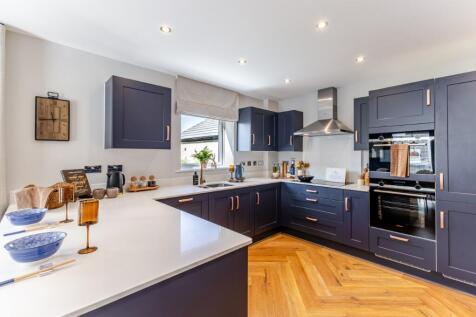
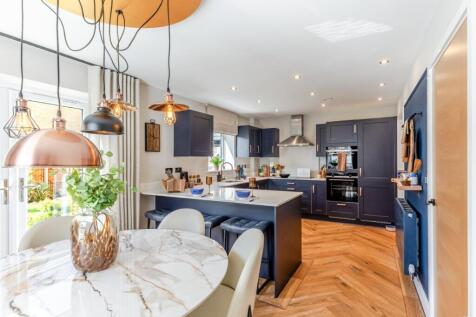
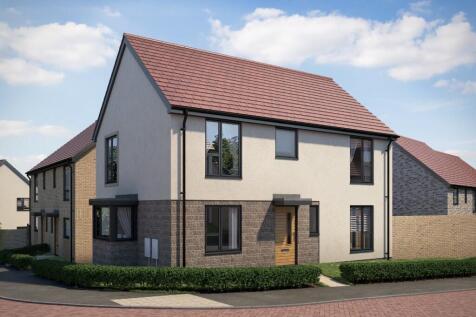
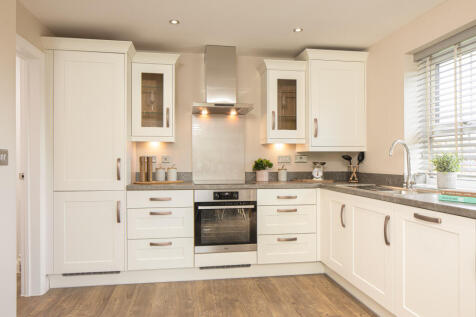
*MOVE IN NOW AND FLOORING INCLUDED* Plot 145- The Ashton is an attractive four bedroom DETACHED home with a versatile layout combining traditional character and modern living. Featuring an open-plan kitchen/diner with INTEGRATED APPLIANCES, UTILITY room with garden access and a DOUBLE GARAGE.
||1/16
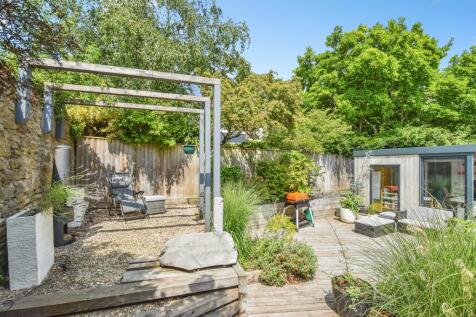

A well-presented three-bedroom home featuring an open-plan kitchen, dining and living area, master bedroom with en-suite, and a decked rear garden with a garden room and outbuilding. Further benefits include driveway parking and a low-maintenance front garden.
Key features
- Three Double Bedrooms
- Master with En-Suite
- Open Plan Kitchen/Diner/ Reception
||1/17


A well-presented 4-bedroom link-detached home with a stylish kitchen, spacious lounge, open-plan dining room, study, and WC. Includes a luxurious en-suite, modern family bathroom, generous garden, garage, driveway, and rear parking.
Key features
- * Light and airy kitchen with stainless steel-effect cooker hood
- * Large lounge with fireplace and French doors to garden
- * Open-plan dining room ideal for entertaining
||1/19


Interact with the virtual reality tour and contact Forest Marble 24/7 to arrange your viewing of this gorgeous four-bedroom family home. Set within the highly popular Keyford Meadows Development. The generous entrance hall provides access to the main reception rooms, first floor and downstairs W/...
||1/23


Interact with the virtual reality tour and contact Forest Marble 24/7 to arrange your viewing of this spacious four-bedroom detached family home, tucked away in the corner of a peaceful cul-de-sac on the Bath side of Frome. As you step inside, you are welcomed by a charming entrance hallway with ...
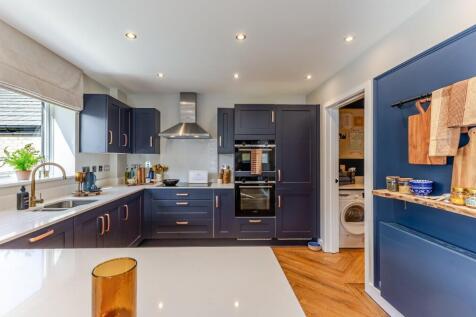
*FLOORING INCLUDED* Plot 151- The Ashton is a spacious four-bedroom DETACHED home. Featuring a bay-fronted living room, separate study, open-plan kitchen/dining area with bi-fold doors, utility room, en-suite master bedroom, garage & two parking spaces.
 ||1/21


A well-presented link-detached home on the Bath side of Frome, set back from the road with driveway parking and an integral garage. The property offers spacious and versatile accommodation, including multiple reception rooms and separate utility, three bedrooms and a family bathroom. Outside, ...
 |1/18
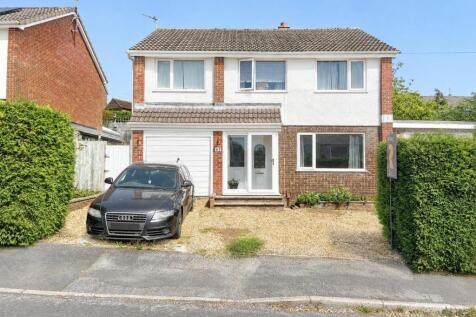
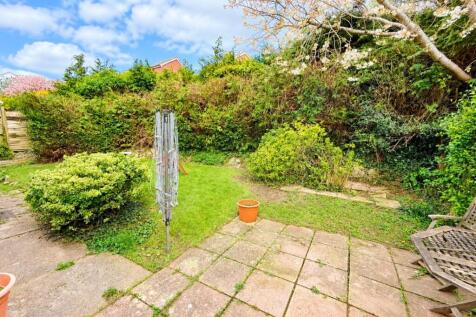
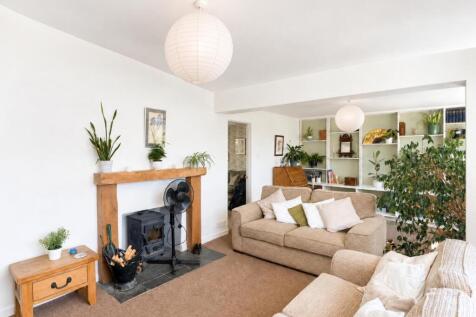
Vastly Extended and improved during its life, this impressive, detached house is located on a popular road within easy reach of the town centre. With plenty of space for a growing family, or even potential to house a dependent relative should you require. Built in a time where windows are in ever...

Key features
- 1551 Sqft Improved & Vastly Extended Family Home
- Popular Road, Close To The Town Centre
- Four Bedrooms
||1/15


Interact with the virtual reality tour and contact Forest Marble 24/7 to arrange your viewing of this three-bedroom home situated on the sought-after Cheddar Close in Frome. The property offers spacious accommodation ideal for family living. Upon entering, you are welcomed by an entrance hall wit...


 ||1/22
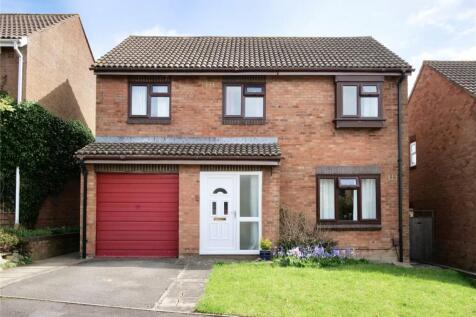
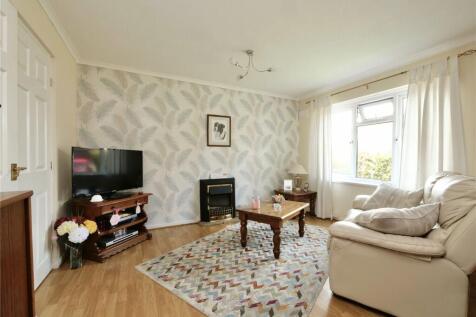
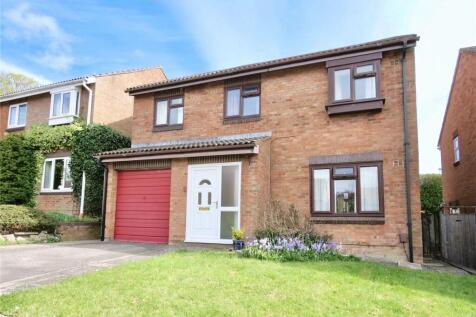
* A good-sized five-bedroom detached family house * Two main receptions in addition to a single glazed conservatory/garden room * Potential (subject to the usual consent) to create an ensuite bathroom from bedroom five * Cul-de-sac location on the Bath side of the town
 |1/19


Beautifully presented 4-bedroom detached home featuring a modern kitchen, spacious dining and lounge areas, generous garden with patio and lawn, downstairs WC, and a stylish family bathroom. Ideal for comfortable family living in a sought-after location. A must see!
Key features
- Four Bedrooms
- Convenient Downstairs WC
- Modern Kitchen with Serving Hatch


 ||1/19


A superbly presented five-bedroom detached family home located within the popular Edmund Park development on the eastern edge of Frome. Offering spacious and versatile accommodation including a stylish open-plan kitchen/family room, separate sitting room, private rear garden, garage and drivew...
||1/20
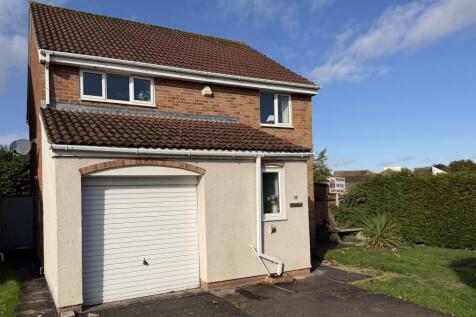
Offered with no onward chain, this well-presented four-bedroom detached house sits at the end of a cul-de-sac on a corner plot. It features generous front and rear gardens, a conservatory, garage, driveway parking, double glazing and central heating, with local amenities within walking distance.

Key features
- Four Bedrooms
- Detached Family Home
- Gas Central Heating


 ||1/15

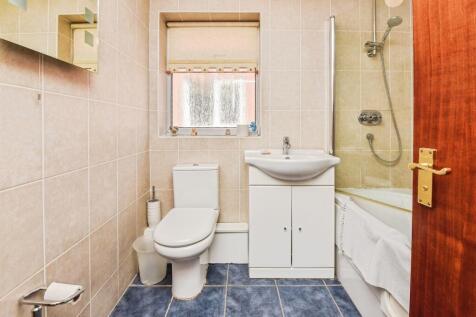

With NO ONWARD CHAIN this is a well-presented four-bedroom detached home in a quiet cul-de-sac, offering a spacious lounge, dining room, conservatory, well-equipped kitchen, four good-sized bedrooms and a family bathroom. Attractive gardens, garage and driveway parking complete this appealing home.
Key features
- **NO ONWARD CHAIN**
- Four-Bedroom Detached Home in Cul-De-Sac
- Well-Equipped Kitchen
||1/15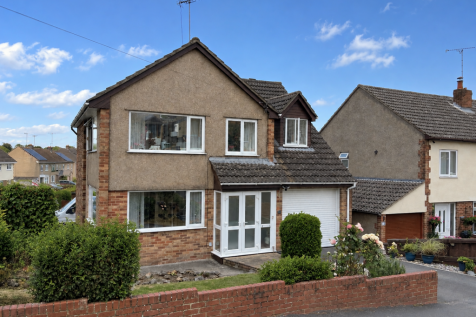
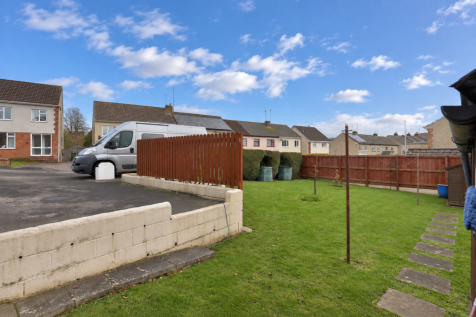
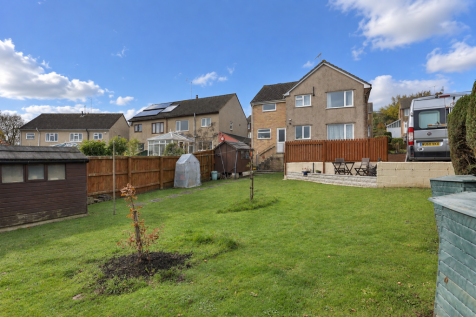
* A well-presented, extended four-bedroom detached family house * A generous-sized plot with ample parking and an east-facing rear garden * Dual-aspect lounge with fireplace * Kitchen/dining room with adjacent utility and cloakroom * Convenient location approximately half a mile level walking dis...
Key features
- ENTRANCE PORCH
- ENTRANCE HALL
- DUAL ASPECT LOUNGE
|1/17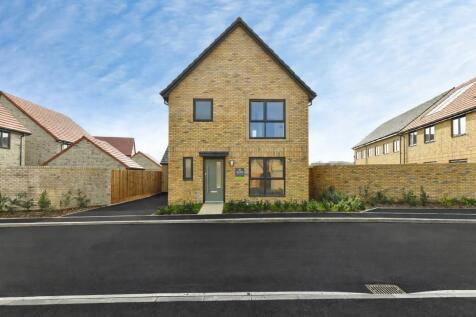
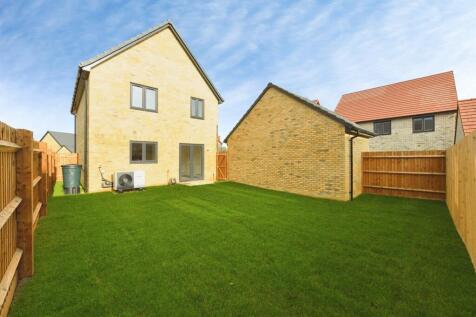

BUILT BY CURO. The Pensford is a charming three bedroom detached home, thoughtfully designed to suit modern family living
Key features
- Electric car charging unit 7.3KW
- Heating supplied by an energy efficient Air-source heat pump
- 2 years 'peace of mind' customer care warranty and 10 year NHBC warranty
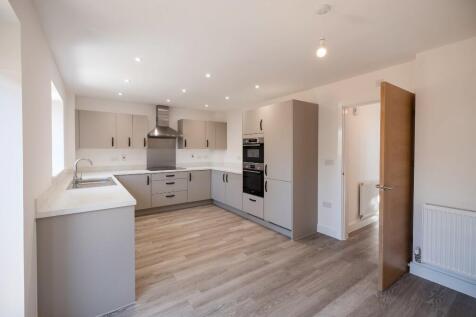
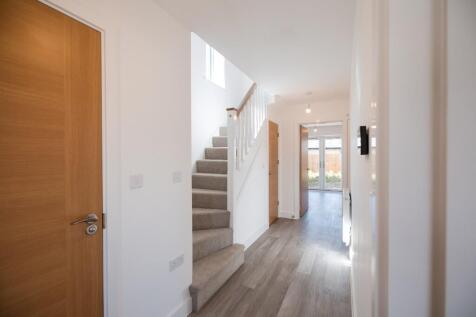
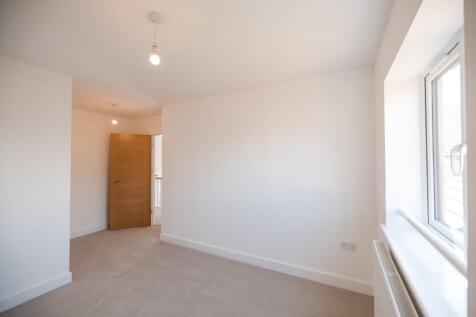
*MOVE IN READY WITH FLOORING INCLUDED* Plot 146 - The Pensford is a thoughtfully designed three double bedroom DETACHED home, featuring an OPEN PLAN kitchen/diner boasting integrated appliances, a SINGLE GARAGE and a driveway for 2 cars. Heating supplied by an energy-efficient air source heat pump.