Properties For Sale in GL54
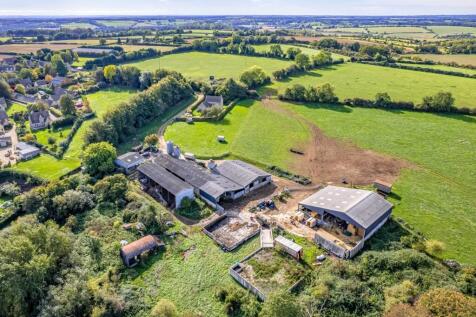
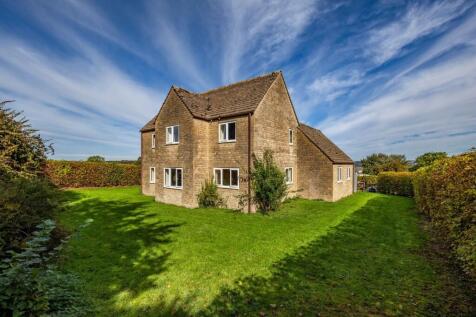
Farmhouse The farmhouse, constructed in the mid-1990s, comprises a detached three-bedroom dwelling of stone and blockwork construction, beneath a pitched tile roof. The property benefits from a small integral single garage, which is accessible both externally and from within the house. The farmhouse sits within a lawned garden extending to approximately 0.30 acres, enclosed by mature hedging and trees. Internally, the property is finished to a modest specification, giving an incoming purchaser the opportunity to improve the accommodation to suit their own style and requirements. Access to the farmhouse is provided via the same entrance drive serving the main farmyard. The accommodation briefly comprises an entrance hall, sitting room with wood burner, dining room, kitchen, office and shower room including shower, WC, and basin to the ground floor. To the first floor there are three bedrooms and a family bathroom with bath, WC, and basin. There is an airing cupboard with water tank on the landing. Buildings The farm buildings, extending to approximately 16,390 sq ft of gross external area, are arranged in a single collection and lie to the north of the farmhouse. The entrance drive leads past the farmhouse and drops down towards the buildings. The buildings briefly comprise: (1) A two-bay steel frame stock shed providing loose housing (2) A six-bay steel frame straw shed (3) A nine-bay steel frame stock shed (4) A concrete block enclosed pump room, former dairy...

 1/47
Farmhouse The farmhouse, constructed in the mid-1990s, comprises a detached three-bedroom dwelling of stone and blockwork construction, beneath a pitched tile roof. The property benefits from a small integral single garage, which is accessible both externally and from within the house. The farmhouse sits within a lawned garden extending to approximately 0.30 acres, enclosed by mature hedging and trees. Internally, the property is finished to a modest specification, giving an incoming purchaser the opportunity to improve the accommodation to suit their own style and requirements. Access to the farmhouse is provided via the same entrance drive serving the main farmyard. The accommodation briefly comprises an entrance hall, sitting room with wood burner, dining room, kitchen, office and shower room including shower, WC, and basin to the ground floor. To the first floor there are three bedrooms and a family bathroom with bath, WC, and basin. There is an airing cupboard with water tank on the landing. Buildings The farm buildings, extending to approximately 16,390 sq ft of gross external area, are arranged in a single collection and lie to the north of the farmhouse. The entrance drive leads past the farmhouse and drops down towards the buildings. The buildings briefly comprise: (1) A two-bay steel frame stock shed providing loose housing (2) A six-bay steel frame straw shed (3) A nine-bay steel frame stock shed (4) A concrete block enclosed pump room, former dairy...
1/5


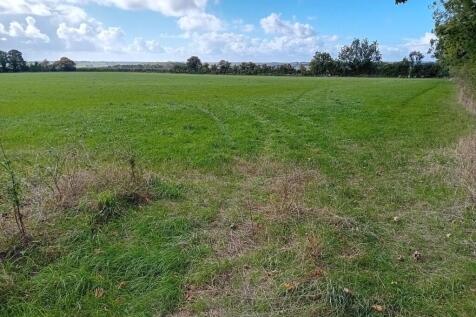
A unique opportunity to acquire 5.81 acres of land with potential for residential development (STPP).Located in the village of Great Rissington, the land falls within the Cotswold District, who can only demonstrate a 1.8-year equivalent 5-year Housing Land Supply.

 |1/31
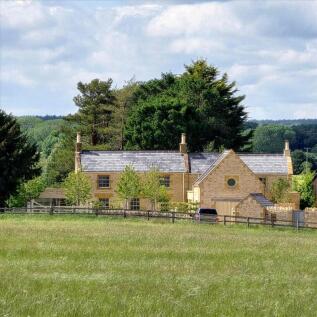
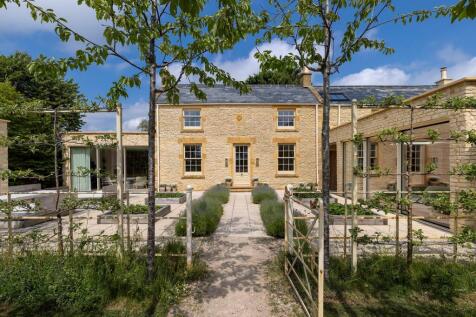
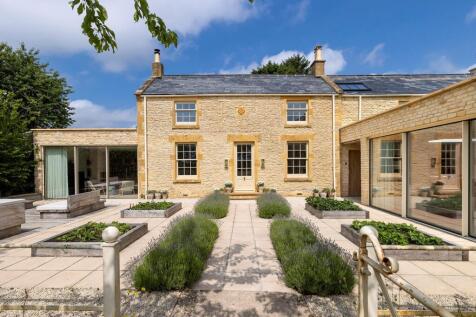
AN EXCEPTIONAL BLEND OF MODERN LIVING WITH COTSWOLDS CHARACTER The ground floor offers generously proportioned living spaces, all oriented to enjoy views over the beautifully landscaped gardens. A spacious sitting room provides a formal reception area with feature fireplaces, while an adjoining ...
 |1/43


Field House lies on the edge of Condicote, a quiet village within the Cotswolds National Landscape, two and a half miles from the popular market town of Stow-on-the-Wold and the Golden Triangle. Originally built in 1813, this former gameskeeper's cottage has been imaginatively transformed by the ...
 |1/22


Wyck Hill Farmhouse comprises a 57 acres site with far reaching countryside views. There is an attractive three bedroom Cotswold stone farmhouse with scope to extend subject to the planning. The house currently has a modern kitchen, large sitting room with log burner as well as a utility, boot an...


 |
 |1/16
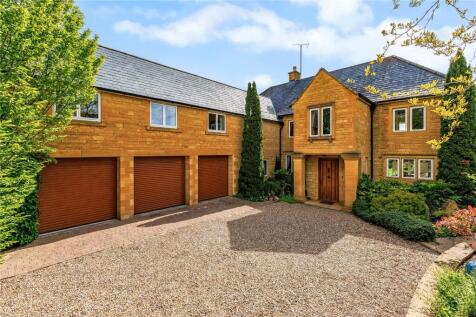
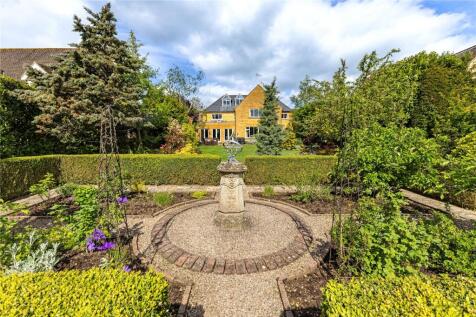
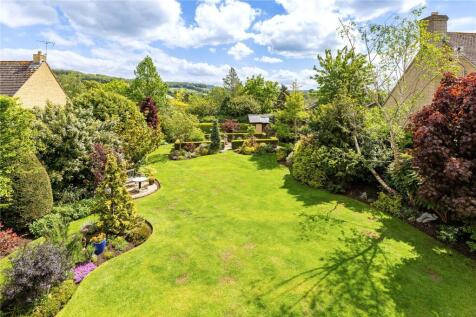
An exceptional modern family home offering over 5,700 sq ft of accommodation, set within a third of an acre with open views, parking and garaging, close to Winchcombe town centre and the surrounding countryside.

Key features
- Sitting room with fireplace
- Impressive Dining room with fireplace
- Kitchen/Breakfast room





 |1/28
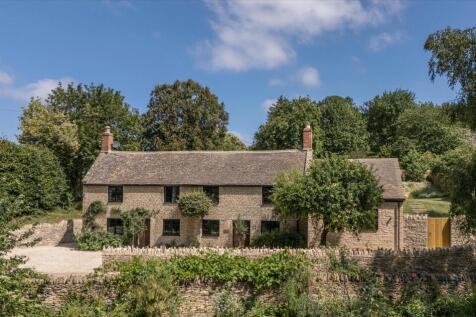


A beautifully presented five bedroom family home with an annexe and landscaped gardens, set in a desirable rural setting. Swyre Farm Cottage has been thoughtfully refurbished and extended, blending original character with contemporary finishes to create a superb turnkey home. Located in an idyll...
Key features
- 5 - 6 bedrooms
- 4 - 5 reception rooms
- 3 - 4 bathrooms
1/42


Farmhouse The farmhouse, constructed in the mid-1990s, comprises a detached three-bedroom dwelling of stone and blockwork construction, beneath a pitched tile roof. The property benefits from a small integral single garage, which is accessible both externally and from within the house. The farmhouse sits within a lawned garden extending to approximately 0.30 acres, enclosed by mature hedging and trees. Internally, the property is finished to a modest specification, giving an incoming purchaser the opportunity to improve the accommodation to suit their own style and requirements. Access to the farmhouse is provided via the same entrance drive serving the main farmyard. The accommodation briefly comprises an entrance hall, sitting room with wood burner, dining room, kitchen, office and shower room including shower, WC, and basin to the ground floor. To the first floor there are three bedrooms and a family bathroom with bath, WC, and basin. There is an airing cupboard with water tank on the landing. Buildings The farm buildings, extending to approximately 16,390 sq ft of gross external area, are arranged in a single collection and lie to the north of the farmhouse. The entrance drive leads past the farmhouse and drops down towards the buildings. The buildings briefly comprise: (1) A two-bay steel frame stock shed providing loose housing (2) A six-bay steel frame straw shed (3) A nine-bay steel frame stock shed (4) A concrete block enclosed pump room, former dairy...
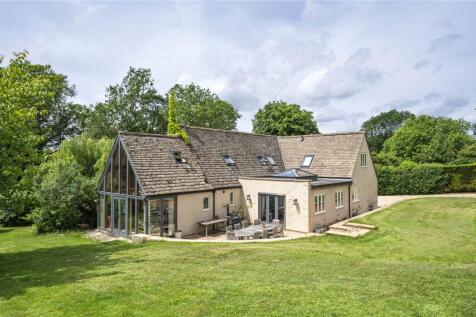

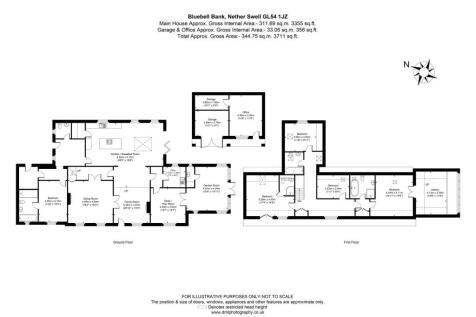 |1/35
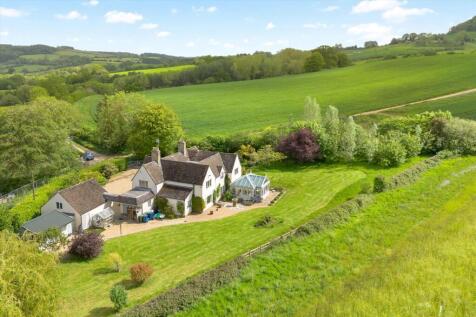
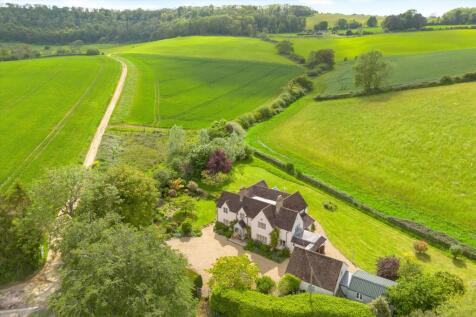
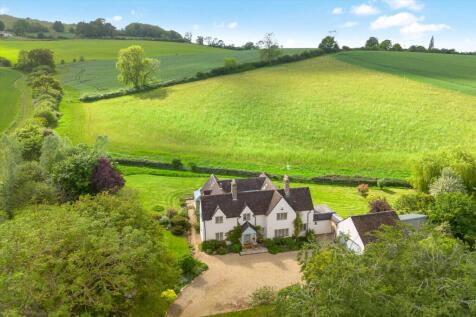
Located in an idyllic Cotswold setting, a versatile country home offering generous accommodation, an annexe, garaging and wonderful views. Set within approximately 2 acres of landscaped grounds, this impressive detached home offers extensive and highly flexible accommodation extending to over 4,...
Key features
- 4 bedrooms
- 2 - 3 reception rooms
- 3 bathrooms


 |1/21


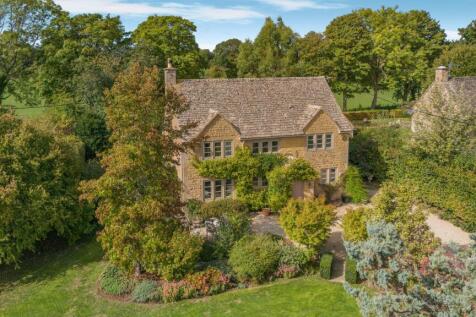
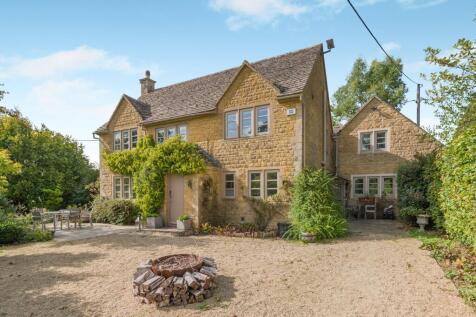
A spacious family house with excellent rural views, beautiful gardens, a separate double garage with office above and extensive parking. Woodlands House enjoys the most wonderful view over the protected Greystones Farm Nature Reserve and is set on the edge of the village on Moors Lane in...
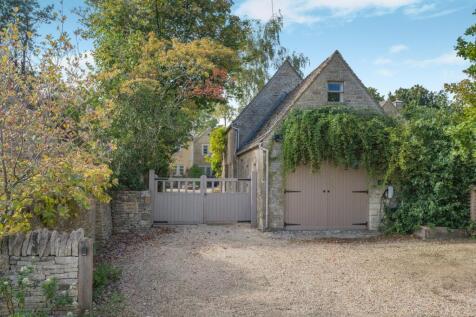
 |1/15


THE HOME OFFERS A UNIQUE OPPORTUNITY FOR LIVING IN PEACE AND PRIVACY JUST A MOMENT FROM THE MARKET SQUARE WITH THE ADDED JOY OF EXTENSIVE VIEWS OF THE COTSWOLD COUNTRYSIDE. Fosse Lodge occupies one of the town's most coveted positions, enjoying the rare combination of immediate ac...



 |1/30


A spacious and private family home, with a large unconverted stone barn offering development potential, set in the heart of a popular Cotswold village. Nestled in the heart of the picturesque village of Brockhampton, Grange Farm is a charming former stable yard overlooking a south-facing plot th...
|1/31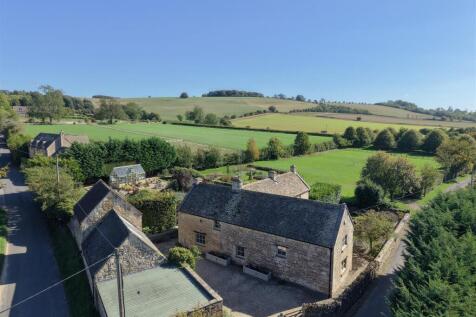
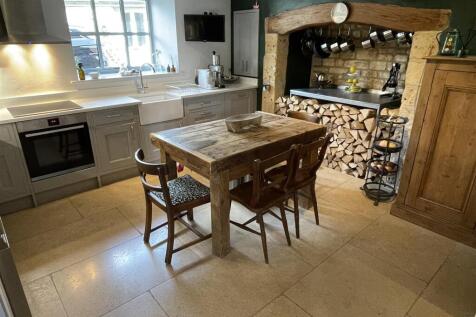
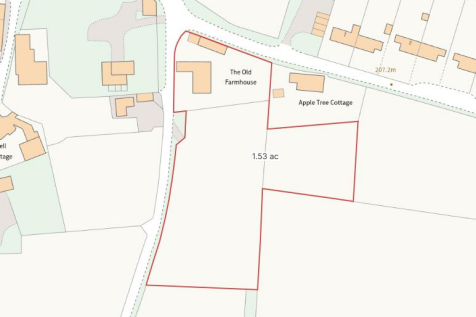
A beautifully appointed detached Cotswold stone farmhouse set in a central village position with extensive gardens and adjoining paddocks extending in total to approximately 1.5 acres, lovely views and flexible accommodation providing 3 reception rooms, a ground floor bedroom/study and three firs...
 |1/39


Set in an enviable position within the picturesque and highly desirable village of Chedworth, Old Price's is an exceptional Cotswold stone cottage enjoying complete privacy, outstanding character, and far-reaching views across the valley. Approached via a gated driveway, this delightful unlisted ...
 |1/28
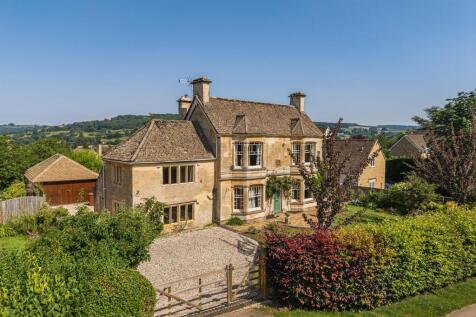
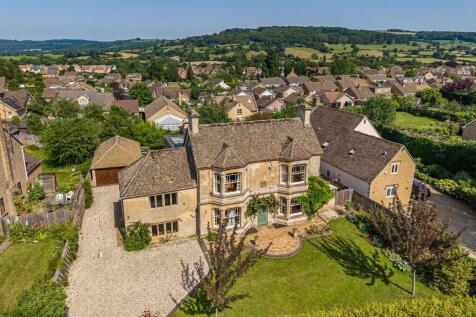
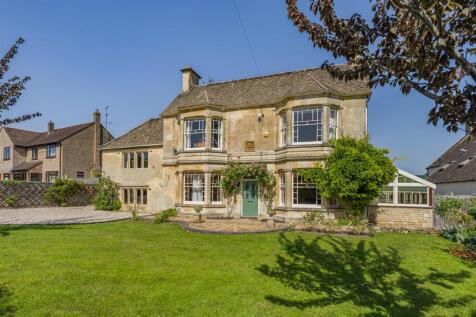
An elegant detached Edwardian house with generous and superbly stocked gardens and wonderful views to the hills, situated within easy reach of Winchcombe's many amenities. Featuring well-proportioned rooms, high ceilings and character features typical of its period, the property also has a se...

Key features
- Elegant Detached Edwardian House
- Adjoining Two Storey Annexe with 2nd Kitchen
- 5 Bedrooms