Detached Houses For Sale in Glenrothes, Fife


 |
| |
| 1/60
1/60
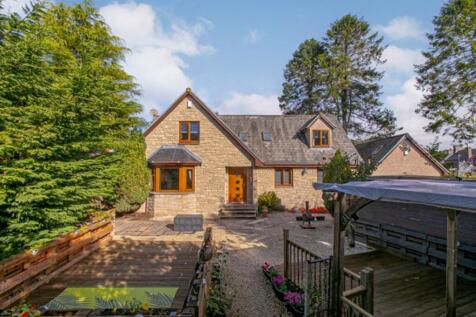
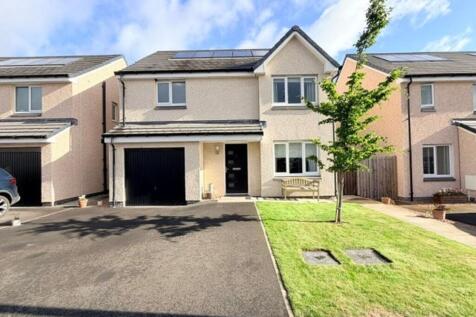
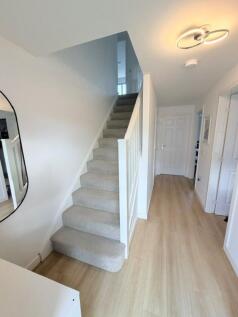
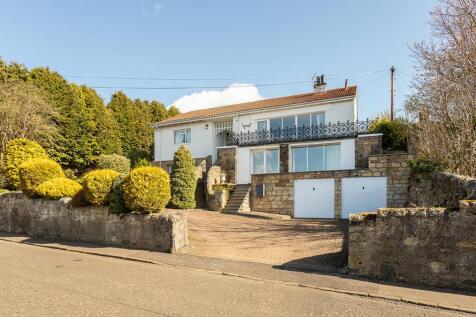
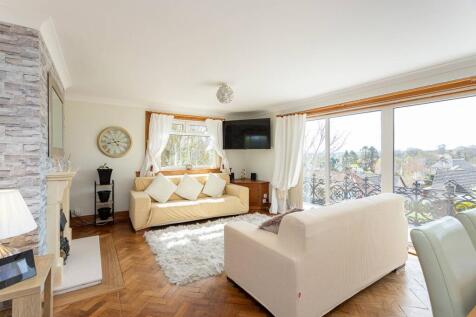
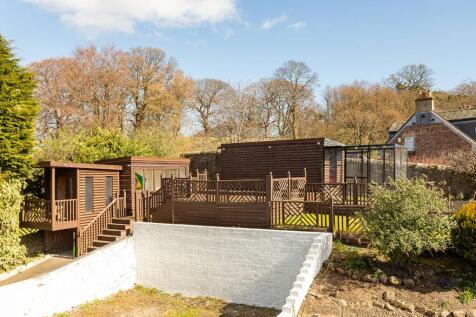
Stunning modernised 5-bed detached villa in Markinch with bay lounge, bespoke kitchen, en-suite, large drive, double car port, garage with loft office, private gardens. EPC C. Home Report £470,000.

Key features
- FABULOUS EXECUTIVE DETACHED VILLA IN PRIVATE PLOT
- BAY WINDOW LOUNGE - SEP DINING ROOM
- UPGARDED BATHROOM & SHOWER-ROOM/WC



 |1/25
|1/25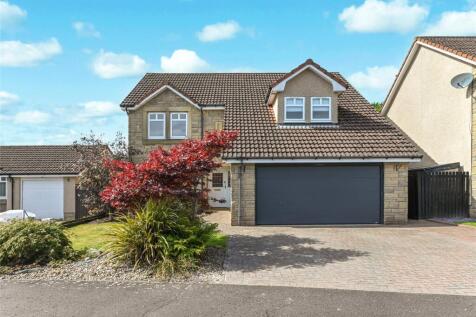
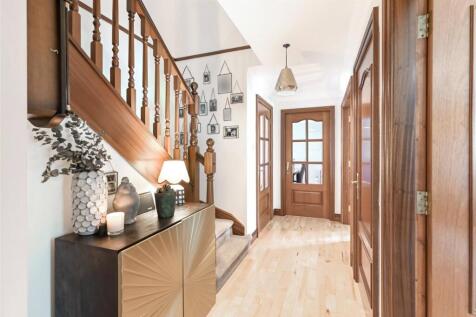

Beechwood Drive, is one of the most desirable addresses within Glenrothes and Slater Hogg & Howison are delighted to present No 10 to the open market. Situated in a welcoming residential street, you are greeted with a driveway for convenient parking and a beautiful mature front ga...

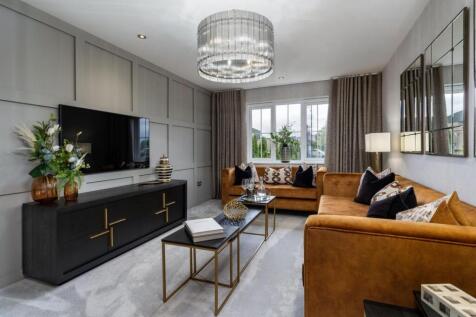
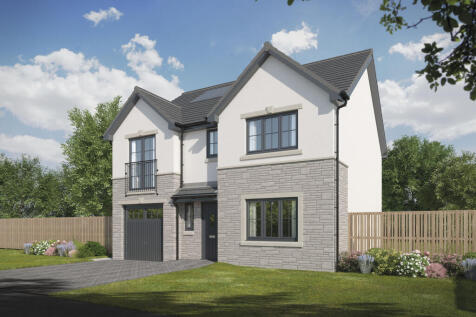
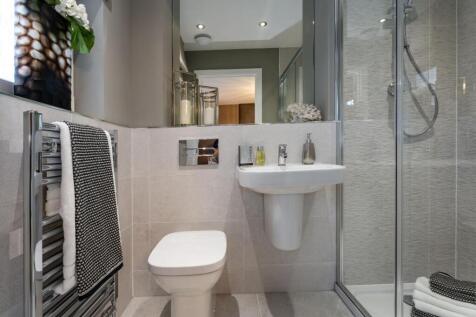
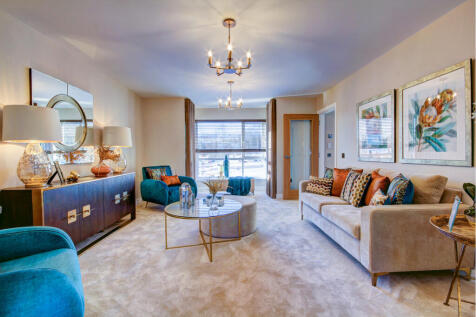
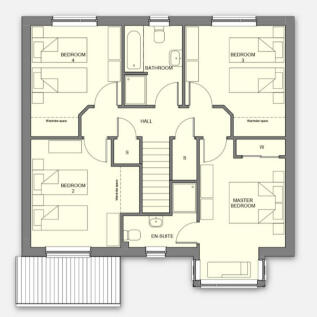
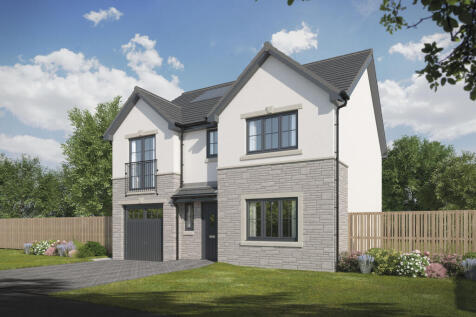
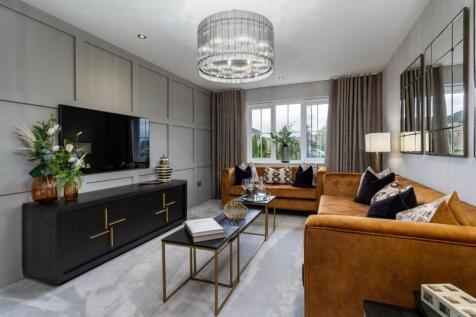
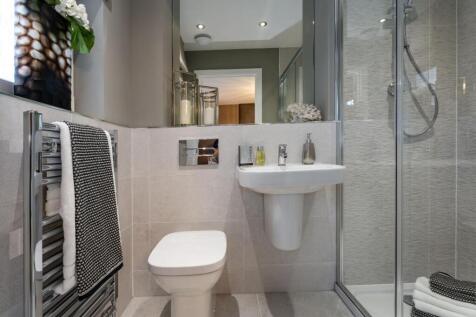
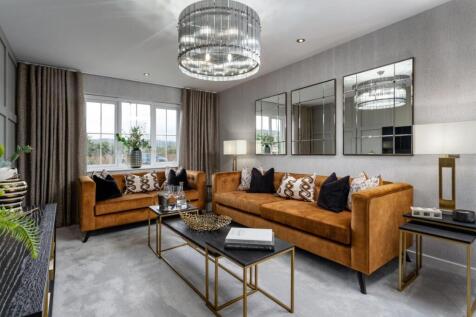
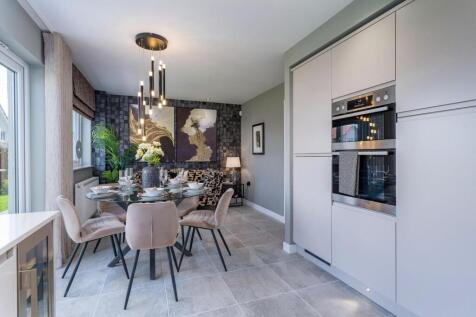
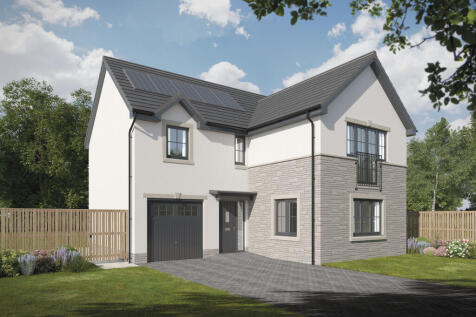
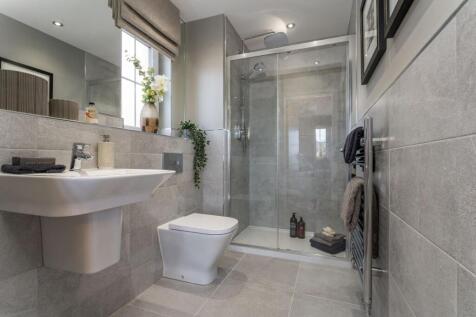
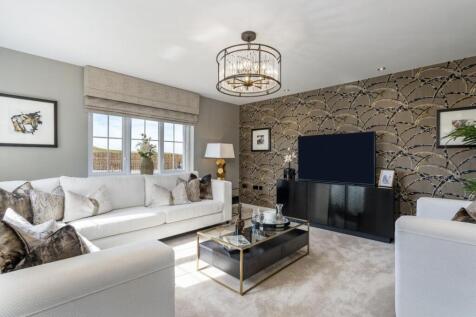
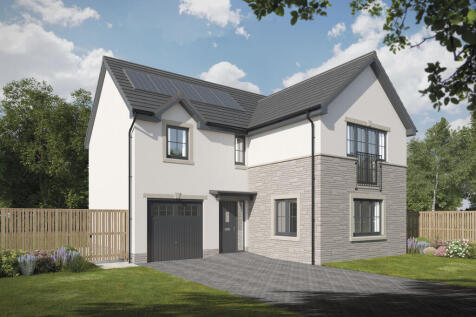
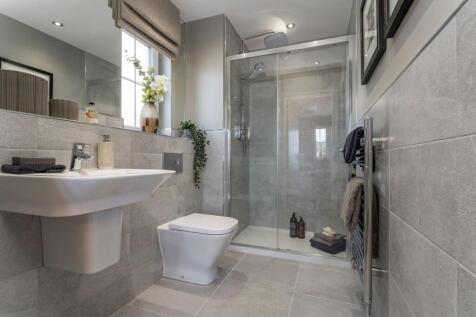
There's more than one reason to celebrate on this development. Speak to our sales team to discover the offers available. The Avondale is a new, chain free & energy efficient home with an OPEN-PLAN kitchen/dining area & utility room, garage and 3 double bedrooms with TWO en-suites & J...

 ||1/26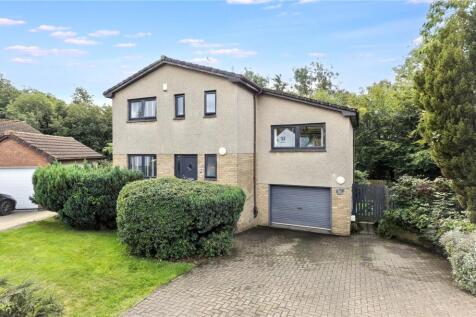
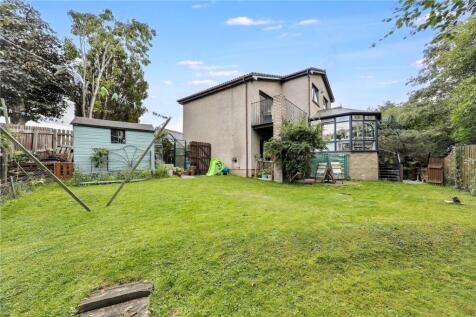
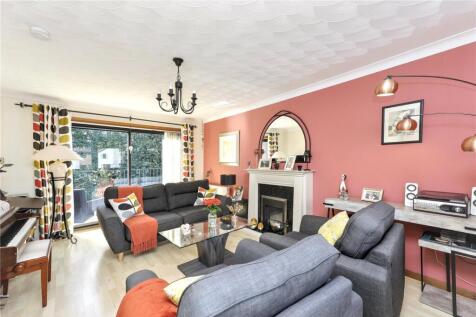
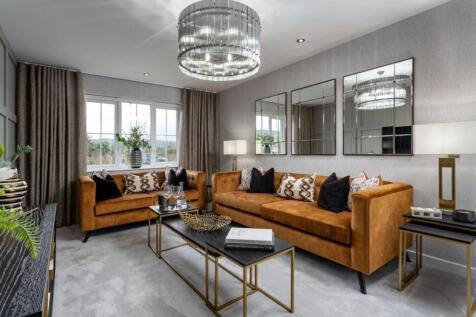
**NOW UNDER OFFER - SIMILAR PROPERTIES REQUIRED** Viewing is a must on this deceptively spacious detached family home with flexible living spaces including living room, sitting room and a conservatory! Fully enclosed & secluded mature gardens

Key features
- **NOW UNDER OFFER - SIMILAR PROPERTIES REQUIRED**
- Two living rooms | Gorgeous galleried landing | Balcony | Conservatory
- Modern open plan fitted kitchen/dining room & utility
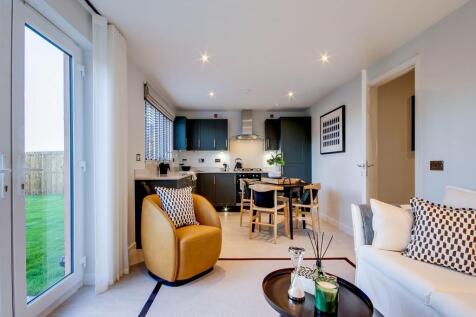

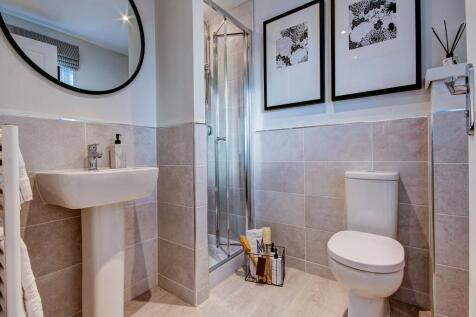
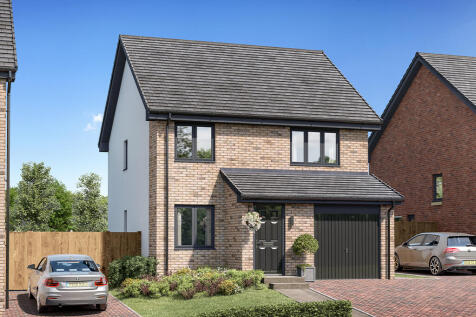
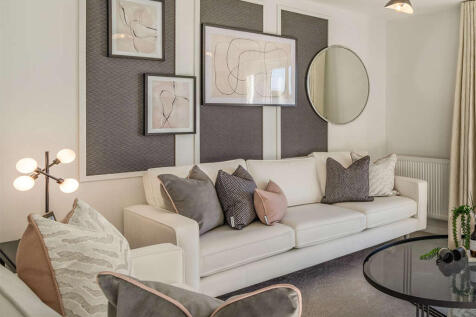
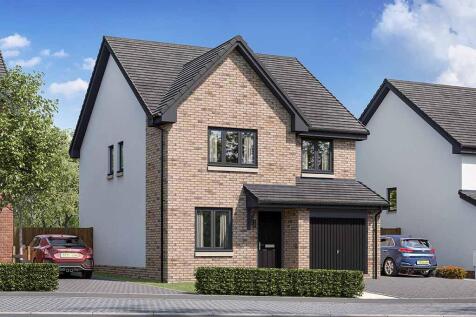
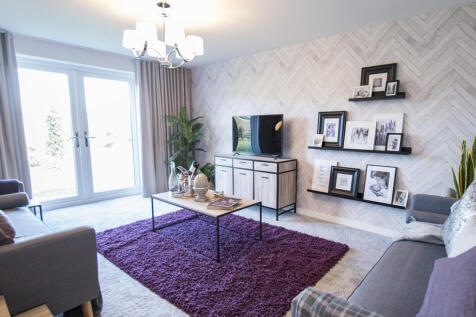
The Whithorn is a lovely four-bedroom family home that features a bright lounge with a triple window, a kitchen/dining room with French doors, a utility room and a downstairs cloakroom. Bedroom one is en suite, bedrooms two and three share a Jack and Jill bathroom and there's a family bathroom too.

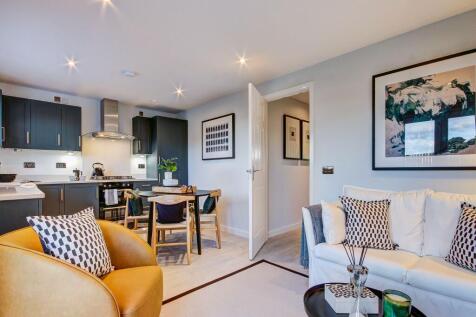 ||1/23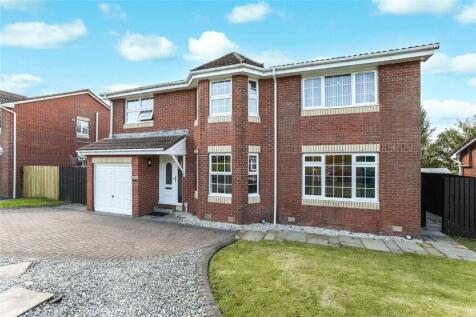
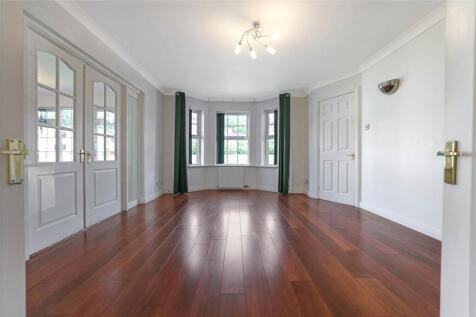
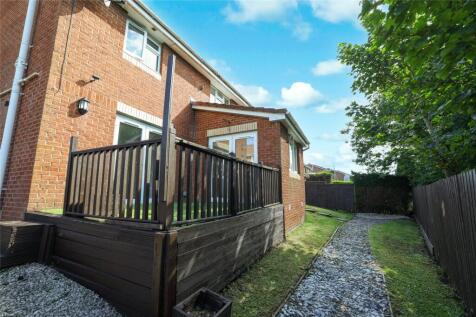
Situated within a desirable area of Glenrothes, this impressive five-bedroom detached villa offers exceptional family accommodation throughout, complemented by a generous driveway, integral garage and beautifully landscaped rear gardens. The ground floor provides a wealth of flexible l...
||1/31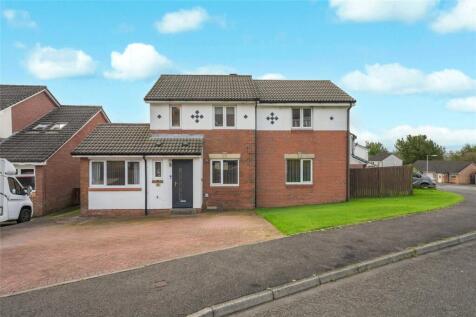
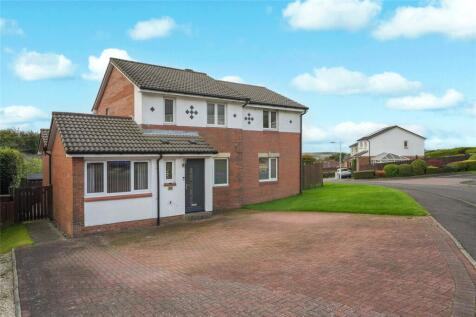
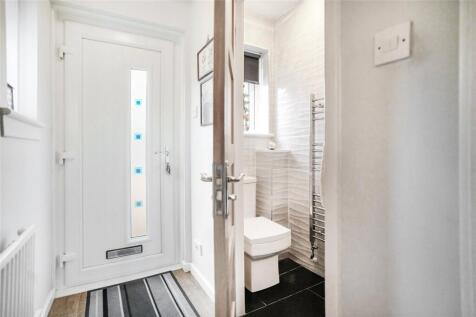
Situated within a sought-after residential development, this impressive four/five bedroom detached villa offers spacious and versatile accommodation, ideal for modern family living. Occupying a generous corner plot with extensive off-street parking and well-maintained gardens, this attractive hom...
||1/29
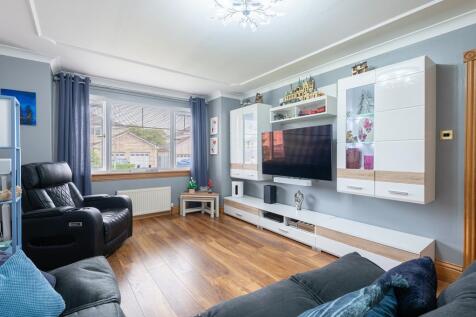
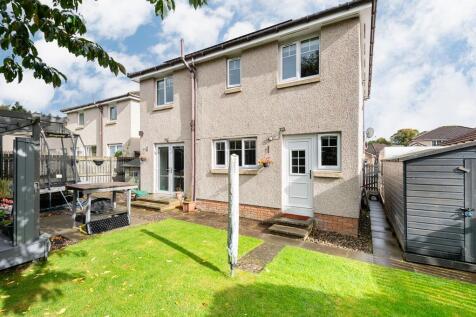
STUNNING 5 Bedroom Detached Villa FINISHED TO A HIGH STANDARD with an OUTSTANDING EPC RATING OF 97, offering excellent energy efficiency and potentially low utility bills. Situated on a SUBSTANTIAL PLOT in a sought-after area within walking distance of Riverside Park and easy access to the town cent

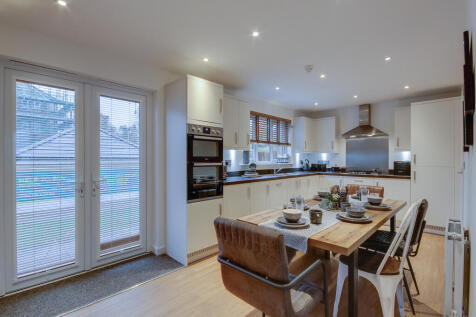
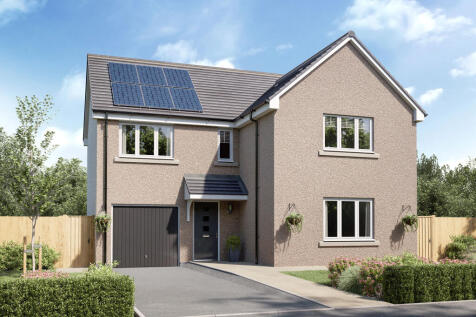

The Lismore is a four-bedroom detached home with a single integral garage. It features an under-stairs cupboard, lounge, kitchen/dining room with French doors leading to the garden, utility room and cloakroom. Upstairs there's a storage cupboard, bedroom one with an en suite, and a family bathroom.
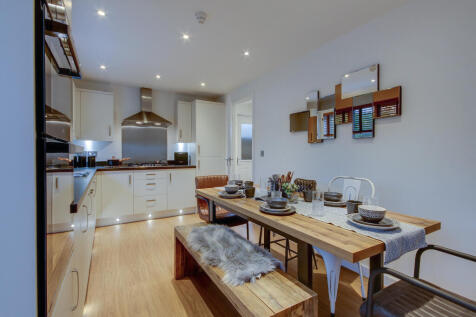
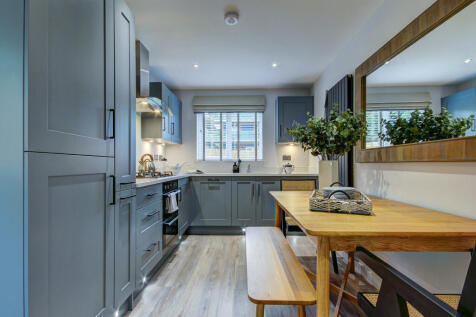
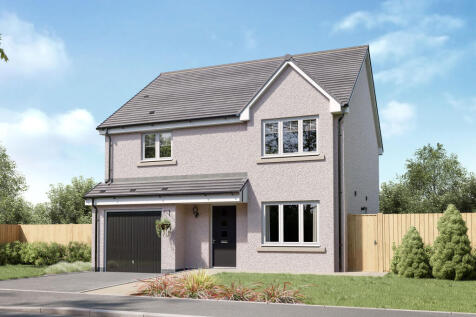
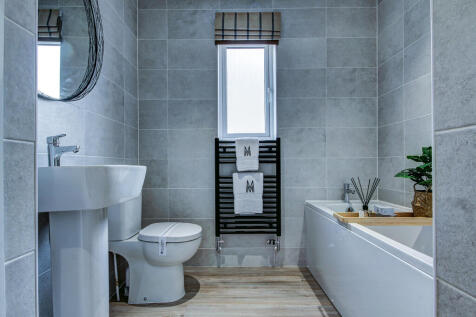
The Balerno is a beautifully proportioned four-bedroom home with an internal garage and a large kitchen and utility area with outside access. The lounge has French doors that lead out to the garden and there's a spacious front-aspect dining room. Upstairs, bedroom one benefits from a large en suite.
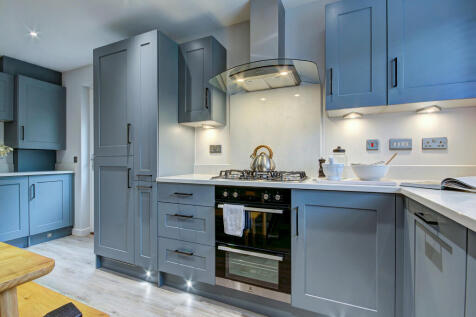
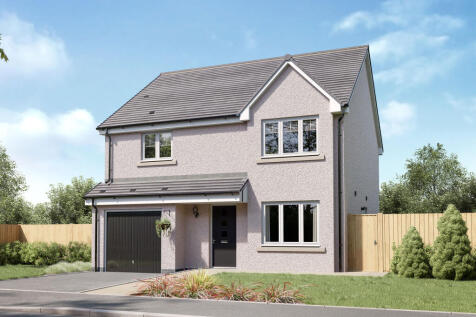
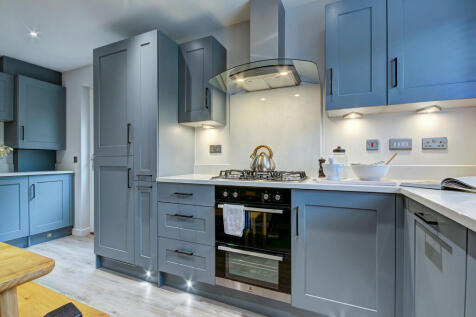
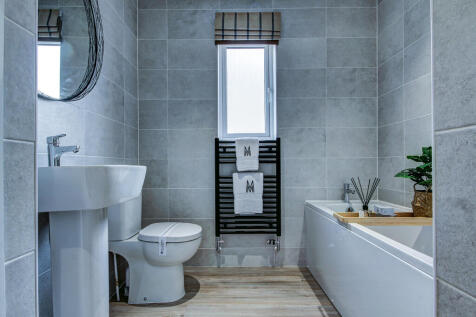
The Balerno is a beautifully proportioned four-bedroom home with an internal garage and a large kitchen and utility area with outside access. The lounge has French doors that lead out to the garden and there's a spacious front-aspect dining room. Upstairs, bedroom one benefits from a large en suite.
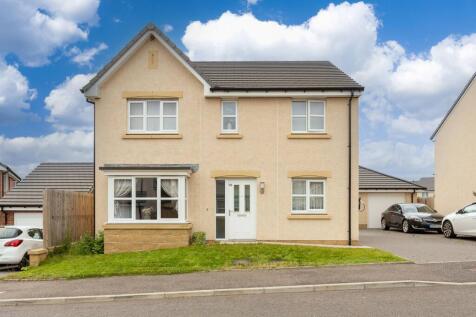
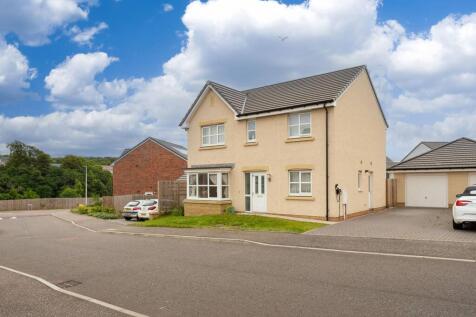
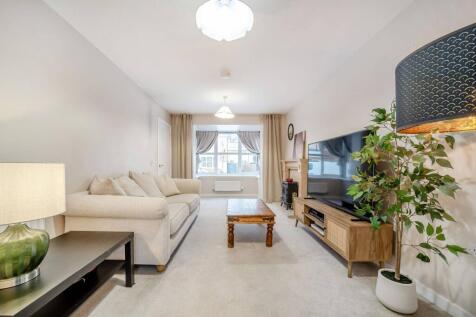
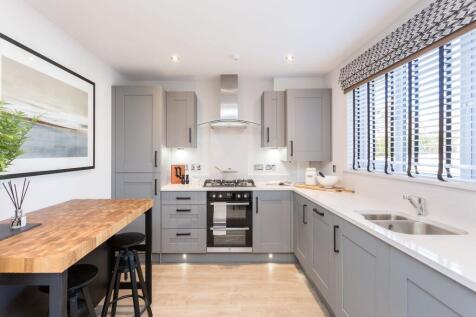


The Thurso is a four-bedroom detached family home. It features a lounge, separate dining room or playroom/office, open-plan kitchen/dining area with direct rear garden access, downstairs cloakroom, large first-floor landing with a window providing light, an en suite bedroom and a family bathroom.

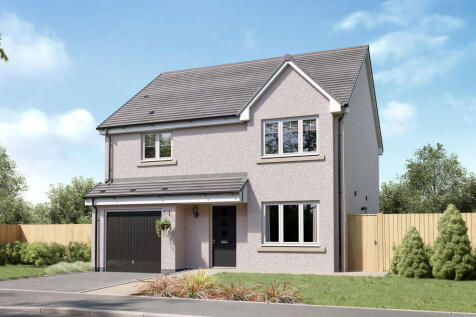
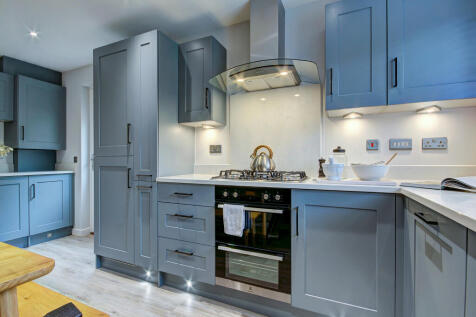
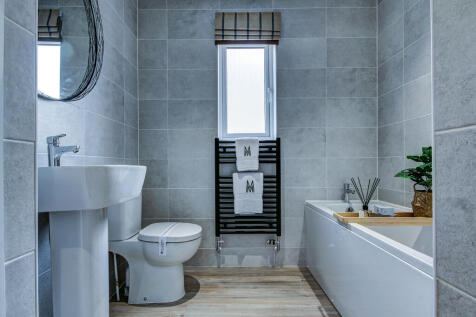
The Balerno is a beautifully proportioned four-bedroom home with an internal garage and a large kitchen and utility area with outside access. The lounge has French doors that lead out to the garden and there's a spacious front-aspect dining room. Upstairs, bedroom one benefits from a large en suite.

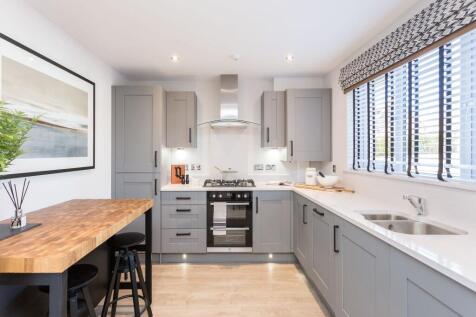
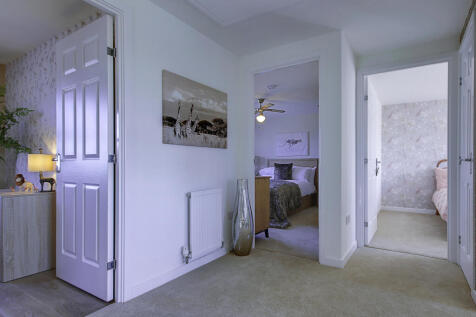
The Thurso is a four-bedroom detached family home. It features a lounge, separate dining room or playroom/office, open-plan kitchen/dining area with direct rear garden access, downstairs cloakroom, large first-floor landing with a window providing light, an en suite bedroom and a family bathroom.