Detached Houses For Sale in Gressenhall Green, Dereham, Norfolk
 |
| |
| 1/18
1/18


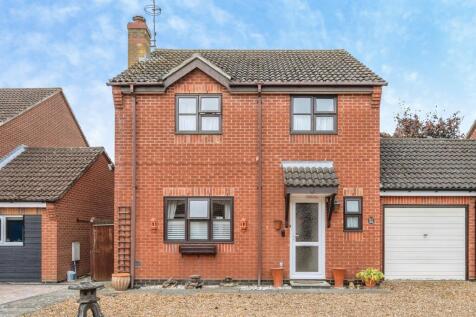
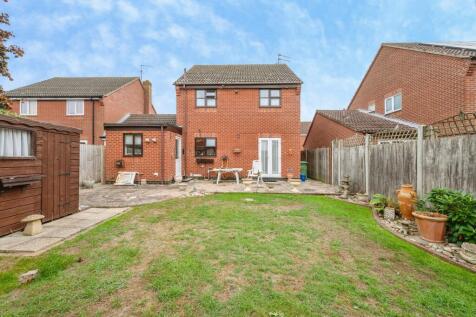
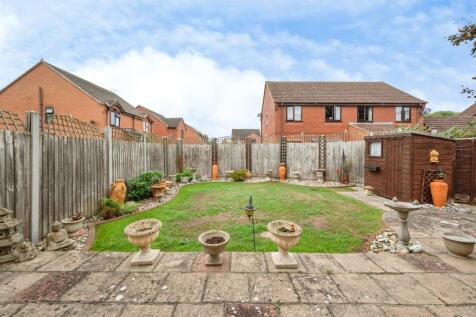
Guide Price £425,000 - £450,000. Situated in a highly sought-after village location, this spacious detached family home offers generous and versatile accommodation throughout, making it an ideal choice for growing families. The property is welcomed by a bright entrance hallway with a co...
 ||1/20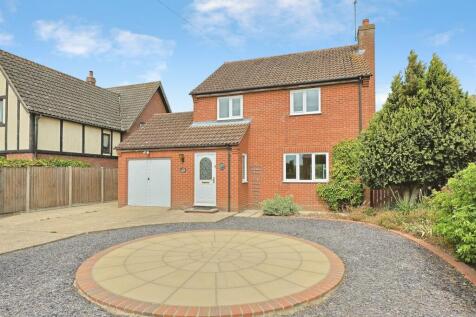
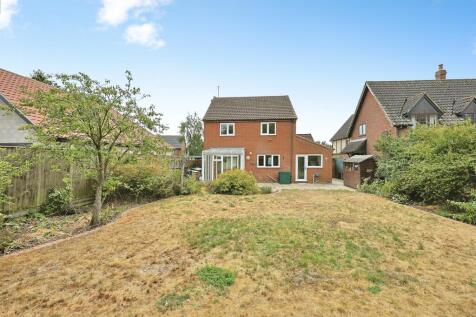
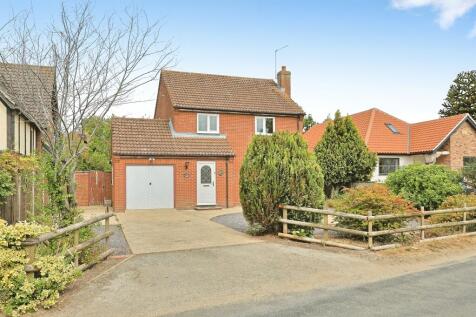
No onward chain! Guide Price £425,000-£450,000! A spacious four-bedroom detached family home situated in the popular village of Gressenhall, offering a generous lounge, dining room, conservatory, fitted kitchen, utility room, en-suite to the principal bedroom, single garage, ample off-road parking.

Key features
- No onward chain!
- Guide Price £425,000 - £450,000
- Freshly redecorated and fitted with new carpets throughout
|1/19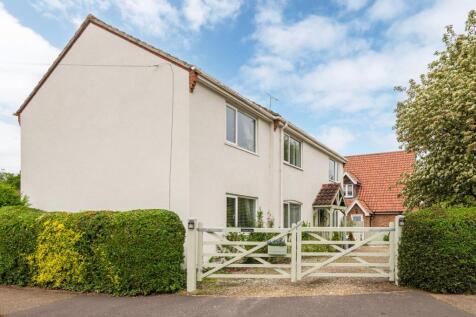
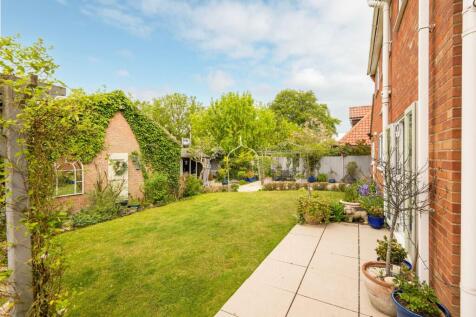
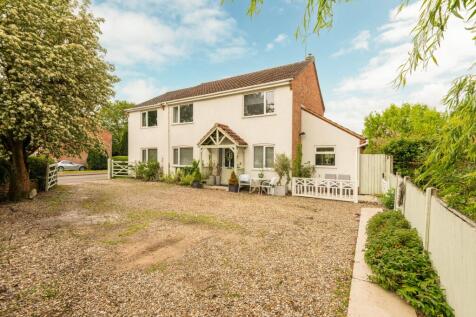
A statement home that delivers space, style, and versatility in abundance from the moment you arrive. Set behind a pretty gated driveway with charming light green accents, this substantial detached home immediately creates a striking first impression. Inside, a flowing and open layout reveals mul...


 |1/17
|1/17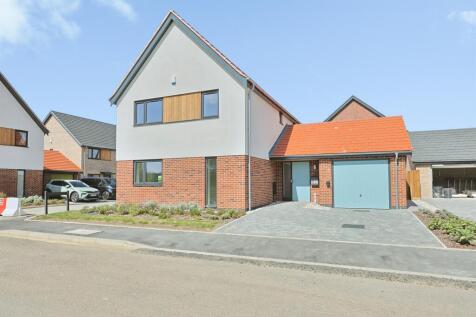
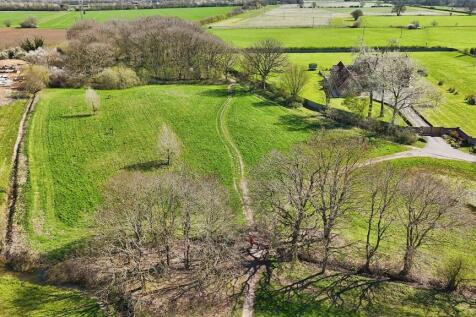
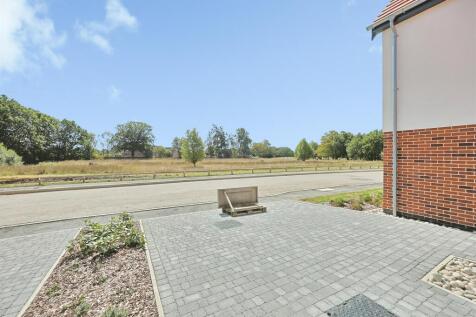
Plot 72 is a spacious detached family home overlooking Neatherd Moor, with flexible living accommodation, three double bedrooms, and a principal en-suite. With a generous kitchen/dining room, garage, side by side driveway, and a good-sized rear garden with patio. MOVE BY CHRISTMAS
Key features
- Move in by Christmas, Ready for Choices!
- Brand new energy efficient and versatile 3/4 bedroom detached house overlooking Neatherd Moor
- Open-plan fully fitted kitchen/dining room with integrated appliances

 |1/28
|1/28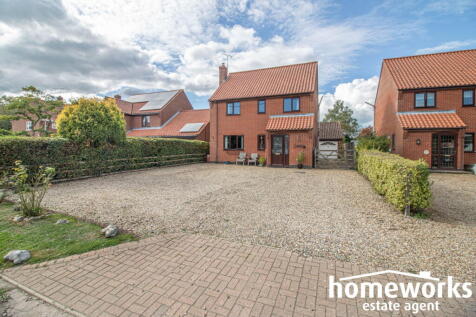
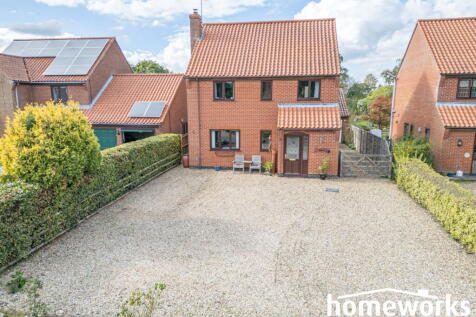
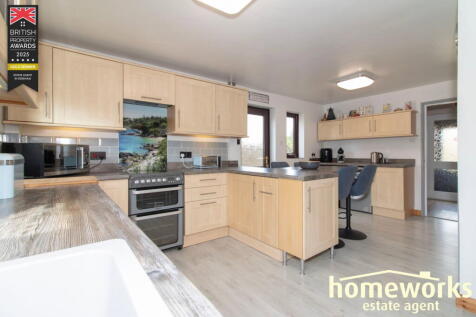
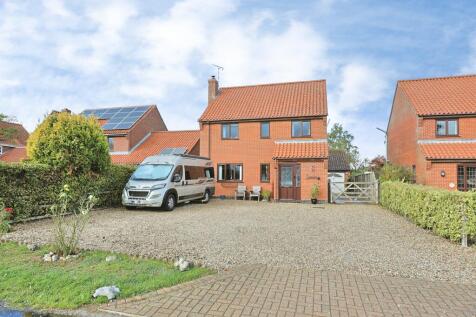
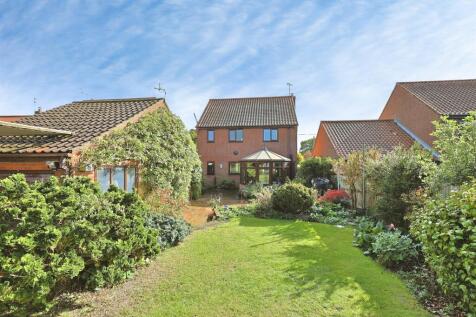
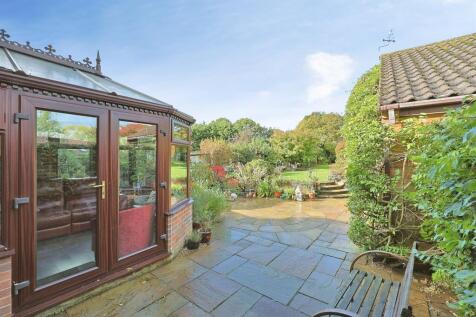
** OCCUPYING A GENEROUS PLOT ** A WELL-PRESENTED DETACHED FAMILY HOME | FOUR GENEROUS BEDROOMS | 24'1 SITTING/DINING ROOM | 17'11 KITCHEN/BREAKFAST ROOM | 11'7 CONSERVATORY WITH VIEWS OVERLOOKING THE GARDEN | MASTER BEDROOM WITH EN-SUITE SHOWER ROOM | FOUR PIECE FAMILY BATHROOM OFF-LANDING &am...

Key features
- A WELL-PRESENTED DETACHED FAMILY HOME IN PRETTY VILLAGE LOCATION
- FOUR GENEROUS BEDROOMS
- OPEN PLAN 24'1 LOUNGE/DINING ROOM
 ||1/17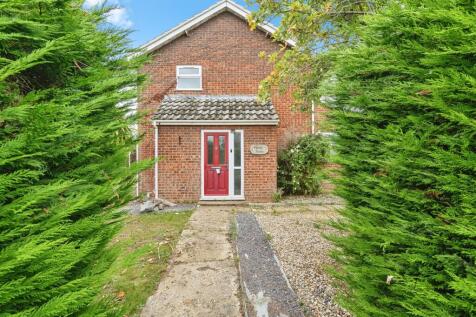
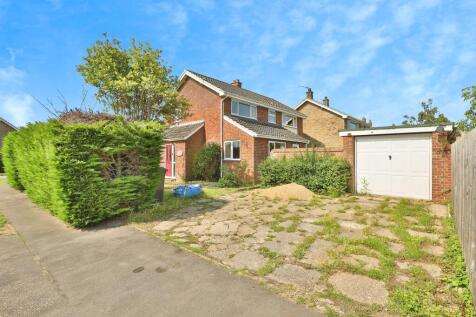
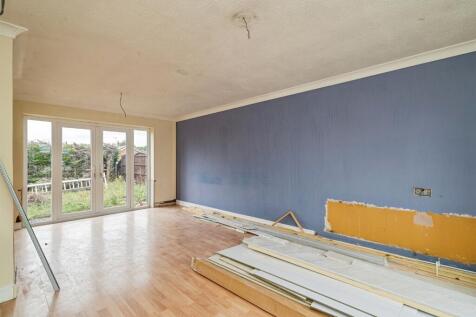
Amazing Opportunity! A spacious 4-bedroom detached house undergoing full renovation, with new electrics, plumbing, kitchen & bathrooms. Potential to choose finishes (subject to sale timing). Boasting a driveway, garage, wrap-around garden, village location and no onward chain!!
Key features
- Currently undergoing full renovation - brand new throughout
- Substantial 4-bedroom detached home with versatile layout
- New electrics, plumbing, kitchen & bathrooms being installed
|1/13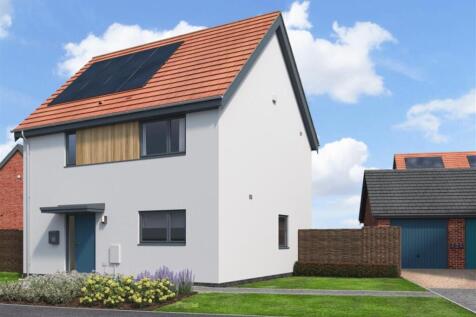
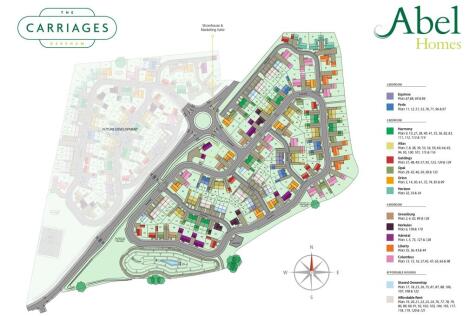
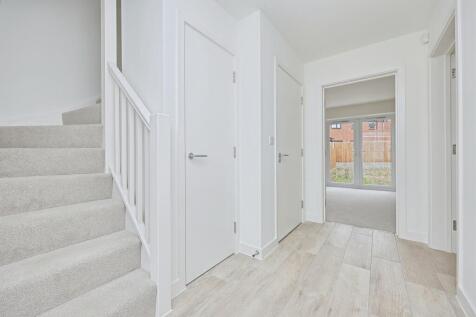
PLOT 50 - Total floor area: 98.9 m² x 1064.5 ft² - The Opal is a three bedroom detached family home, providing spacious and comfortable rooms, including an open-plan lounge/dining room, fully fitted kitchen with integrated Bosch appliances, master bedroom en suite, EV charger, driveway and garage.
Key features
- PLOT 50 The Opal with 1064.5 ft² of Accommodation
- Brand new predicted 'A' rated 3 bedroom detached house
- Lovely Position Facing onto Open Green Space

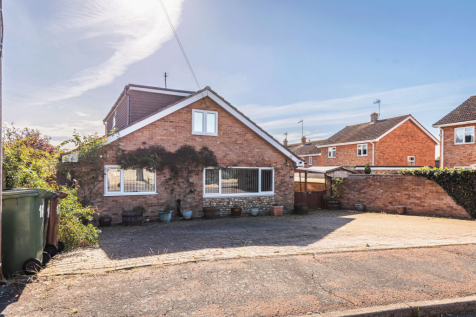


 |1/14
|1/14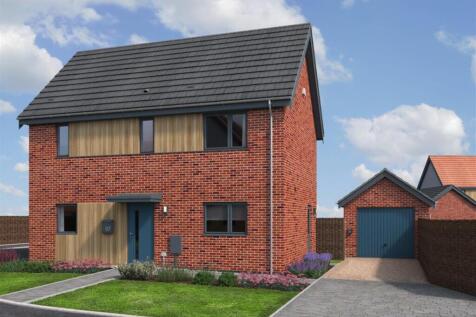

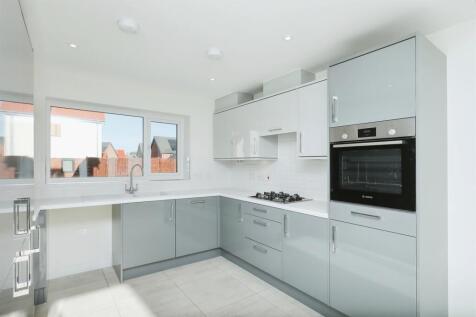
PLOT 48 - The Goldings is a predicted 'A' rated 3 bedroom detached family home on an enviable corner plot, offering generous accommodation including an open-plan kitchen/dining room with French doors to the rear garden, master bedroom en suite, solar PV, driveway, EV charger & garage!!
Key features
- Total floor area: 93.5 m² / 1006 ft²
- Brand New 3 bedroom detached house
- Open-plan kitchen/dining room with French doors to the rear garden
|1/15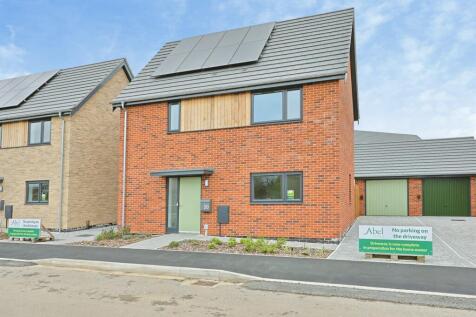
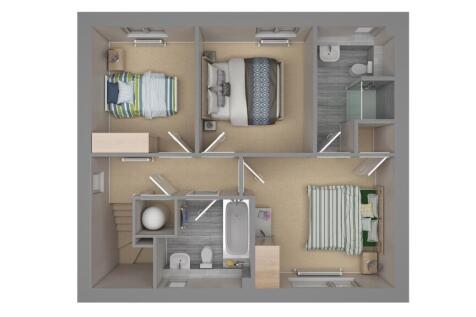
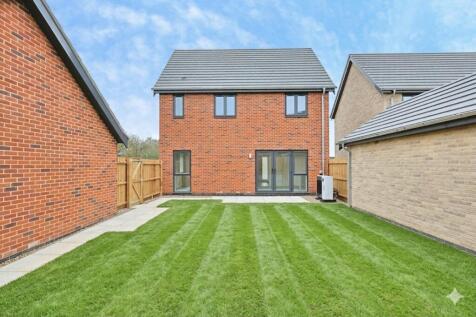
MOVE BY CHRISTMAS! PLOT 125 The Opal, a three bedroom detached family home with spacious and comfortable rooms. Open-plan lounge/dining room, master bedroom en suite, EV charger, driveway and garage! Facing onto open green space!
Key features
- MOVE BY CHRISTMAS! PLOT 125 The Opal with 1064.5 ft² of Accommodation
- Lovely Position Facing onto Open Green Space
- Brand new predicted 'A' rated 3 bedroom detached house
|1/16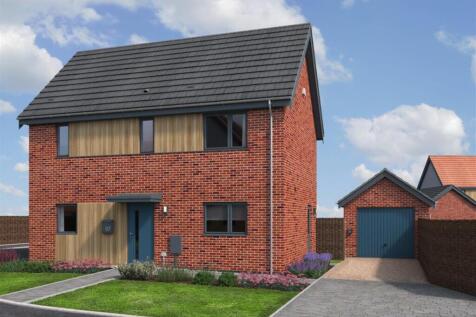

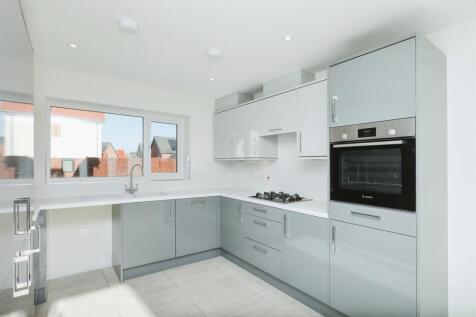
PLOT 49 - The Goldings is a predicted 'A' rated 3 bedroom detached family home on an enviable corner plot, offering generous accommodation including an open-plan kitchen/dining room with French doors to the rear garden, master bedroom en suite, solar PV, driveway, EV charger & garage!!
Key features
- Total floor area: 93.5 m² / 1006 ft²
- Brand New 3 bedroom detached house
- Open-plan kitchen/dining room with French doors to the rear garden
|1/14A well proportioned and established link-detached house with garden, garage and parking. It enjoys village cul-de-sac setting. Master bedroom has an ensuite, theres a family shower room, cloaks wc and a utility. No onward chain.
Key features
- No Onward Chain
- Garden, Parking and Garage
- Utility Room, En-Suite & Ground Floor Cloaks WC
|1/18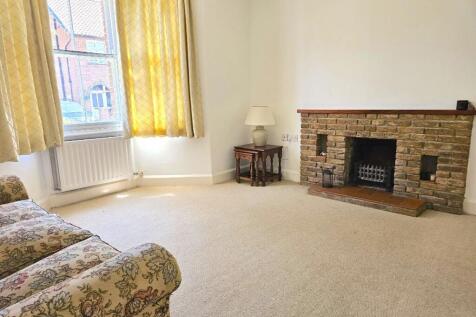
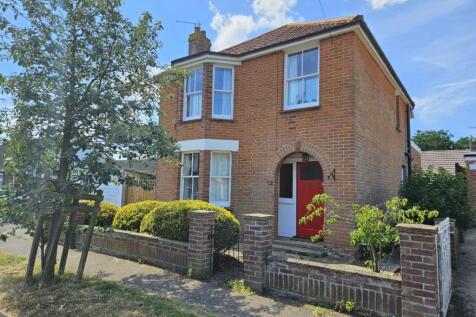
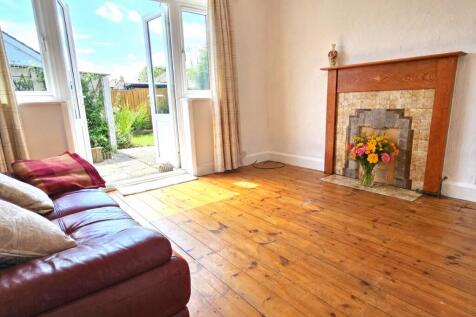
Detached family home with garage & off-road parking for 2 cars, 10 mins walk to the town centre of this pretty market town & only 2 mins to Neatherd Moor with its meadows, play areas, duck pond & other wildlife. Buses to Norwich take as little as 33 mins. Call now to view!
 |1/18
|1/18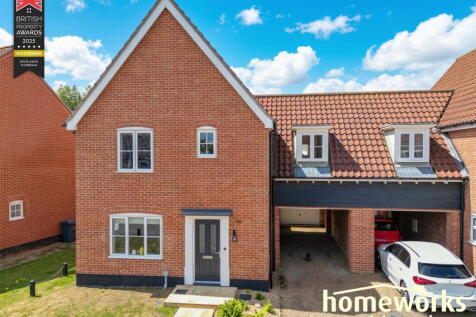
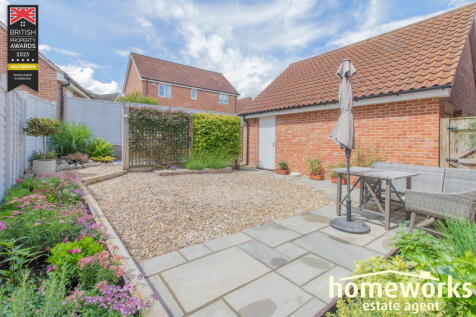
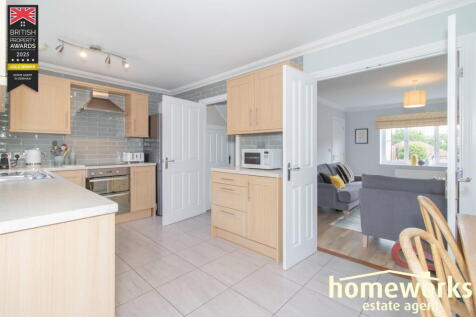
* A TRULY IMMACULATE HOME * LINKED DETACHED HOME IN HIGHLY SOUGHT AFTER VILLAGE | THREE DOUBLE BEDROOMS | EN-SUITE TO MASTER | 17'7 KITCHEN / DINING ROOM | 15'3 LOUNGE | DOWNSTAIRS WC | PRIVATE REAR GARDEN | CARPORT, GARAGE & DRIVE | GUIDE PRICE £300,000 TO £325,000 | EARLY VIE...
Key features
- * A TRULY IMMACULATE HOME *
- LINKED DETACHED HOME IN HIGHLY SOUGHT AFTER VILLAGE
- THREE DOUBLE BEDROOMS
||1/16
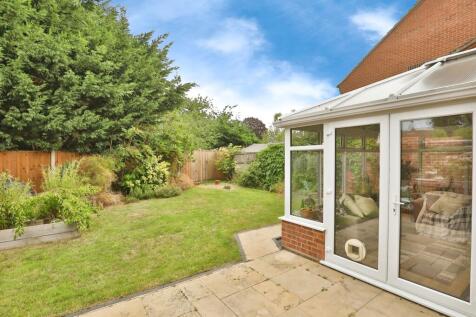
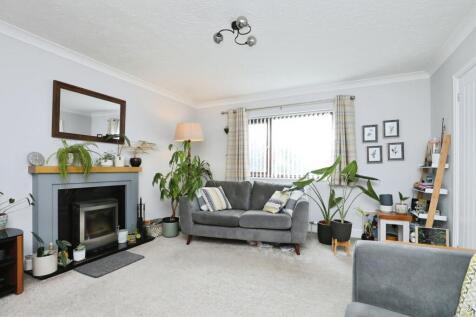
Over 1000sq ft of Living Space! Presented in excellent decorative order within a well-regarded village. The home boasts an open-plan lounge/dining area, conservatory, modern kitchen, 4-piece bathroom, enclosed garden caking onto orchard, driveway parking & garage.
Key features
- DECEPTIVELY SPACIOUS! Generous 3 Bedroom Link-Detached House
- 2 Double Bedrooms With Built-In Wardrobes
- Inviting Lounge With Wood Burner
|1/19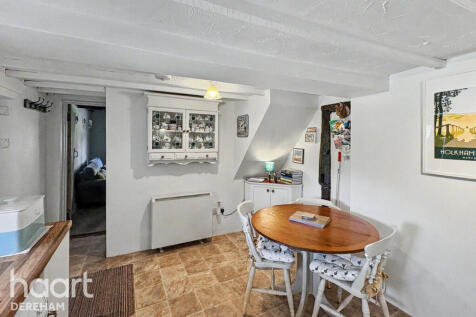
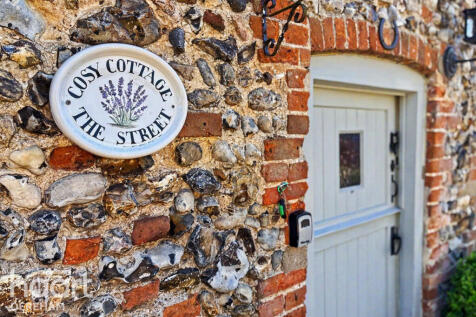
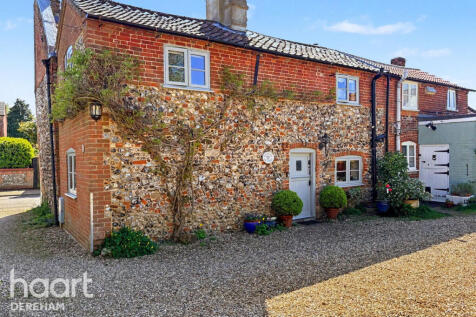
Cosy Cottage is a charming two-bedroom cottage tucked away in sought-after Bawdeswell. Featuring a fitted kitchen/diner, characterful lounge with open fire and beams, lovely mature garden, off-road parking and no onward chain. A successful holiday let, blending period charm with modern comfort

Key features
- Charming two-bedroom cottage
- Tucked-away village setting
- Open fire & exposed beams
|1/16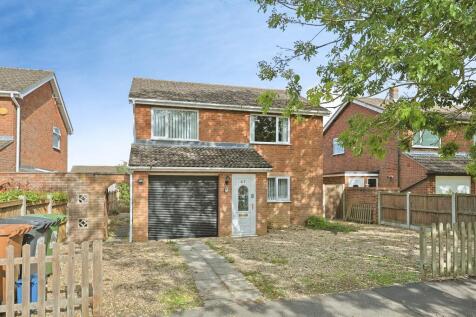
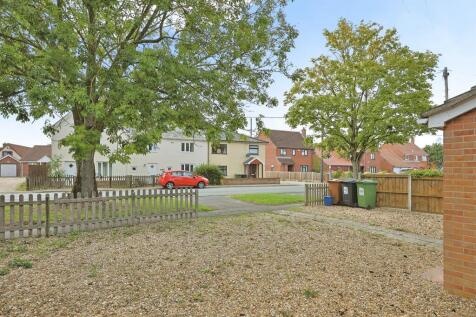
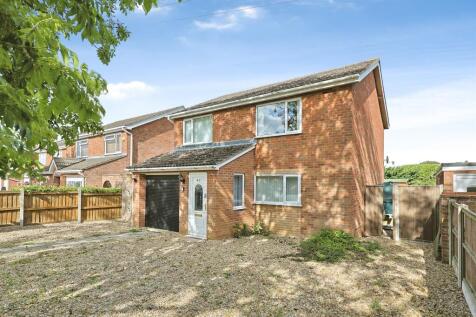
A three-bedroom detached home in the sought-after village of Swanton Morley, offering excellent potential to update and personalise. Featuring two reception rooms, a kitchen, shower room, separate WC, garage, generous driveway and an enclosed rear garden with patio, lawn and sheds!
Key features
- Sale by Modern Auction (T&Cs apply)
- Subject to an undisclosed Reserve Price
- Buyers fees apply