Properties For Sale in Grove, Wantage, Oxfordshire

 |
| |
| 1/9
1/9

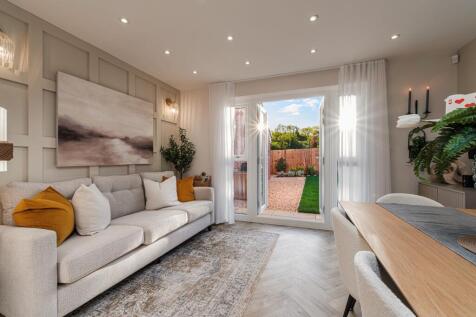
This 3 bedroom home has a kitchen with French doors to the garden. On the ground floor there is a cloakroom, storage cupboard and a fourth bedroom/study. On the first floor you'll find the en suite main bedroom and lounge. The top floor completes this home with a further double bedroom, single be...




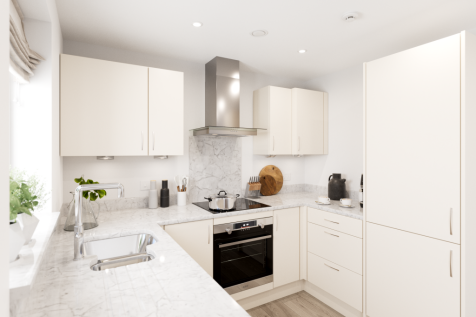

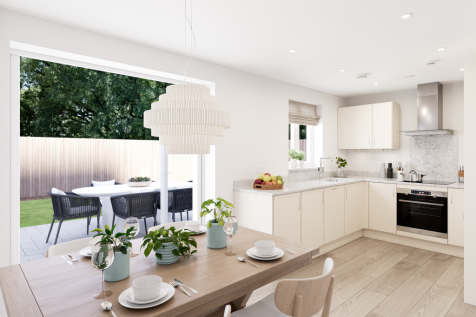
The Kennet is a modern four-bedroom, three-storey home. Featuring an open plan kitchen/dining room with French doors leading into the garden, a handy utility room and front-aspect living room. The first floor has three bedrooms and on the second floor there’s an impressive bedroom one with en suite.

 ||1/8
||1/8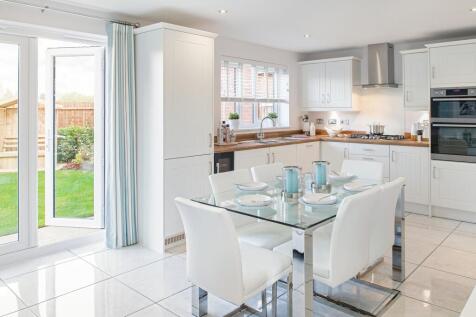
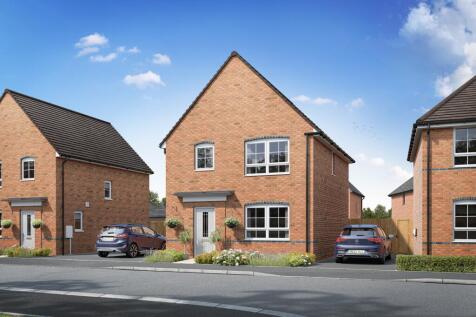
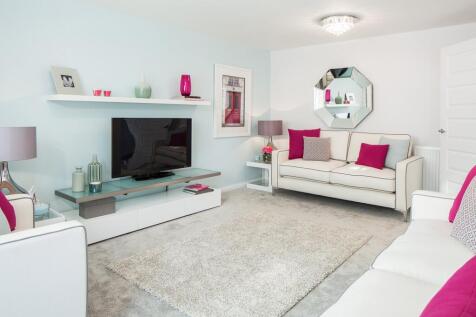
This spacious 3 bedroom detached home features a large open-plan kitchen & dining area, with a separate utility. It also features French doors out to the garden. Downstairs also has a separate bright and spacious lounge to relax in. Upstairs you will find two double bedrooms, with an en suite to ...


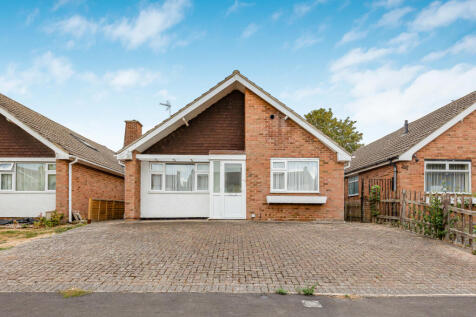
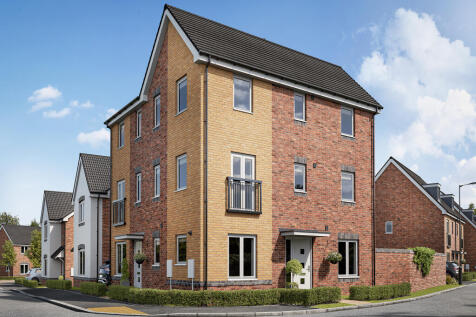
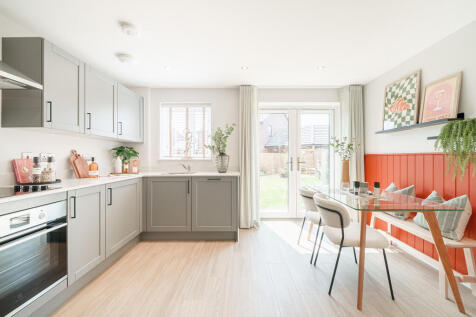
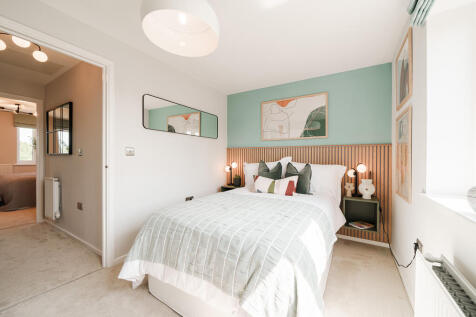
The Ashdown is a new home with style. The tall gable enhances the front of the house and the Juliet balcony to the first floor living room is an additional elegant feature. With living space spread over three floors, there’s room for you to be together and there’s a room of your own too.
|1/20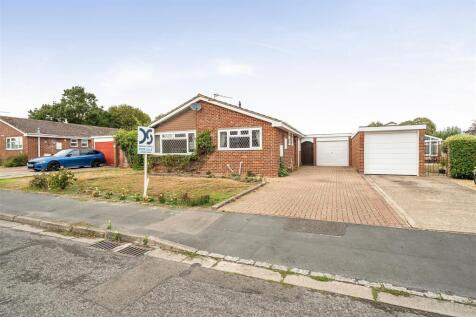
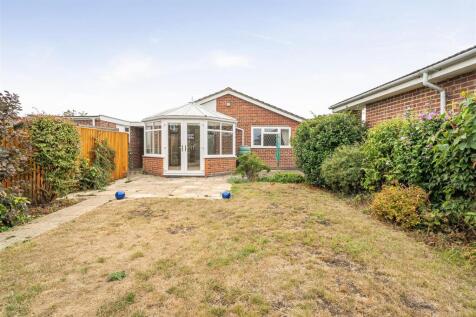
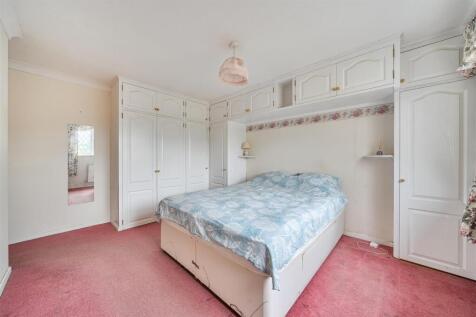
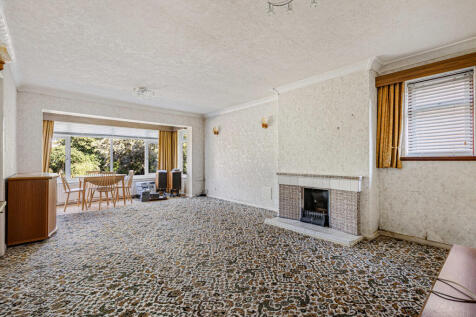
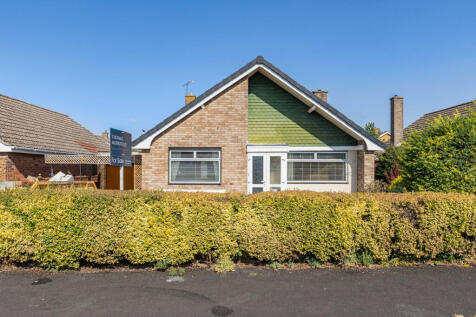
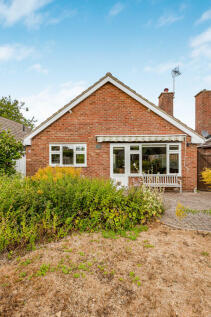
A tidily presented three bedroom detached bungalow, enviably positioned within the highly regarded ‘Old Grove’ and offered to the market with the considerable advantage of no onward chain, offering excellent potential to improve and/or extend. The property offers well-proportioned and ve...
 ||1/8
||1/8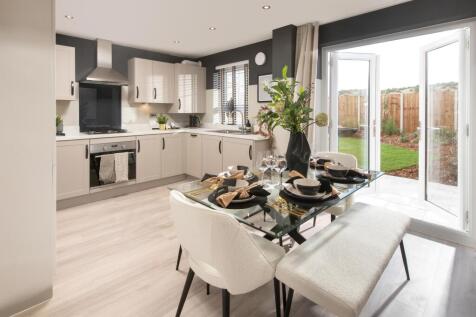

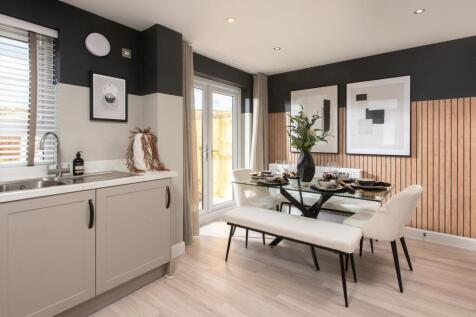
SIDE BY SIDE PARKING This 3 bedroom semi detached home has a spacious lounge leading to an open plan kitchen with dining area and French doors to the garden. There's also a downstairs cloakroom and some handy understairs storage. Upstairs you'll find an en suite main bedroom, a further double b...
||1/9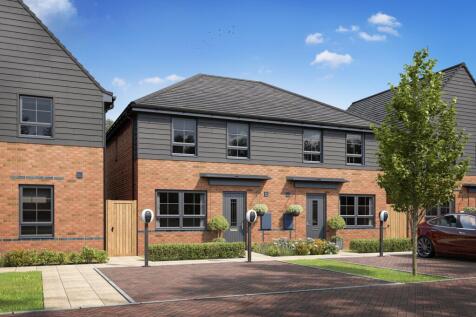
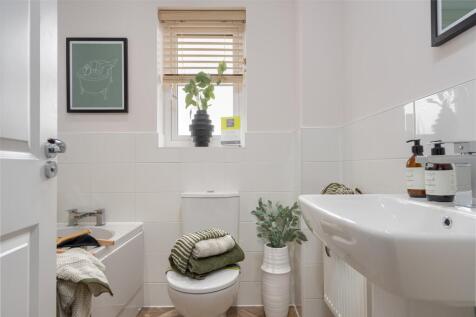
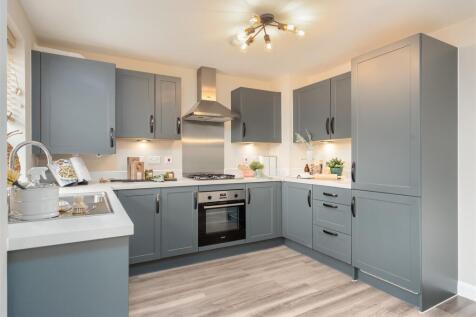
WEST FACING GARDEN This 3 bedroom semi detached home has a spacious lounge leading to an open plan kitchen with dining area and French doors to the garden. There's also a downstairs cloakroom and some handy understairs storage. Upstairs you'll find an en suite main bedroom, a further double bedr...


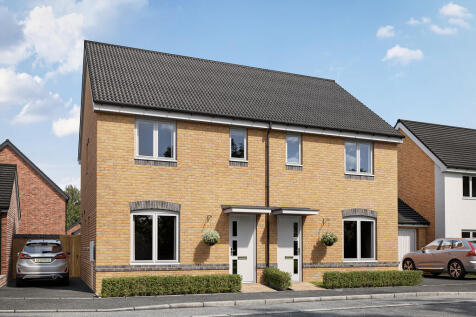
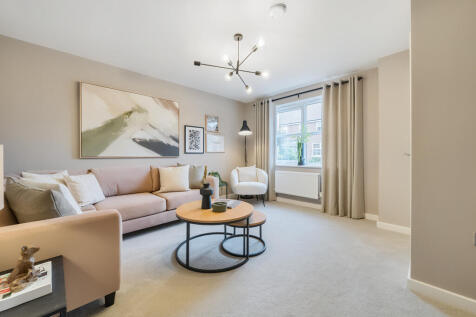
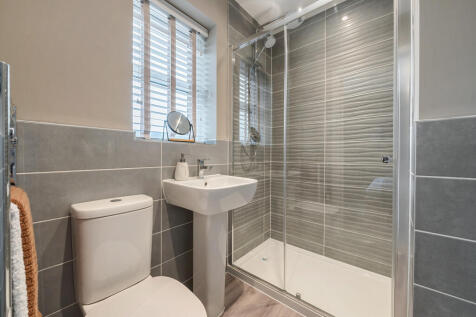
The Solway is a three-bedroom home with a bright front-aspect living room and an open-plan kitchen/dining area with French doors to the garden. It also features a WC and storage. Upstairs offers three bedrooms, an en suite to bedroom one and a family bathroom.


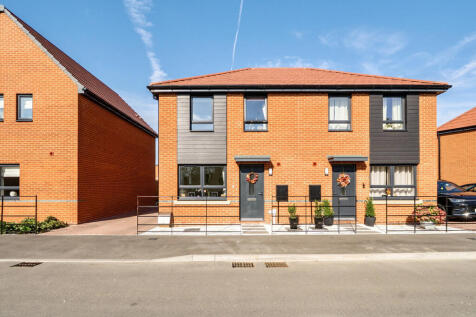
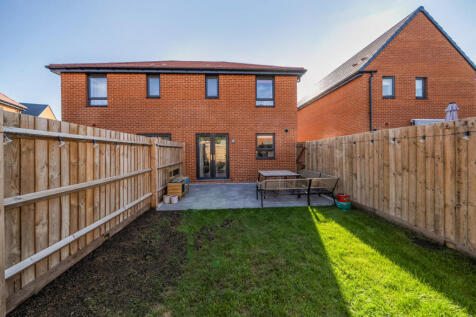


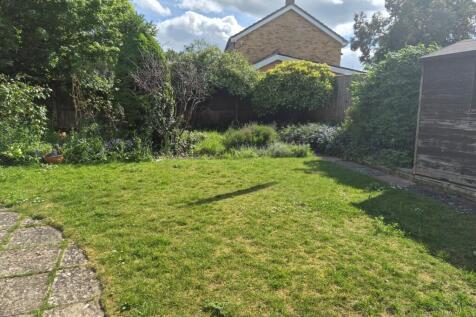
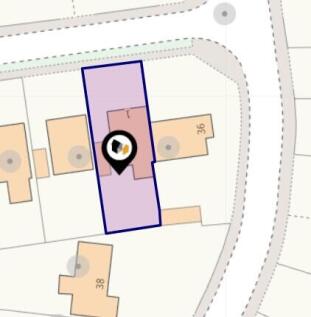


 ||1/14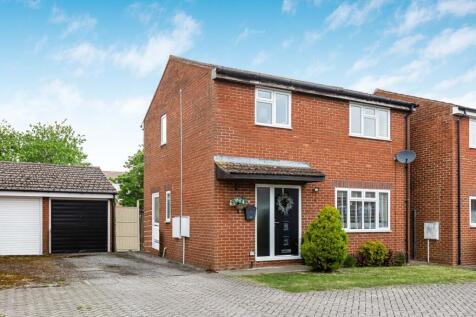
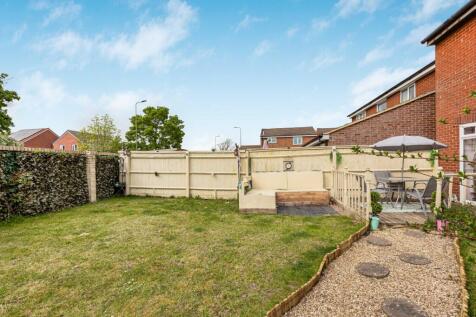
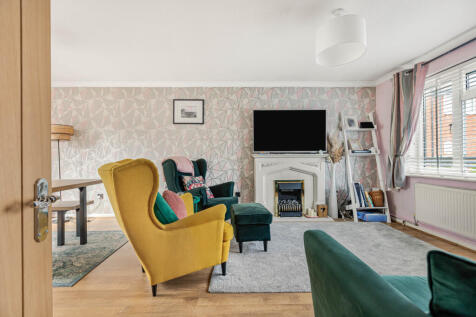
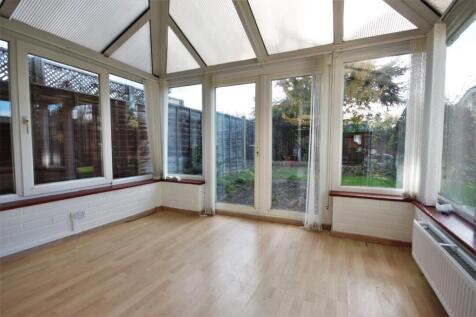
Set back from the road, this chain free, three-bedroom detached house benefits from a South facing garden, spacious entrance hall, fantastic dual aspect lounge / diner, updated wet room, oak doors, a garage and driveway parking. EPC Rating: D


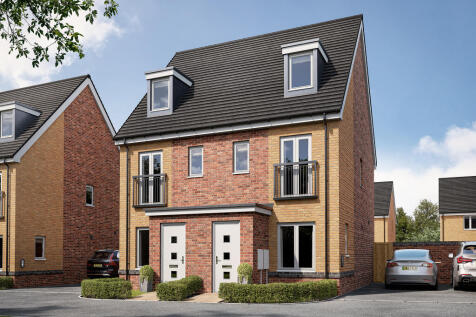
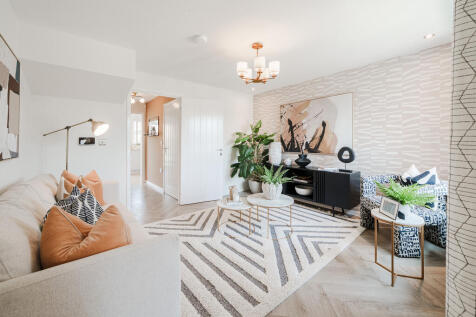
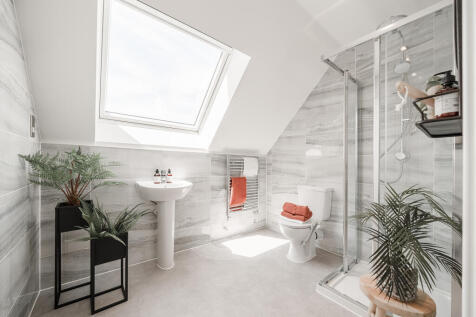
An attractive three-storey home, the Saunton has an open-plan kitchen/dining room, a living room and three bedrooms. The top floor bedroom has an en suite. The enclosed porch, downstairs WC, three storage cupboards and off-road parking mean it's practical as well as stylish.
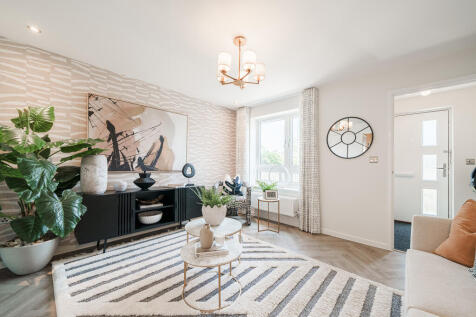

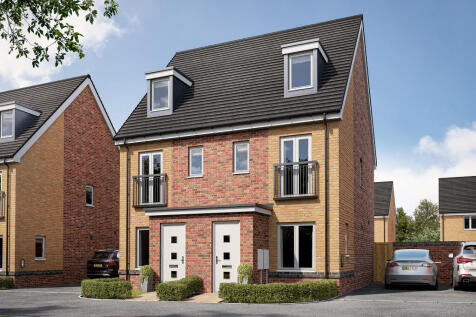
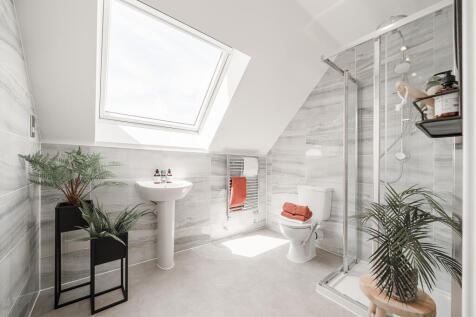
An attractive three-storey home, the Saunton has an open-plan kitchen/dining room, a living room and three bedrooms. The top floor bedroom has an en suite. The enclosed porch, downstairs WC, three storage cupboards and off-road parking mean it's practical as well as stylish.
||1/9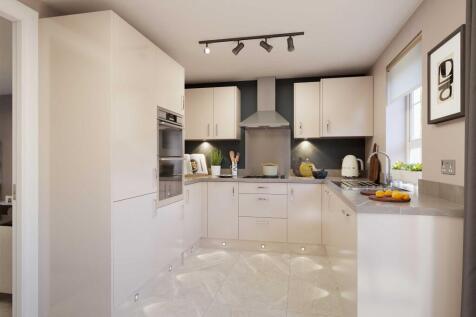
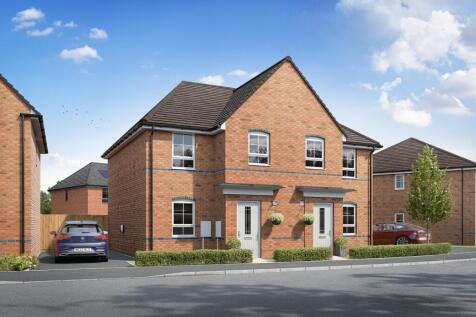
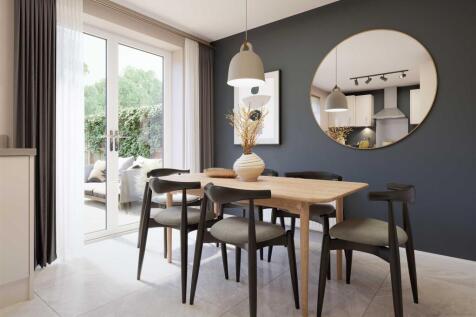
Semi detached home with an OPEN PLAN kitchen, French doors to the garden and a comfortable lounge. EN SUITE main bedroom, a further double and a single. Comes with 2 parking spaces. Speak to us today to find out more! WHY BUY AT BROOKSIDE MEADOWS • Close to local amenities • Great links to L...
|1/24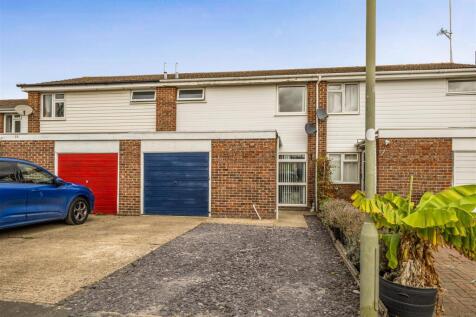
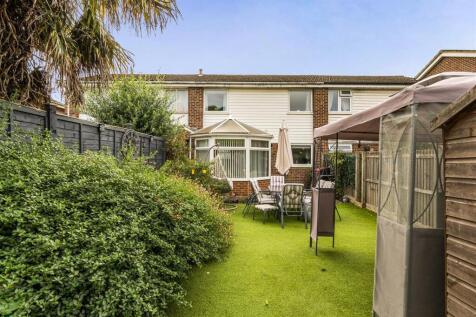

A well presented three-bedroom terraced house, quietly positioned within a popular close and benefiting from a range of improvements throughout, offering comfortable and versatile family accommodation. The property features a good-sized sitting/dining room, modern kitchen and conservator...