Detached Houses For Sale in Grove, Wantage, Oxfordshire
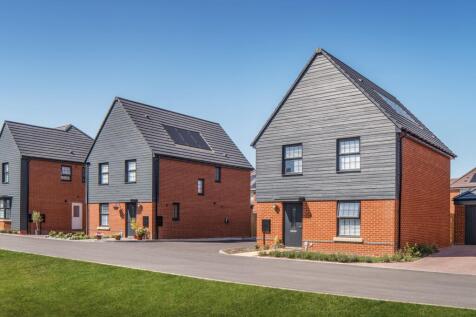
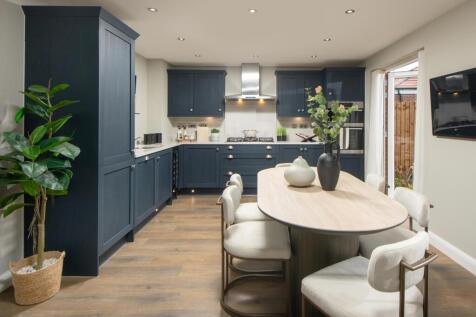
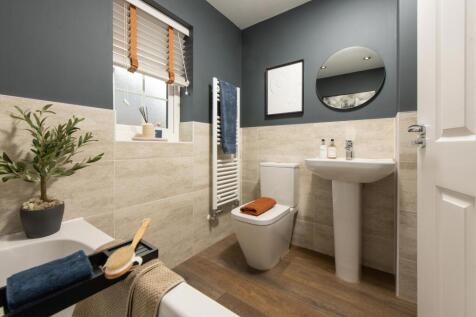
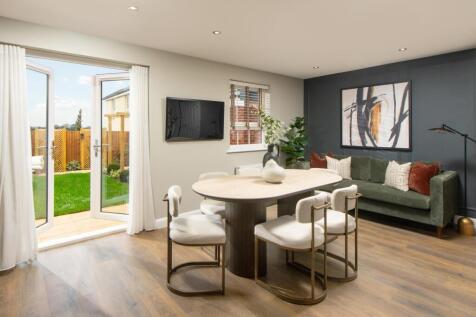
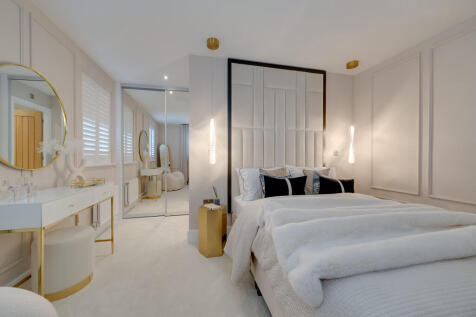
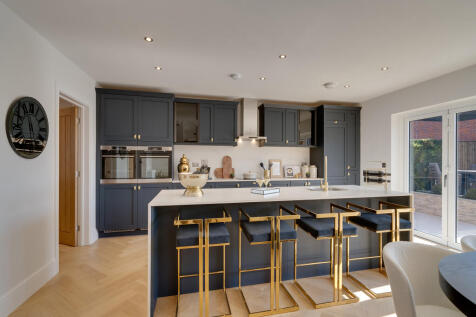
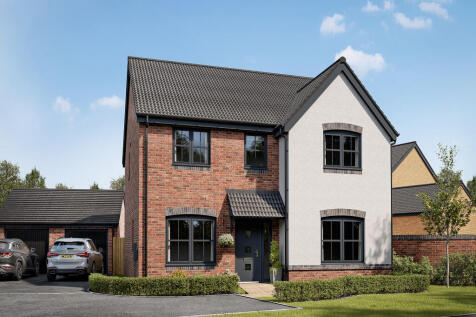
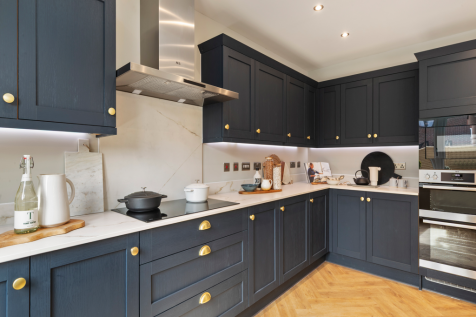
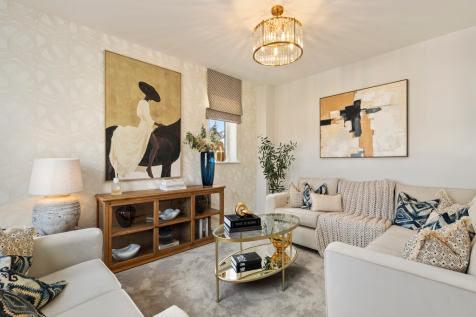
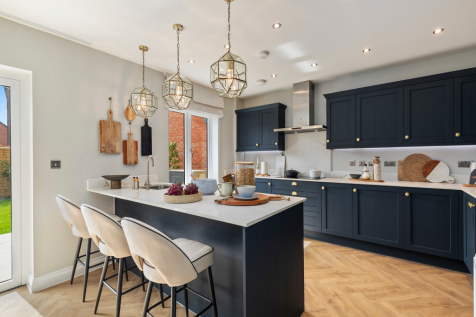
SOUTH FACING GARDEN | OVERLOOKING GREEN SPACE | DETACHED FAMILY HOME Detached home with an OPEN PLAN kitchen. A lounge, cloakroom and some handy storage completes the ground floor. Upstairs you'll find an EN SUITE main bedroom, a further double and two singles. Comes with GARAGE and parking. S...


 |
| 1/11
1/11
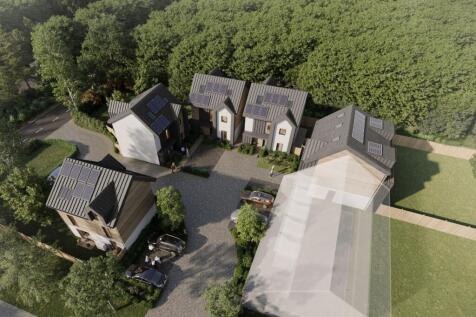
High quality new build homes featuring thoughtful, meticulous design that minimises energy consumption, creating healthy, comfortable living environments with low running costs and greater energy security from fluctuating energy prices. Designed for a 21st Century world & lifestyle.

Key features
- A CONTEMPORARY COLLECTION OF FIVE CUSTOM BUILD HOMES
- A development by renowned Fourthwright Design & Construction
- Internal space customisation and external cladding choices
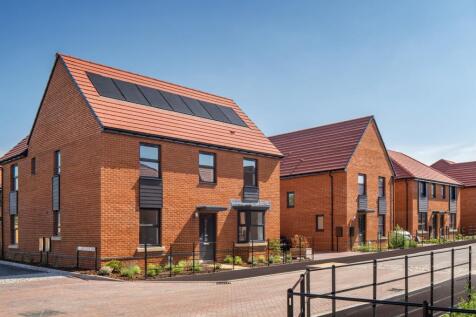


DETACHED FAMILY HOME Detached home with large open plan kitchen and separate UTILITY. There's also a spacious lounge and separate STUDY. There are FOUR DOUBLE bedrooms upstairs (one with an en suite) and a family bathroom. Comes with garage and parking. Speak to us today to find out more! WHY B...

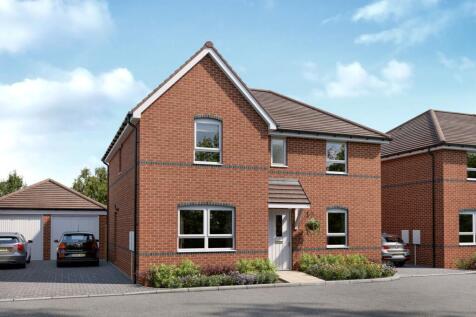
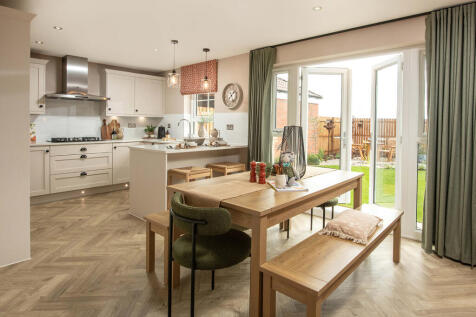

This home has an open-plan kitchen and dining area with French doors leading out to the garden. There's also a spacious lounge, utility room and a separate dining room that could double up as your home office. Upstairs you'll find your main bedroom with en suite, three further double bedrooms, a ...

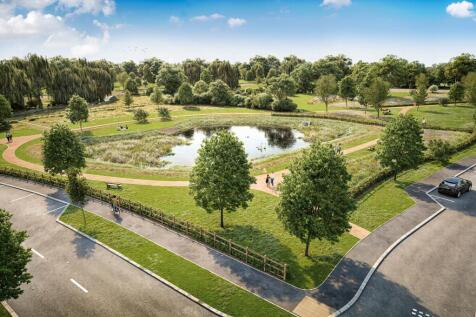
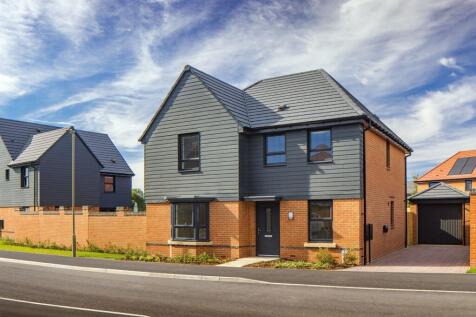
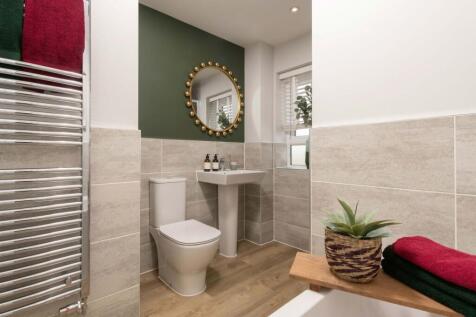
PART EXCHANGE XTRA | WEST FACING GARDEN | OVERLOOKING OPEN SPACE Spacious detached home with west facing garden and an OPEN PLAN kitchen and French doors to the garden. There's also a bay fronted lounge and a separate STUDY. Upstairs there's an EN SUITE main bedroom, two further doubles and a si...
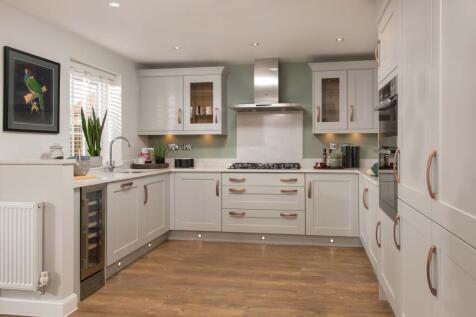
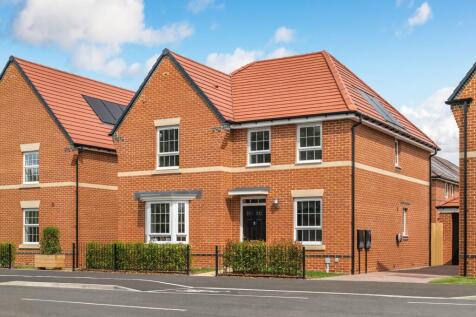
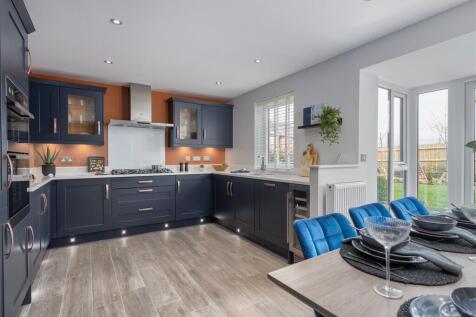
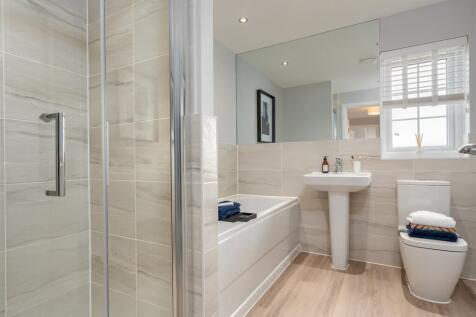
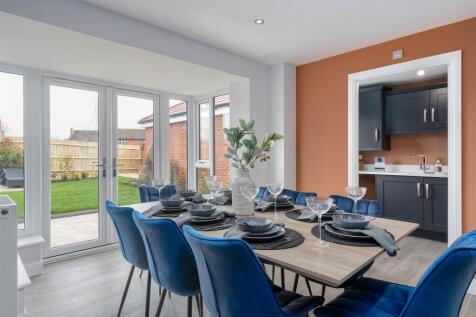
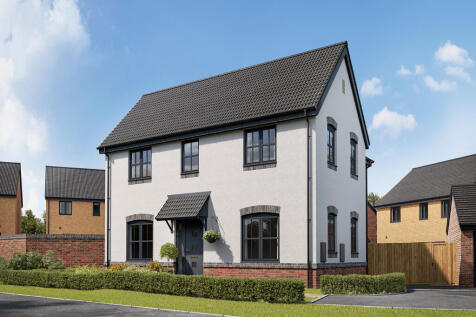
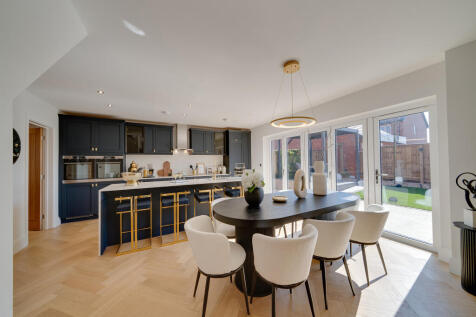
PART EXCHANGE GUARANTEE | UPGRADED KITCHEN | SOUTH FACING GARDEN | STUNNING DETACHED HOME Spacious detached home with an OPEN PLAN kitchen and French doors to the garden. There's also a bay fronted lounge and a separate STUDY. Upstairs there's an EN SUITE main bedroom, two further doubles and a ...


 |
| |1/17
|1/17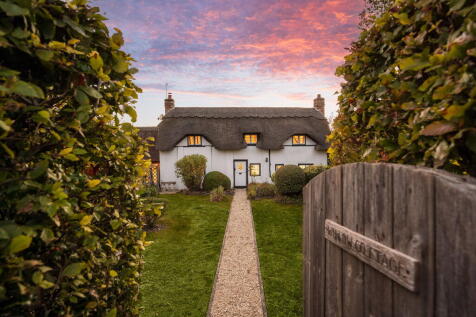
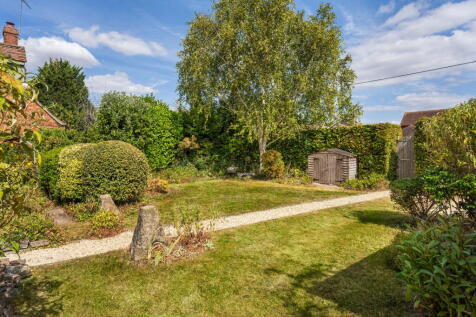
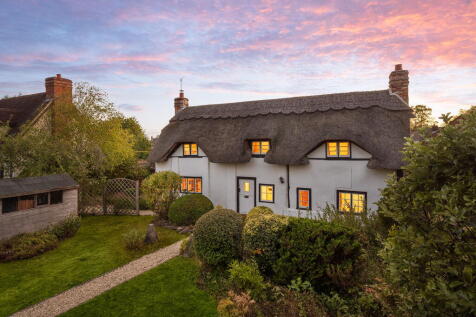
This is pretty and picturesque chocolate box cottage, built in the 18th century and full of charm and character. Set back from the road with a gated driveway and plenty of parking, the cottage has gorgeous and well stocked gardens wrapped around it.

Key features
- Thatched cottage
- Period features & character
- Detached


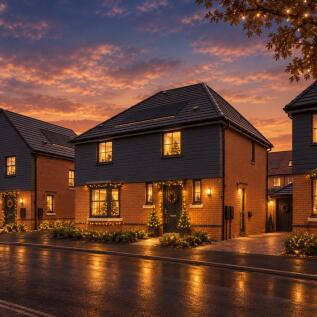
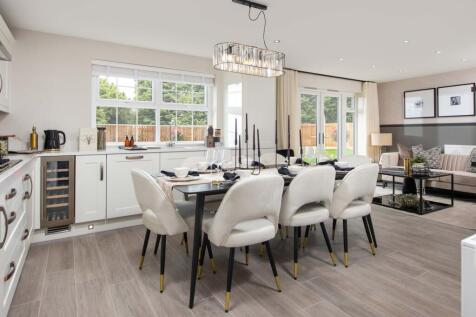
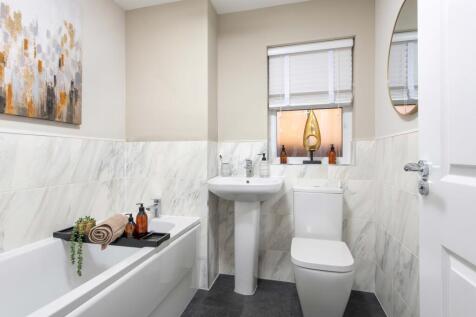
Detached home with an OPEN PLAN kitchen, separate UTILITY and French doors. A bay fronted lounge, cloakroom and handy storage completes the ground floor. Upstairs there are FOUR double bedrooms, one with an en suite, and a family bathroom. Comes with GARAGE and parking. Speak to us today to find...
The Lancombe is a stunning four-bedroom home with an enhanced specification. It features an open-plan kitchen/family room with bi-fold doors to the garden, a separate living room, dining room and garage. The first-floor layout includes four bedrooms, a bathroom, en suite and a study.

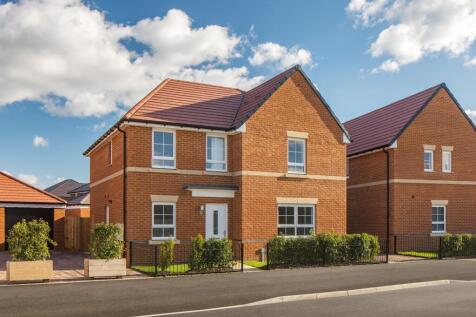
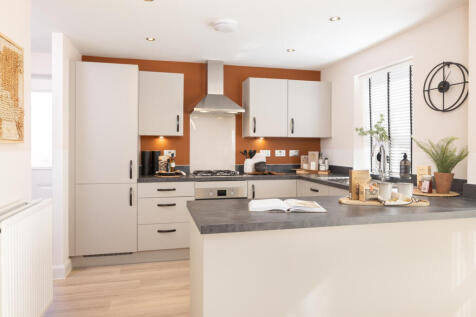
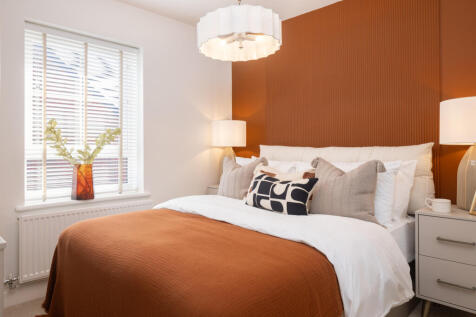
This 4 bedroom detached home has a spacious open-plan kitchen with French doors to the garden. A bright and airy lounge, study, utility room, cloakroom and extra storage space complete the ground floor. Upstairs you'll find an en suite main bedroom, three further double bedrooms and a modern fami...
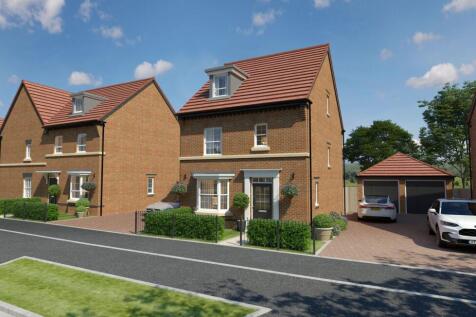
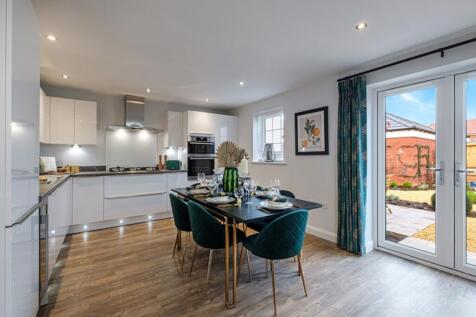
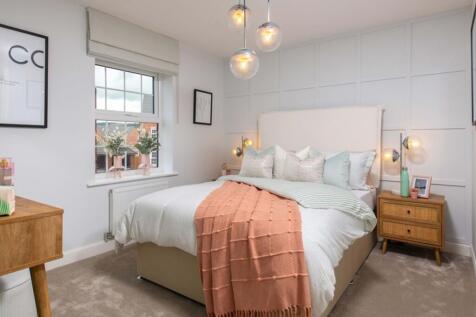
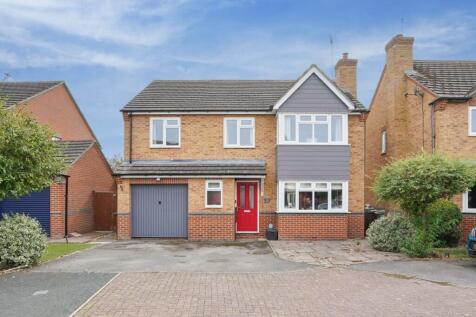
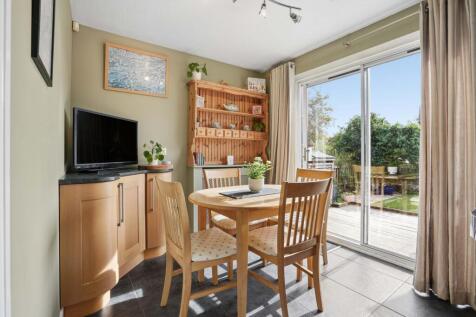
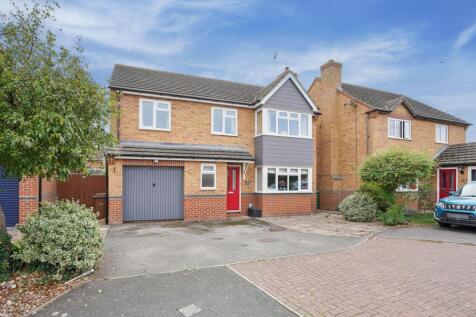


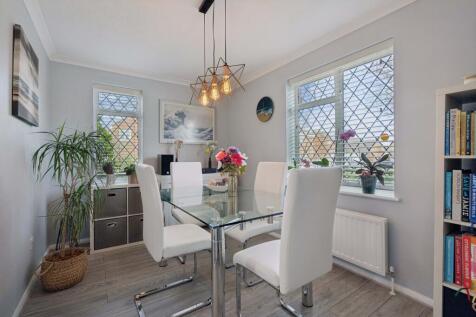
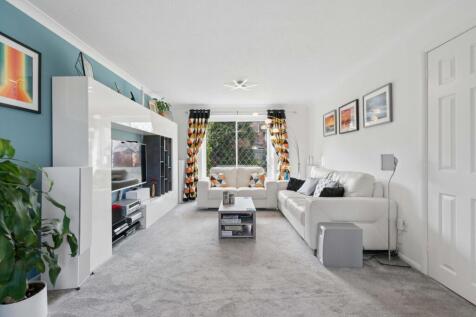
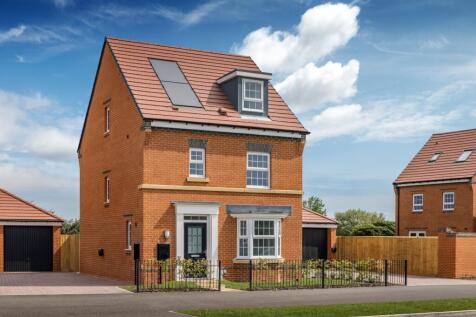
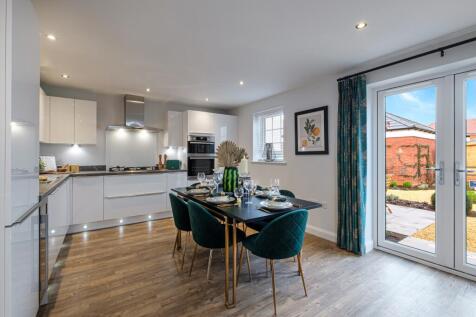
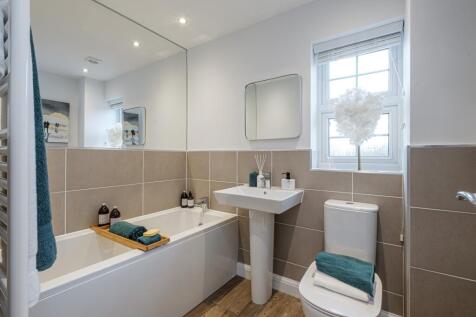
OVERLOOKING OPEN SPACE | FLEXIBLE LIVING Spacious detached home with an OPEN PLAN kitchen and French doors to the garden. There's a large EN SUITE main bedroom with DRESSING AREA on the top floor. Three further doubles complete this home. Comes with garage and parking. Speak to us today to find ...
|1/20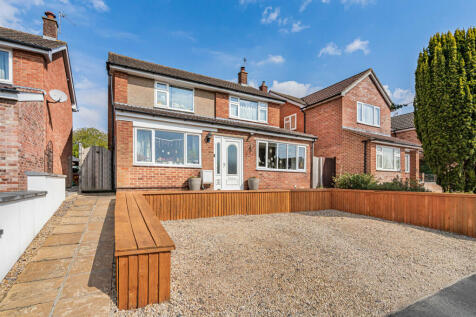
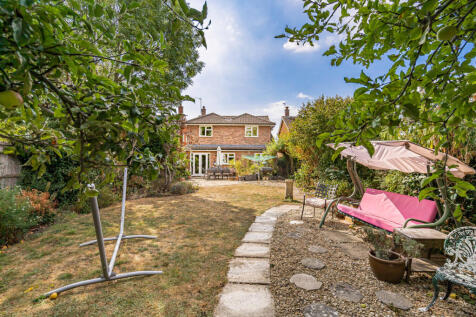
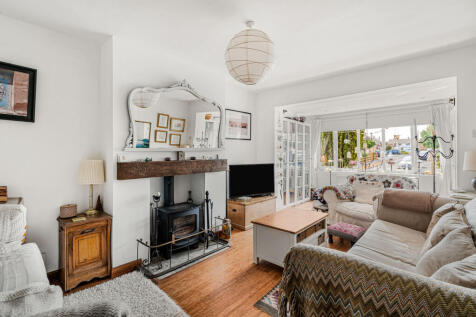


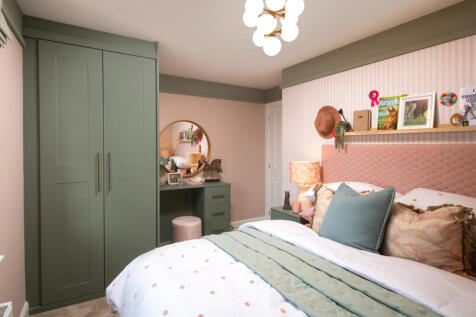
OVERLOOKING GREEN SPACE | CORNER PLOT The Hollinwood is a 4 bedroom detached home with an open-plan kitchen, separate utility and glazed bay with French doors to the garden. There is also a spacious lounge, a cloakroom and some handy storage space. Upstairs you'll find the en suite main bedroom a...
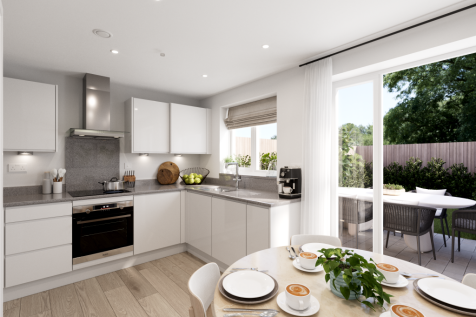
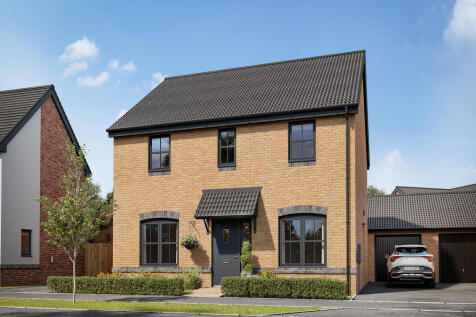
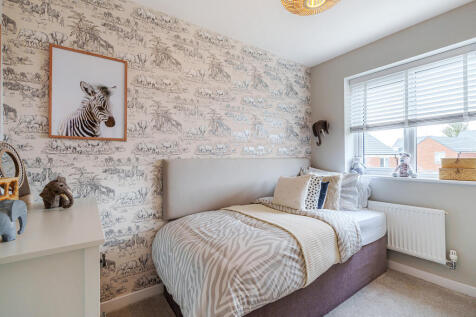
The Hastings is a new home with the flexibility of a home office, plus a separate living room and dining room. That still leaves four bedrooms and two bathrooms to suit growing family life. An open-plan kitchen/family room has the bonus of bi-fold doors to the garden, plus there's a separate garage.
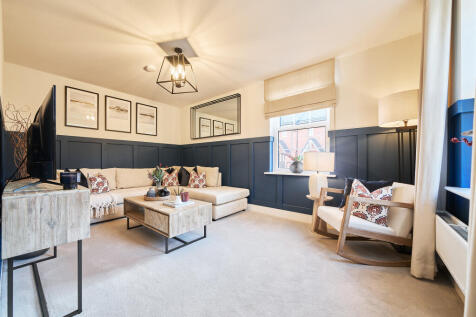
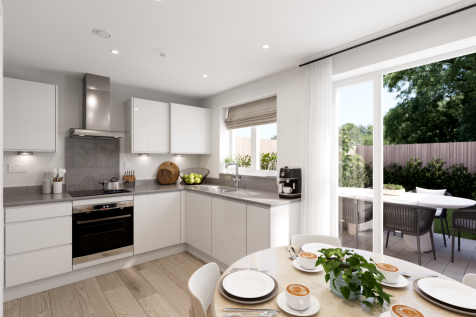
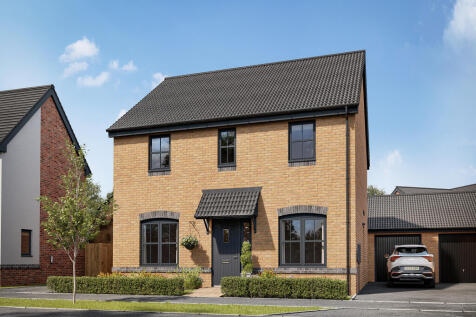
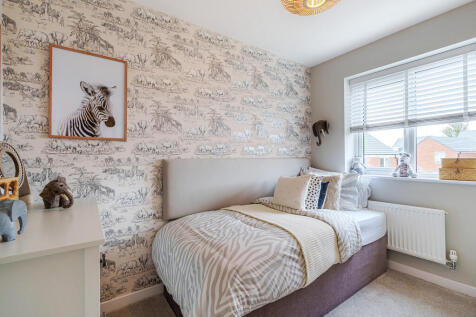


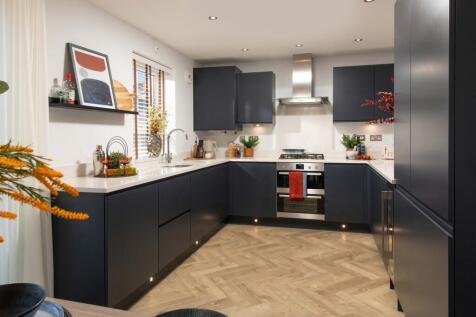
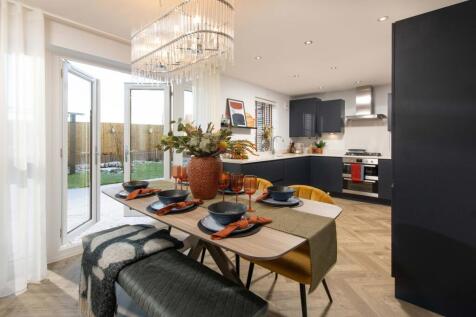
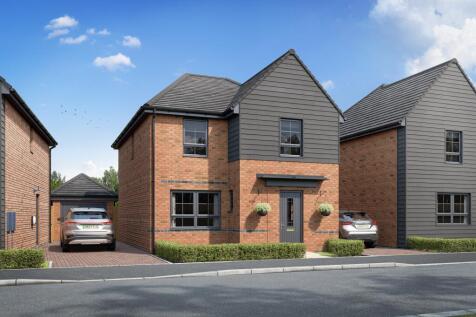
WEST FACING GARDEN | CUL DE SAC SPACIOUS home with open plan kitchen and French doors to the WEST facing garden. EN SUITE main bedroom, two further double bedrooms and a single. Comes with garage and parking. Speak to us today to find out more! WHY BUY AT BROOKSIDE MEADOWS • Close to local ame...
SOUTH FACING GARDEN | OVERLOOKING GREEN SPACE | DETACHED FAMILY HOME Detached home with an OPEN PLAN kitchen. A lounge, cloakroom and some handy storage completes the ground floor. Upstairs you'll find an EN SUITE main bedroom, a further double and two singles. Comes with GARAGE and parking. S...