Houses For Sale in Hailsham, East Sussex
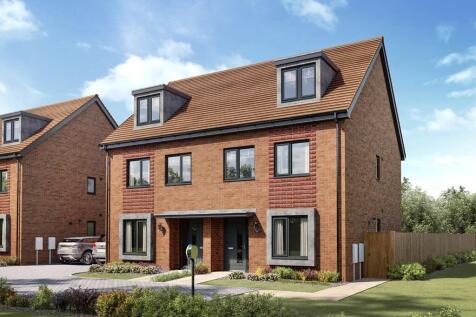
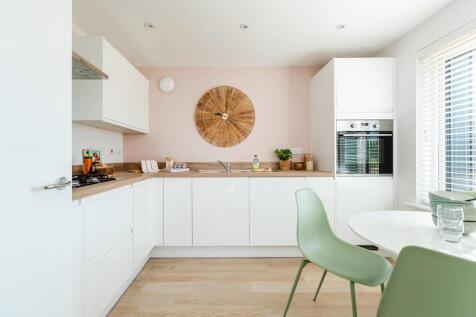
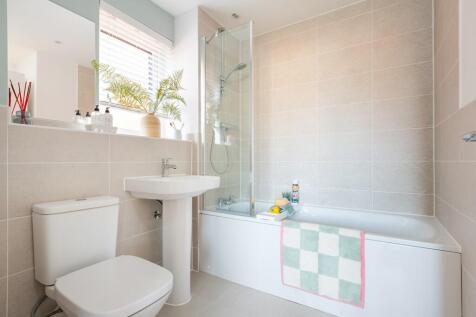
Green views, south facing garden and view our show home. Enjoy three floors of flexible living space that adapts to your needs. Personalise your home to your own taste and style. The living/dining area at the back of the home has French doors leading to the rear garden, ideal for entertaining. Th...

 |
 1/15


Chain Free - This well proportioned four bedroom detached house is situated in a quiet cul-de-sac and offers comfortable family living. Private driveway and garage.

Key features
- A well proportioned 4 bedroom (2 bath/ shower room) detached house in quiet cul-de-sac
- Chain Free
- Principal bedroom with en-suite shower room
| |1/33
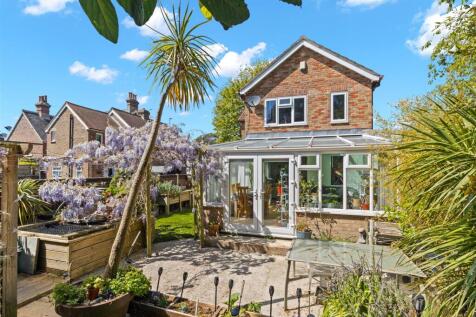
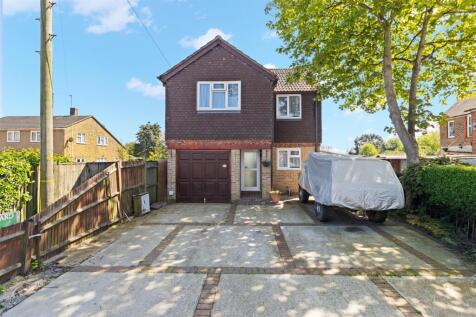
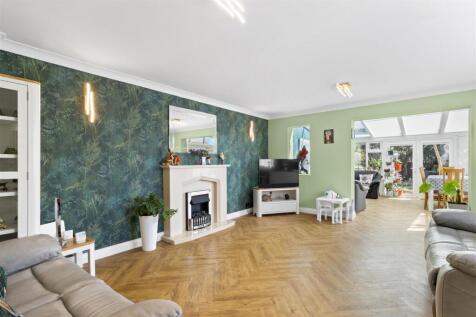
GUIDE PRICE £375,000- £395,000 I 3D Virtual Tour I Detached House I Close Proximity To Town Centre I Ample Off Road Parking I Garage I Modern Kitchen I Three Bedrooms I Study I Spacious Lounge I Conservatory I Viewing Advised I Stevens and Carter are delighted to bring to the market thi...

Key features
- 3D Virtual Tour
- Detached Home In Central Location
- Modern Kitchen
||1/22
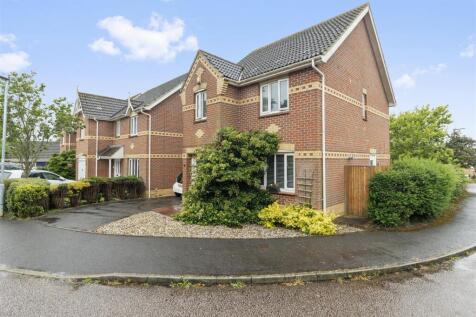

£375,000 - £400,000 GUIDE PRICE l Virtual Tour I Detached House I Two Reception Rooms I Three Bedrooms I Off Road Parking I Garage Conversion I Snug I Viewing Highly Advised I Call To Book Your Viewing I Situated in the sought-after area of Cameron Close, Hailsham, this beautifully pres...
Key features
- 3D Virtual Tour
- Detached House
- Popular Location
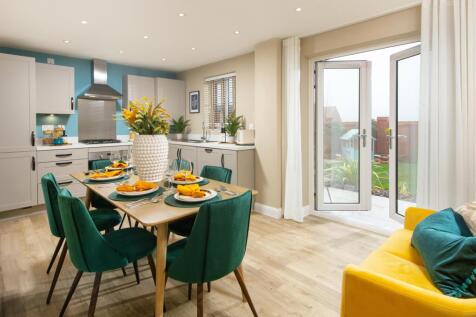
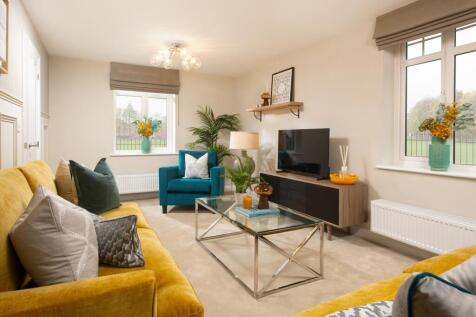
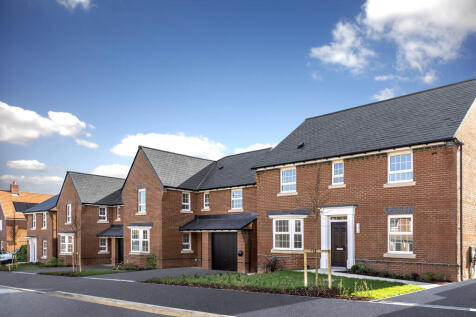
The Hadley has a delightfully traditional look. Yet inside, the open-plan kitchen/dining room is ideal for modern living. French doors to the garden give the whole room a bright and airy feeling. The spacious dual aspect lounge provides the perfect place to relax in. Upstairs you'll find two doub...

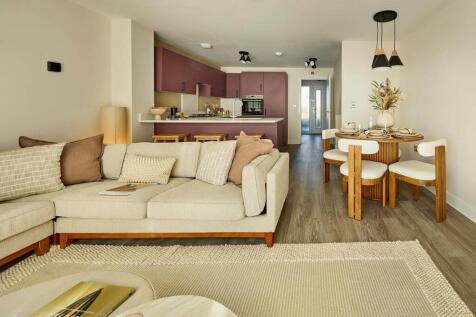
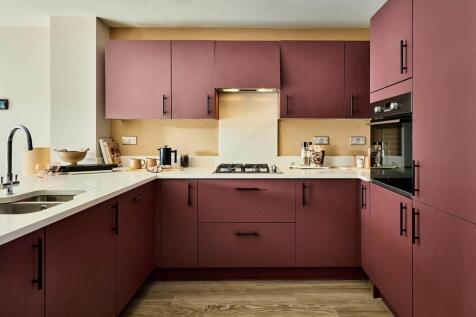
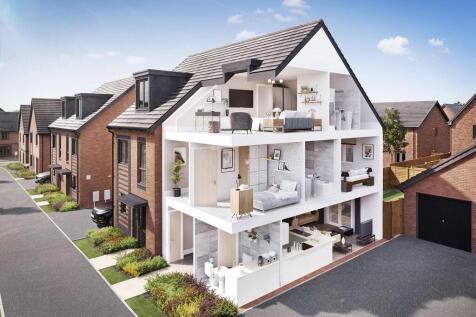
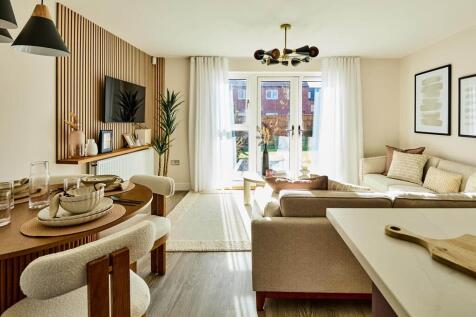
£15,000 Deposit Top-Up* included to help you move. Dual aspect green views with energy efficient features including triple glazing, electric vehicle charging port and solar panels ! This home offers flexible living with its open plan downstairs and spacious bedrooms upstairs. The open plan kitche...
 ||1/29
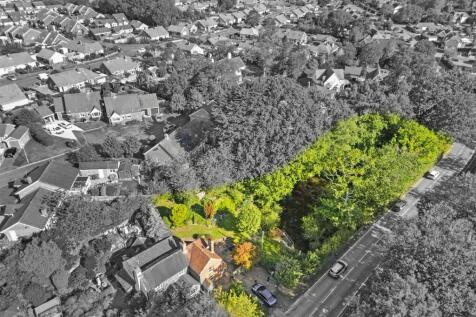
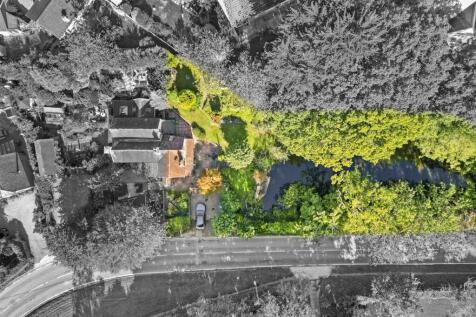
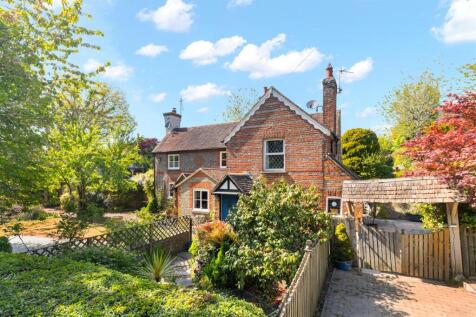
3D Virtual Tour I Semi Detached Character Cottage I Lounge/Dining Room I Kitchen I Two Bedrooms I Shower Room/WC I Mature Rear Gardens I No Onward Chain I Viewing Highly Advised I Stevens and Carter are delighted to bring to the market this charming semi detached period cottage, set on ...
Key features
- 3D Virtual Tour
- Period Semi Detached Cottage
- Beautifully Kept Tiered Gardens
||1/25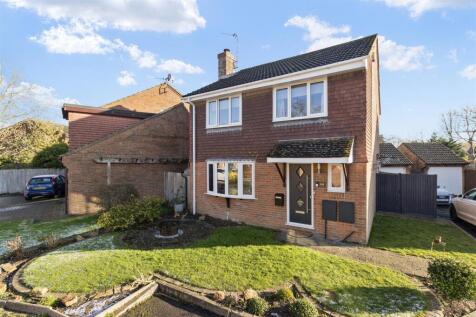
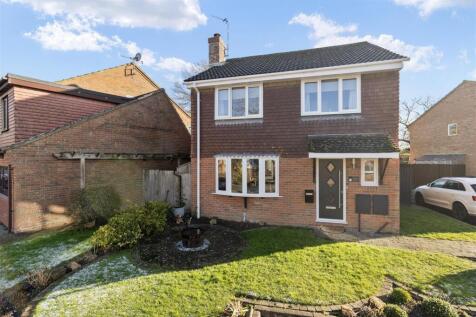
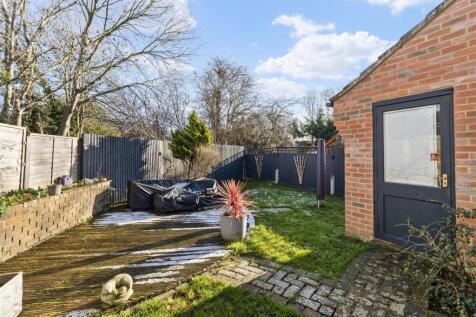
3D Virtual Tour l Upgraded Bathroom With New Bath l Four Bedrooms l Garage l Private Rear Garden l Vendor Suited l Modern Throughout l Spacious Lounge Immaculately presented throughout, this lovely home in Beuzeville Avenue offers light, space and a really comfortable layout that works ...
Key features
- 3D Virtual Tour
- Immaculate Presentation
- Lounge-Diner

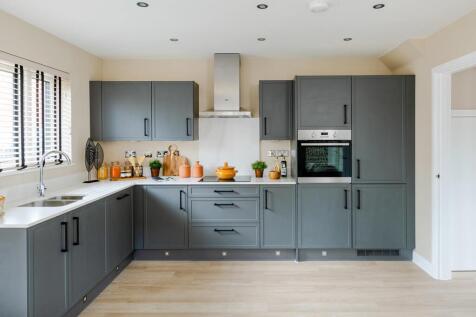
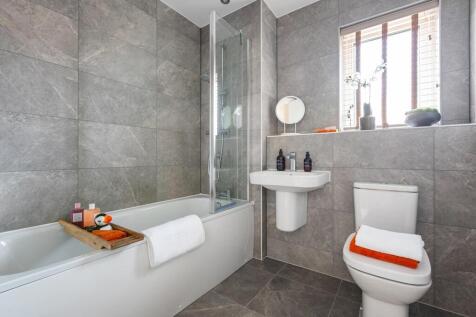
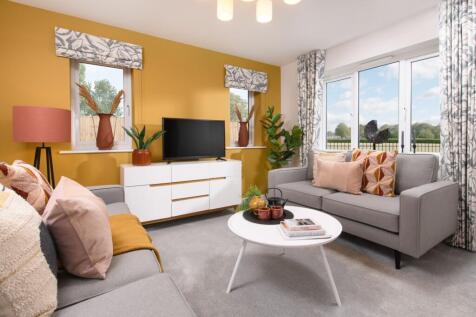
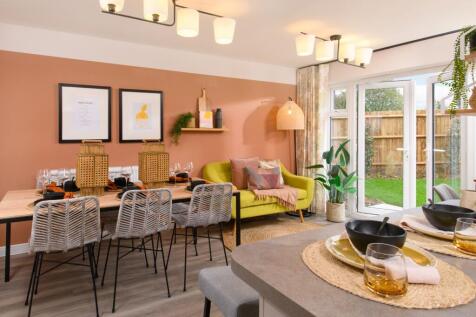
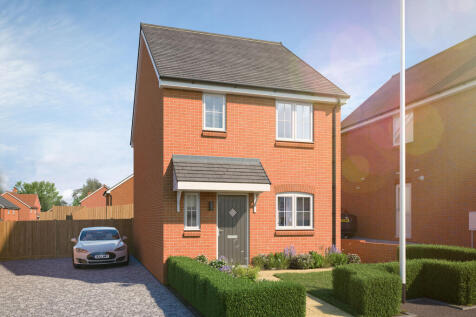
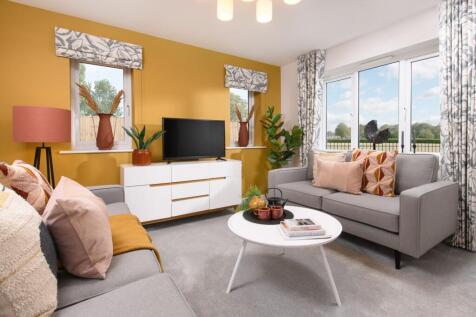
Ready to move into this winter! Energy efficient home with solar panels and triple glazing plus you can personalise your kitchen units to flooring and move in this year. This home comes with solar panels, triple glazing and an ev charging point. Enjoy modern living with an open plan kitchen/livin...

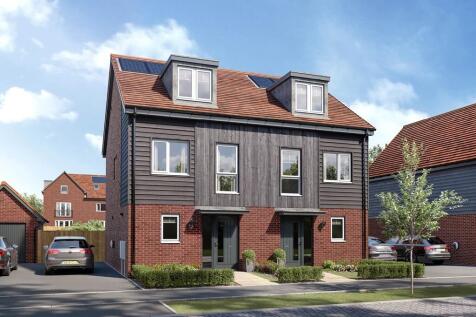
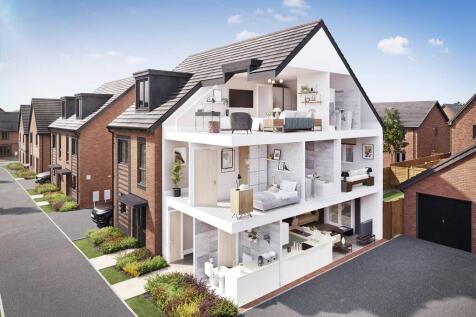
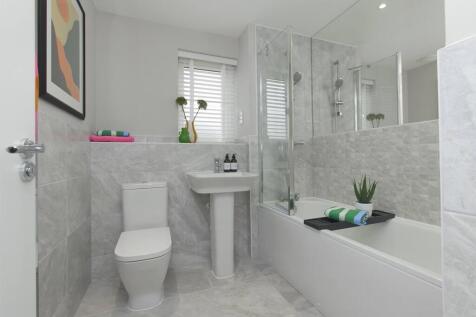
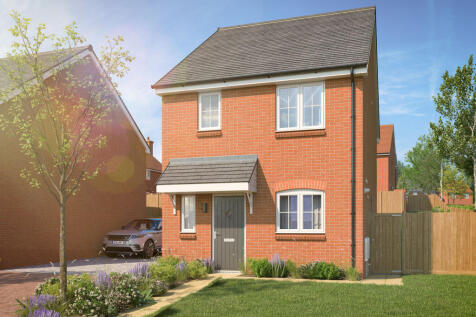
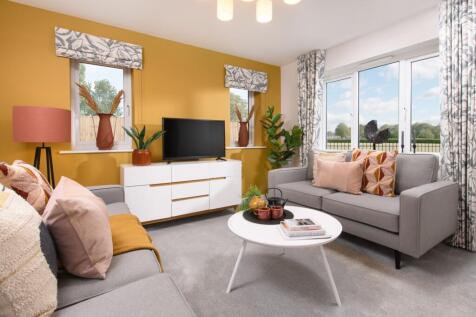
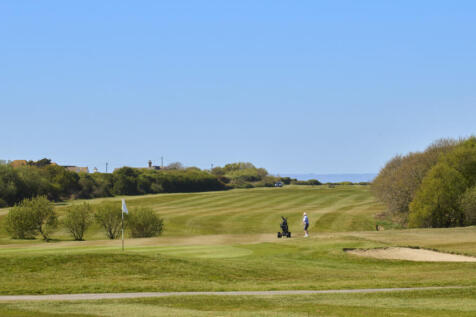
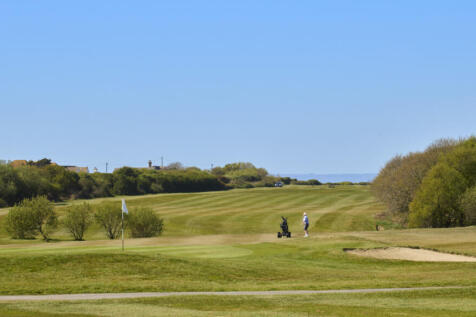
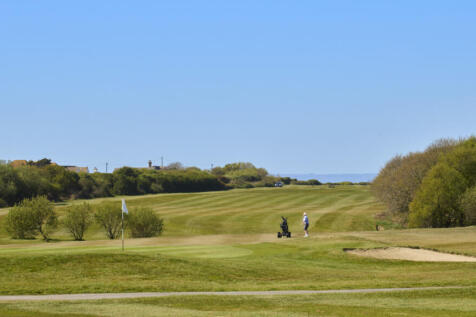
£10,000 Deposit Top-Up* available and move in this winter. Dual aspect green views with energy efficient features including triple glazing, electric vehicle charging port and solar panels! This home offers flexible living with its open plan downstairs and spacious bedrooms upstairs. The open plan...


 ||1/37



VIDEO & 3D TOUR (Free for all our sellers) PRICE GUIDE £360,000 - £390,000 A home with real character and individuality, this beautifully extended period property has been thoughtfully transformed to create a stylish and highly versatile family home. With three...
 ||1/24
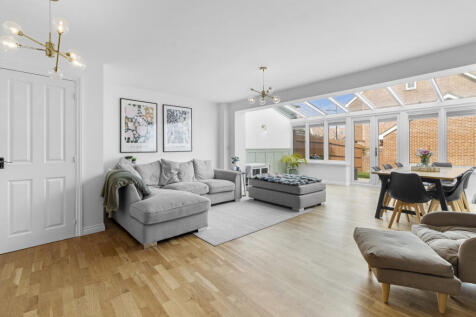

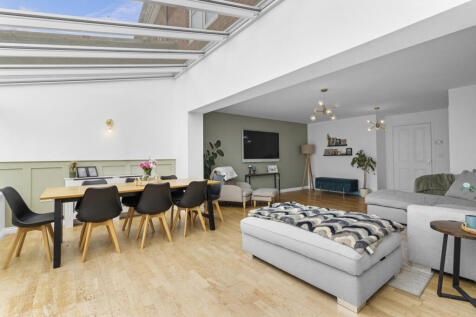
This attractive four-bedroom terraced home offers spacious and versatile accommodation arranged over three floors, making it an ideal choice for growing families or those seeking flexible living space. Thoughtfully extended and well laid out, the property combines modern open-plan living with pra...

Key features
- AGENT ID: 2292
- 4 BED FAMILY HOME
- LIVING/DINING/CONSERVATORY EXTENSION

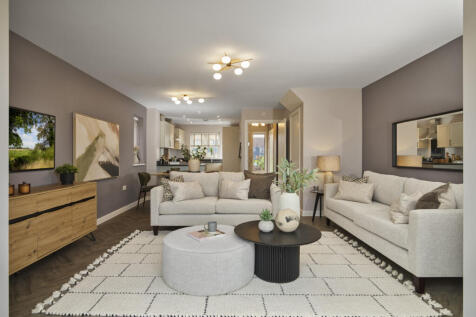

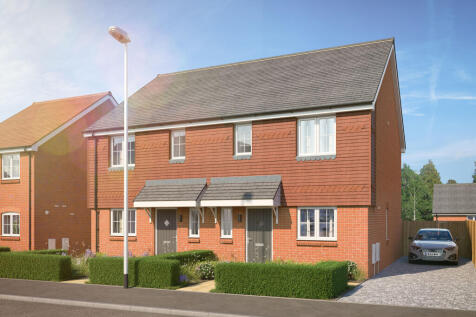


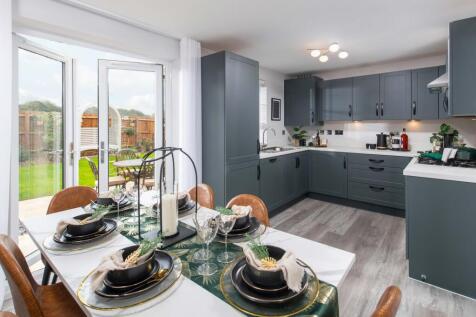
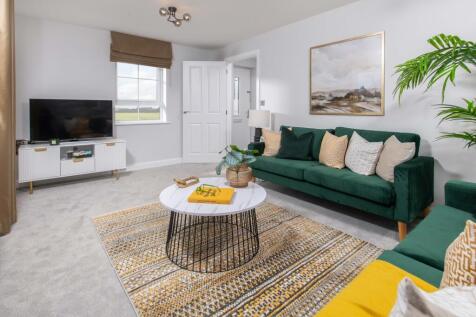
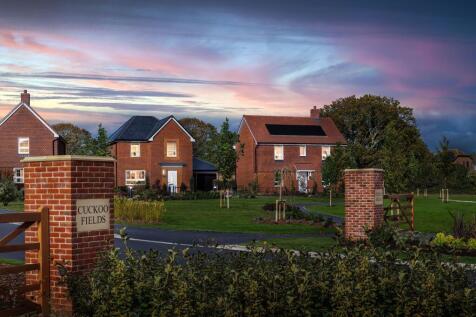
The open-plan kitchen and dining area with French doors is great for meal times, doing homework or spilling out into the garden when the weather is good. At the end of a busy day, the spacious lounge has plenty of room for everyone to relax in. Upstairs there are three bedrooms, the main with en...

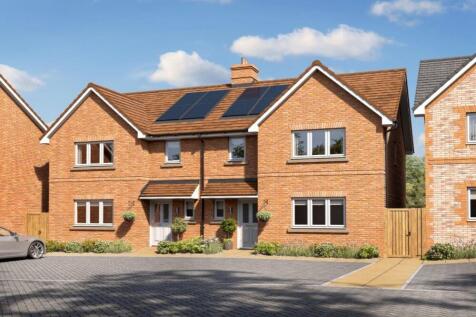

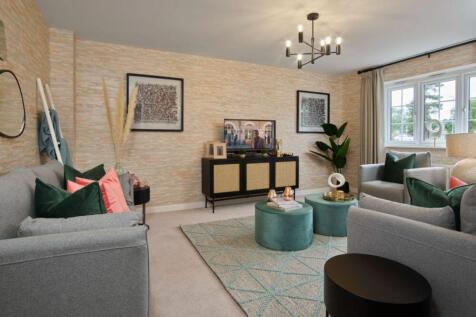
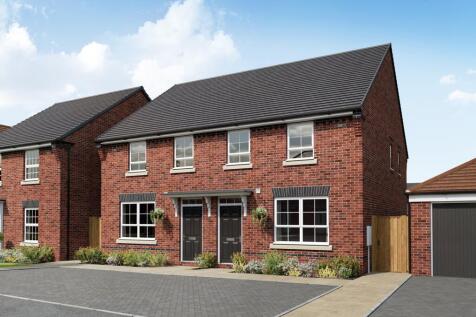
One of the appealing factors of The Seaton is its open plan kitchen diner which provides direct access to the garden allowing for ample natural light. Another is the generous main bedroom suite, which, with its triple-panelled window, is a light and airy room. Each of the three bedrooms is genero...

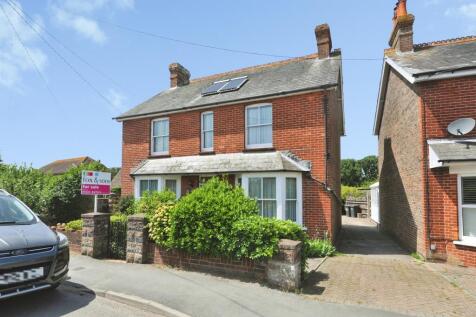

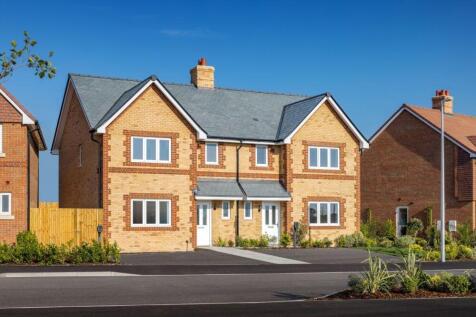
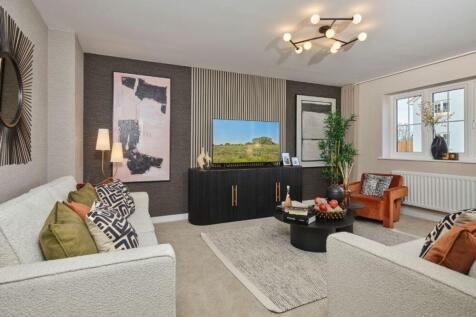
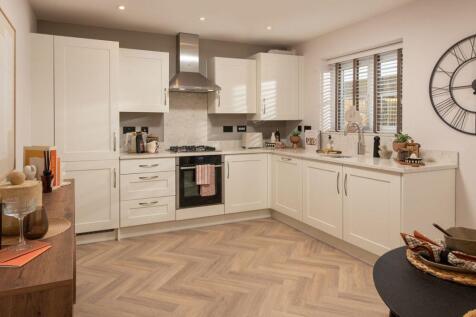
One of the appealing factors of The Seaton is its open plan kitchen diner which provides direct access to the garden allowing for ample natural light. Another is the generous main bedroom suite, which, with its triple-panelled window, is a light and airy room. Each of the three bedrooms is genero...
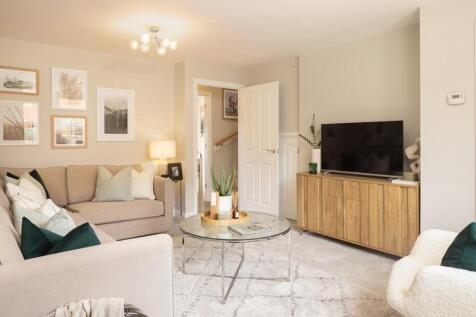
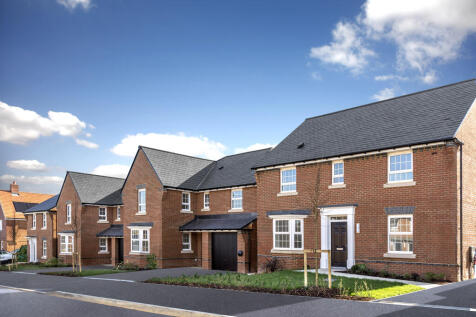
The open-plan kitchen/dining room is filled with natural light thanks to the French doors that open out to the back garden. Your spacious living room completes the ground floor. Upstairs, you'll find two double bedrooms plus a single bedroom that you could turn into your home office.
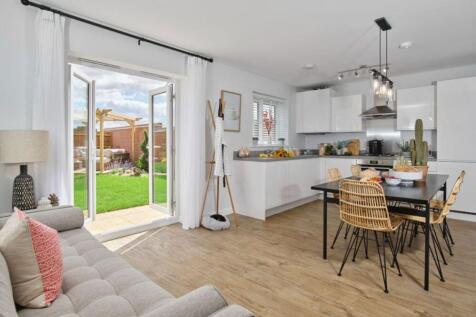
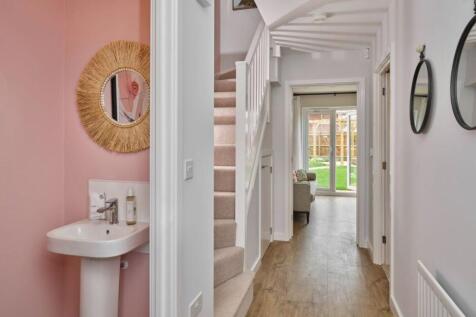
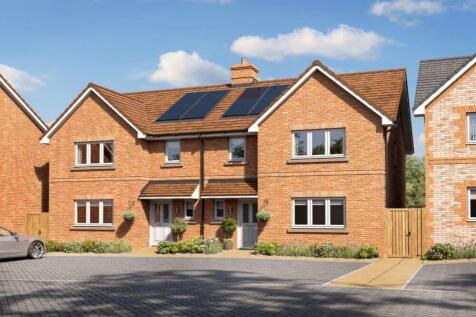
Featured home: £1000 towards your deposit for 12 months! 2 parking spaces Personalise this home! One of the appealing factors of The Seaton is its open plan kitchen diner which provides direct access to the garden allowing for ample natural light. Another is the generous main bedroom suite...
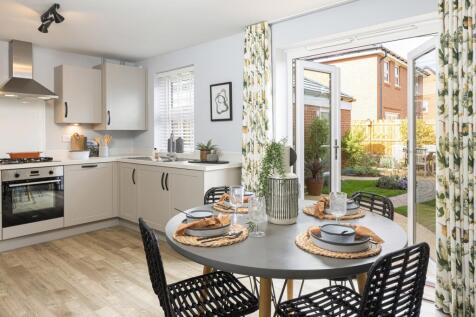

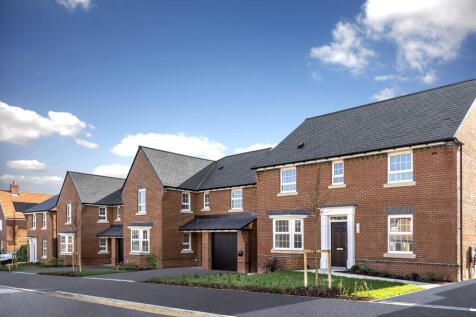
The open-plan kitchen/dining room is filled with natural light thanks to the French doors that open out to the back garden. Your spacious living room completes the ground floor. Upstairs, you'll find two double bedrooms plus a single bedroom that you could turn into your home office.
||1/30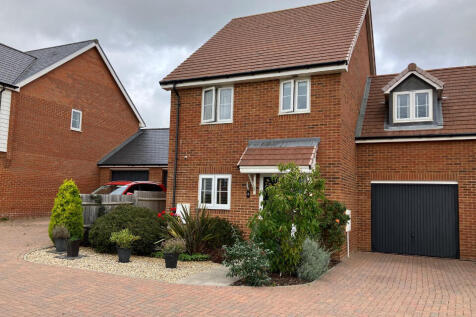
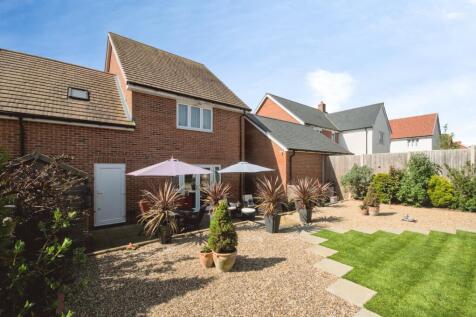
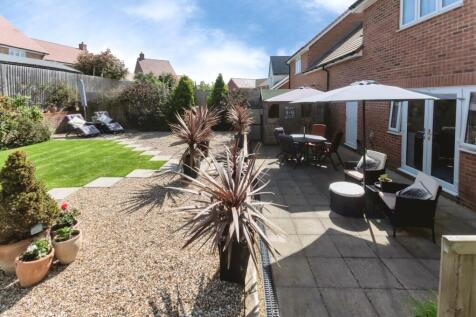
Bluebell Rise sits within a quiet rural village setting, characterised by detached homes, open surroundings, and a friendly, community oriented atmosphere. The area is known for its peaceful pace of life, wide sky views, and a strong sense of wellbeing—ideal for families, professionals.

Key features
- Extra large three bedroom family home
- Off Road parking to the front
- Principal bedroom with elegant en suite