Detached Houses For Sale in Haynes West End, Bedford, Bedfordshire
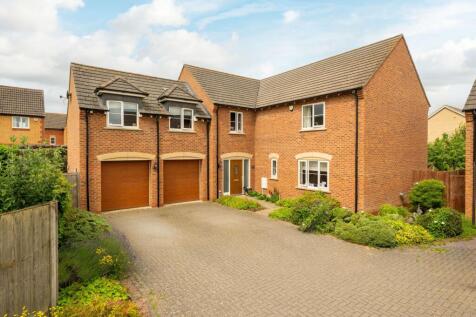
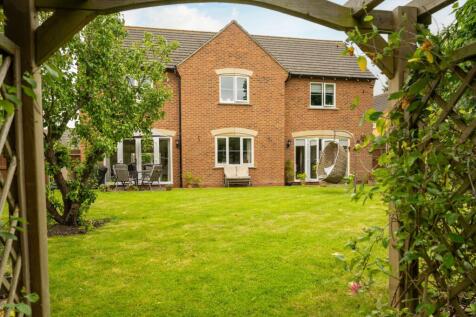

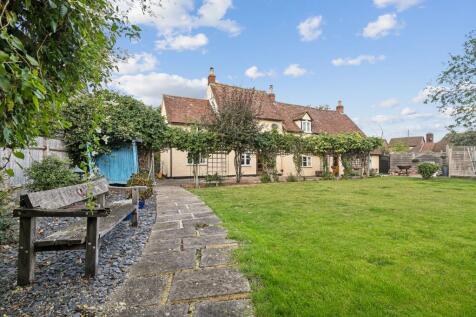
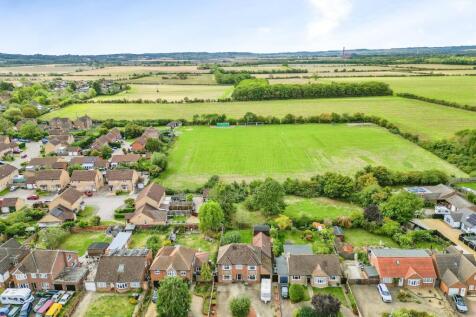
Positioned within a quiet residential setting in the sought-after village of Wilstead, this substantial detached family home offers well-balanced accommodation extending to approximately 2,400 sq ft, complemented by a double garage, ample parking, and a generous private rear garden.


 |
 |
 1/21
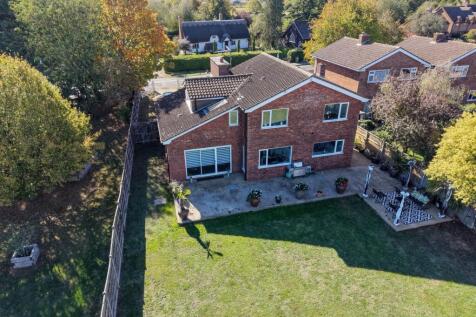
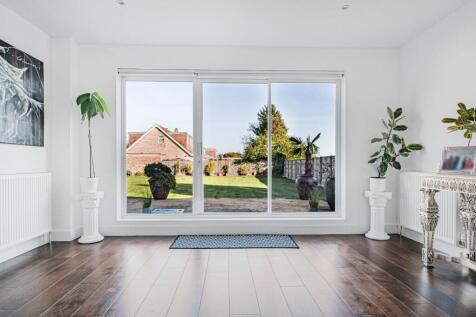
A Spacious Detached Family Home with Generous Gardens, Ample Parking and Countryside AppealThis fabulous detached family home offers over 1,840 sq ft of versatile accommodation, combining generous living space with a wonderful setting for embracing village and countryside life.Set back from the r...

Key features
- Complete upper chain
- Double garage and driveway for 6+ cars
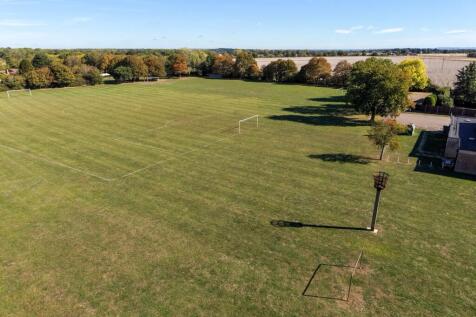
- Expansive rear garden adjacent to playing fields
|1/10


The beautifully designed kitchen, with a separate laundry, extends into a wonderful, light-filled space with french doors, perfect for family dining yet capable of accommodating large social gatherings. The study provides a quiet retreat, and one of the two en-suite bedrooms includes a dressing r...
 |1/24
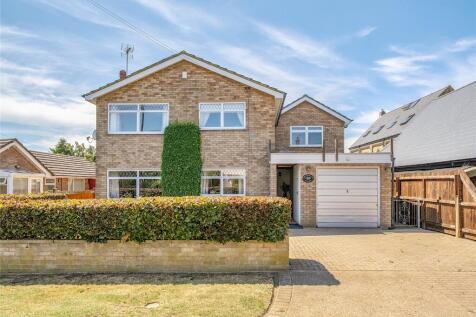
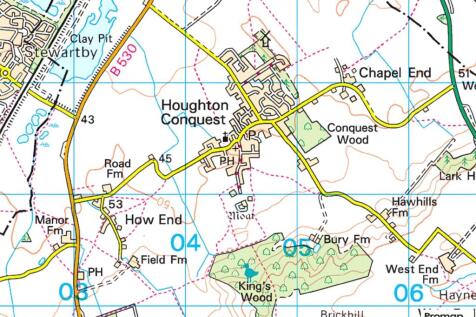
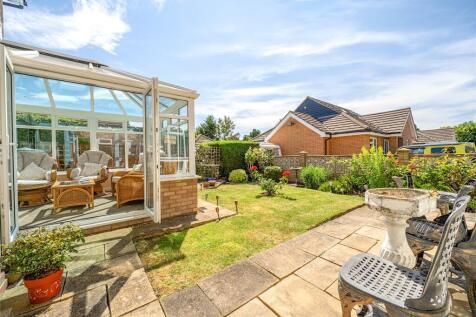
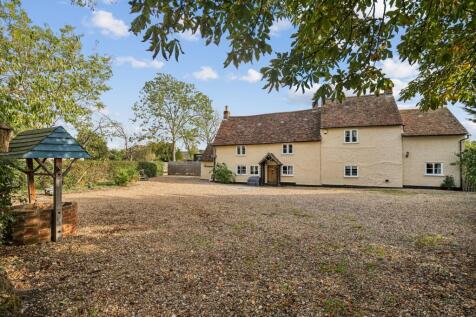
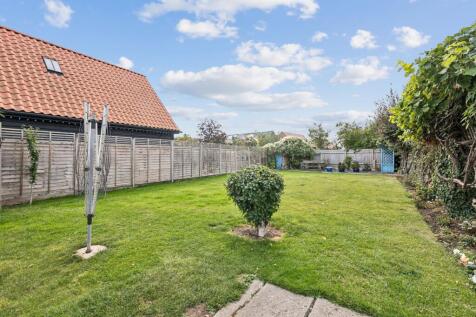
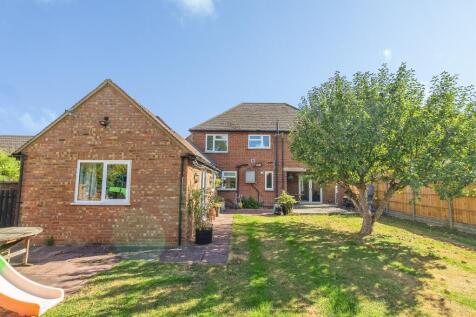
An extended five bedroom 2,352 sq. ft. detached property with driveway parking, a single garage and an enclosed rear garden situated in the village on a no through lane. The versatile accommodation is in need of some updating and is approached via a covered walkway that also accesses the garage. ...

Key features
- Extended detached property in need of some updating
- Five double bedrooms; one en suite
- Open plan sitting/dining/family room
|1/10


Situated in the popular Wixams village, The Weaver is a spectacular four-bedroom family home, thoughtfully designed to offer generous living accommodation, contemporary features and exceptional flexibility for modern family life. The property welcomes you with an entrance hallway, providing ac...
 ||1/20
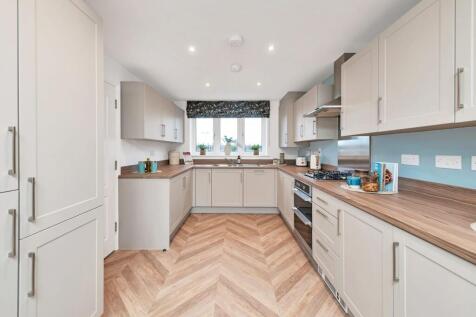
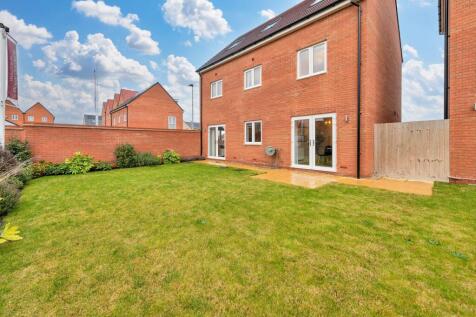
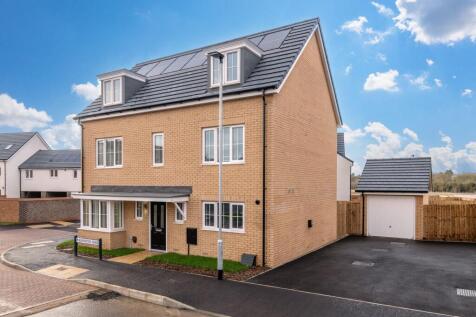
***BLACK FRIDAY SALE! RESERVE YOUR NEW HOME FOR JUST £99 THROUGHOUT THE MONTH OF NOVEMBER (T&C's Apply)*** PART EXCHANGE CONSIDERED - MAKING MOVING STRESS FREE*** DETACHED DOUBLE FRONTED FIVE DOUBLE BEDROOM HOME WITH KITCHEN/DINER INCLUDING KITCHEN APPLIANCES, 2 FURTHER RECEPTION ROOMS, MASTER WI...

Key features
- BLACK FRIDAY SALE! RESERVE YOUR NEW HOME FOR JUST £99 THROUGHOUT THE MONTH OF NOVEMBER (T&C's Apply)
- PART EXCHANGE CONSIDERED
- KITCHEN/DINER WITH FRENCH PATIO DOORS
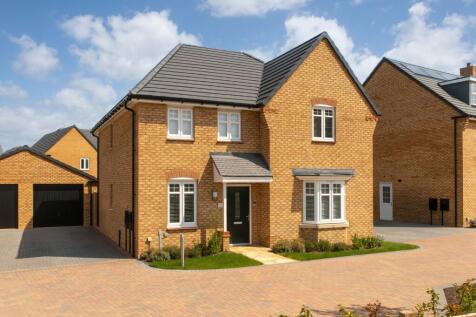
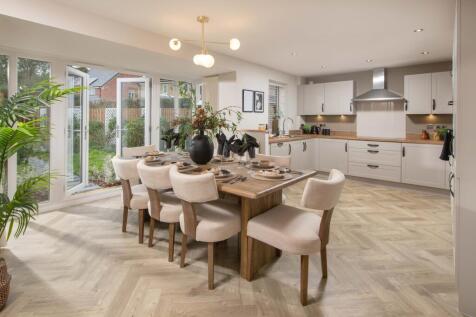
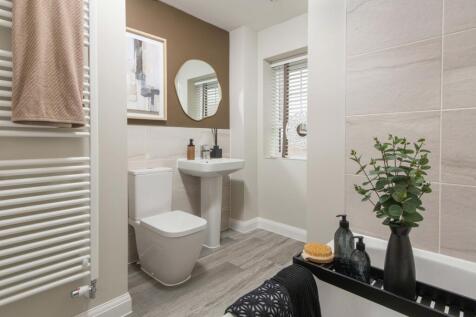
PLOT 223, THE HOLDEN AT WILLOW GROVE The Holden features an open-plan kitchen/diner with utility room and French doors leading to the garden housed in an elegant glazed-bay. The bay-fronted lounge is perfect for family nights in and the study provides a calming work space. Completing this floor i...

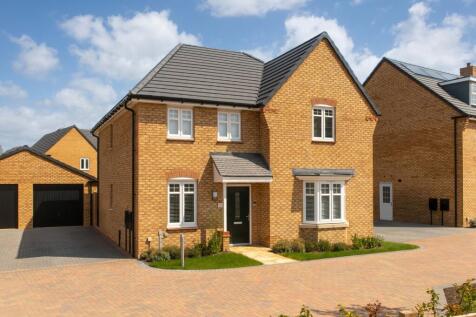
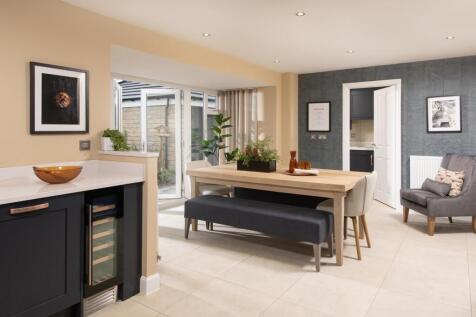
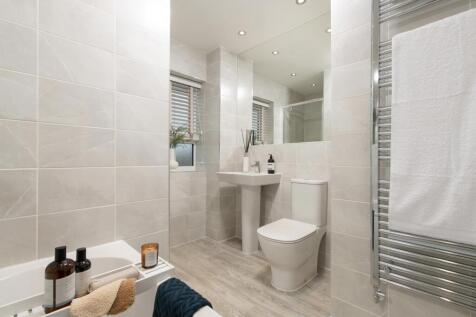
*PLOT 61 - THE HOLDEN AT WILLOW GROVE*. The Holden is a four double bedroom home featuring a contemporary kitchen diner with a glazed-bay and French doors leading out to the garden. A spacious bay-fronted lounge is the perfect setting for family evenings at home. A dedicated study, W.C and utili...
|1/14


A light, natural space for everyday family life, the magnificent, expansive kitchen and breakfast room complements a welcoming lounge and a formal dining room that will make entertaining very special. Upstairs, two of the four bedrooms are en-suite, and one features a walk-in dressing room. Plo...

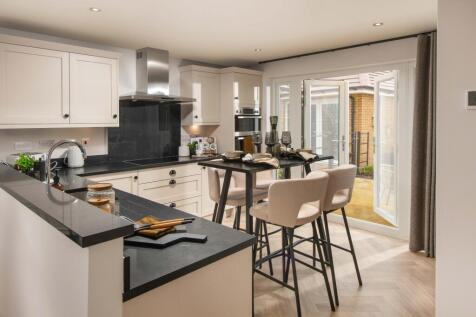
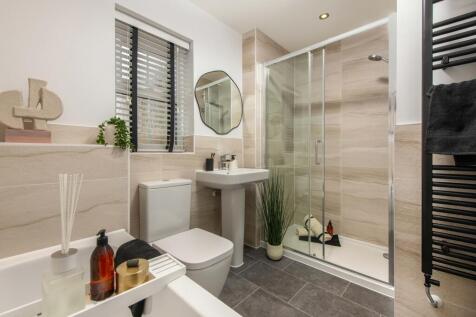
UPGRADES WORTH £3,502. *PLOT 224 - THE AVONDALE AT WILLOW GROVE*. This four bedroom detached family home features an open plan kitchen and spacious lounge, both with French doors onto the garden. You'll also find a separate utility room and a private home office. Upstairs you will find four doubl...
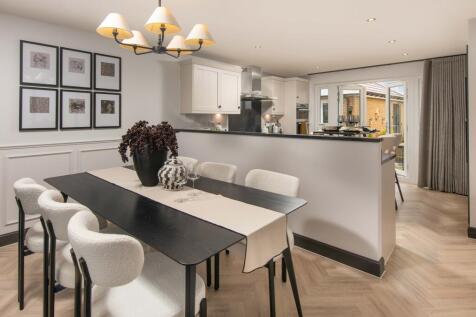
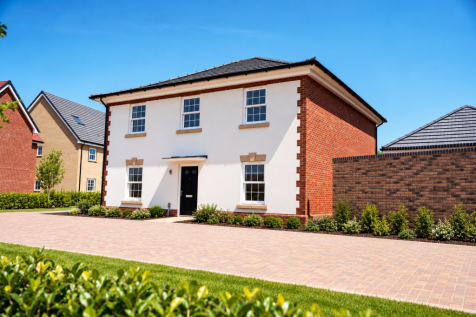
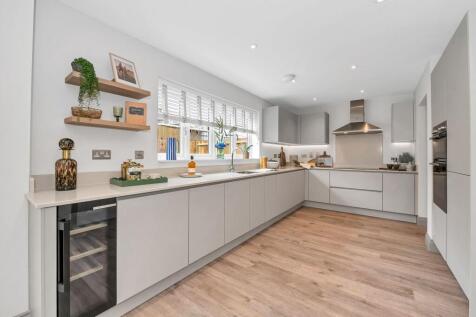
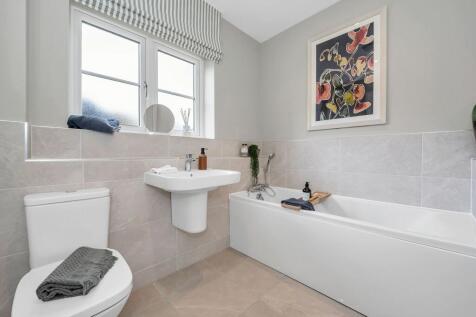

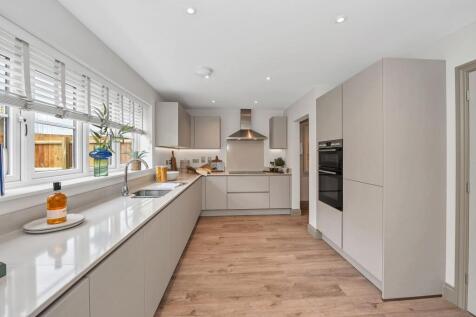
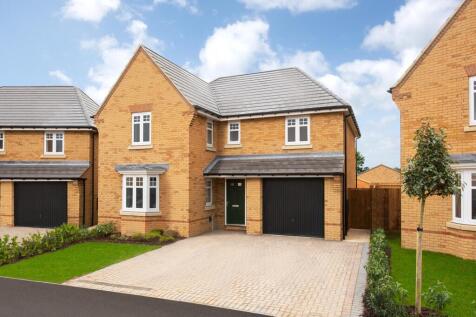
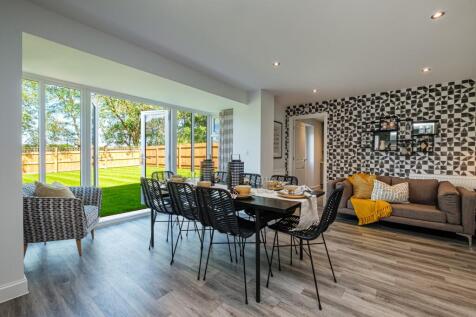
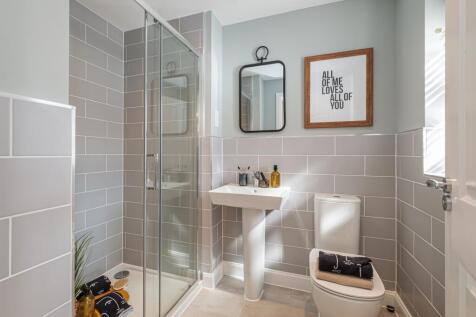
PLOT 169 THE EXETER - DETACHED 4 BEDROOM HOME WITH INTEGRAL GARAGE This detached home has an open plan kitchen with dining area and French doors to the garden. There's a separate utility, a bay fronted lounge and some storage space on the ground floor. Upstairs you'll find an en suite main bedro...
||1/15
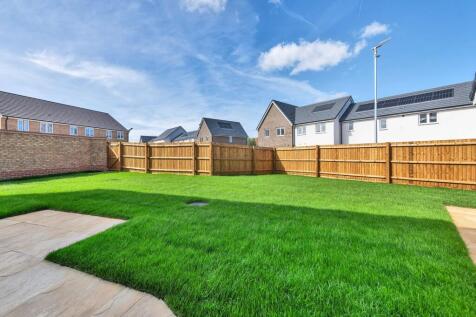
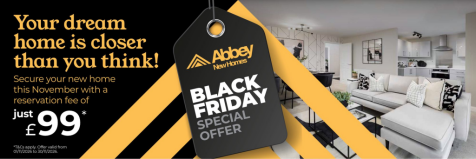
**BLACK FRIDAY SALE - WAS £635,000 BUT NOW £585,000 FOR THE MONTH OF NOVEMBER ONLY (T&Cs APPLY)!**
Key features
- BLACK FRIDAY SALE - WAS £635,000 BUT NOW £585,000 FOR THE MONTH OF NOVEMBER ONLY (T&Cs APPLY)
- KITCHEN/DINER WITH FRENCH PATIO DOORS
- LOUNGE WITH FRENCH PATIO DOORS & DINING ROOM WITH LARGE BAY WINDOW
||1/62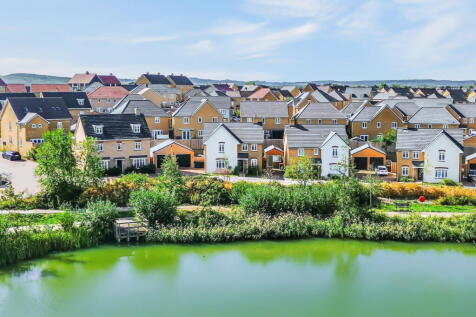
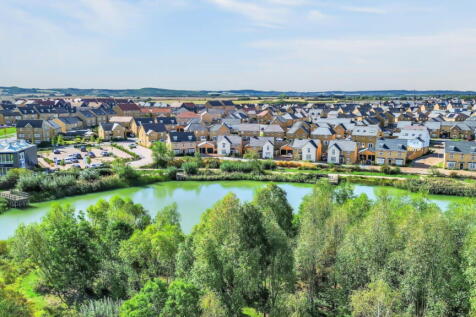
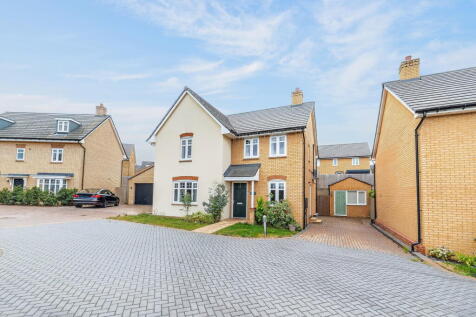
Exceptional four-bedroom family home overlooking Dane Lake, occupying a peaceful cul-de-sac position within the popular Willow Grove area of Wixams. Offering approximately 1,493 sq ft, the property features a generous lounge with stylish media wall and electric fireplace, an impressive ...

Key features
- Exceptional Four Bedroom Family Home
- Converted Garage with Plumbing & Air Conditioning
- 28ft Kitchen/Dining/Family Room
|1/57


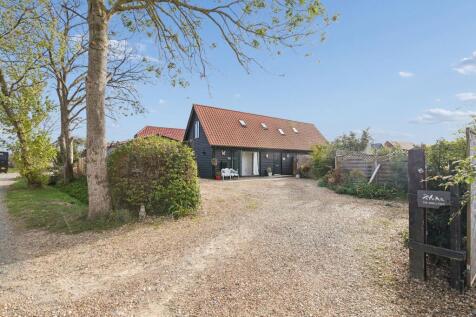
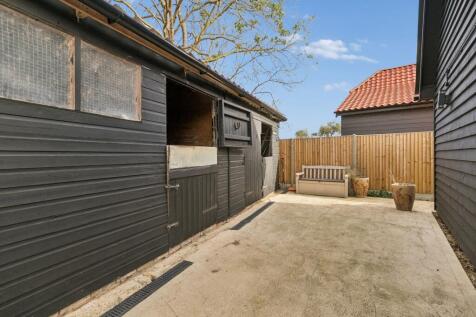
A beautifully presented five-bedroom detached family home in the popular Willow Grove development, Wixams. Offering spacious and versatile accommodation, including a generous kitchen/family/dining room, separate lounge, playroom and five bedrooms, with the principal bedroom benefiting from an ...
 ||1/19
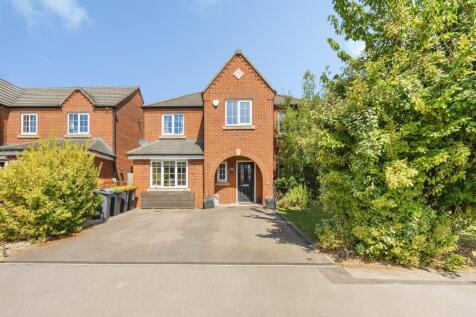
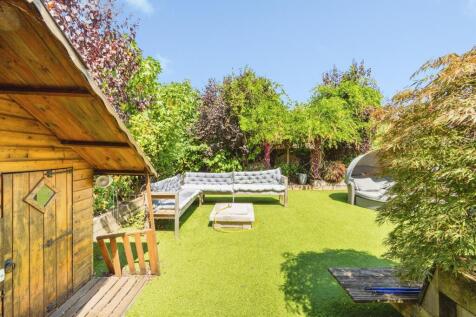

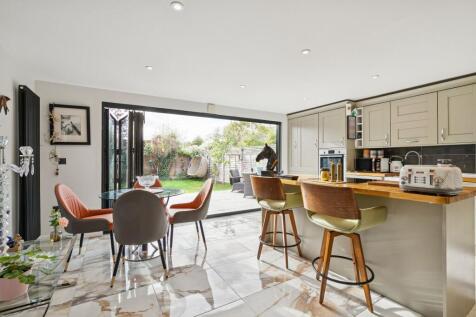
**Four-Bedroom Detached Family Home | Houghton Conquest** Early viewing is highly advised to fully appreciate the accommodation, versatility and location this property has to offer.

Key features
- DETACHED FAMILY HOME
- WELL PRESENTED THROUGHOUT
- 2 RECEPTION ROOMS & STUDY
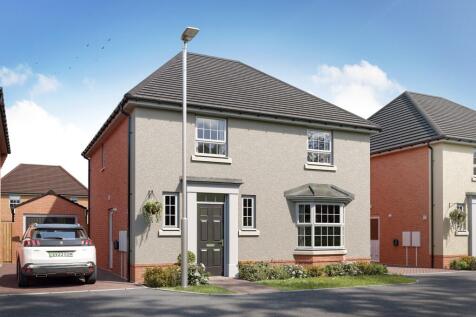
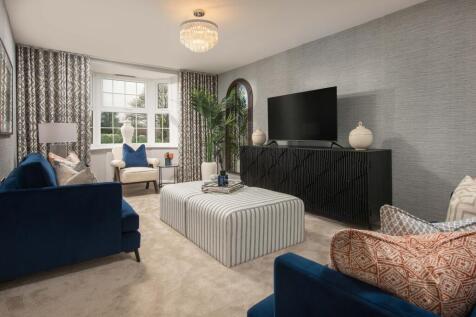
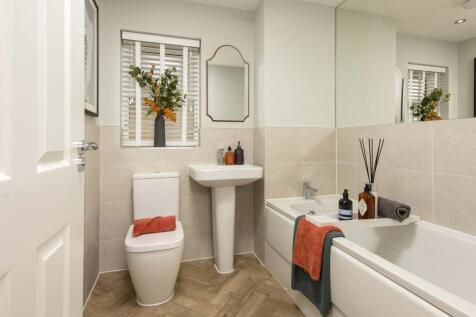
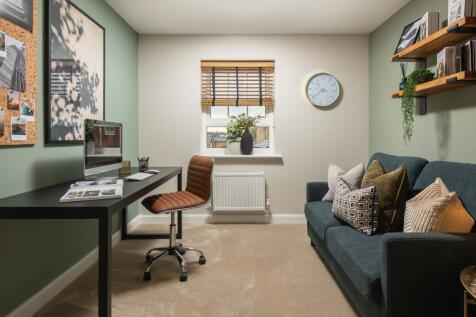
PLOT 180, THE KIRKDALE AT WILLOW GROVE Discover the Kirkdale. Downstairs you'll find the bay-fronted lounge, handy utility room and the spacious open-plan kitchen, with French doors that lead out to the garden. Upstairs there's plenty of room, with four double bedrooms. The main bedroom benefits...
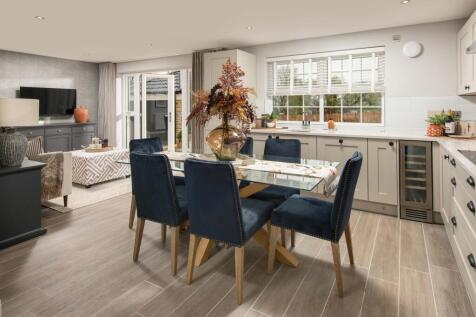
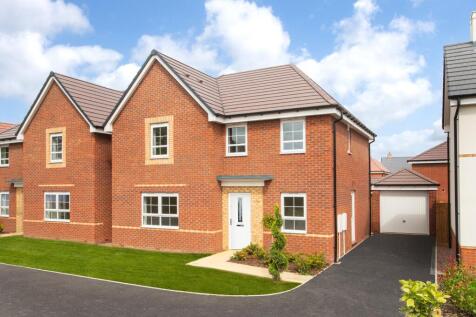
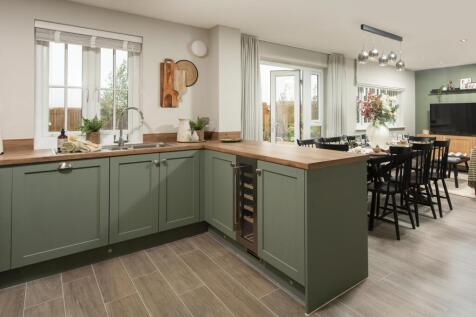
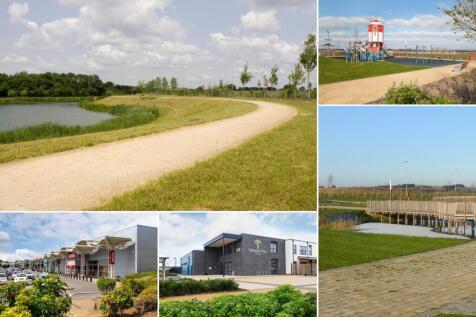
PLOT 129, THE RADLEIGH AT WILLOW GROVE - OVERLOOKING OPEN SPACE This detached home has a large open plan kitchen with a separate utility and French doors to the garden. There's also a comfortable lounge, a home office and some understairs storage. Upstairs you'll find an en suite main bedroom, t...

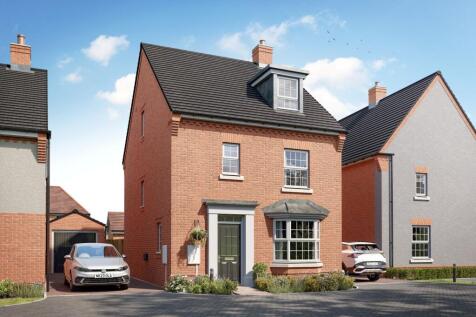
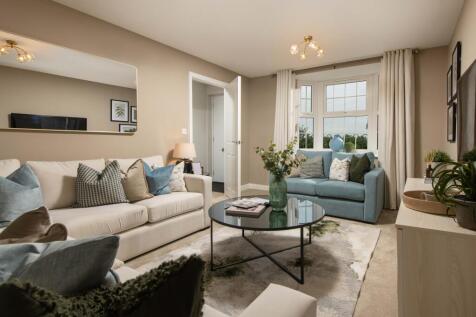
PLOT 162, THE BAYSWATER - DETACHED 4 BEDROOM HOME WITH SINGLE DETACHED GARAGE The Bayswater is a 3-storey home with flexible living spaces for families. The open-plan kitchen-diner has French doors to the garden, and a large bay-fronted lounge. The first floor features three double bedrooms and ...
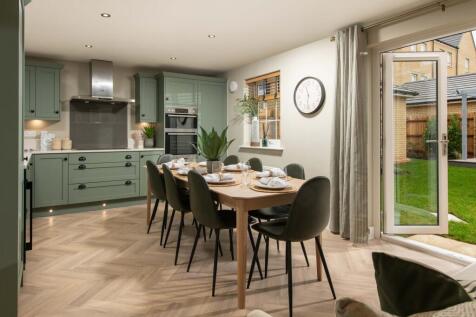
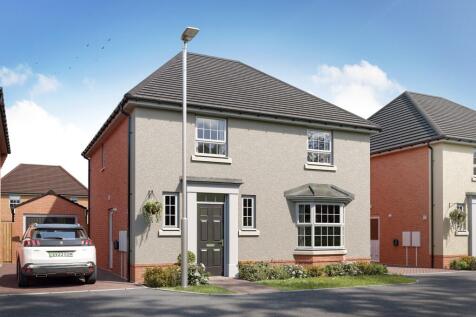
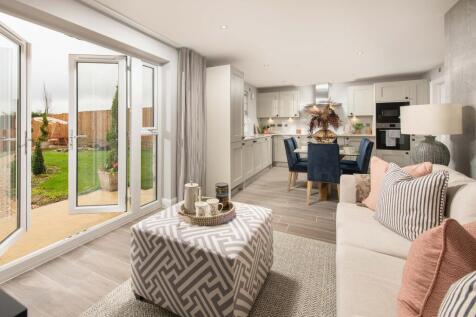

UPGRADES WORTH £4,587. PLOT 191 THE KIRKDALE AT WILLOW GROVE. You'll love family meals in the kitchen-diner, with your French doors open to the garden. We've also included a utility room to keep things organised. In the evenings, relax together in your bay-fronted lounge. Upstairs, the main bedro...
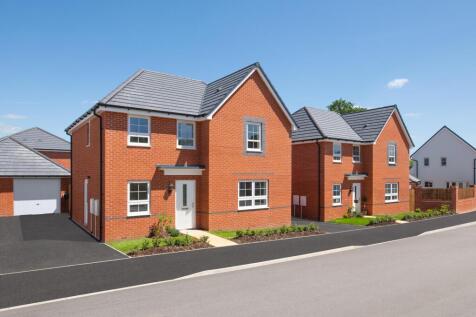
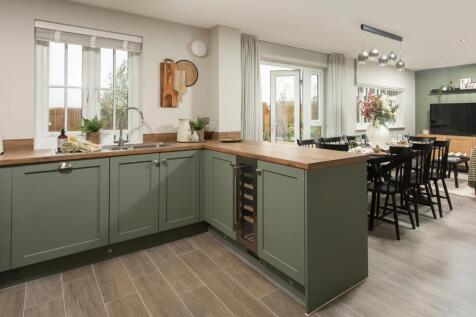
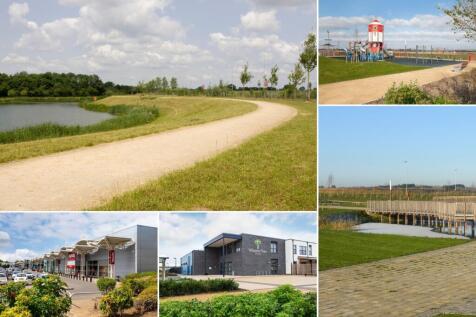
PLOT 252 THE RADLEIGH AT WILLOW GROVE This detached home has a large open plan kitchen with a separate utility and French doors to the garden. There's also a comfortable lounge, a home office and some understairs storage. Upstairs you'll find an en suite main bedroom, three further double bedroo...
|1/26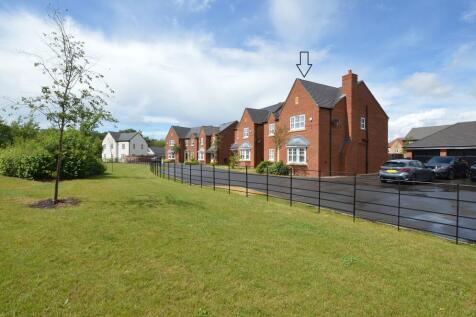

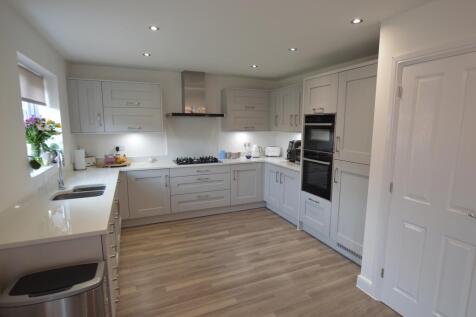
** DOUBLE WIDTH GARAGE & DRIVEWAY ** SUPERB CONDITION THROUGHOUT ** EDGE OF THE DEVELOPMENT ** BUILT IN 2023 ** BAY FRONTED LOUNGE ** FITTED KITCHEN / DINER WITH BI-FOLDING DOORS ** SEPERATE UTILITY ROOM ** MASTER BEDROOM WITH FITTED WARDROBES & EN-SUITE SHOWER **

Key features
- DOUBLE WIDTH GARAGE
- IMMACULATE CONDITION THROUGHOUT
- OPEN VIEW TO FRONT / EDGE OF DEVELOPMENT