Terraced Houses For Sale in Huntingdonshire


 1/13
1/13


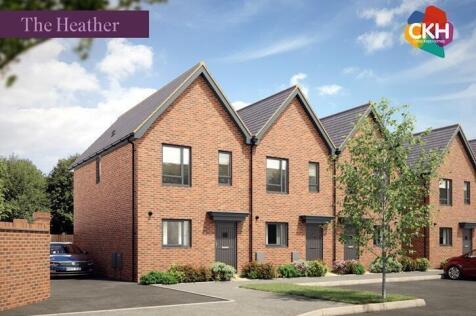
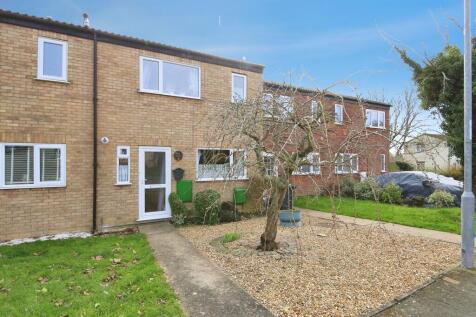
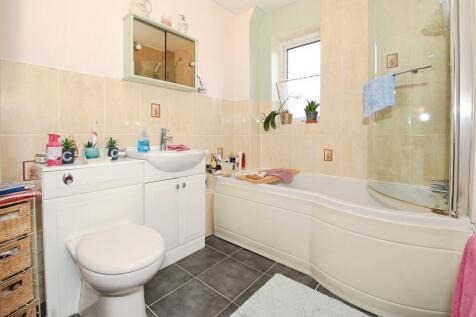
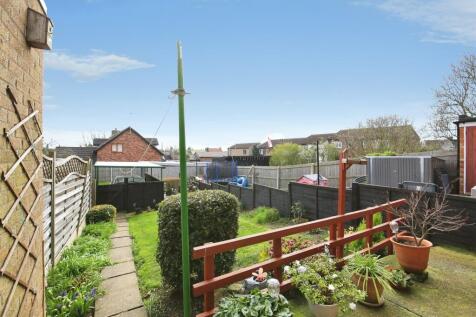
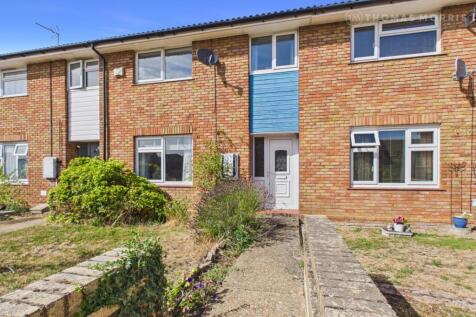
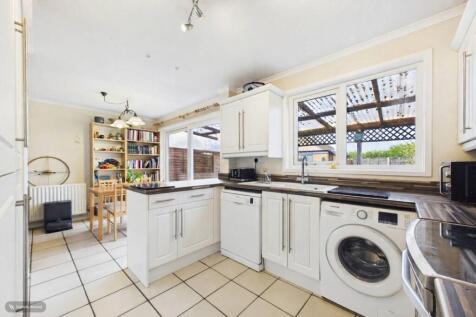
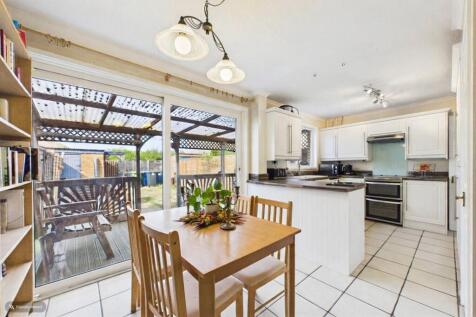
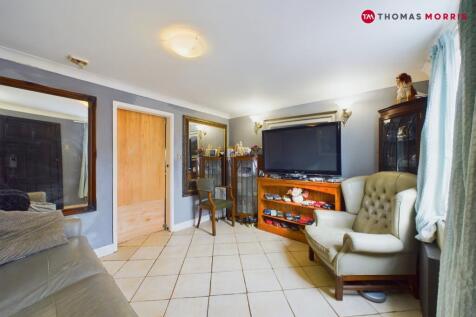
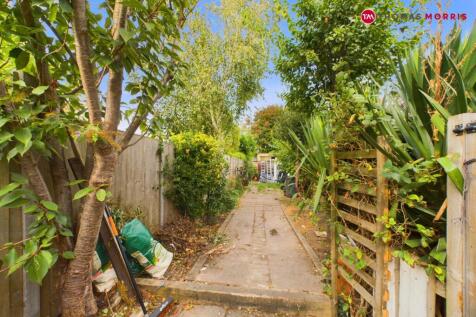
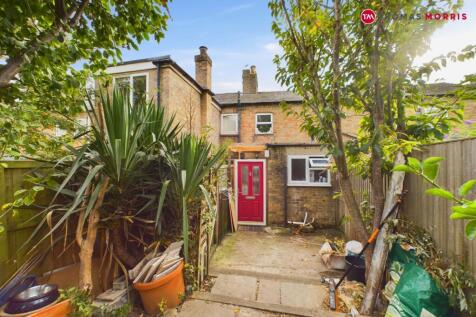
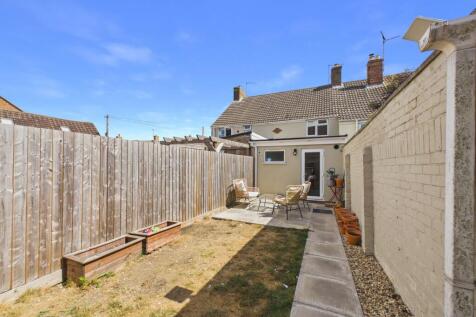
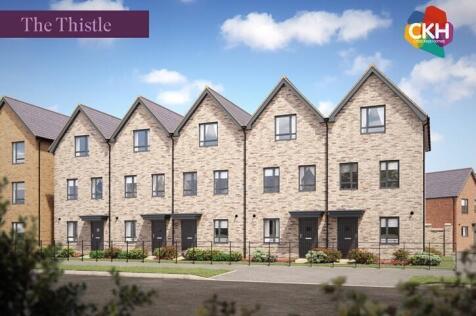
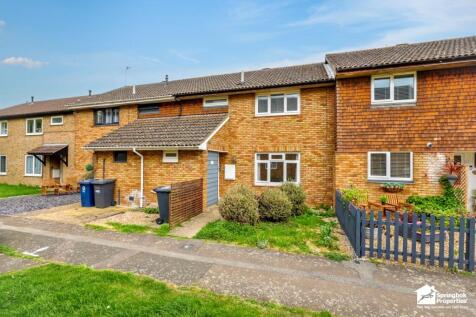
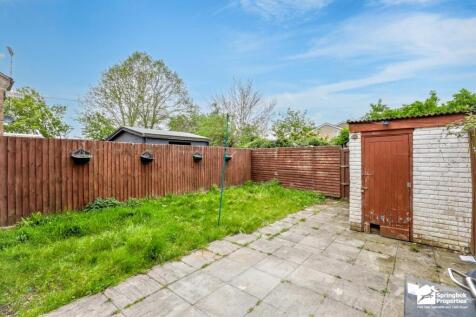
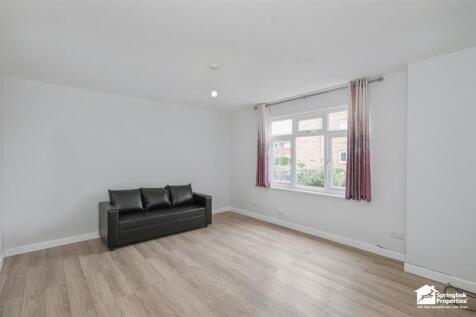
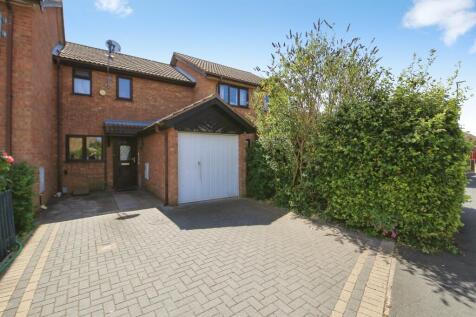
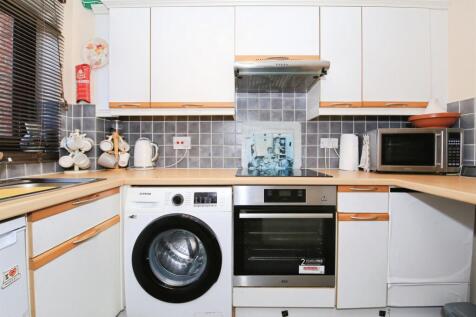
Chain Free | Quiet Cul-de-Sac Location | Two Double Bedrooms | Garage, Parking & Solar Panels Situated in a quiet cul-de-sac with minimal passing traffic, this well-presented two-bedroom end-of-terrace home offers comfortable living accommodation, a generous rear garden, solar pane...









 |
| |1/11
|1/11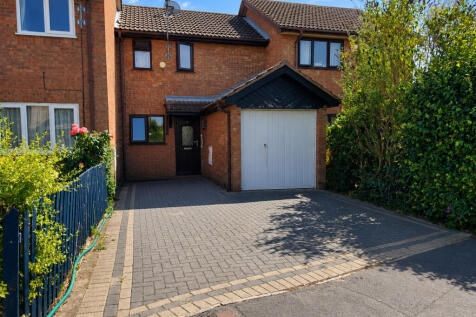
 ||1/19


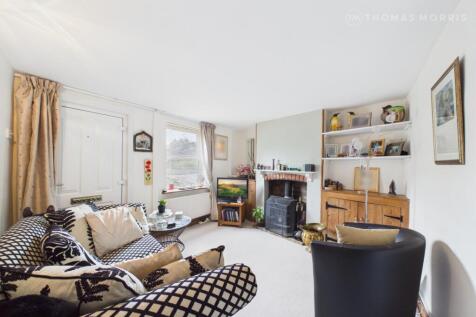
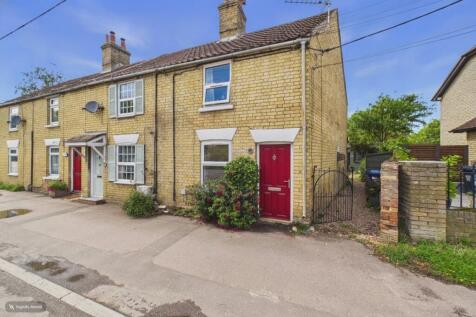
Flexible living in Hartford with space to grow Teaser A spacious two bedroom home with the option to return to three, plus garage, parking and a great location close to town and transport links. Main Description Set in a popular Hartford location, this well-proportioned home gives you the flexi...







 |1/13
|1/13


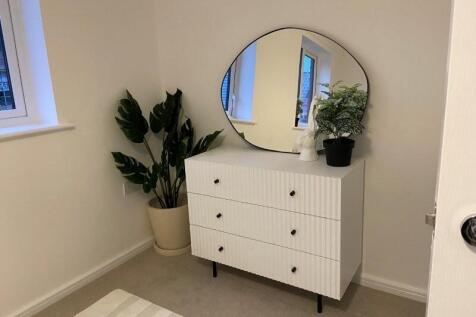
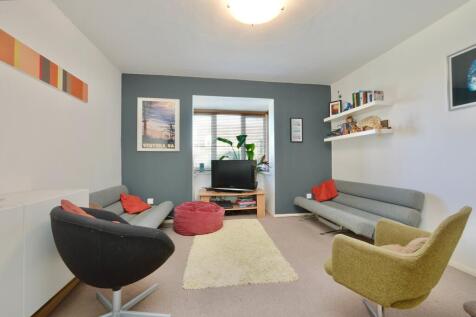
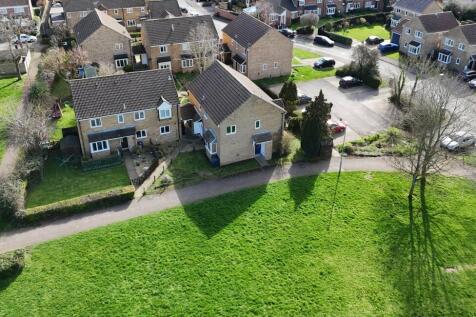
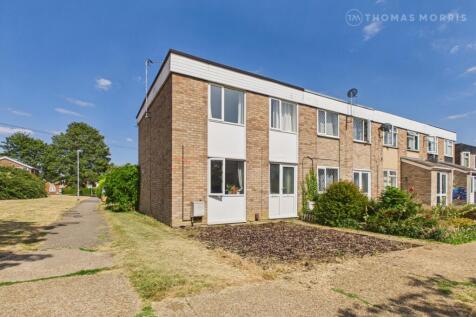
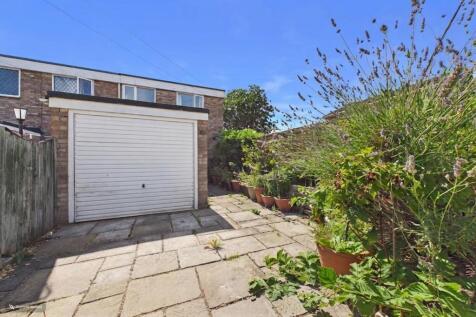
A very well-presented, T Type Cluster home, with a stunning refitted, Nicholas Hythe kitchen, a refitted bathroom, a lounge with bay window, and two generous bedrooms. There are open plan gardens, and an allocated off-road parking space. Offered with no onward chain.




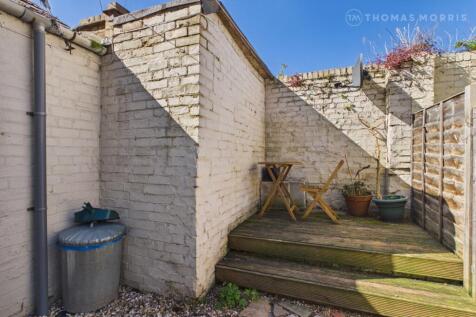
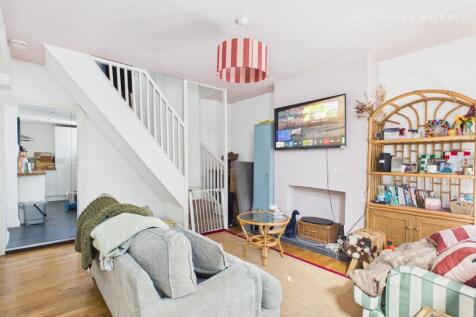 |1/16
|1/16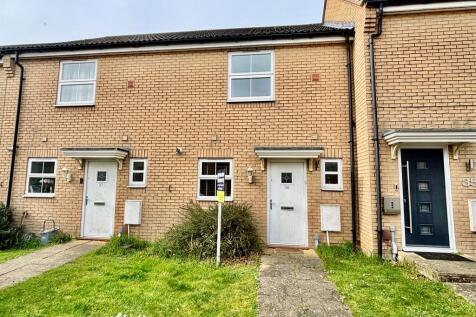
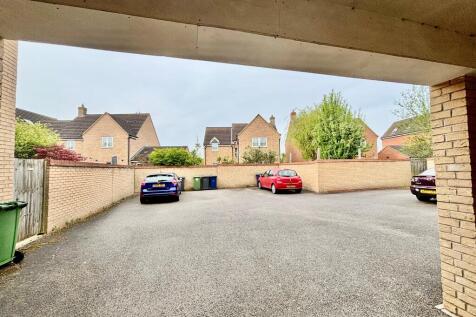
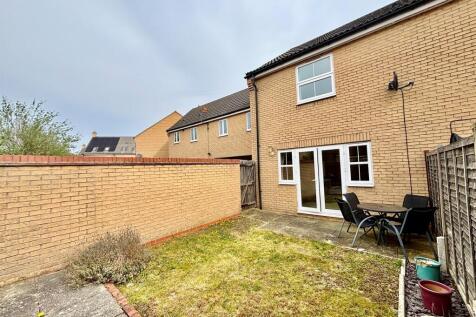
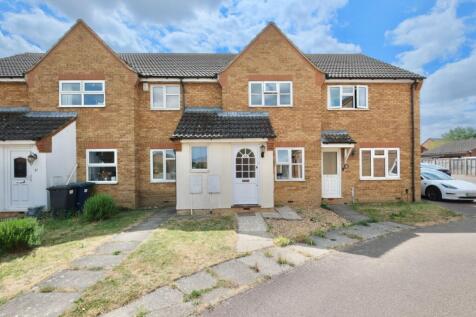
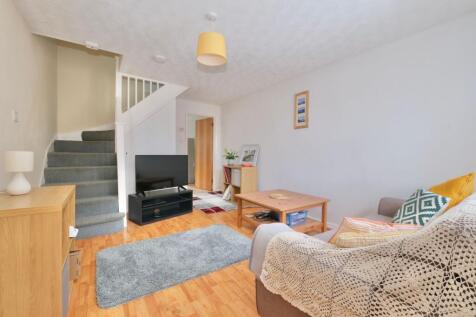
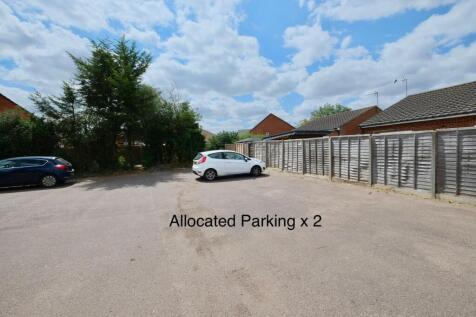
Being Sold with No-Upward Chain, Modern Two Double Bedroom Mid Terraced Home, located with-in a modern development, briefly comprises of, Entrance Hall, Downstairs Cloakroom, Kitchen, Lounge/Diner, Family Bathroom, Enclosed Rear Garden, Allocated Parking.
 |1/11
|1/11


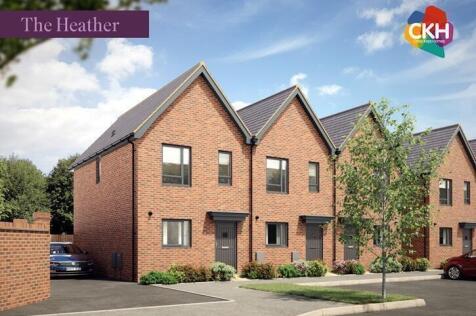
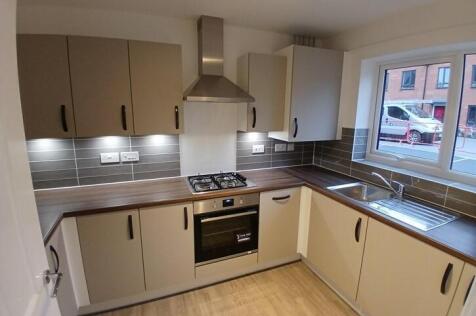
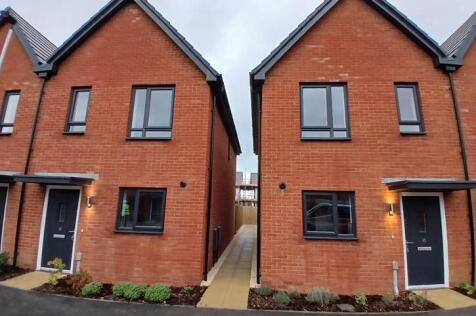
A well-presented and proportioned, terrace home within a cul de sac position and within a well-serviced village location. This superb home features a kitchen/dining room, a generous lounge, two good-sized bedrooms, a bathroom, an enclosed rear garden, and off-road parking. This home makes an idea...
 ||1/12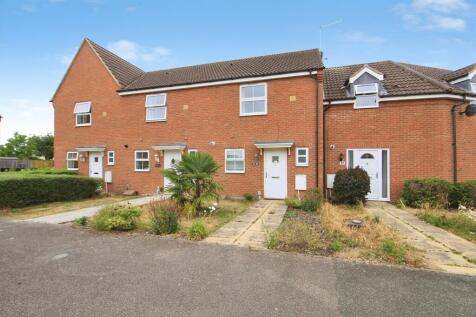
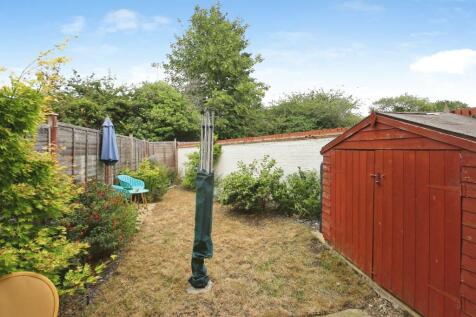
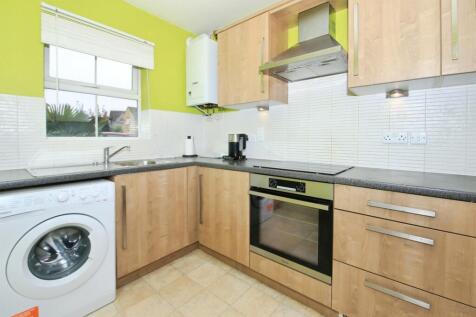
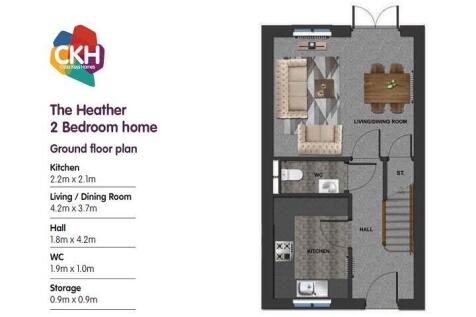
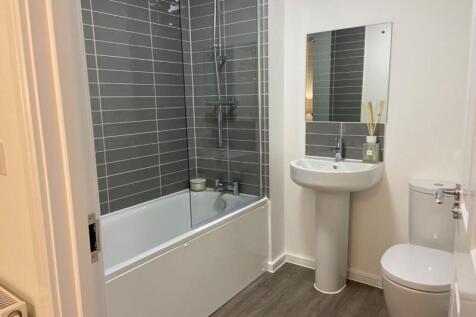
A well proportioned, deceptively spacious home which is offered with no onward chain & comprises: entrance hall, lounge diner, kitchen, downstairs wc, two bedrooms, bathroom, gardens & parking to the rear. This home could make an ideal first purchase and must be viewed to appreciate.