Detached Houses For Sale in Inskip, Preston, Lancashire
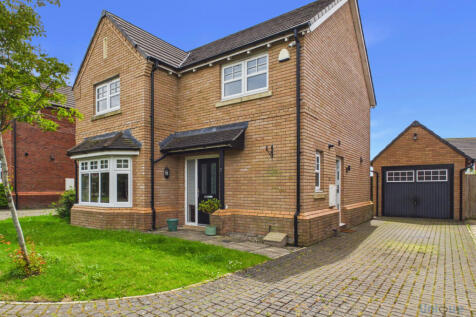
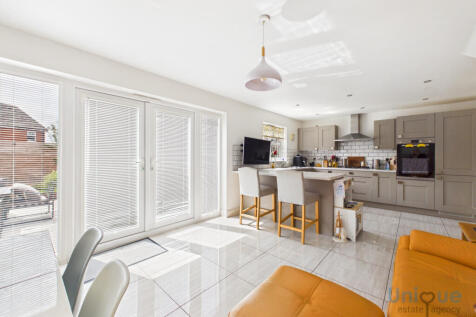

Beautiful detached home in the sought-after village of Inskip. Boasting an impressive open-plan kitchen/family room, stunning principal suite with dressing room and en-suite, spacious lounge, south-west facing garden, driveway and garage. Potential to reinstate a fourth bedroom.

 |
 1/14


A superb opportunity to purchase an existing 5 bedroomed detached character Grade 2 listed farmhouse together with a development plot with planning consent for the erection of 3 detached dwellings following the demolition of existing agricultural buildings, all set within an excellent plot o...
 |
 |1/23

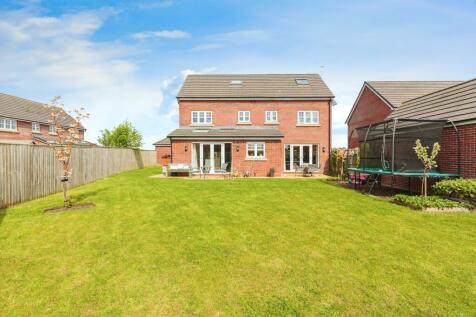

A DETACHED DREAM WITH TONNES OF VERSATILITY - HALL & GF WC - SPACIOUS LOUNGE - STUNNING OPEN PLAN KITCHEN WITH DINING & LIVING SPACE - UTILITY ROOM - FOUR DOUBLE BEDROOMS PLUS TWO BATHROOMS TO THE 1ST FLOOR - MASTER BEDROOM WITH DRESSING AREA & EN SUITE TO THE 2ND FLOOR - GENEROUS GARDENS - GARAGES

Key features
- A FIVE Bedrooms THREE Storey Home With Tonnes Of Space & Style
- Hall & GF WC, Spacious Lounge, Utility Room
- Incredible Open Plan Kitchen Dining Area With Additional Living Area
||1/15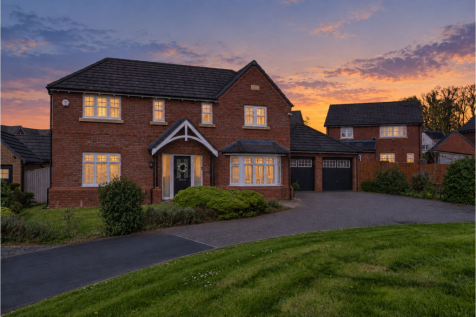


Situated in a quiet cul-de-sac within a highly sought-after development, this versatile four/five-bedroom detached family home offers the perfect blend of semi-rural living while remaining conveniently close to local amenities, transport links, and nearby motorway networks. The accommodation bri...

Key features
- Four/Five Bedroom Detached Family Home
- Spacious Lounge & Modern Kitchen/Diner
- Versatile Snug / Fifth Bedroom / Home Office
||1/30


Discover this beautiful four-bedroom detached family home in Inskip. Boasting two bright reception rooms, a modern kitchen diner, and generous gardens, this property offers contemporary living with excellent local access. Perfect for families seeking space and convenience
 |1/25
Beautiful detached home in the sought-after village of Inskip. Boasting an impressive open-plan kitchen/family room, stunning principal suite with dressing room and en-suite, spacious lounge, south-west facing garden, driveway and garage. Potential to reinstate a fourth bedroom.
Key features
- FANTASTIC CUL-DE-SAC LOCATION
- STUNNING OPEN PLAN KITCHEN FAMILY ROOM
- IMMACULATELY PRESENTED THROUGHOUT
|1/32


*Guide Price of £320,000 - £340,000* Situated in a popular village location in Inskip, this attractive three-bedroom detached home offers well-planned accommodation arranged over two floors, together with excellent parking, a versatile converted garage and a private south-f...
 |1/19


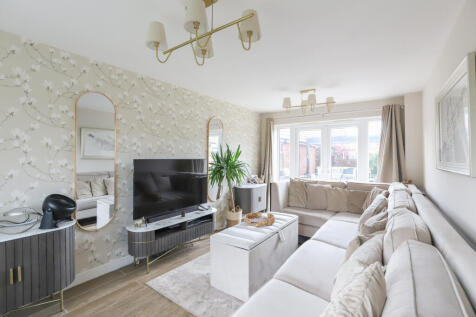
A DOUBLE FRONTED DETACHED FAMILY HOME - ENTRANCE HALL & GFWC - SPACIOUS LOUNGE WITH FRENCH DOORS TO THE REAR GARDEN - MODERN OPEN PLAN KITCHEN DINER WITH BREAKFAST BAR - THREE GOOD SIZED BEDROOMS - MASTER WITH EN SUITE - BATHROOM - FANTASTIC SIZED & LANDSCAPED REAR GARDEN - GARAGE & DRIVEWAY
Key features
- A Modern & Well Presented Three Bedroom Double Fronted Detached Home
- Entrance Hallway With Ground Floor WC
- Spacious Lounge With French Doors Opening Onto The Landscaped Rear Garden
|1/22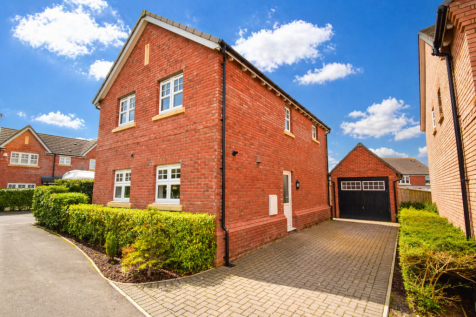
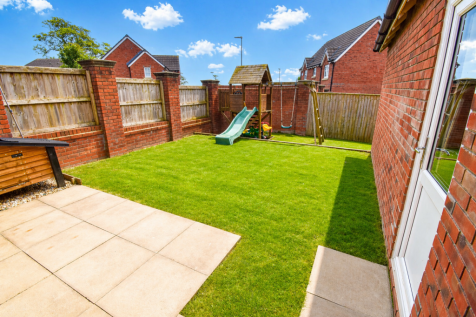
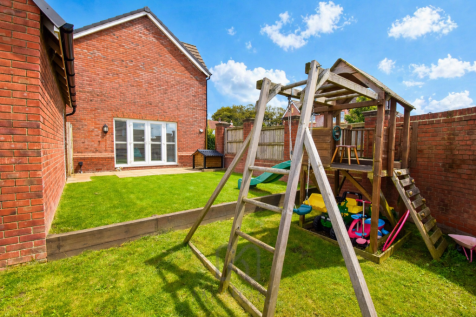
***IMMACULATE THROUGHOUT! - CORNER PLOT POSITION - WELL LAID OUT THREE BEDROOM DOUBLE FRONTED DETACHED - DETACHED GARAGE & DRIVEWAY - SOUTH FACING GARDEN - THROUGH LOUNGE WITH PATIO DOORS LEADING TO THE GARDEN - SHAKER STYLE KITCHEN DINER WITH UTILITY AREA - IDYLLIC RURAL VILLAGE LOCATION***