Properties For Sale in Ipswich, Suffolk
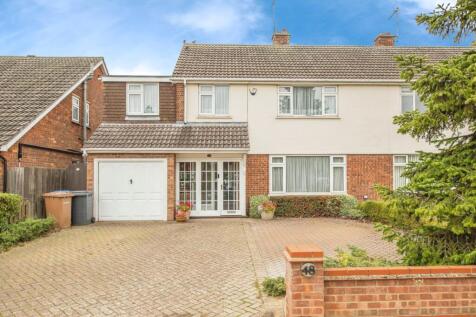
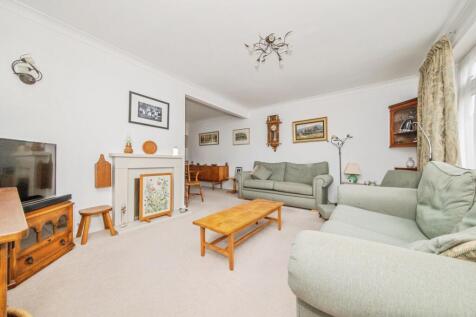
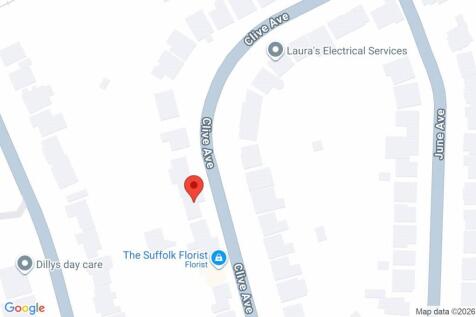
A beautifully presented 5 bedroom semi-detached home in a quiet avenue in IP1 with generous accommodation, 3 reception rooms and fantastic utility and workshop spaces. The porch opens into a generous hallway with stairs to the first floor and doorway into the living room with feature ...

 |
| 1/29
1/29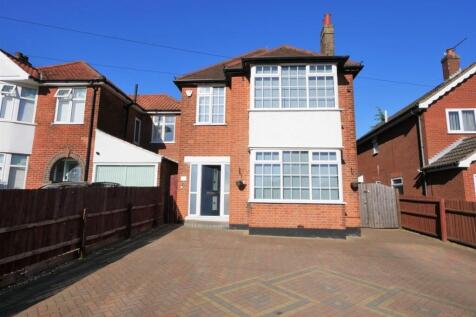
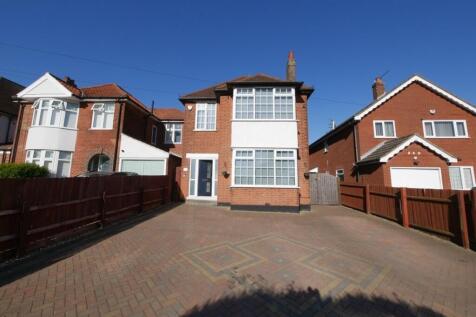

Ipswich & Suffolk Estate Agents are delighted to offer for sale this spacious 5 bedroom, 2 w.c, detached family home located to the North-West of Ipswich, within walking distance to a local parade of shops, take-away restaurants, schools bus service and easy access to A14 trunk road. The pro...

Key features
- DETACHED FAMILY HOME
- 5 BEDROOMS
- LOUNGE/DINING
|1/13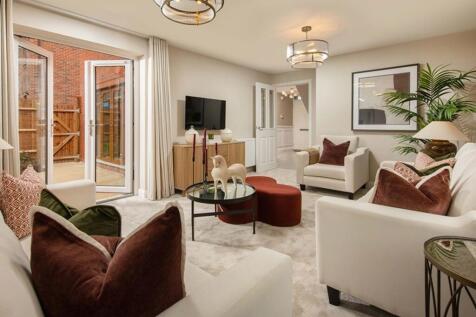
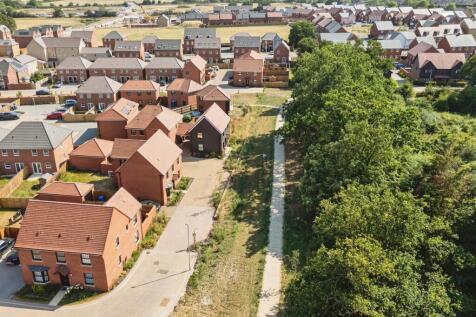
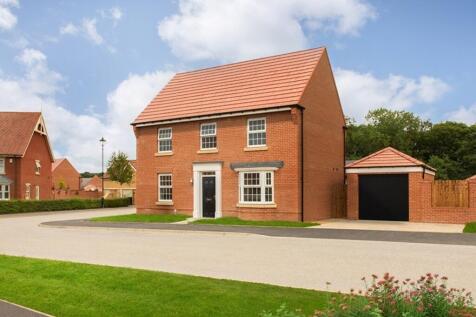
THE AVONDALE - A stunning four double bedroom home with spacious open plan kitchen/diner & utility, separate triple aspect lounge and a study/home office, en-suite to bedroom one, GARAGE & DRIVEWAY PARKING plus an electric car charging point MOMENTS FROM THE COUNTRY PARK

Key features
- Four double bedrooms
- Single garage with EV charger
- Moments from the Country Park
|1/24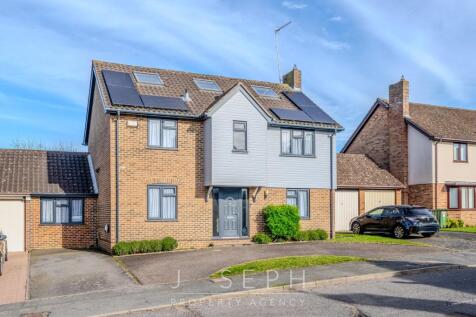

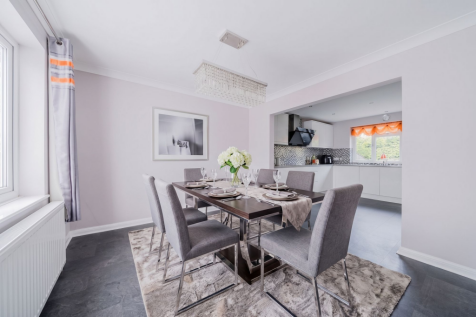
This impressive six bedroom detached family home, set in the highly sought-after Ruchmere St Andrew area, offers an exceptional standard of modern living and generous accommodation throughout.

Key features
- Six Bedroom Detached Family Home
- Fully Fitted Contemporary Kitchen/Diner with Integrated Applliances
- Large Lounge With Access in to Conservatory

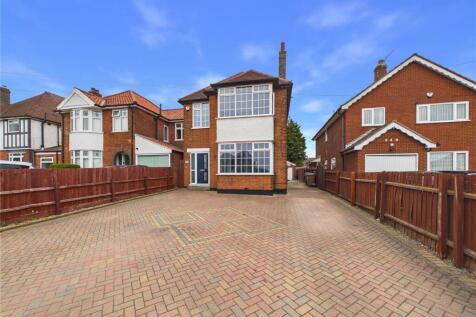
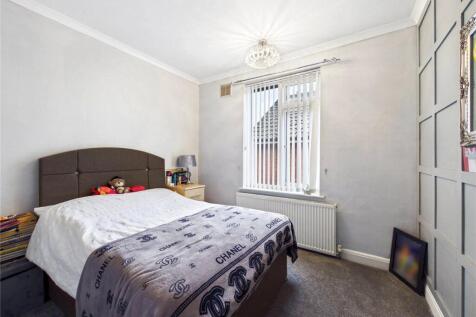

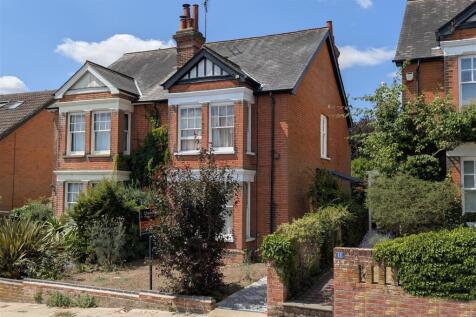

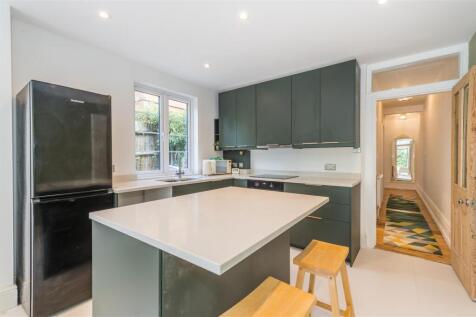
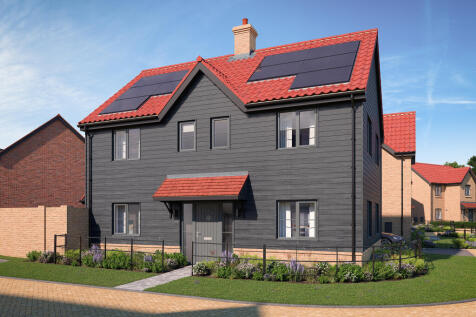
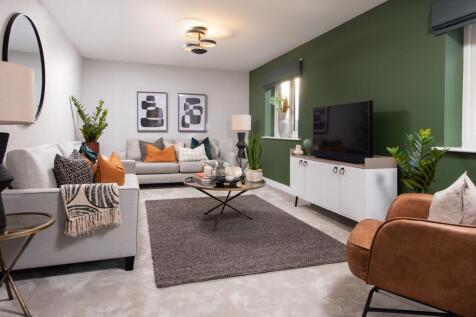
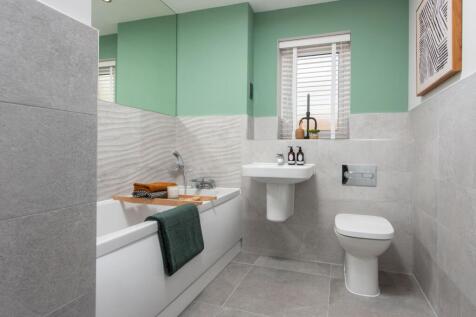
There's more than one reason to celebrate on this development. Speak to our sales team to discover the offers available. The Bowyer is an energy efficient home with an open-plan kitchen, family & dining area, UTILITY ROOM, dual-aspect living room & EN SUITE to bedroom 1. Plus is new, chai...

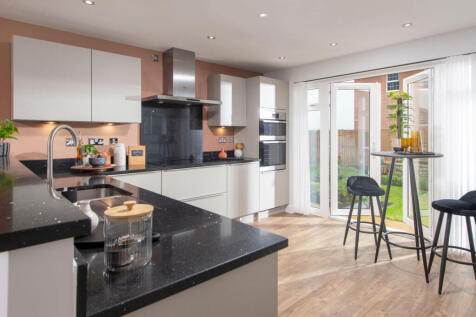
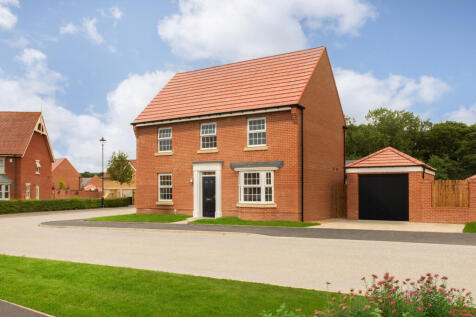
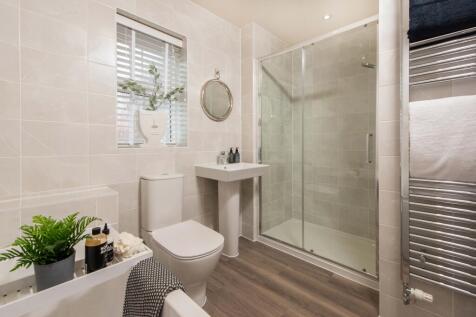
KEY WORKER DEPOSIT CONTRIBUTION* | MUST-SEE LOCATION FACING COUNTRY PARK | SINGLE GARAGE WITH EV CHARGER | CUL-DE-SAC LOCATION. Plot 95, the energy-efficient Avondale at DWH Henley Gate, Ipswich. Featuring an open-plan kitchen with a bay-fronted dining area complete with an adjoining utility roo...

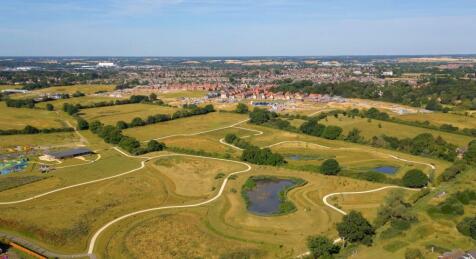 |1/23
|1/23
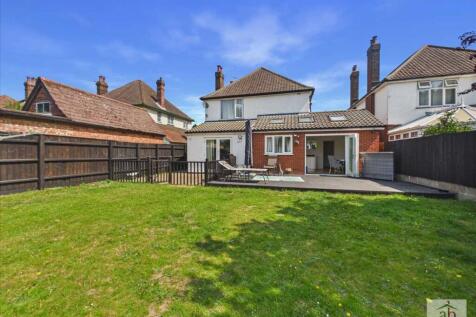
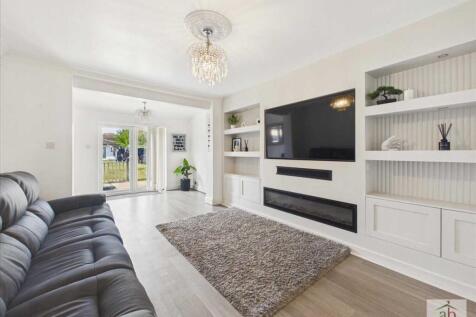
A beautifully presented & extended FOUR BEDROOM detached family home which enjoys a luxury open plan kitchen/diner/family room, large lounge with a dining area, LARGE ANNEX ACCOMODATION and a further outbuilding. Situated within easy access to Ipswich Hospital. Falling wit...

Key features
- A beautifully presented four bedroom detached family home
- Luxury fitted kitchen/diner/family room
- Large annex
|1/34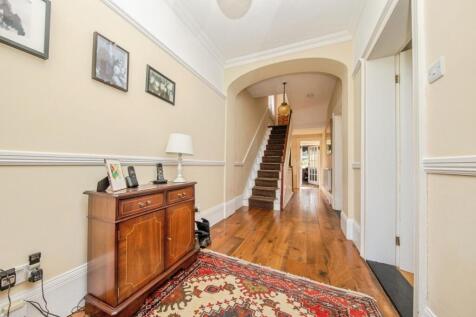
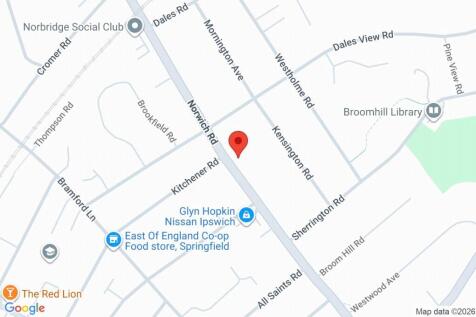
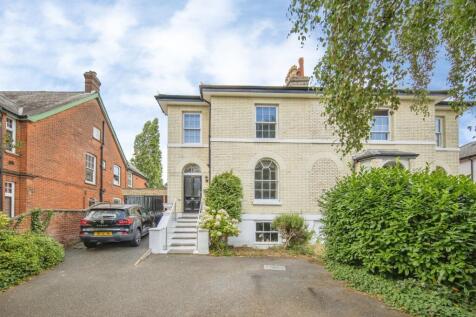
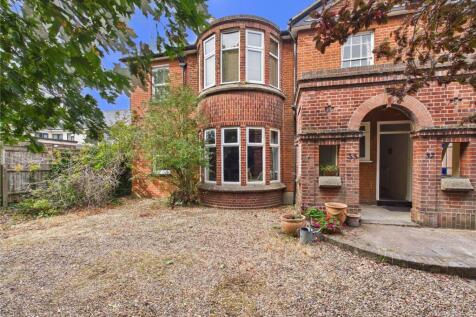
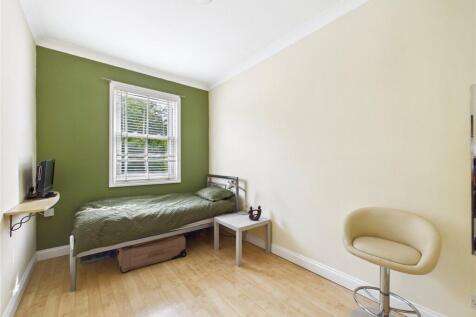
***GUIDE PRICE £500,000 - £525,000*** Set over four floors, with a LIFT to three of these, is this IMPRESSIVE VICTORIAN SEMI-DETACHED FIVE BEDROOM FAMILY HOME, retaining many of it's ORIGNAL PERIOD FEATURES, SOLAR PANELS, PRIVATE rear GARDEN, GARAGE and off road PARKING or m...
|1/25


DOUBLE STOREY FULL WIDTH REAR EXTENSION SITTING ROOM/DINING ROOM SEPARATE KITCHEN/BREAKFAST ROOM & SEPARATE LOUNGE - THREE GOOD SIZED BEDROOMS PLUS LOFT ROOM - DRIVEWAY PARKING FOR UP TO 5 VEHICLES AND DETACHED GARAGE - BEAUTIFUL 100' LANDSCAPED REAR UNOVERLOOKED REAR GARDEN - 13'5" x 10'8" SUMME...
 |
| |1/24
|1/24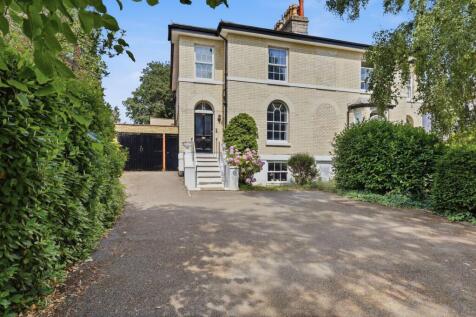
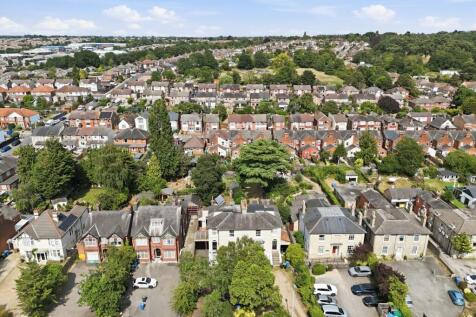
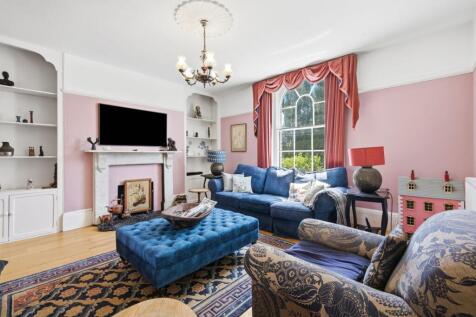
*** GUIDE PRICE £500,000 to £525,000 *** Set over four floors, with a LIFT to three of these, is this IMPRESSIVE VICTORIAN SEMI-DETACHED FIVE BEDROOM FAMILY HOME, retaining many of it's ORIGNAL PERIOD FEATURES, SOLAR PANELS, PRIVATE rear GARDEN, GARAGE and off road PARKING or m...

Key features
- Impressive Victorian Residence
- Semi-detached five bedroom family home
- Open-plan kitchen/dining/family room
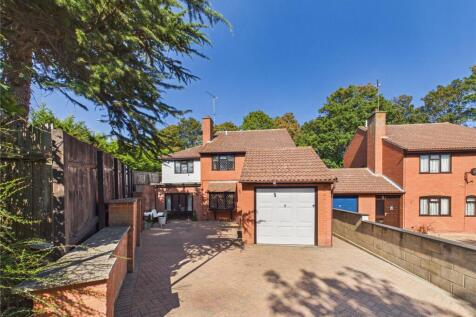
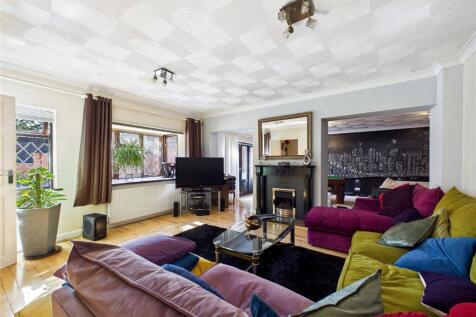
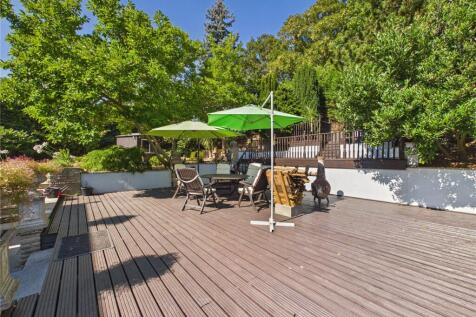

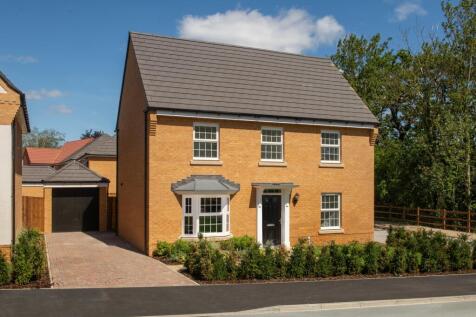
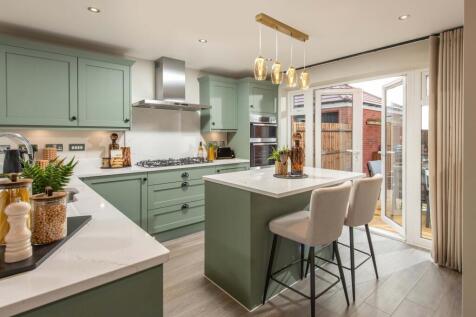
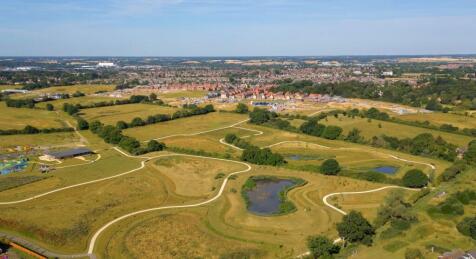
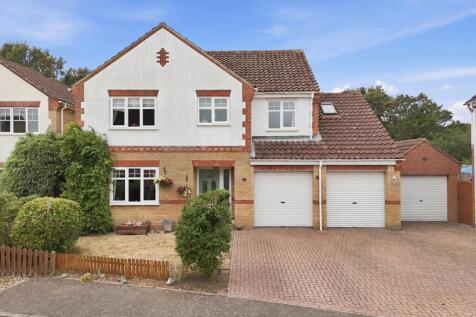
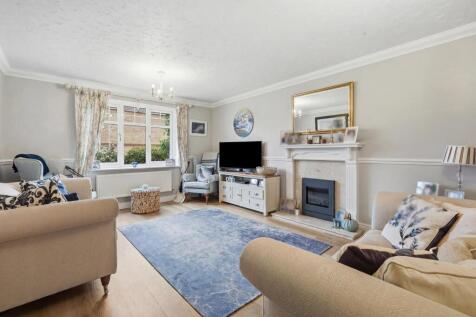
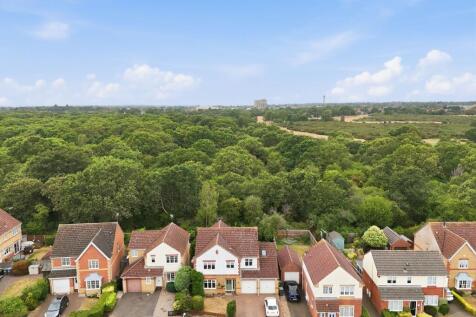
*NEW LOWER PRICE* £25,000 TOWARDS YOUR MOVE* OR PART EXCHANGE AVAILABLE^ | UPGRADES INCLUDED WORTH OVER £11,500 I FACING THE COUNTRY PARK I END OF CUL-DE-SAC LOCATION I MOVE IN FOR CHRISTMAS. Plot 97, the energy-efficient Avondale at David Wilson Homes Henley Gate, Ipswich. The Avondale is an ...
 |1/20
|1/20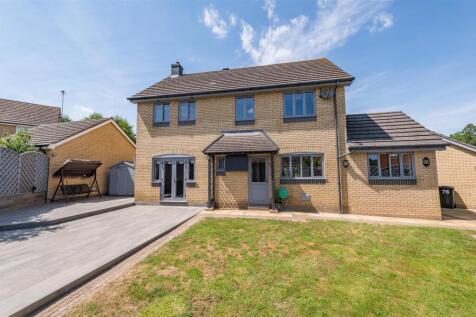
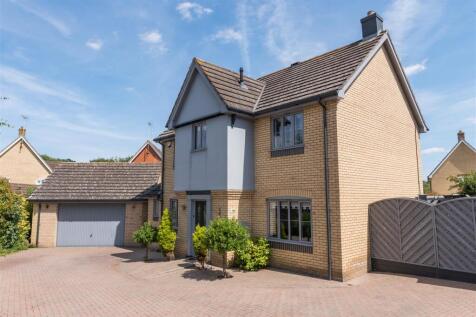

A beautifully presented four bedroomed home, having been extended on the ground floor with easy maintained south east facing rear garden with a hot tub.

Key features
- A beautifully presented family home.
- Extended to the ground floor.
- Comprehensively fitted kitchen/breakfast room.
|1/25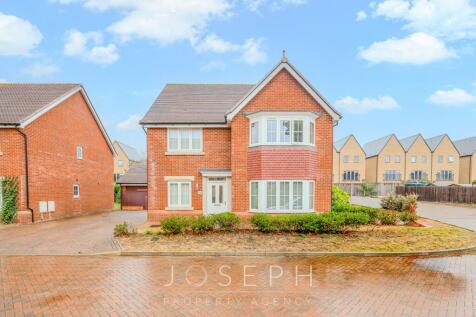


Impressive five bedroom detached house is situated in a sought-after cul de sac in East Ipswich, offering spacious and versatile accommodation ideal for modern family living.
Key features
- Popular East Ipswich Location
- Cul De Sac Position
- Open Plan Kitchen/Diner with Integrated Appliances
1/9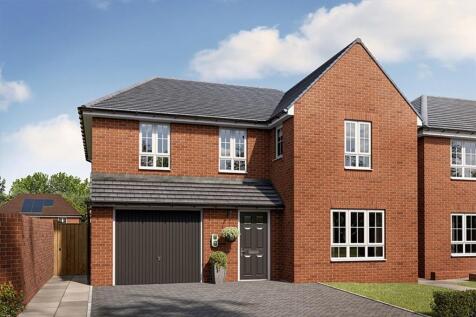
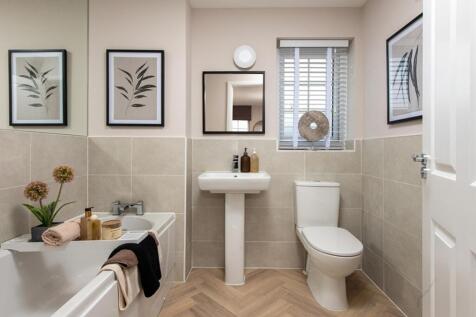
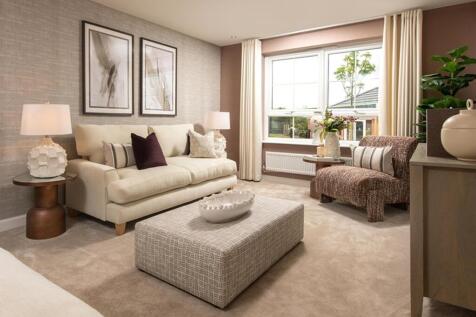
The Barnack is a four bedroom detached home with a spacious dual-aspect lounge, modern well equipped kitchen, an en- suite to the primary bedroom with three further generously sized bedrooms, ev charging point, west facing garden, integral garage and two parking spaces.

Key features
- Detached four bedroom property
- Overlooking green open-space
- West facing garden
|1/21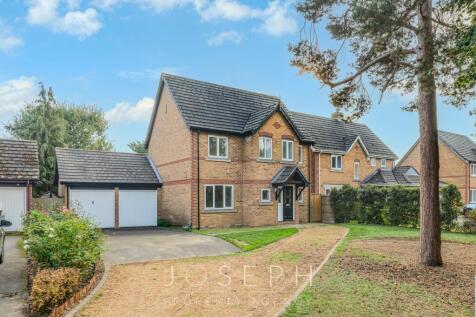
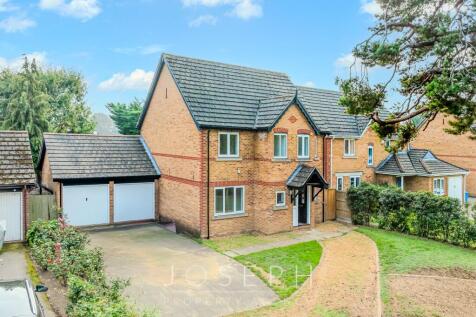
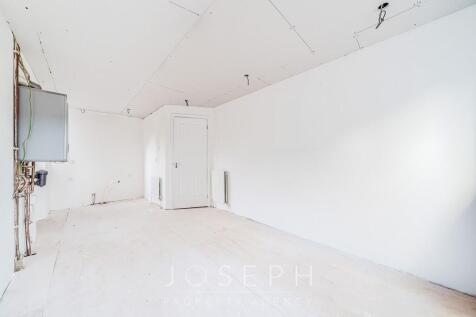
The property is being offered with two pricing options, giving prospective purchasers the opportunity to decide how much of the final specification they wish to take on themselves.
Key features
- Enviable Position at the end of a Cul De Sac in the Popular East Ipswich Location
- Substantially Upgraded and Improved Throughout
- Recent High-Specification Combi Boiler & Partial Rewire with New Chrome Switches and Sockets
|1/10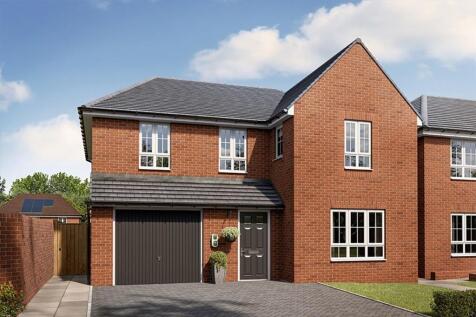
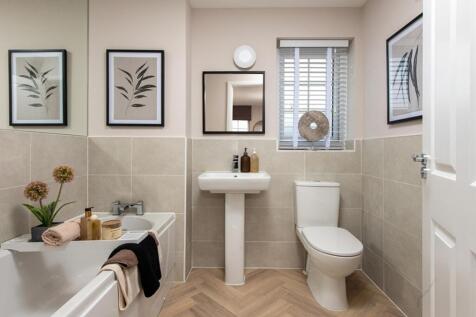
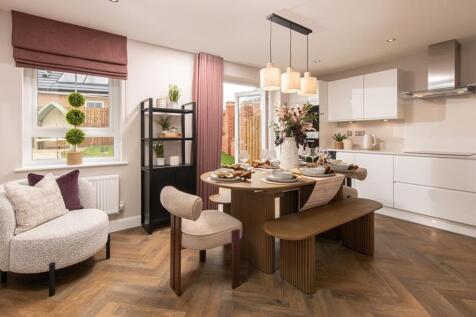
THE BARNACK - This detached home has an open-plan kitchen with a family seating area, French doors to the garden and utility room. You'll also find a spacious dual-aspect lounge. Upstairs you'll find an en suite main bedroom, two further doubles, a single bedroom or the ideal home working space o...
Key features
- Three double bedrooms
- Single bedroom or home office space
- En-suite to main bedroom
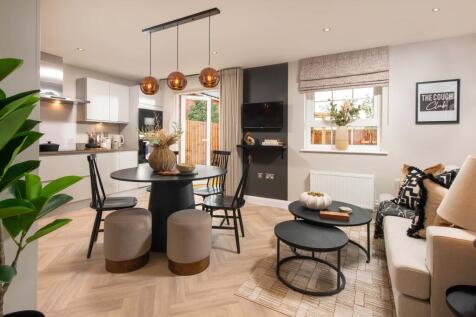


WEST FACING GARDEN I OVERLOOKING GREEN OPEN-SPACE I READY TO PERSONALISE I ESTATE AGENTS FEES PAID WITH MOVEMAKER** Plot 10, the energy-efficient Barnack at Barratt Homes Henley Gate, Ipswich. The Barnack is a modern, four bedroom home designed with family living in mind. The ground floor featu...

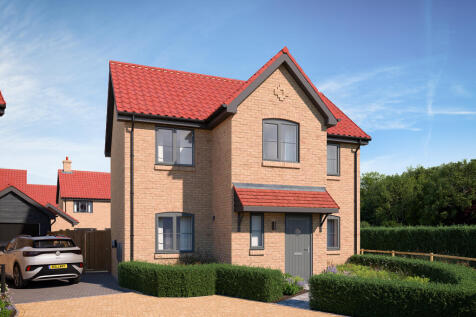
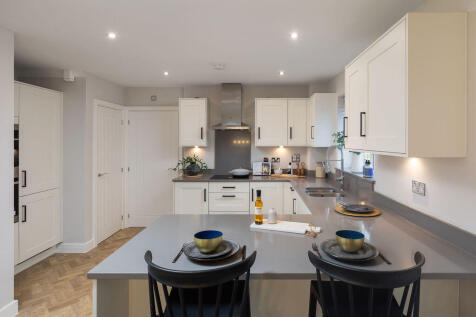
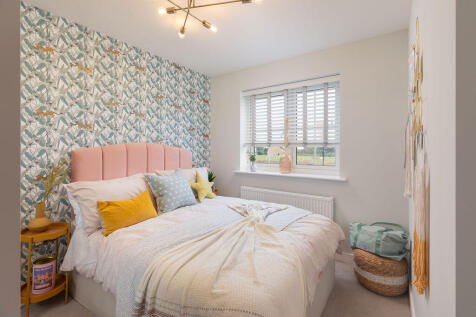
There's more than one reason to celebrate on this development. Speak to our sales team to discover the offers available. The Silversmith is a stunning new, chain free & energy efficient home, with an open-plan kitchen & dining area, dining room, TWO SETS of doors to the garden, EN SUITE t...
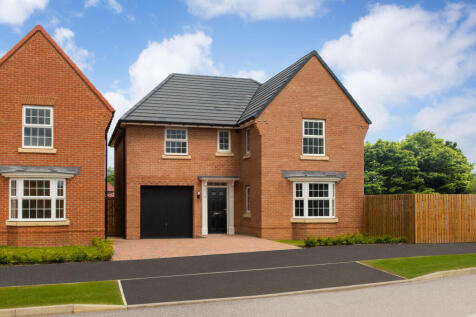
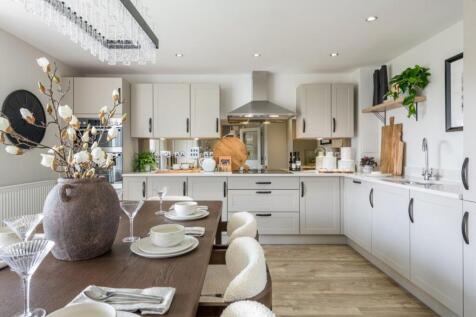

PART EXCHANGE YOUR HOME* | THIS STYLE HOME READY TO VIEW | MOVE IN THIS AUTUMN. The Drummond is a spacious detached home designed for modern family living. It features a generous lounge and an open plan kitchen and dining area with French doors to your garden, plus a handy utility room. Upstair...
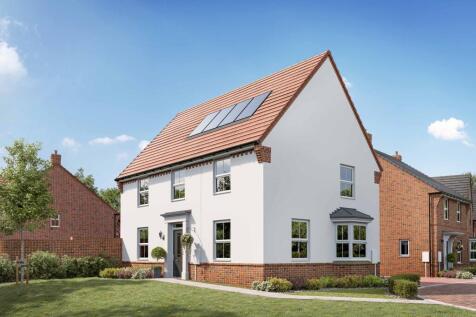
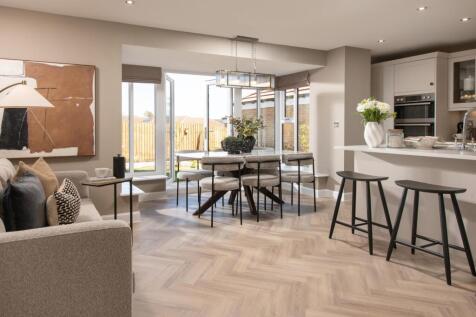
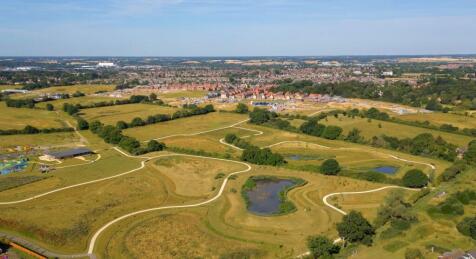
FINAL ONE OF THIS STYLE | OVERLOOKING GREEN OPEN-SPACE I CUL-DE-SAC LOCATION I READY TO PERSONALISE I GARAGE & DRIVEWAY PARKING | MOVE IN SPING 2027. Plot 105, the energy-efficient Cornell at David Wilson Homes at Henley Gate, Ipswich. Featuring an open-plan kitchen diner with family area and F...