Houses For Sale in Kensworth Lynch, Dunstable, Bedfordshire
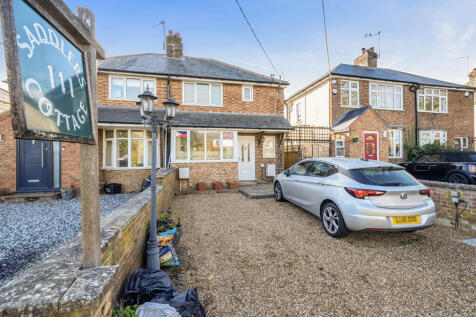
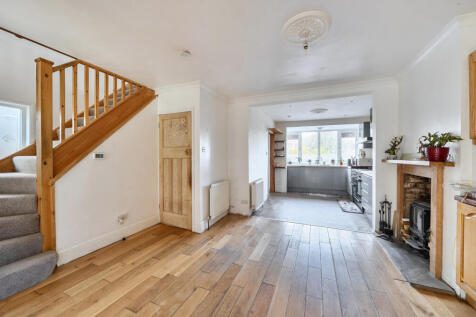
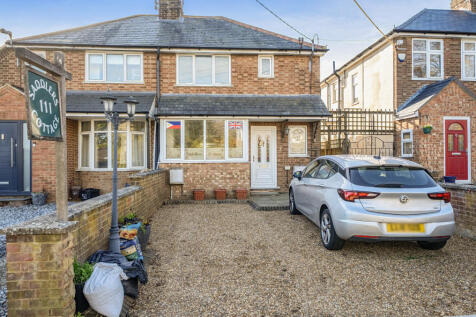
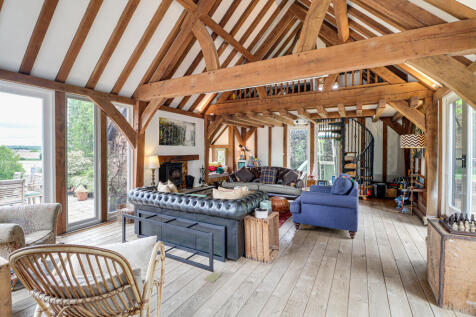
Located in the peaceful Bedfordshire village of Kensworth on the edge of Chiltern Hills. A deceptively spacious Three bedroom family home with 90ft rear garden and offered to the market with no onward chain. The house is called "Sadlers Cottage" and has been owned by the sam...



 |
 |
 1/43

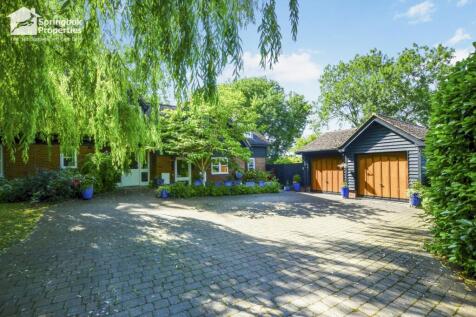
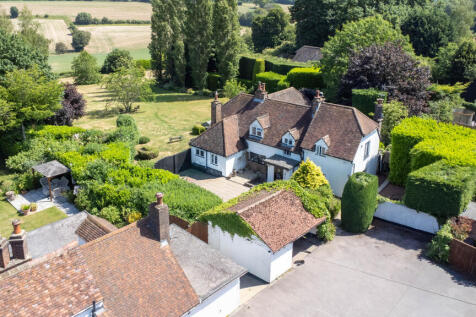
An exceptional detached family home offering beautifully presented living space. Featuring five bedrooms, expansive open-plan living, landscaped gardens with countryside views, a detached double garage and extensive parking, all within a sought-after Dunstable location.

Key features
- Freehold - Council Tax Band G
- Exceptional detached family home
- Five generous bedrooms including a luxurious principal suite with balcony
||1/31
Offered to the market with NO UPPER CHAIN this exceptional detached residence provides in excess of 2,500 sq ft of beautifully arranged accommodation with air-conditioning to all bedrooms, combining striking contemporary interiors with the charm and character of a HISTORIC PERIOD PROPERTY. <...

Key features
- NO UPPER CHAIN
- Over 2,500 sq ft of Living Space
- Air Conditioning to all Bedrooms
||1/32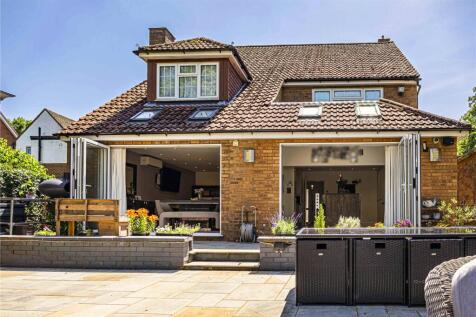
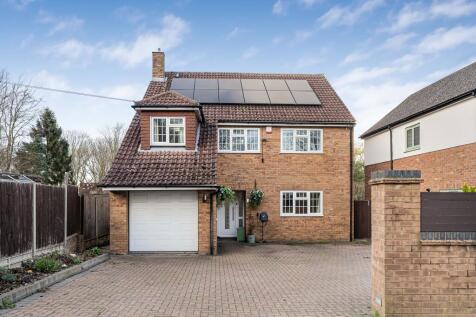
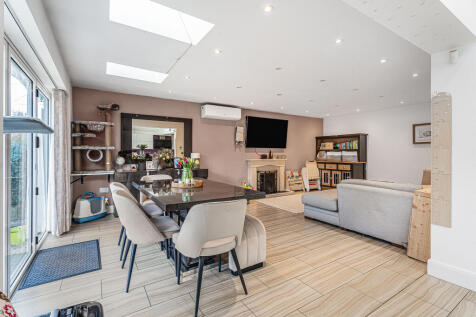
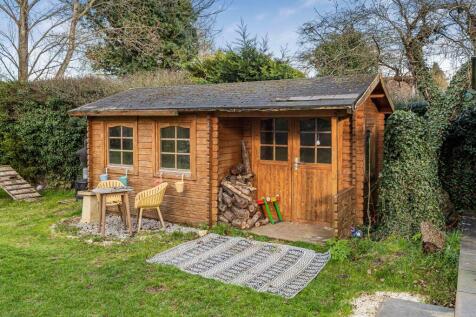
Castles Estate Agents are pleased to offer for sale this exceptional DETACHED family home in excess of 2300sqft, nestled in the picturesque village of Kensworth. Occupying a 0.43 ACRE plot, this FIVE-BEDROOM property combines generous living space, modern style, and impressive energy efficiency. ...

Key features
- EXTENDED DETACHED HOME
- IN EXCESS OF 2300 sqft
- COUNTRYSIDE VIEWS
 |1/18
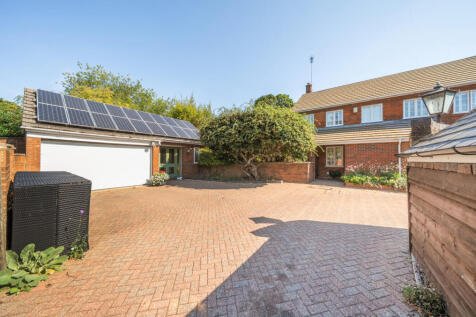

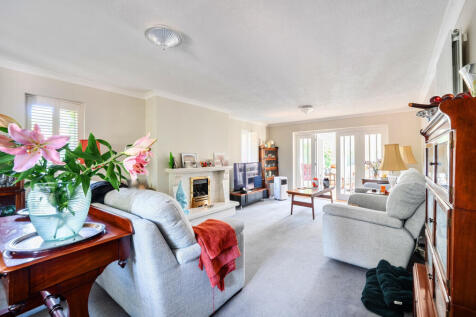
A well presented detached family home offering over 1800 sq.ft of accommodation set on a generous plot located in Central Dunstable. The ground floor comprises three reception rooms, refitted kitchen, utility room and downstairs WC. The first floor further consists of three double bedr...
Key features
- CENTRAL LOCATION
- DETACHED FAMILY HOME
- DOUBLE GARAGE
|1/4

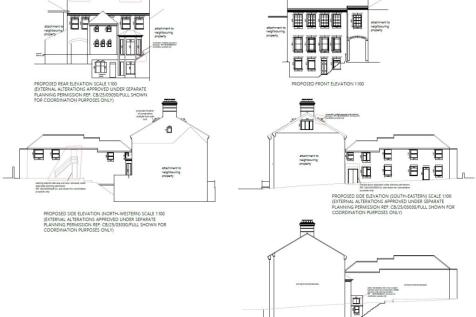
Montpelier Chambers is a very elegant building situated on the High Street in the town centre of Dunstable, Bedfordshire. The property has planning permission for change of use from a commercial business and service (Class E) to dwelling houses (Class C3) converting the building into five one ...
 |1/19
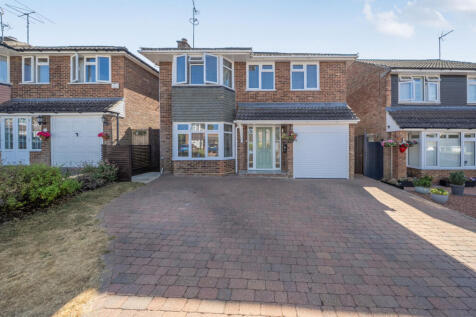
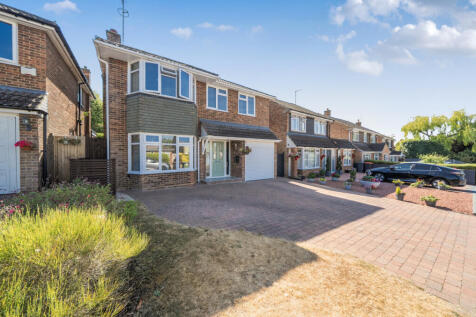

An extended detached house situated on quiet cul-de-sac in South West Dunstable. The accommodation includes, entrance hall, front reception room, kitchen/diner, sitting room, utility room and a downstairs w/c. On the first floor the accommodation comes off a central galleried landing w...
Key features
- EXTENDED DETACHED HOUSE
- SOUTH WEST DUNSTABLE
- EXTENDED KITCHEN/DINER


 |1/35
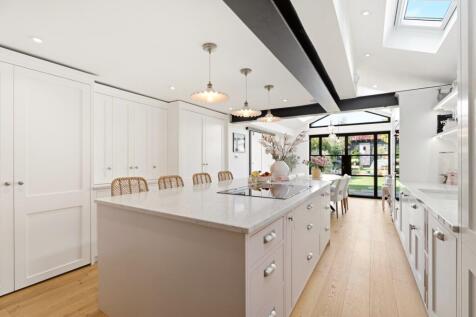
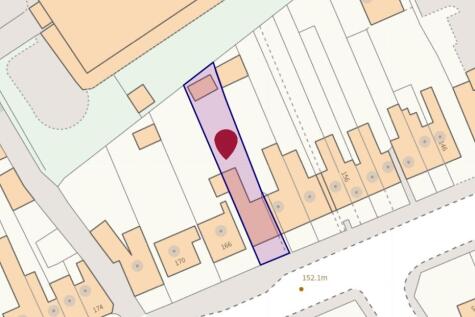
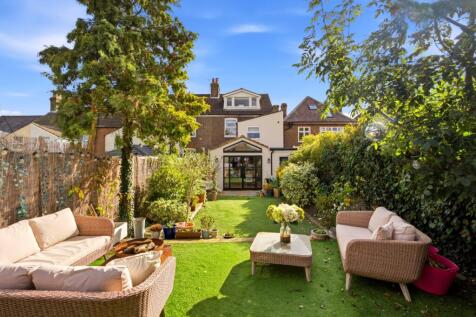
Birchington House is an attractive, four-bedroom Victorian end-of-terrace home, that combines period character with beautifully updated living space, extending to approximately 2,034 sq ft across four floors, including the cellar and garden cabin. The real highlight is the impressive refitted kit...

Key features
- Approximately 2,034 sq ft of accommodation
- Three reception areas & separate cellar
- Refitted kitchen with island & integrated Neff appliances
||1/23
This impressive period property, believed to have been built in 1881, spans four floors and offers an exceptional opportunity for growing families. Extended and modernised by the current owners in 2024, the property has been thoughtfully designed to meet the needs of modern living. Offering brigh...

Key features
- Stunning Victorian family home dating back to 1881
- Beautifully extended and presented throughout
- Four well-proportioned bedrooms
||1/28


Please quote PK1561 when enquiring Occupying a scenic position in sought-after South West Dunstable, this well-presented five-bedroom detached home offers approximately 1,253 sq ft of versatile accommodation arranged over two floors. The entrance level comprises two generous bedrooms, o...
 ||1/27


Please quote PK1561 when enquiring Set on a generous corner plot in South-West Dunstable, this extended five-bedroom semi-detached home offers approximately 1,518 sq ft of versatile accommodation for a growing family. The ground floor includes a 20'1" lounge, separate dining room, back ...
|1/23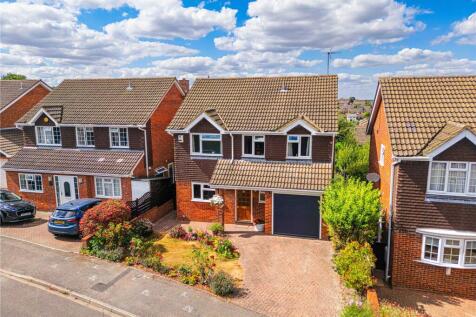
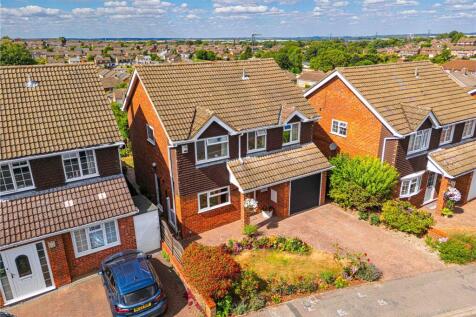
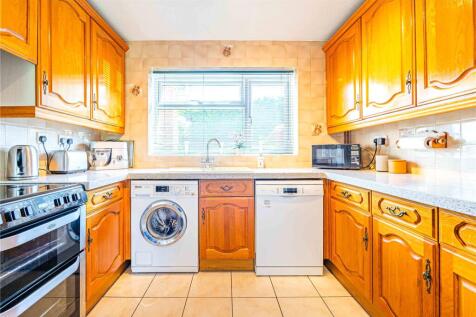
Castles Estate Agents are proud to represent this four bedroom DETACHED family home, located in a sought after CUL-DE-SAC in South West Dunstable, just moments from the open green spaces of 'Mentmore Park' and within easy reach of Dunstable Downs. The property is approached ...
Key features
- CUL-DE-SAC LOCATION
- SOUTH WEST DUNSTABLE
- TWO RECEPTION
||1/22


Even though the postal address for this property is Brierley Close, the front door and driveway is accessed via Fox Dells - another quiet cul-de-sac within South West Dunstable. You're walking distance from a range of schooling for all ages along with nearby shops and parks. For those lookin...
|1/15
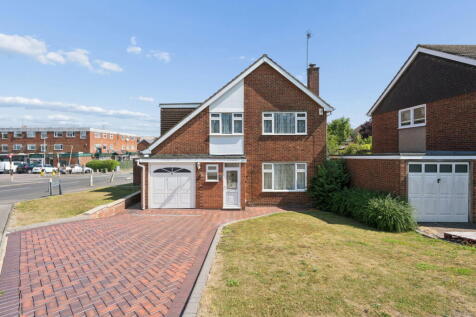

A rarely available four bedroom detached family home situated on a corner plot in the popular location of South-West Dunstable, measuring in excess of 1400 Sq Ft (not including the garage) Entrance hall, cloakroom, a 311 Sq Ft dual aspect lounge/diner, rear facing kitchen, landing, four...
Key features
- Extended Four Bedroom Detached On Corner Plot
- En-Suite W.C
- Integral Garage
||1/19


Ulverston Road is a highly sought after cul-de-sac which is situated in the desirable South West Dunstable area. It's ideal for family living as you are a short walk away from local schools of all ages as well as daily amenities. Junction 9 of the M1 isn't far away, along with a choice ...
|1/21


Deakin-White Estate Agents in Dunstable & Houghton Regis are pleased to present to the market for sale this large family home in a highly sought after location. Step inside this exceptional detached family home, quietly tucked away in the heart of sought-after South West Dunstable. Rarely do prop...
 |1/15
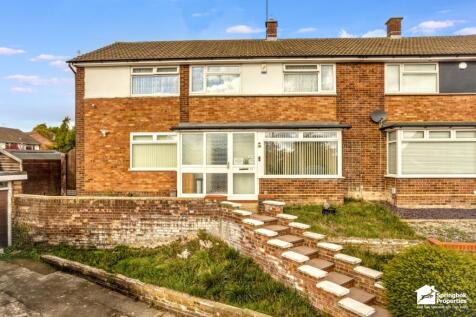
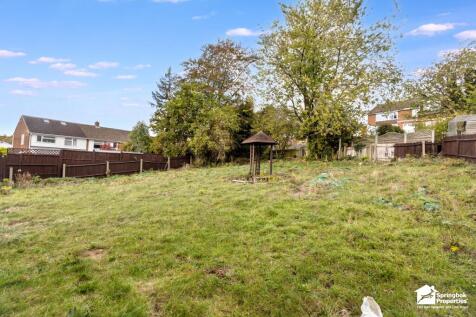
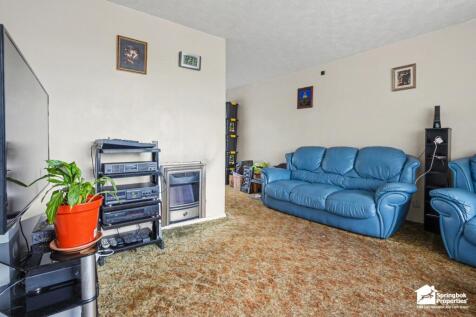
This four-bedroom semi-detached home offers a spacious lounge, separate dining room, fitted kitchen, ground-floor bedroom or office, principal suite with dressing room and en-suite, generous rear garden and driveway parking. Excellent potential to modernise and personalise.
Key features
- Council Tax Band E, Freehold
- Four-Bedroom Semi-Detached Family Home
- Spacious Living Room with Front Bay Window
|1/20Located in the peaceful Bedfordshire village of Kensworth on the edge of Chiltern Hills. A deceptively spacious Three bedroom family home with 90ft rear garden and offered to the market with no onward chain. The house is called "Sadlers Cottage" and has been owned by the sam...
Key features
- VILLAGE LOCATION
- NO ONWARD CHAIN
- SEMI DETACHED FAMILY HOME
|1/23


A beautifully decorated, extended and well proportioned traditional three bedroom detached family home located in a prime and extremely sought after location in South West Dunstable. Entrance hall, 25ft lounge, family room, dining room, kitchen, utility room, three bedrooms, family bath...
Key features
- Superb Decorative Order
- Extended Semi-Detached Family Home
- Separate Lounge & Dining Room
|1/18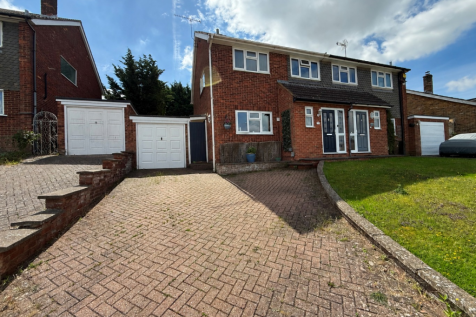

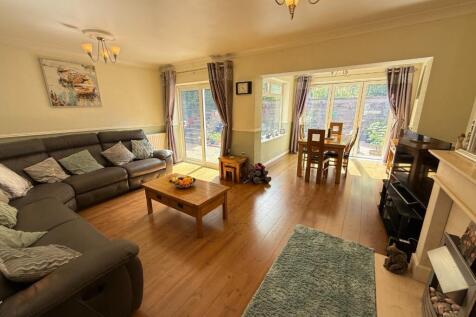
Located in South West Dunstable, this extended four-bedroom semi-detached house offers spacious and versatile living. Priced at £440,000, the property benefits from a rear extension and a loft conversion, significantly enhancing its footprint. The ground floor features a large lounge and dining are

Key features
- Four bedroom semi-detached
- Extended to rear and loft conversion
- Large lounge & dining area
|1/11


This much loved, extended family home is situated on a corner plot within the popular area of South West Dunstable. The full accommodation includes entrance hall, lounge, reception room, kitchen-breakfast room, dining room, utility, w/c, landing, four bedrooms, en-suite shower room an...
Key features
- FOUR BEDROOMS
- TWO BATHROOMS
- DOWNSTAIRS W/C
|1/15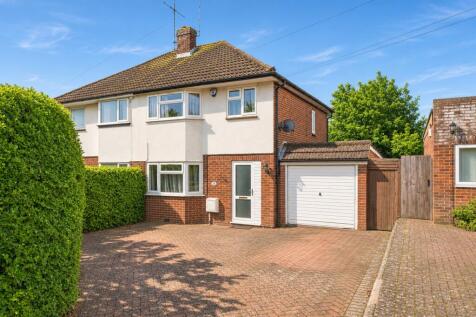
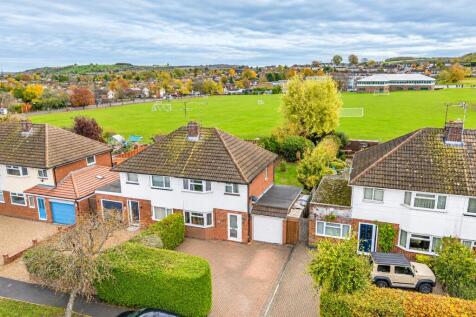
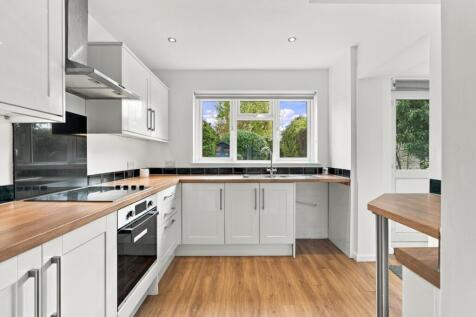
This three bedroom semi-detached house in South West Dunstable stands out for its generous south-facing garden, with an extensive lawn, established greenery and a pleasant outlook towards neighbouring playing fields. The 25ft lounge/diner gives the ground floor a particularly spacious feel, while...
Key features
- Popular South West Dunstable Location
- No Upper Chain
- South Facing Rear Garden with Side Access