Properties For Sale in Kersey Upland, Ipswich, Suffolk



 |
| 1/21
1/21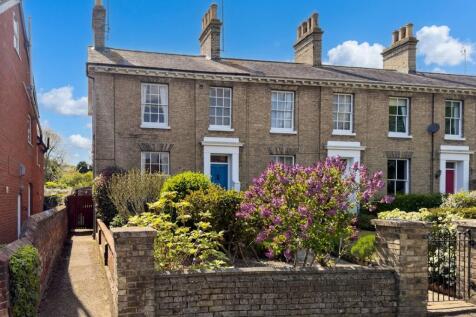
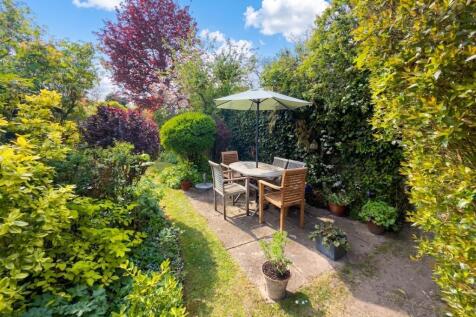
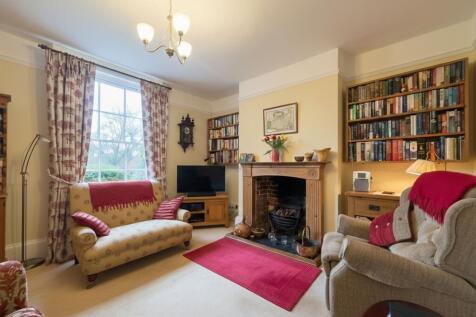
An elegant unlisted Victorian end of terrace townhouse believed to date from around 1850, displaying an attractive Suffolk white brick façade and positioned within easy walking distance of Hadleigh High Street, the cricket meadow and surrounding countryside.
 |
| |1/24
|1/24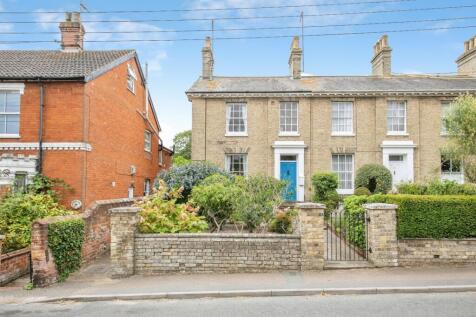
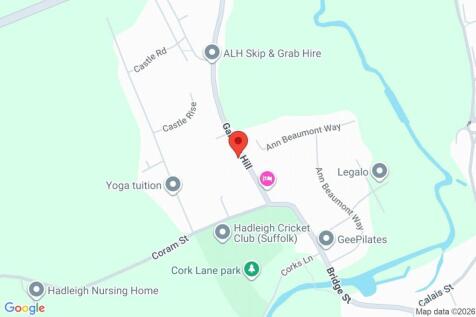
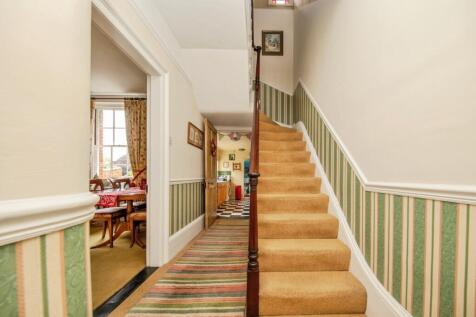
Dating back to the 1850s, this charming three-bedroom home is steeped in character and offers a wonderful blend of period charm and practical family living. Situated in the highly sought-after market town of Hadleigh, the property boasts an abundance of original features alongside a beautifully g...


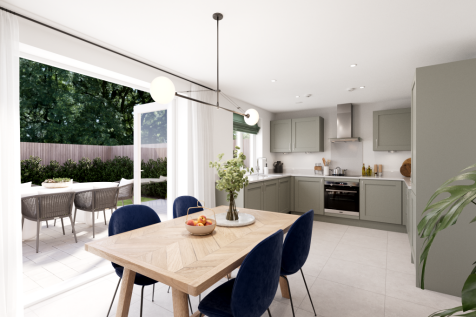

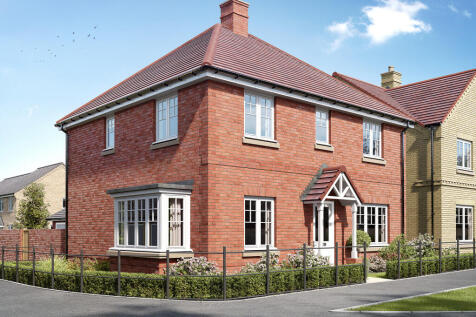
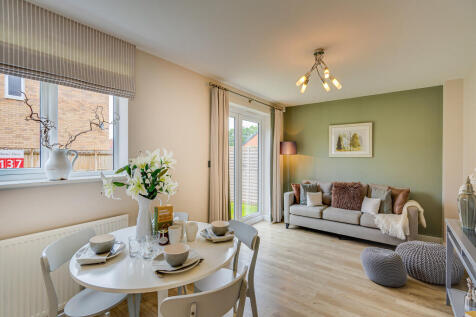
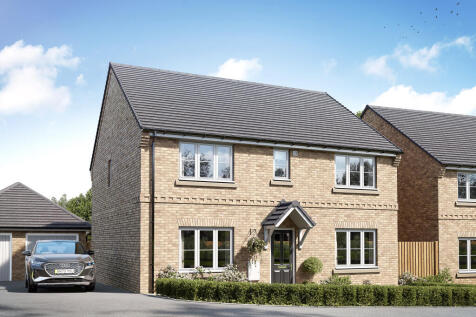
The Marston is a four-bedroom detached home. The kitchen/diner has French doors to the rear garden, there’s a front-aspect living room, a downstairs WC, storage and a garage. Upstairs are four good-sized bedrooms - spacious bedroom one has an en-suite - and there’s a study and a family bathroom.
 |1/30
|1/30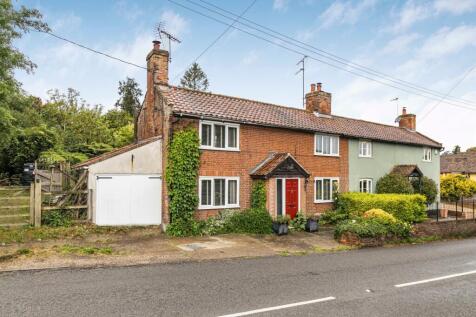
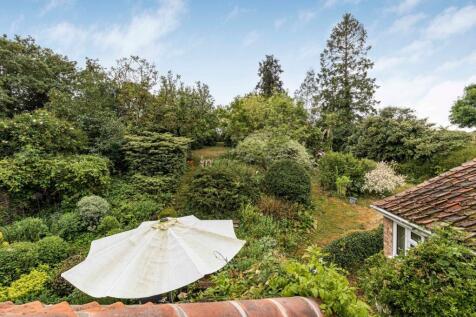
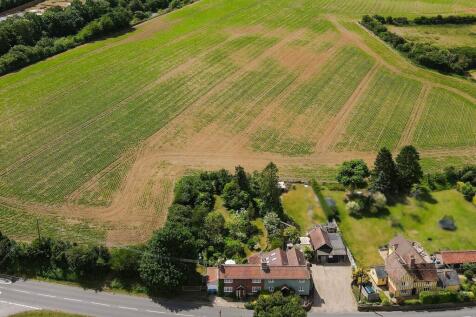
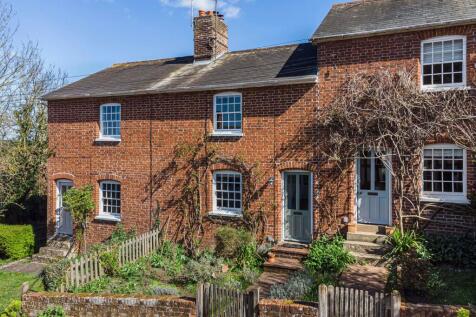
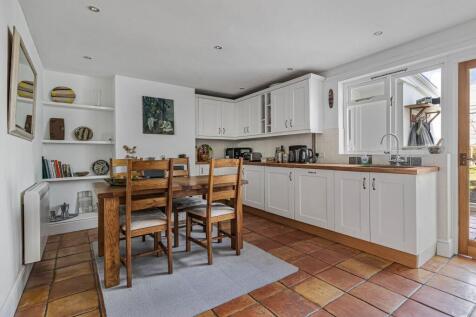
A charming Victorian two-bedroom semi-detached cottage with kitchen, living room, dining room, study/sunroom and ground floor bathroom, together with an attached single garage, off road parking for several vehicles, generous mature gardens approaching 0.26 acre, and far-reaching countryside views.
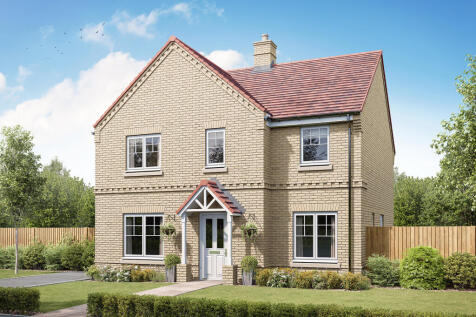
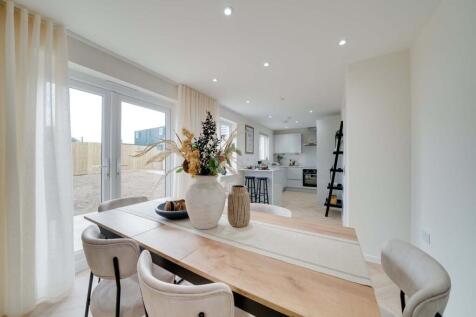
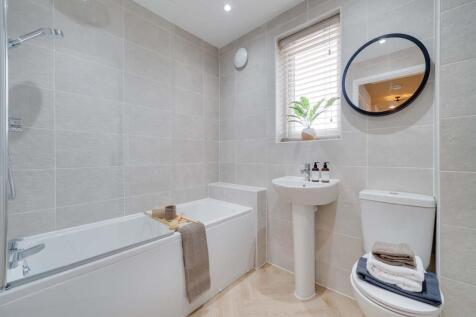

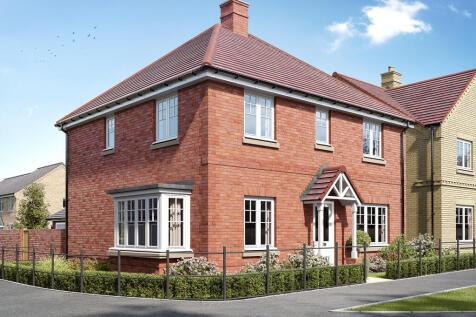

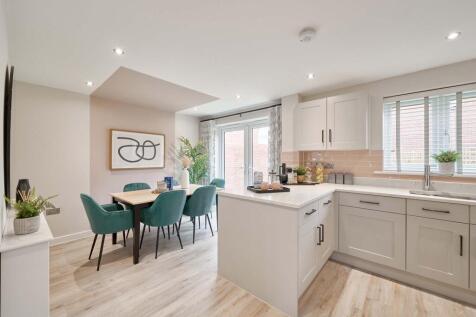
The Whiteleaf is a four-bedroom family home. The kitchen/breakfast room enjoys an open aspect through French doors. There is a living room, a dining room, a WC and utility. Upstairs there are four bedrooms, with bedroom one benefiting from an en suite, a bathroom and three storage cupboards.



 ||1/21
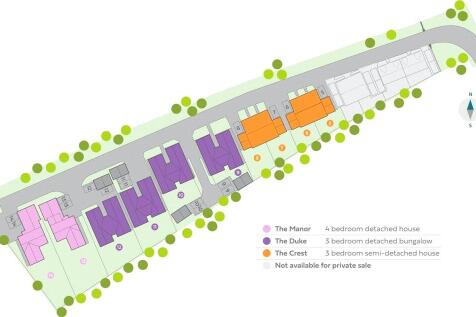

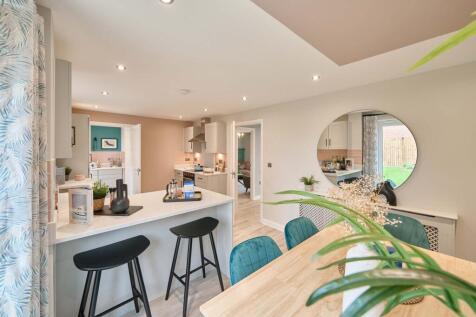
**NEW VIEW HOME COMING SOON** Plot 6 is the new release at Castlefields. The Crest is a beautiful three bedroom semi-detached house and soon to be the new view home. This exceptional development consists of 14 high quality houses and bungalows built by award-winning developer Landex New Homes.




 ||1/21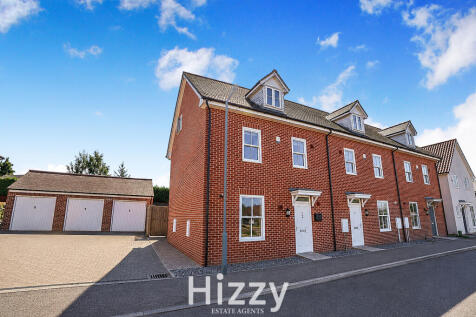
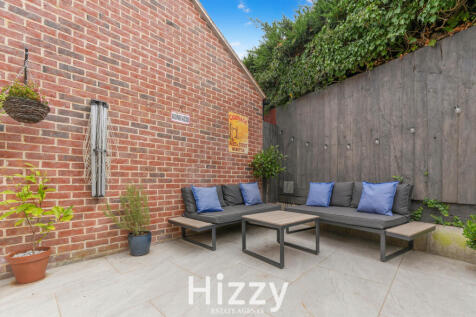
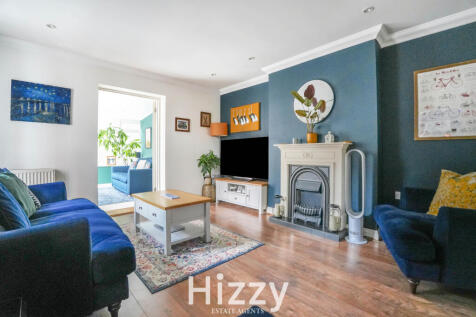
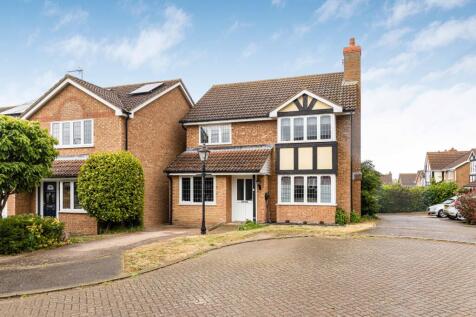
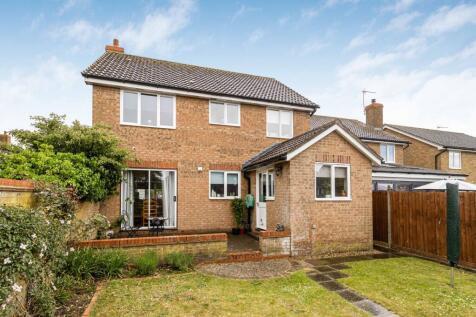
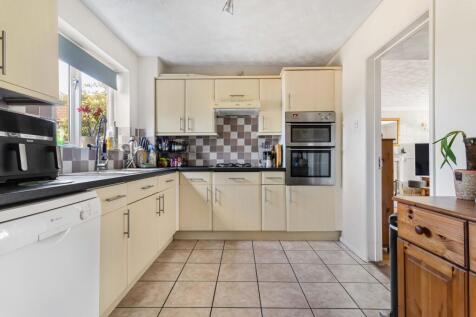
An exceptionally spacious four-double-bedroom family home arranged across three floors, with driveway parking, an attached garage and a low-maintenance courtyard garden. Offering approximately 1,543 sq ft excluding the garage, the property features a generous kitchen/diner, spacious living room, ...


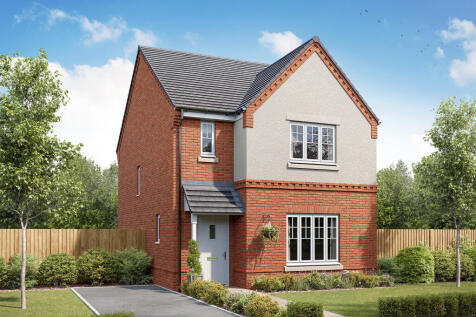
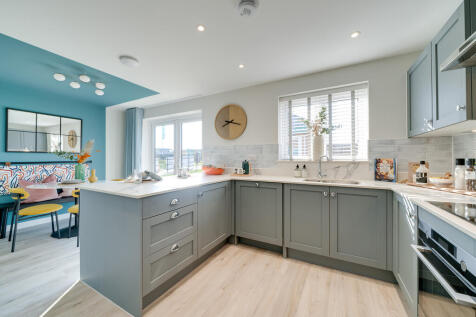
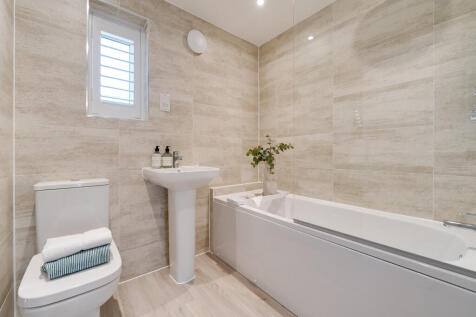
This is a popular three-bedroom home. The Sherwood has an open-plan kitchen/dining room and a bright front-aspect living room. A utility room, storage cupboard and downstairs cloakroom complete the ground floor. Upstairs, bedroom one is en suite and there’s a family bathroom and further storage.
|1/23


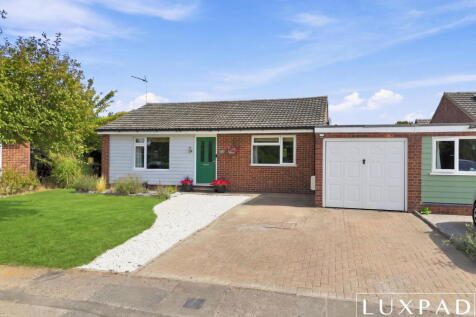
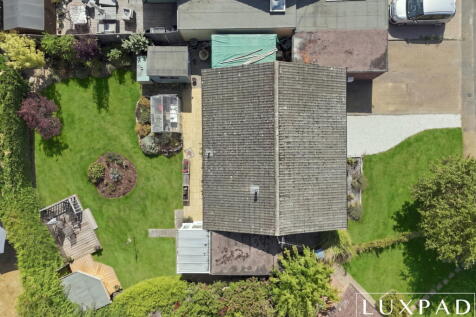
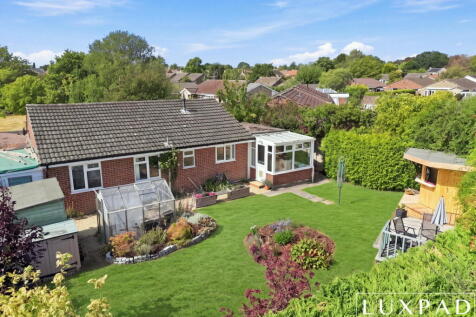
A well-presented and thoughtfully improved detached bungalow, positioned within a quiet and established residential setting in the popular village of Elmsett.The home benefits from a spacious living room, modern kitchen/dining room, conservatory extension, two principal bedrooms, a versatile gard...
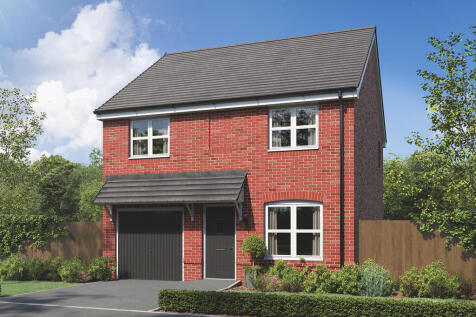
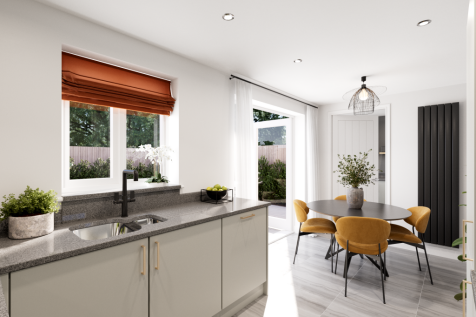

The Kingley is a new home that embraces all the comings and goings of family life. An en suite bedroom with a dressing area looks after the grown-ups, the kitchen/dining room with French doors takes care of an inside-outside lifestyle, an integral garage and a utility provides a practical space.
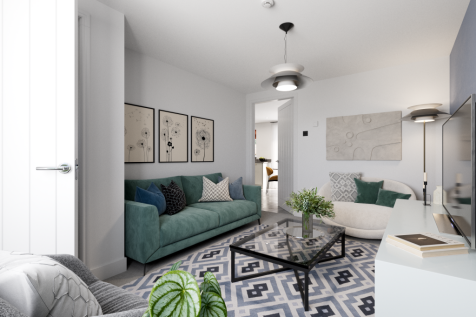

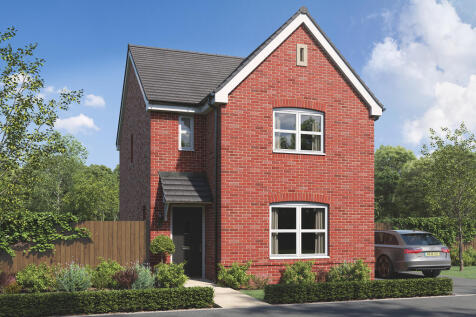
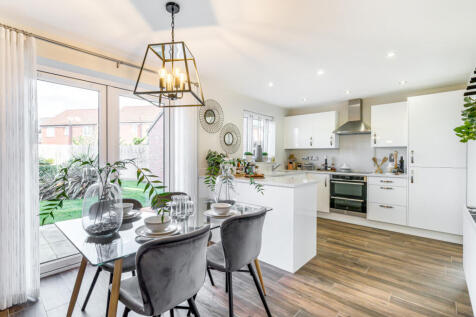
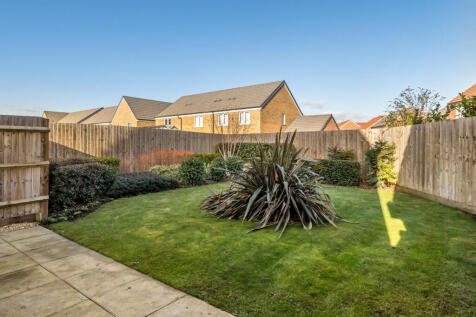
Designed with families in mind, the Sherwood is a stunning three-bedroom detached home. The open plan kitchen/dining room with French doors leading onto the garden - perfect for gatherings with friends and family. There’s also a generous front-aspect living room and an en suite to bedroom one.
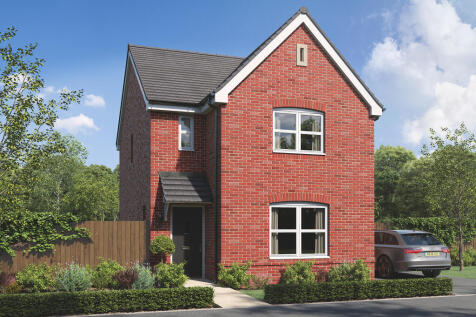
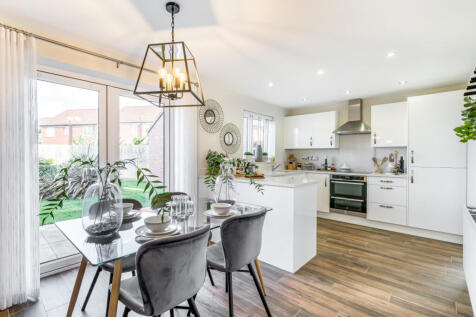
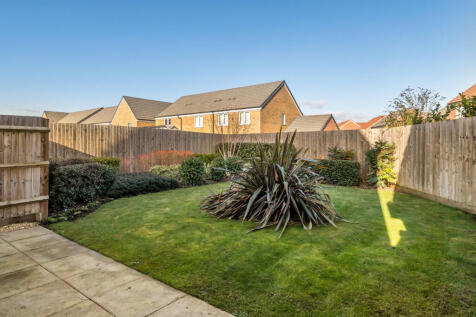
Designed with families in mind, the Sherwood is a stunning three-bedroom detached home. The open plan kitchen/dining room with French doors leading onto the garden - perfect for gatherings with friends and family. There’s also a generous front-aspect living room and an en suite to bedroom one.