Properties For Sale in Kingston Park, Newcastle Upon Tyne
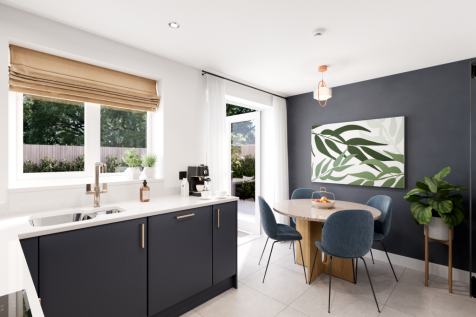
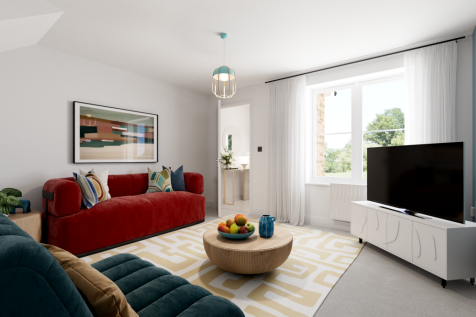
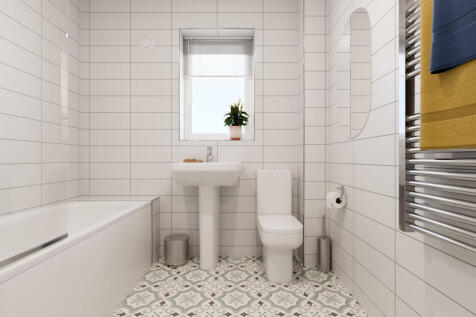
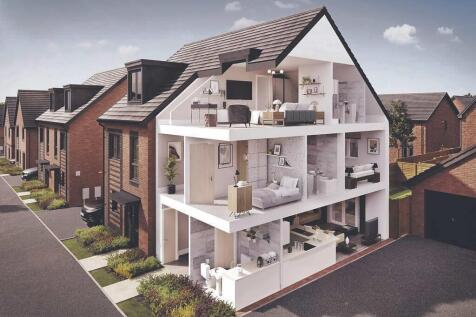
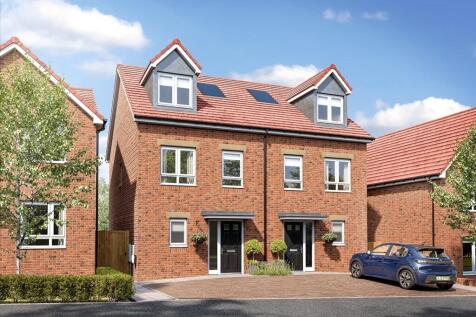
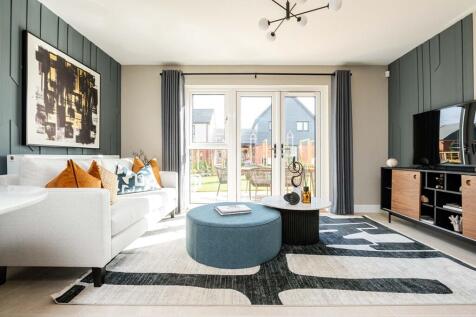
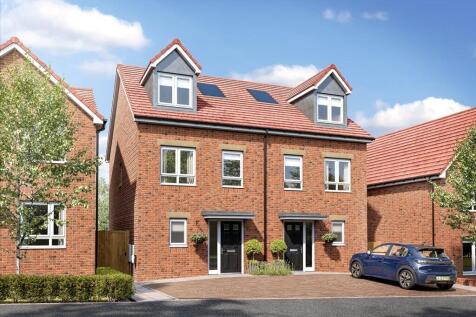
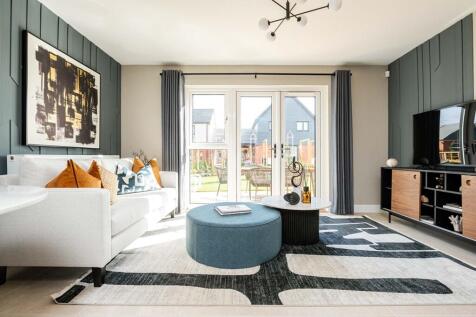
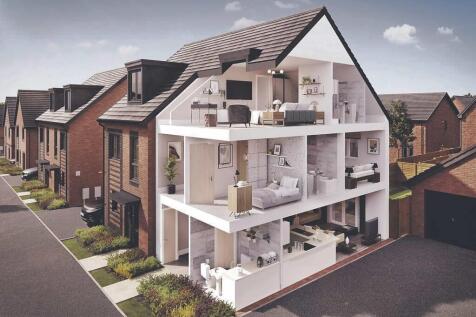
This family home has three floors and three bedrooms. The spread of living space in the Braunton includes a very large bedroom on the top floor. It's ideal as a combined bedroom/playroom, a teenage hideaway and snug, or for you to keep all to yourselves, and it's ideal as a place to call home.

 |
 1/35
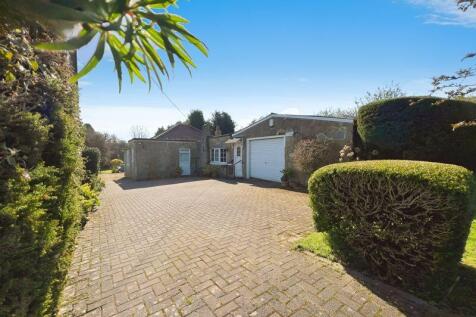

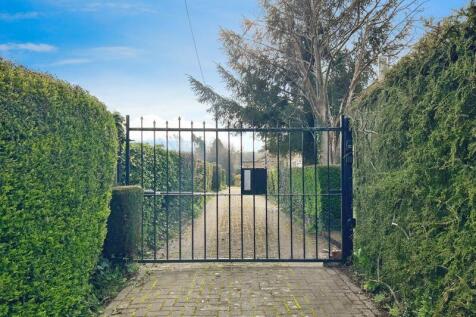
Rook Matthews Sayer are delighted to present this detached bungalow for sale, situated in a sought-after location, on Station Road, Kenton Bank Foot, with excellent public transport links, nearby schools and local amenities. The property is neutrally decorated, offering a blank canvas to make i...

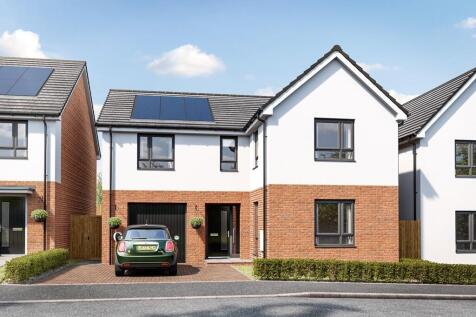
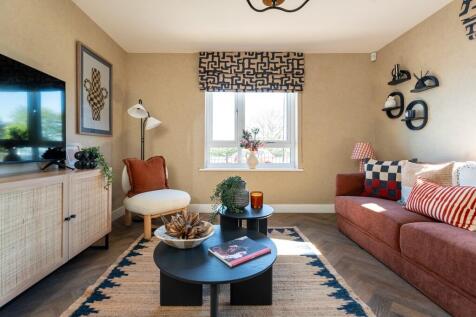
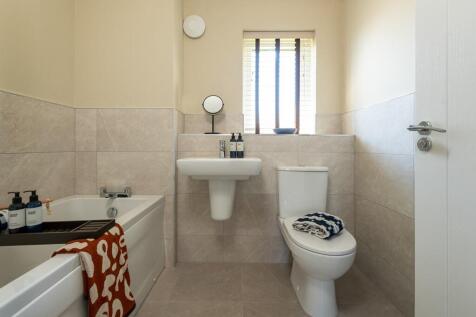
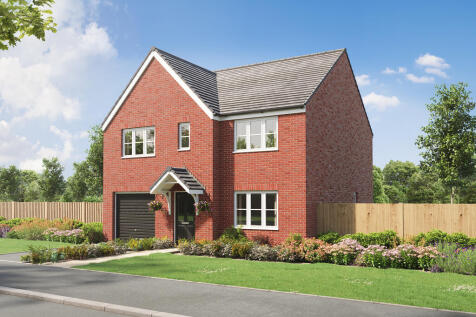
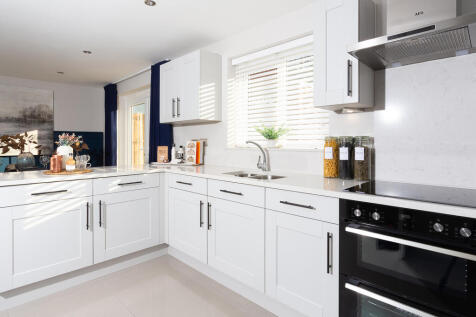

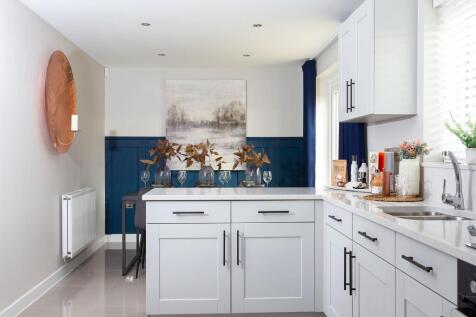
The Selwood is a lovely home. The open-plan kitchen/dining room is perfect for family time. There's also a living room, an integral garage, a cloakroom and a utility room with outside access. Four spacious bedrooms include en suite bedroom one and there's a family bathroom, a study and storage.
 |
 |1/25


*Video Tour on our YouTube Channel | This stunning, four bedroom, detached family home offers an exceptional combination of generous living space and modern convenience. An excellent opportunity for buyers seeking a quality family property in a well-connecte...

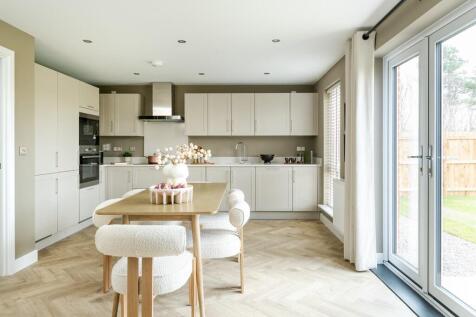
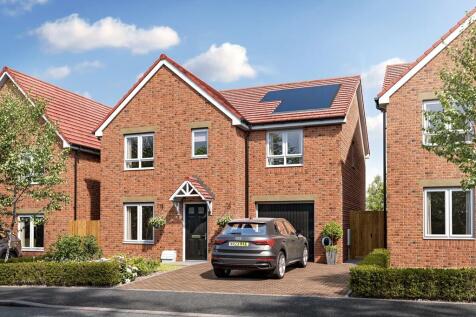
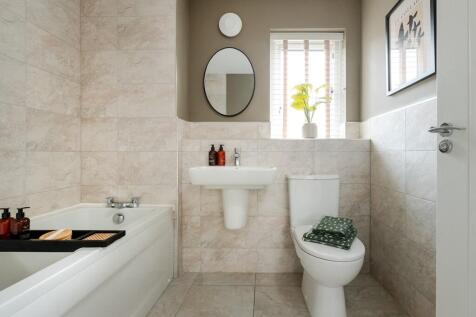
Ready to move into, book an appointment to view this home | £19,999 (5%) Deposit Contribution* | Over £15,000 worth of upgrades included | The Chalham is a modern home with an integral garage that is designed with families and couples in mind.

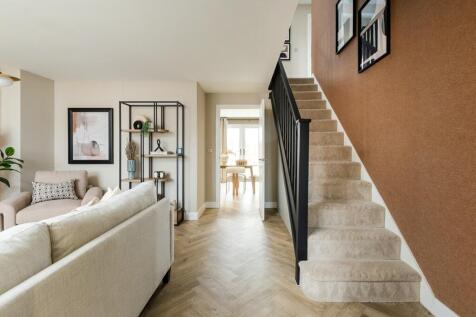
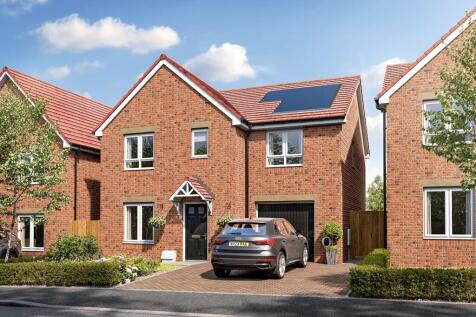
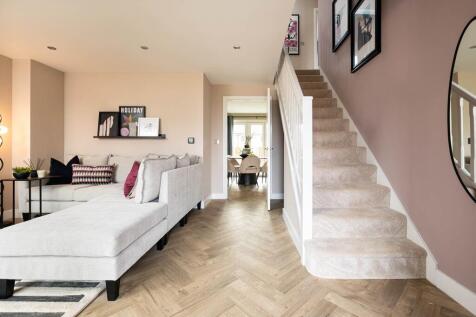
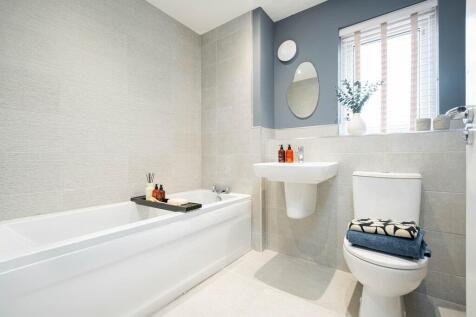
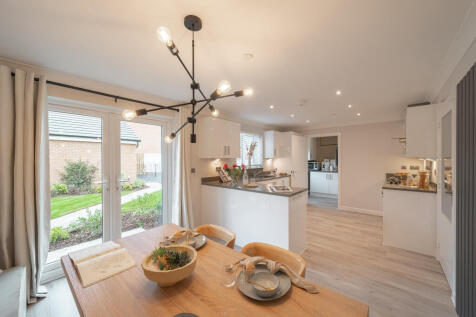
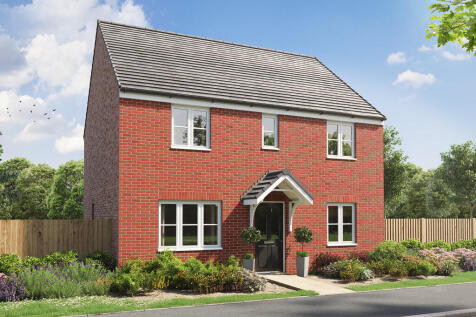

The Whiteleaf is a four-bedroom family home. The kitchen/breakfast room enjoys an open aspect through French doors. There is a living room, a dining room, a WC and utility. Upstairs there are four bedrooms, with bedroom one benefiting from an en suite, a bathroom and three storage cupboards.
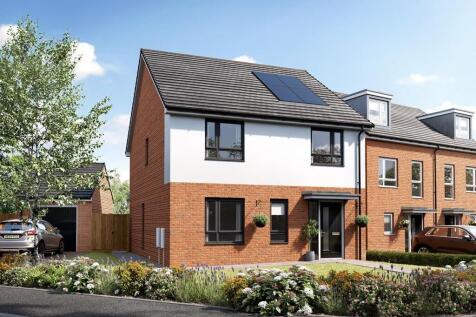
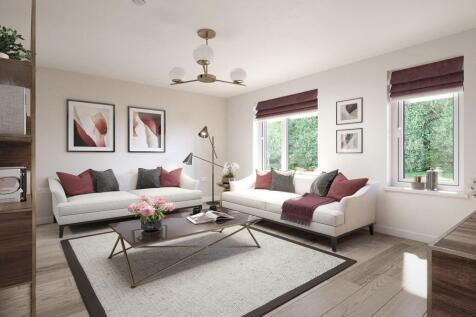
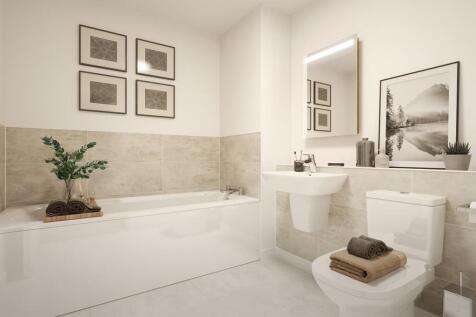
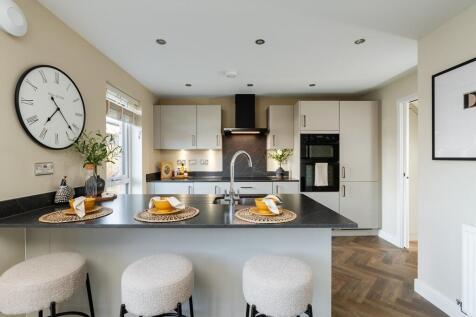
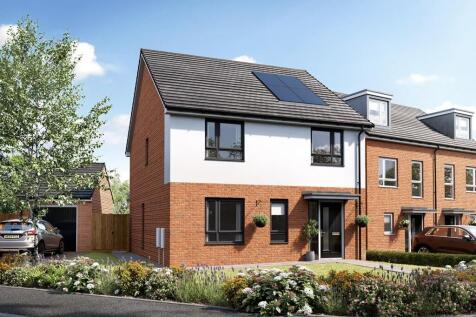
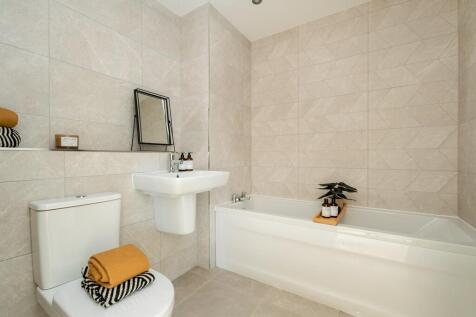
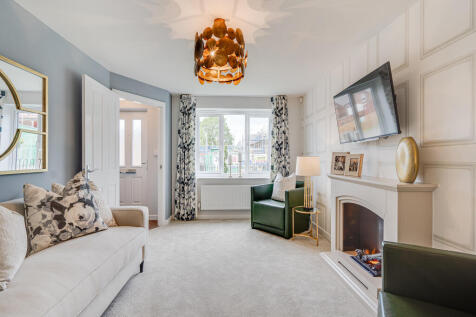
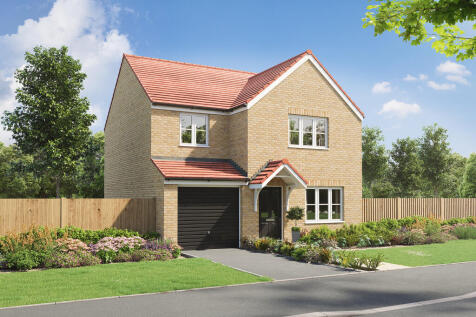
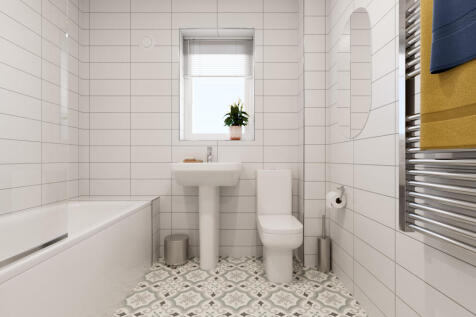
The Gisburn features a bright front-aspect living room leading to a stunning open-plan kitchen/dining room with French doors opening into the garden. Upstairs, you will find four good-sized bedrooms, including bedroom one which enjoys an en suite, a family-sized bathroom and handy storage cupboards.
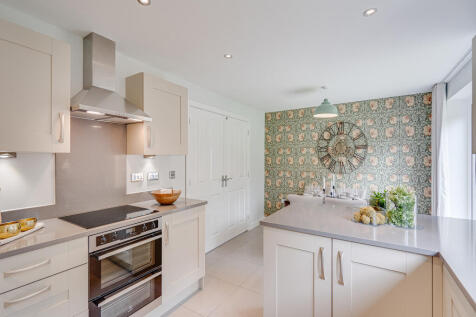
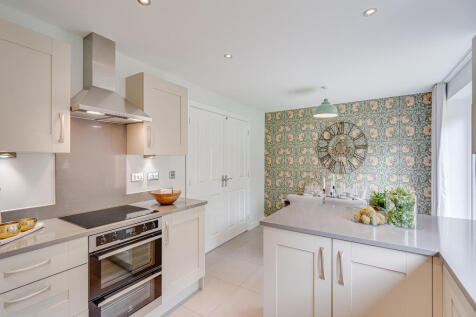
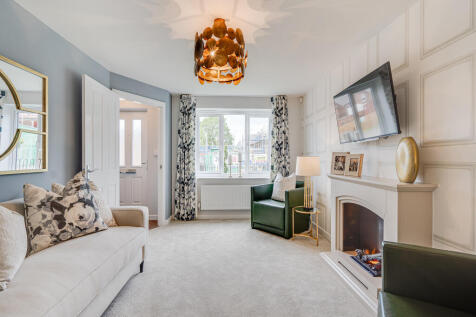

The Gisburn features a bright front-aspect living room leading to a stunning open-plan kitchen/dining room with French doors opening into the garden. Upstairs, you will find four good-sized bedrooms, including bedroom one which enjoys an en suite, a family-sized bathroom and handy storage cupboards.
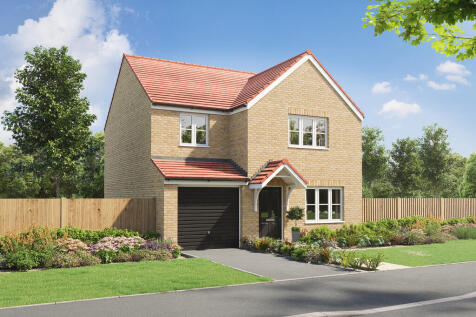
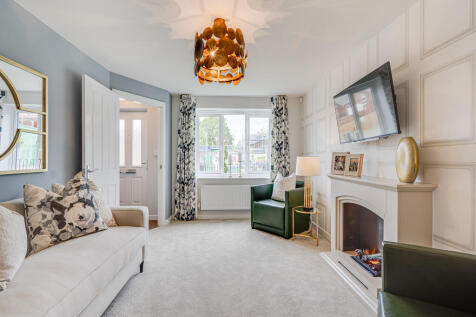

The Gisburn features a bright front-aspect living room leading to a stunning open-plan kitchen/dining room with French doors opening into the garden. Upstairs, you will find four good-sized bedrooms, including bedroom one which enjoys an en suite, a family-sized bathroom and handy storage cupboards.
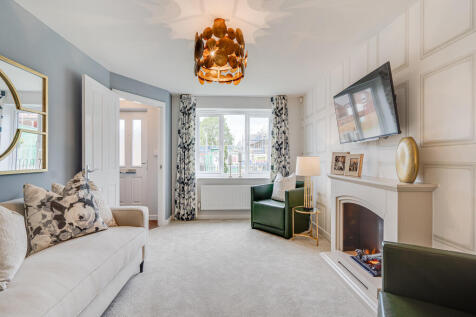
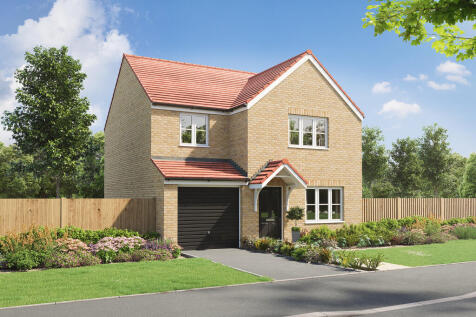

The Gisburn features a bright front-aspect living room leading to a stunning open-plan kitchen/dining room with French doors opening into the garden. Upstairs, you will find four good-sized bedrooms, including bedroom one which enjoys an en suite, a family-sized bathroom and handy storage cupboards.
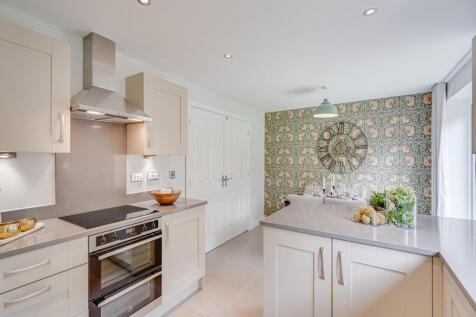
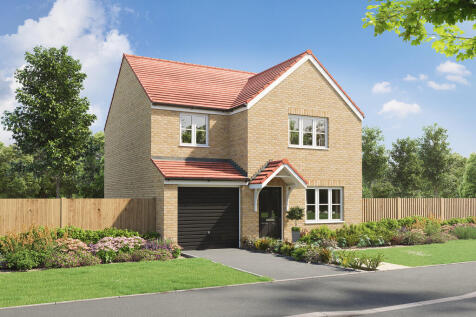
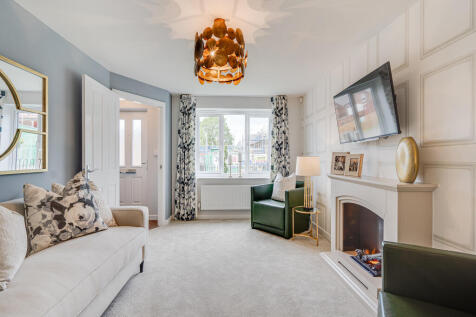

The Gisburn features a bright front-aspect living room leading to a stunning open-plan kitchen/dining room with French doors opening into the garden. Upstairs, you will find four good-sized bedrooms, including bedroom one which enjoys an en suite, a family-sized bathroom and handy storage cupboards.
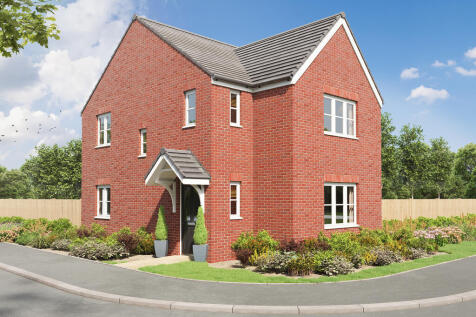
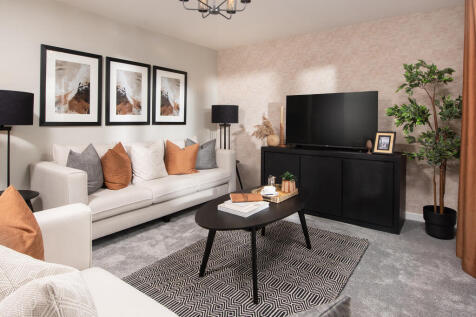

The three-bedroom Sherwood Corner has everything you need for modern living. There's an open-plan kitchen/dining room with French doors out to the garden, a front-aspect living room, downstairs WC, utility room and a built-in storage cupboard. Bedroom one is en suite and there's a family bathroom.
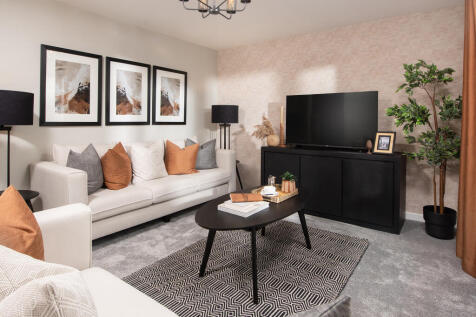
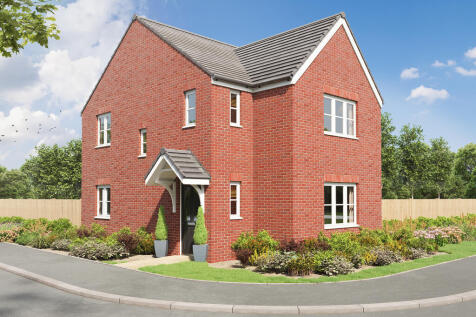

The three-bedroom Sherwood Corner has everything you need for modern living. There's an open-plan kitchen/dining room with French doors out to the garden, a front-aspect living room, downstairs WC, utility room and a built-in storage cupboard. Bedroom one is en suite and there's a family bathroom.
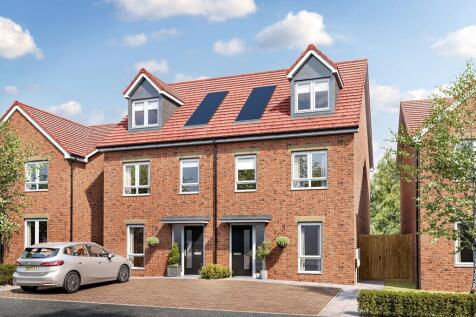
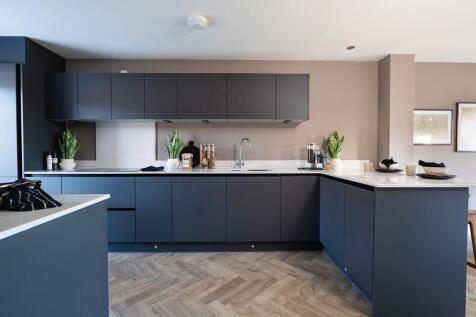
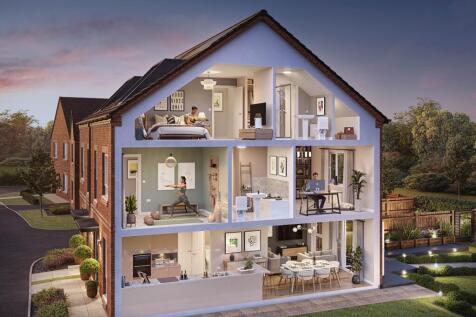
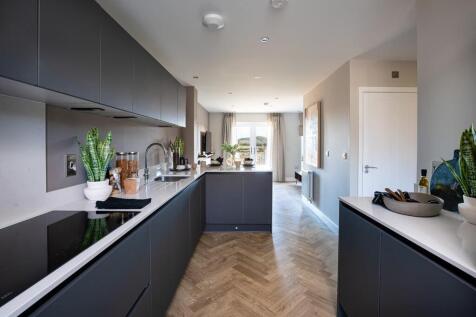
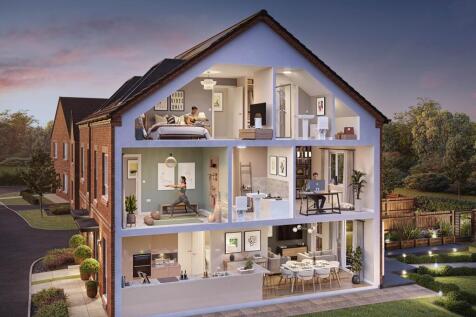
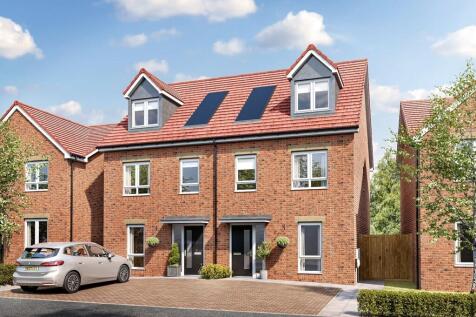
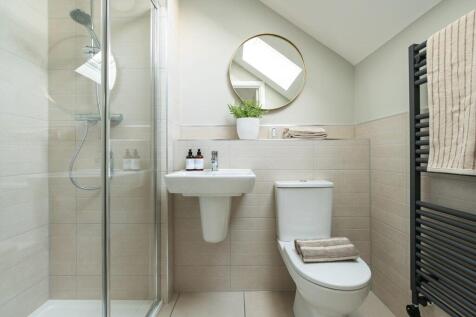
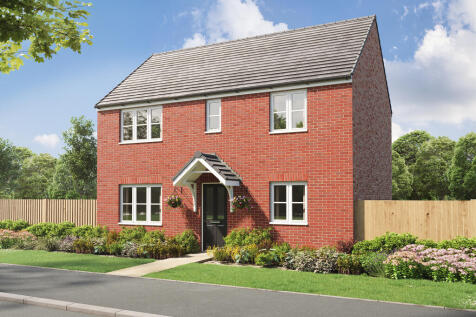
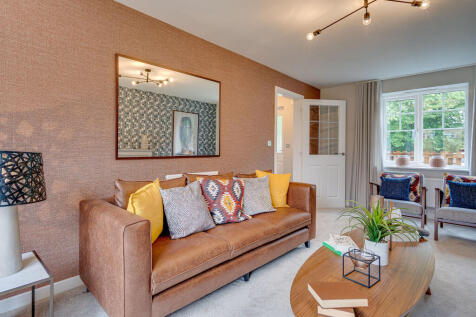

The Charnwood has a stylish open-plan kitchen/breakfast room and separate utility with garden access. There is a bright dual-aspect living room with French doors leading to the garden, handy storage cupboards and a downstairs WC. Upstairs, there are three bedrooms - one is en-suite - and a bathroom.
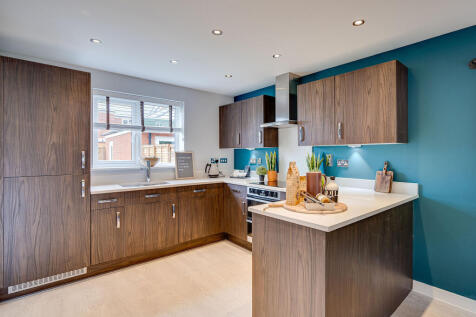
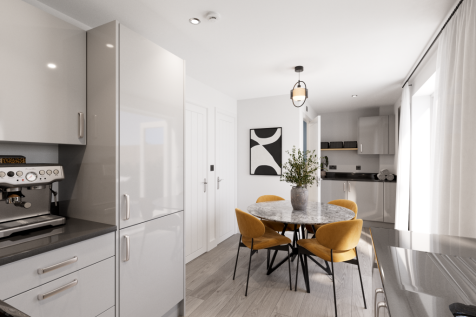
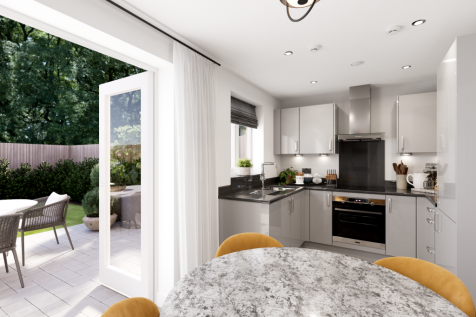

The Glenmore is a three-bedroom home with an integral garage. The bright open-plan kitchen/dining room with a door leading to the garden is ideal for entertaining. There's a front porch, inner hallway, WC and fitted cupboard. Upstairs, there's an en suite to bedroom one and a family bathroom.
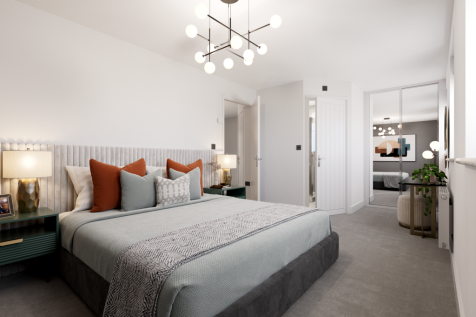
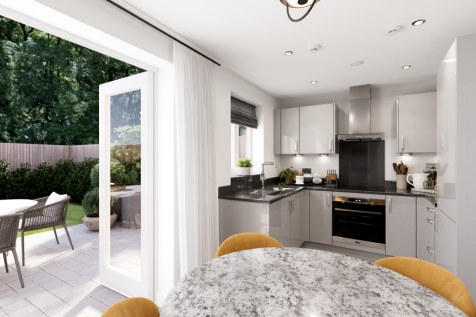

The Glenmore is a three-bedroom home with an integral garage. The bright open-plan kitchen/dining room with a door leading to the garden is ideal for entertaining. There's a front porch, inner hallway, WC and fitted cupboard. Upstairs, there's an en suite to bedroom one and a family bathroom.
||1/26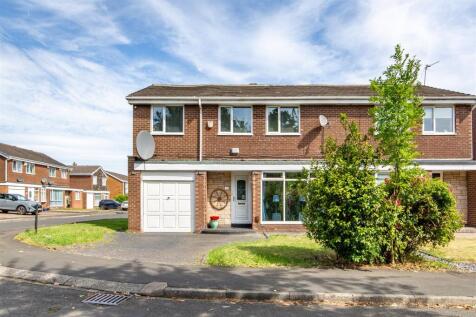


A rare opportunity to purchase a spacious semi-detached family home occupying a particularly attractive corner position and offers unusually generous accommodation, with four genuine double bedrooms alongside bright and naturally sunlit living spaces. The property has been thoughtfully improved w...