3 Bedroom Houses For Sale in Kingston Park, Newcastle Upon Tyne
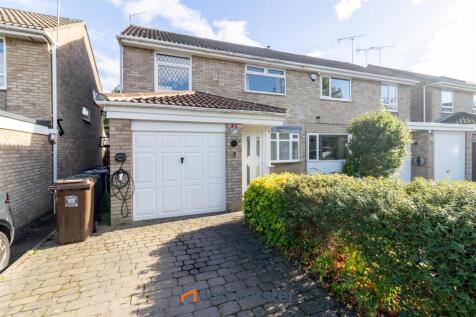
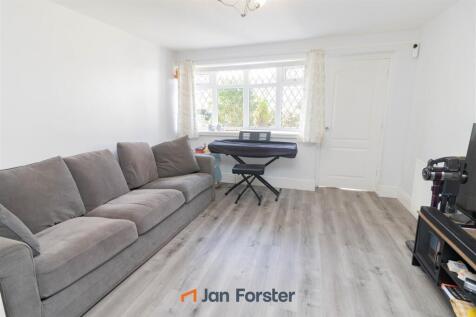
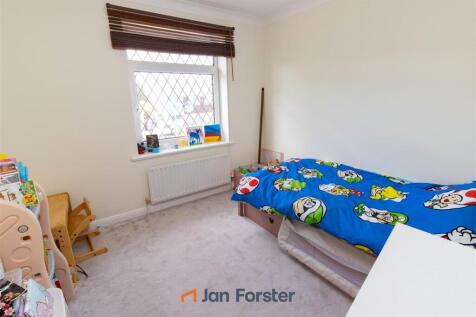
Situated within the pleasant cul-de-sac of Faversham Court, this attractive three-bedroom semi-detached home offers spacious and well-presented accommodation, making it an ideal choice for families, couples, and a variety of prospective buyers. The property enjoys an excellent location, ...

 |
| |
| 1/26
1/26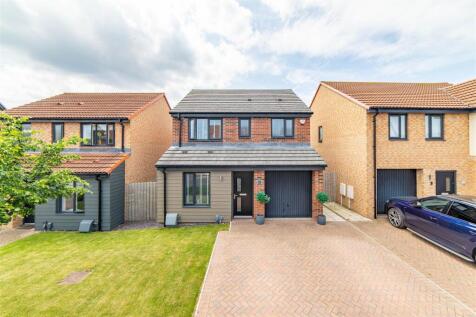
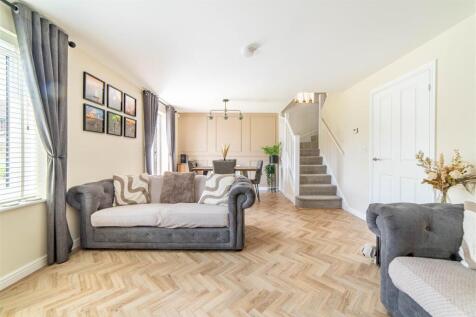
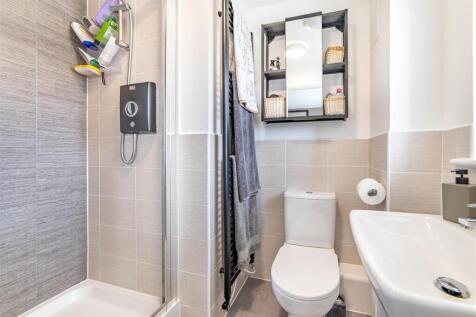
Well presented throughout, this three-bedroom semi-detached home on Eden Park Court, Kenton Bank Foot, offers stylish contemporary accommodation with an attractive enclosed garden and generous off-road parking. The property features an inviting entrance hall, a convenient WC, a contempor...

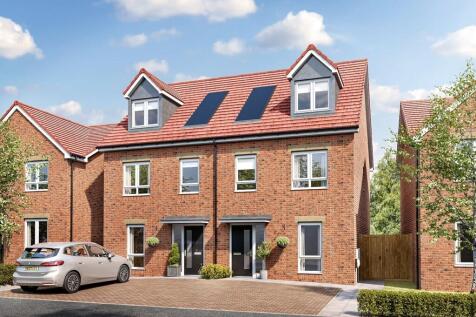
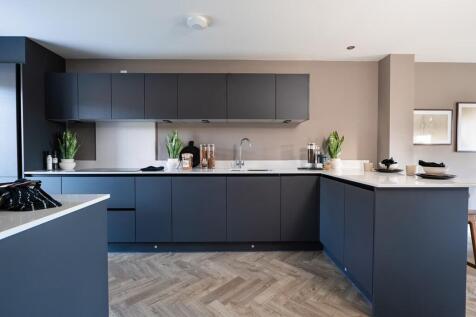


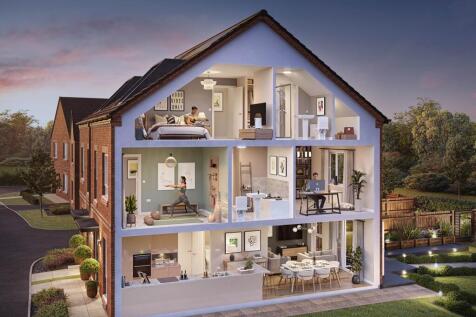
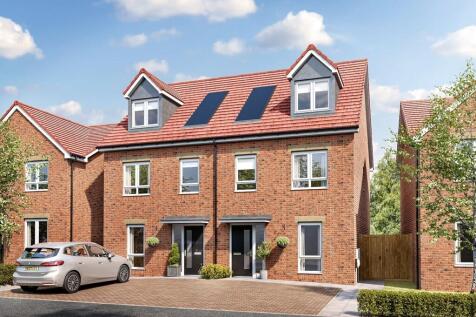
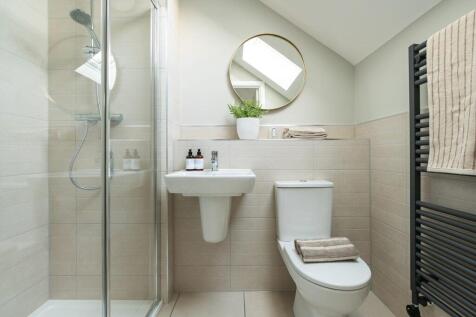

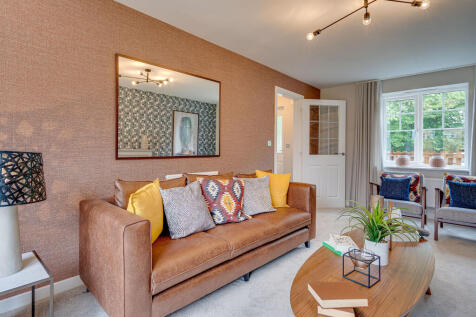
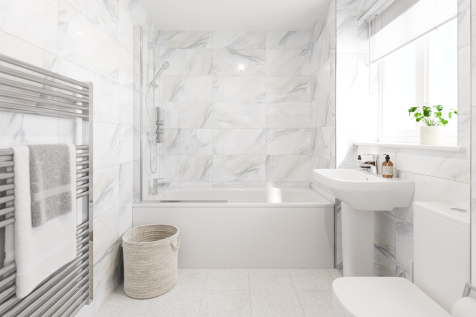
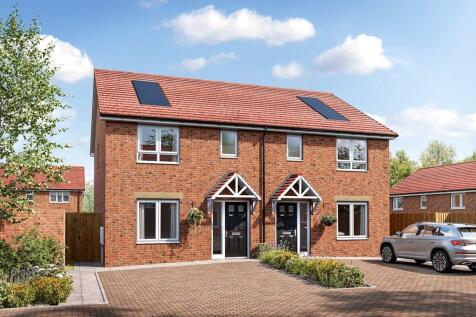
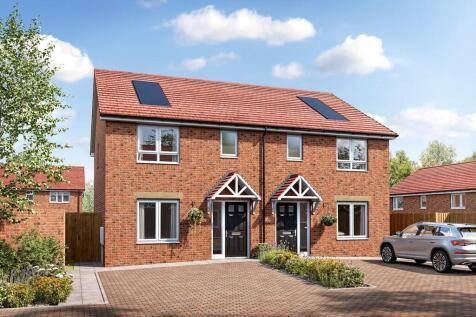
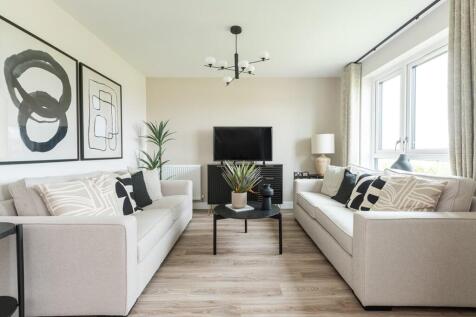
The Charnwood has a stylish open-plan kitchen/breakfast room and separate utility with garden access. There is a bright dual-aspect living room with French doors leading to the garden, handy storage cupboards and a downstairs WC. Upstairs, there are three bedrooms - one is en-suite - and a bathroom.
 ||1/20
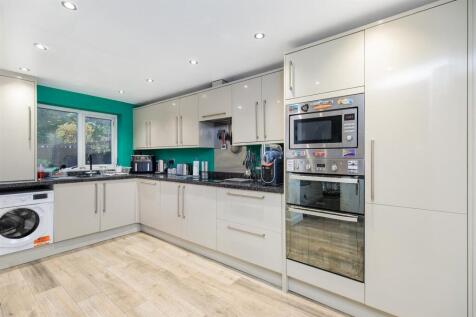
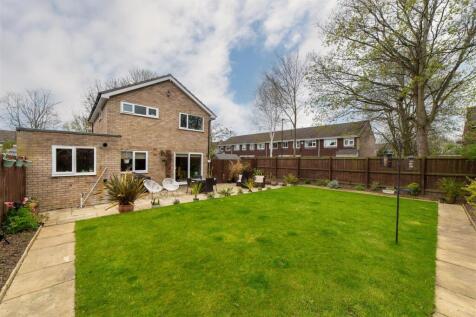
DETACHED HOME - FANTASTIC GARDENS - CORNER PLOT Brunton residential are delighted to offer this detached home located on Yeadon Court in Kingston Park. This home is positioned in the corner of a quiet cul-de-sac, it has a driveway with garage and is not overlooked.
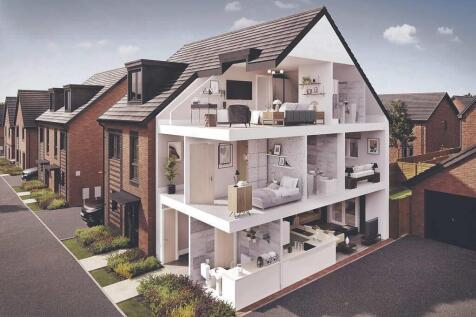
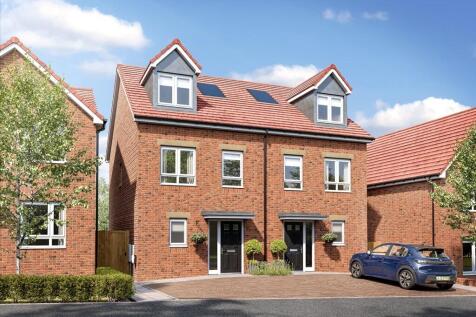
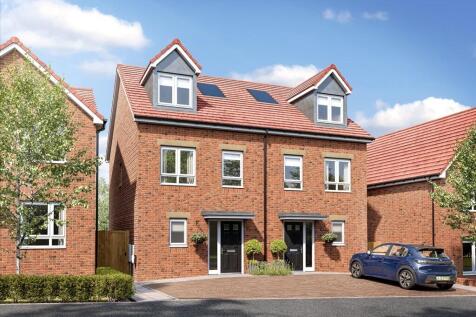
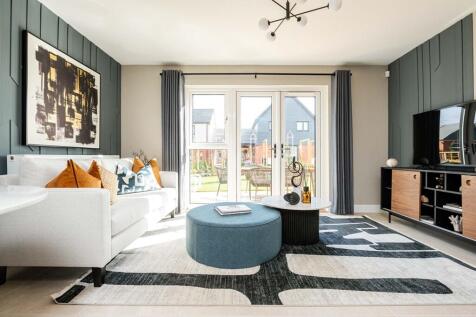
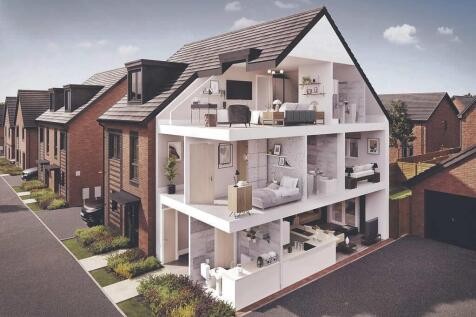
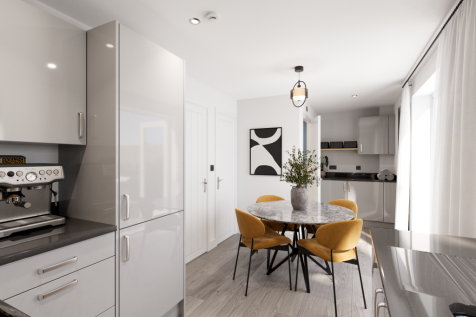
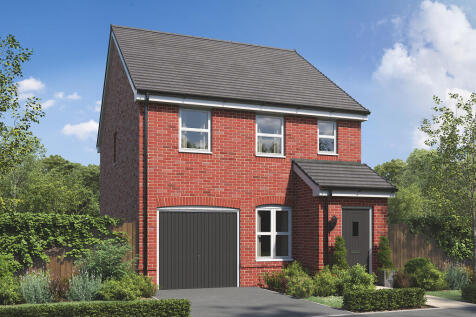
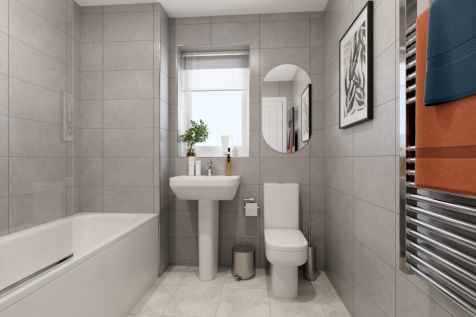
The Glenmore is a three-bedroom home with an integral garage. The bright open-plan kitchen/dining room with a door leading to the garden is ideal for entertaining. There’s a front porch, inner hallway, WC and fitted cupboard. Upstairs, there’s an en suite to bedroom one and a family bathroom.
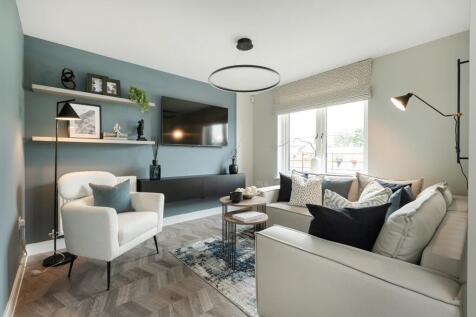


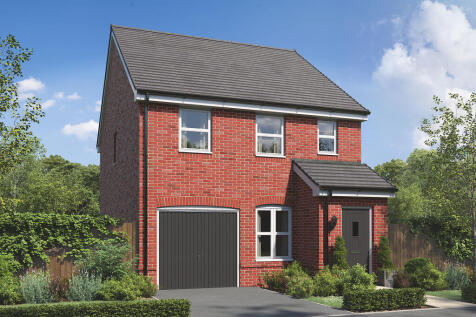
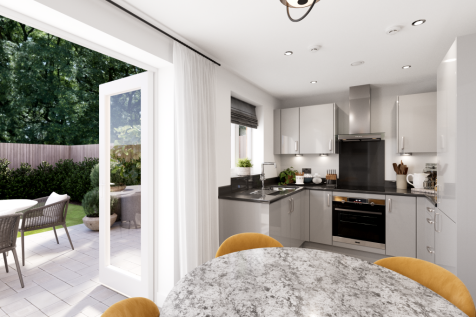
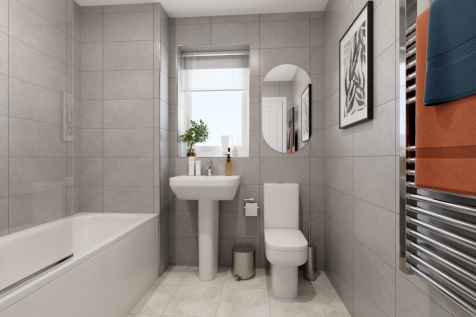
The Glenmore is a three-bedroom home with an integral garage. The bright open-plan kitchen/dining room with a door leading to the garden is ideal for entertaining. There’s a front porch, inner hallway, WC and fitted cupboard. Upstairs, there’s an en suite to bedroom one and a family bathroom.

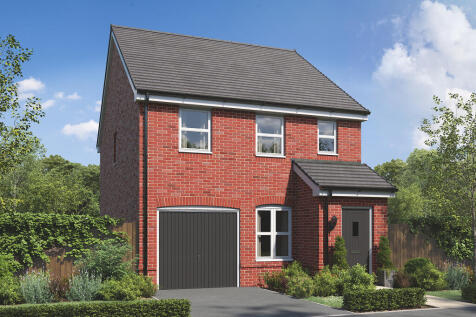
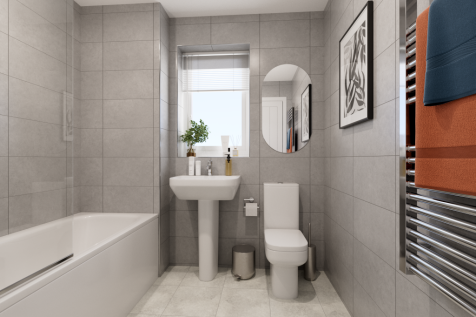
The Glenmore is a three-bedroom home with an integral garage. The bright open-plan kitchen/dining room with a door leading to the garden is ideal for entertaining. There’s a front porch, inner hallway, WC and fitted cupboard. Upstairs, there’s an en suite to bedroom one and a family bathroom.
 |1/9
|1/9Situated within the pleasant cul-de-sac of Faversham Court, this attractive three-bedroom semi-detached home offers spacious and well-presented accommodation, making it an ideal choice for families, couples, and a variety of prospective buyers. The property enjoys an excellent location, ...
||1/11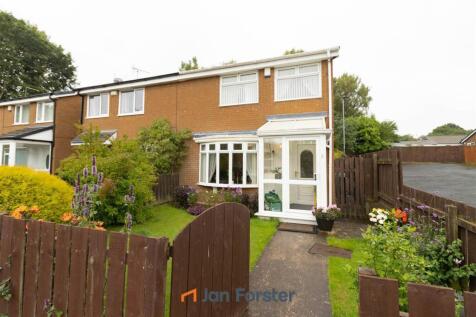
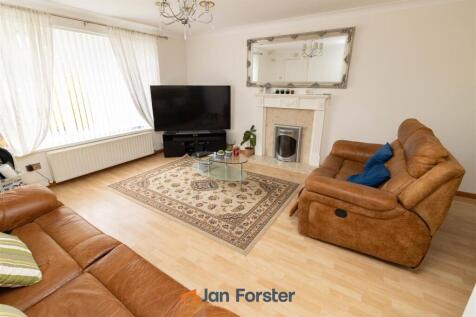
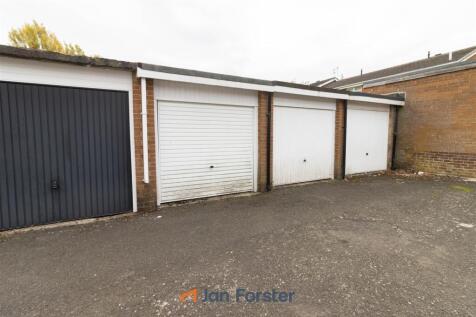
* Video Tour on our YouTube Channel | * Offered for sale with the benefit of no upper chain, this well-presented three-bedroom semi-detached home is sure to impress. The property would make an excellent first-time purchase and is ideally suited to couples or ...
||1/18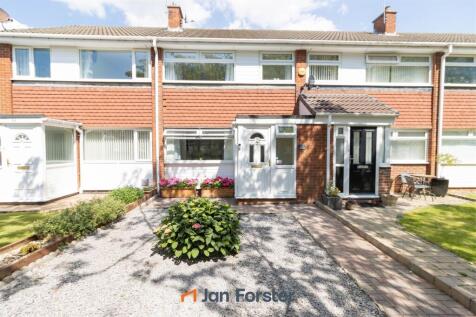
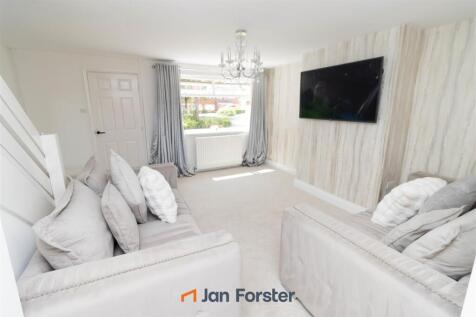
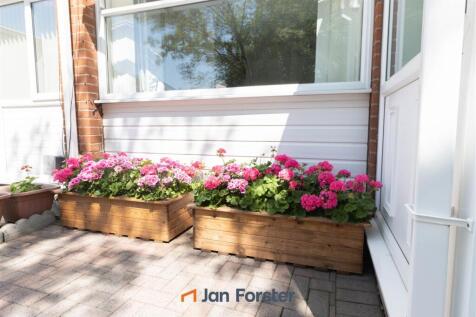
* Video Tour on our YouTube Channel | * Situated within the sought-after cul-de-sac of Epsom Court, Kingston Park, this well presented, three bedroom home offers stylish, move-in-ready accommodation, making it an ideal purchase for first-time buyers, young pr...


 1/8
1/8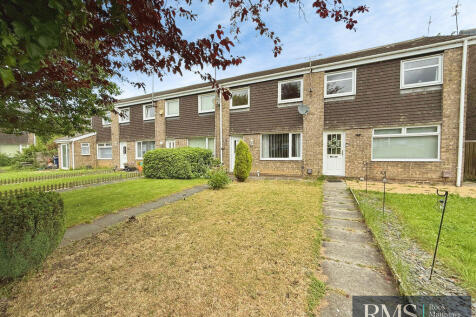
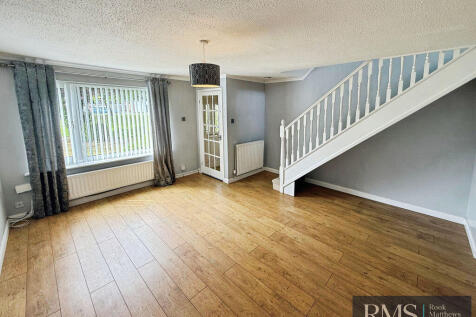
For Sale by Auction: 29th October 2026, Option 2, Terms and Conditions apply. A traditional three bedroom mid link house occupying a pleasant position within this leafy cul de sac in Kingston Park. Ideally suited to a first time buyer, the property is conveniently located close to shops, ameni...
