Detached Houses For Sale in Lakeland View, Penrith, Cumbria
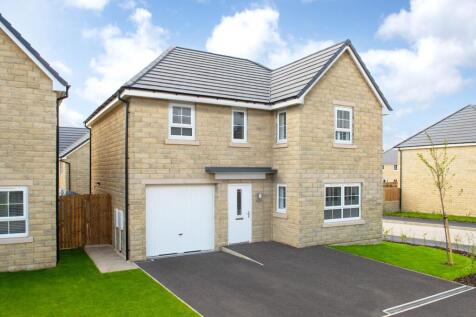
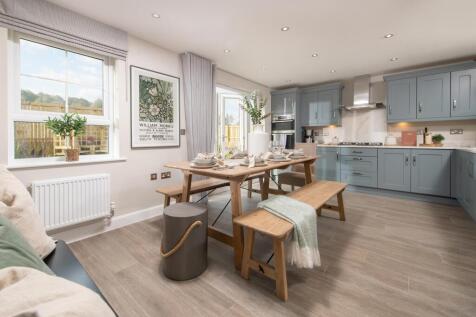
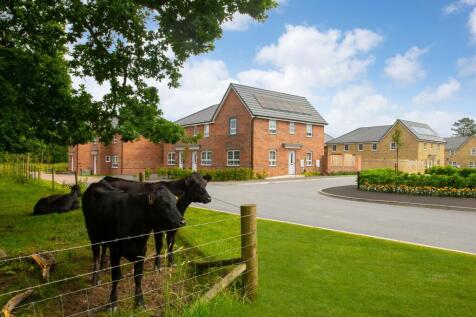
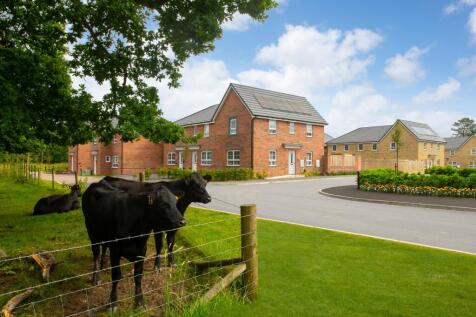
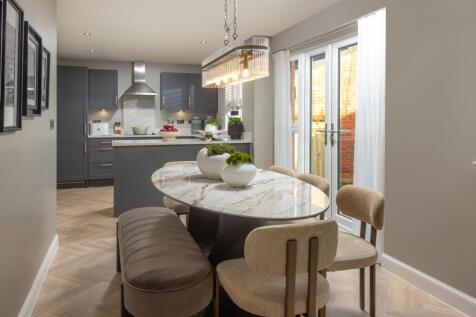
The Halton DETACHED home features an OPEN-PLAN DINING KITCHEN with FRENCH DOORS leading to the GARDEN. Downstairs, you will also find a bright and spacious family LOUNGE and a useful UTILITY ROOM. Upstairs you'll find 4 double bedrooms, including the main bedroom with EN SUITE. A family BATHROOM...


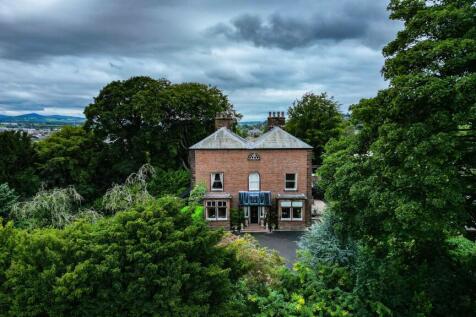

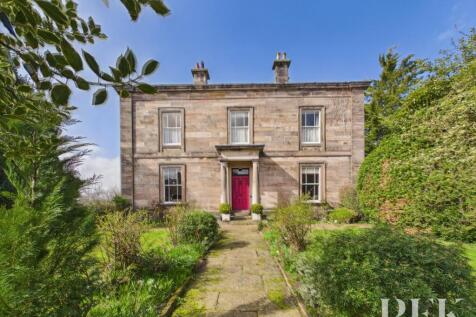
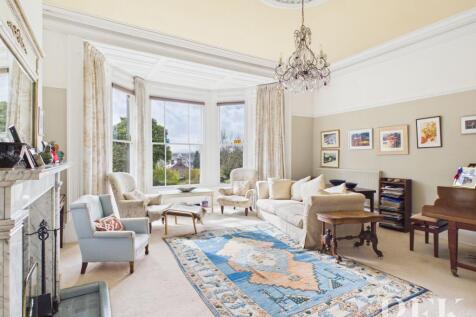
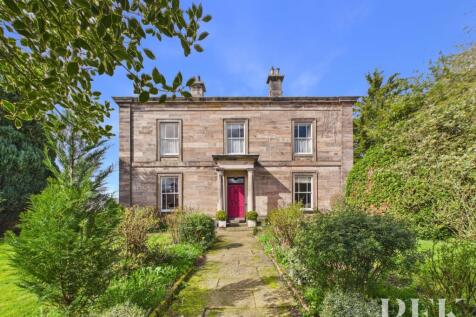


This striking 5-bed home with detached garage is set over three floors and features a spacious lounge, study and an open plan kitchen with island and bi-fold doors to the patio and garden. The main bedroom has a dressing area, there are two en-suites, a main bathroom and a shower room.



 |
| |
| 1/27
1/27


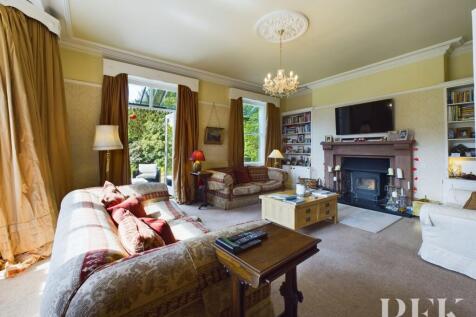
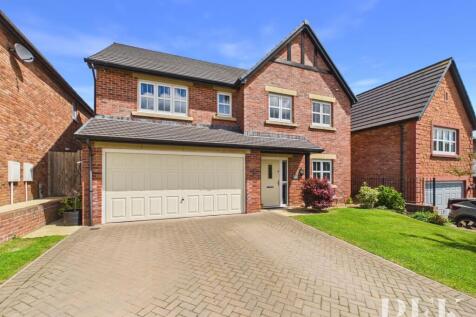
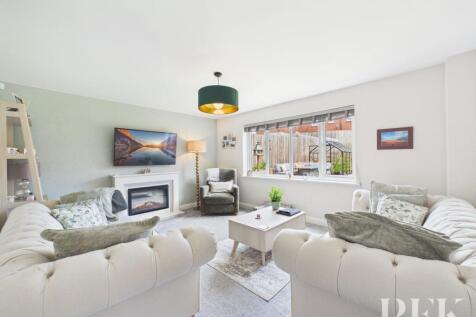
Built in 2019 by Cumbria Homes and presented in excellent order throughout, this four-bedroom detached house in Carleton offers a genuinely ready-to-move-into family home without compromise or catch. There is nothing to do here but settle in. The interior has been well considered from the outset....

 |1/35
|1/35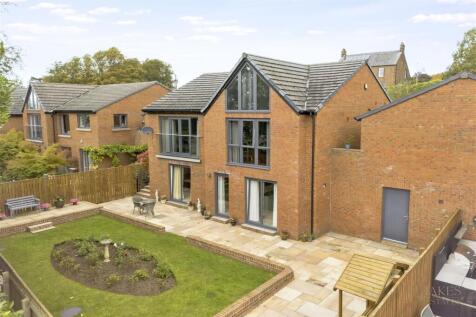
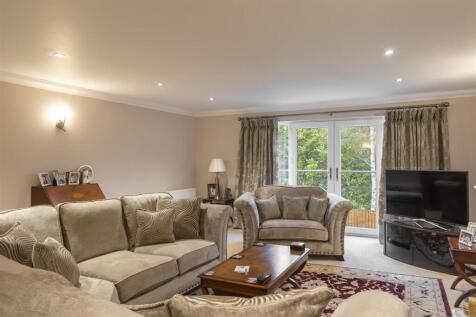

A beautifully versatile four-bedroom detached family home of about 2,008 sq ft (187 sq m), built in 2016 by Atkinsons of Penrith. The reverse-level layout puts the main living space on the upper floor to take in views towards the Lake District, with bedrooms below opening to a landscaped, enclose...

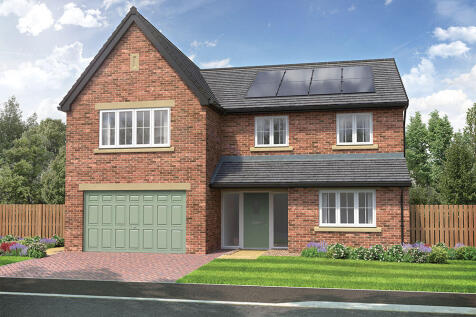


This 5-bed home with integral garage and block paved driveway features an open plan kitchen/dining/family area with island and bi-fold doors to the patio and garden. Theres a spacious lounge, study and utility room too. There are two with en-suites and a family bathroom, all with rainfall showers.

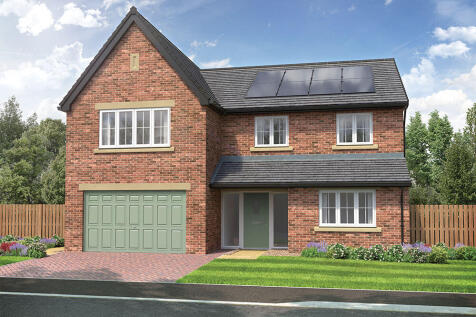
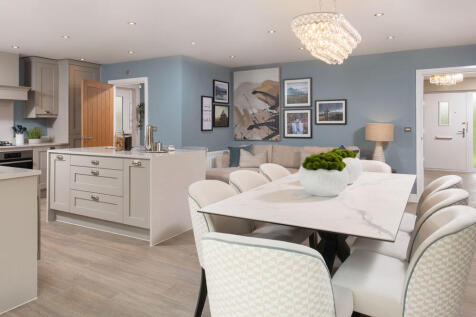
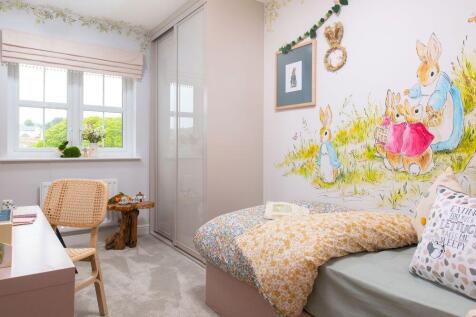
This 5-bed home with integral garage and block paved driveway features an open plan kitchen/dining/family area with island and bi-fold doors to the patio and garden. Theres a spacious lounge, study and utility room too. There are two with en-suites and a family bathroom, all with rainfall showers.


This 5-bed home offers modern living with an open plan kitchen featuring stylish island unit and bi-fold doors, and a utility. Theres a main bathroom with double ended bath and separate shower, plus two en-suites with rainfall showers. Theres an integral double garage and block paved driveway.
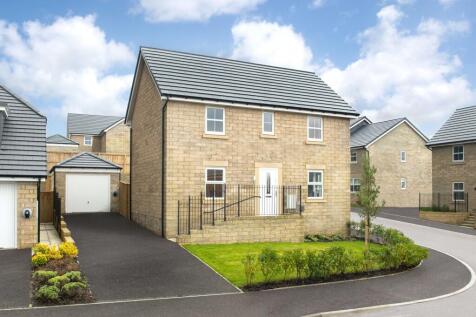
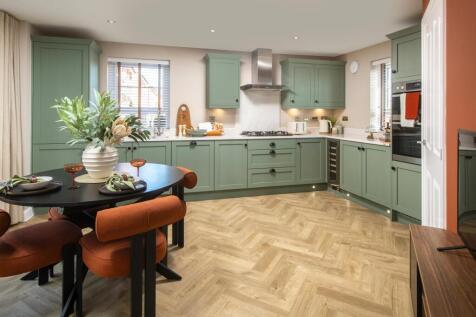
An impressive double fronted DETACHED home. It's bright OPEN-PLAN KITCHEN makes an ideal family hub and the large LOUNGE has plenty of room to relax. Both the kitchen and lounge have FRENCH DOORS leading out onto the GARDEN. A separate DINING ROOM and HOME OFFICE are also on the ground floor. Ups...
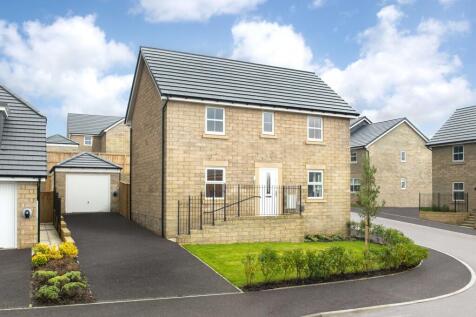
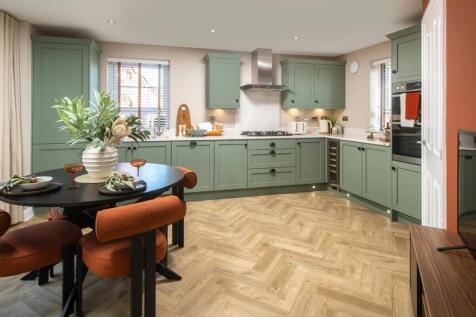
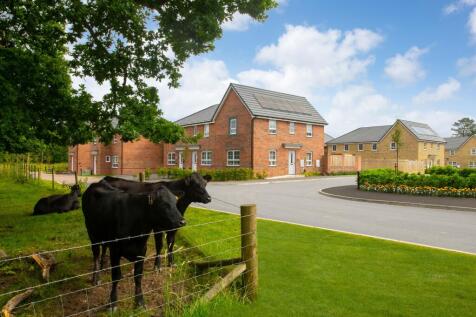
An impressive double fronted DETACHED home. It's bright OPEN-PLAN KITCHEN makes an ideal family hub and the large LOUNGE has plenty of room to relax. Both the kitchen and lounge have FRENCH DOORS leading out onto the GARDEN. A separate DINING ROOM and HOME OFFICE are also on the ground floor. Ups...
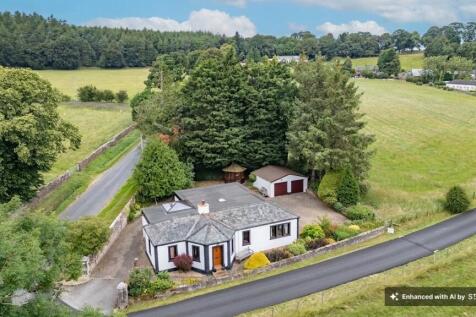
 ||1/26


In the successful Charles Church Development, Woodbury Heights, 50 Carleton Meadows is; smart , spacious, well designed and efficient modern detached family home offering comfortable and stylish accommodation comprising; Entrance Hall, Living Room, Dining Kitchen Day Room, Utility Room, Cloakroom...

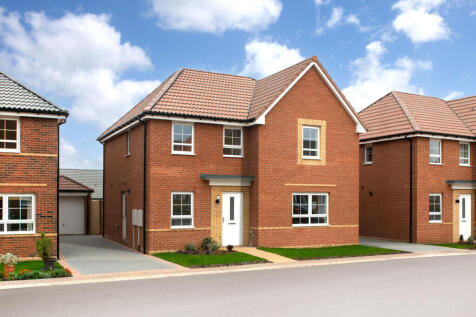
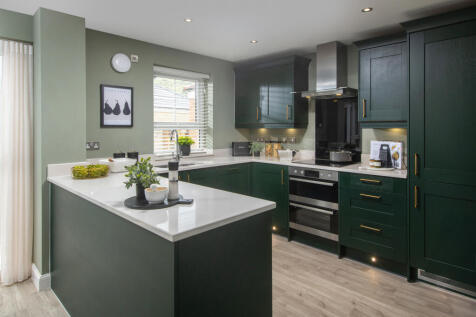
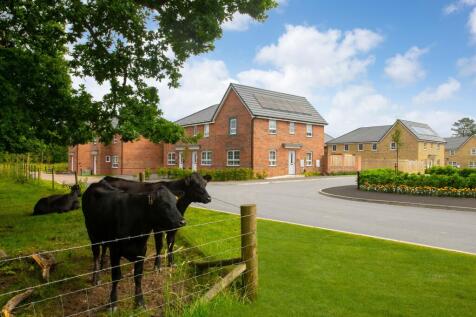
This four bedroom detached home has a spacious OPEN-PLAN KITCHEN with FRENCH DOORS onto the GARDEN. A bright and airy LOUNGE, HOME OFFICE, UTILITY ROOM, cloakroom and extra STORAGE SPACE complete the ground floor. Upstairs you'll find an EN SUITE main bedroom, three further double bedrooms and a...

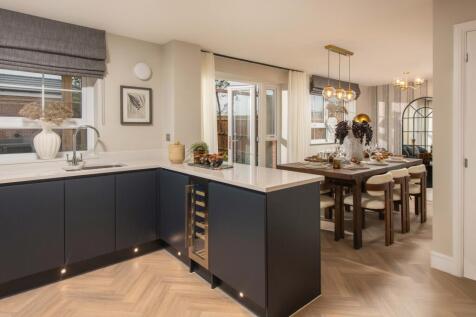
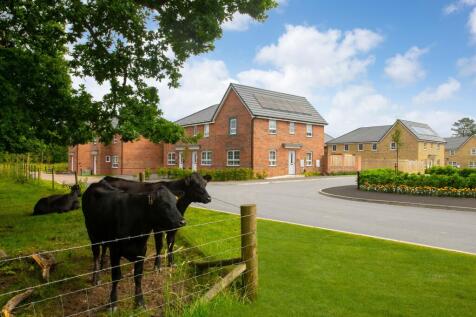

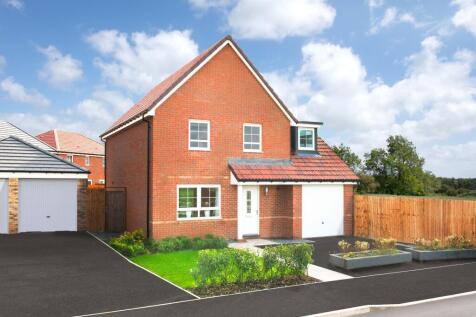
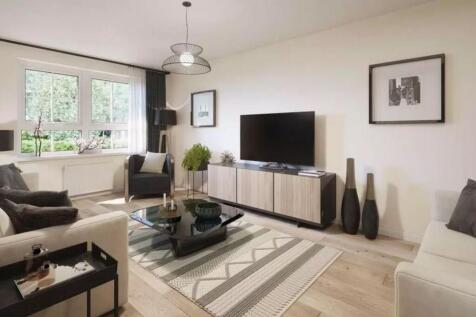
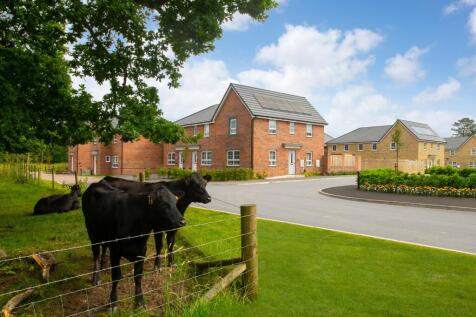
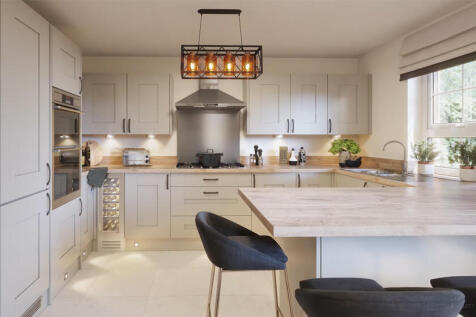
The Ascot features a light & airy open-plan kitchen with French doors leading to the garden, plus a handy utility room. A spacious lounge & a W.C complete the ground floor. Upstairs, you will find four double bedrooms, the main with en suite, a dedicated study & a modern family bathroom. This Hom...
 |1/22
|1/22


Built by renowned local developer Story Homes, this spacious four-bedroom detached family home occupies a quiet cul-de-sac on the sought-after Centurion Rise development. Featuring a south-facing garden with Lake District fell views, open-plan living, garage and driveway.

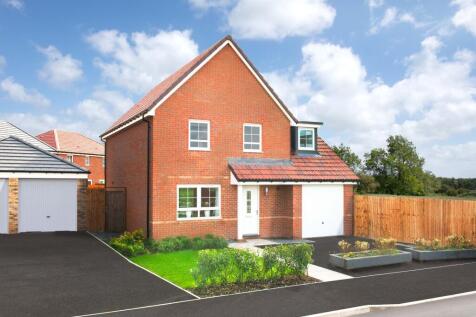
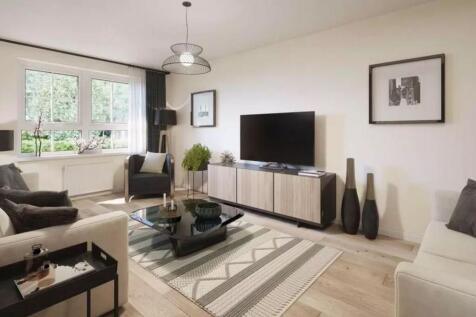
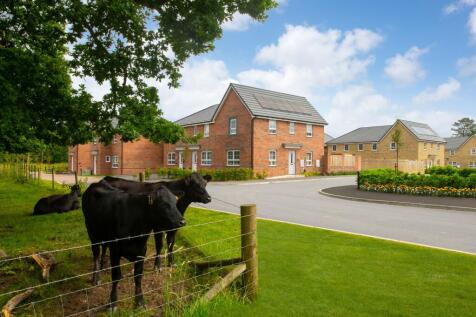
The Ascot features a light & airy open-plan kitchen with French doors leading to the garden, plus a handy utility room. A spacious lounge & a W.C complete the ground floor. Upstairs, you will find four double bedrooms, the main with en suite, a dedicated study & a modern family bathroom. This Hom...
||1/24


With the Lakeland fells as an ever-inspiring backdrop, welcome to 30 Rimington Way—a fabulous, spacious, and versatile family home nestled within a highly sought-after area of Penrith, perfectly positioned for growing families on the edge of the Lake District National Park. QUOTE AP0121

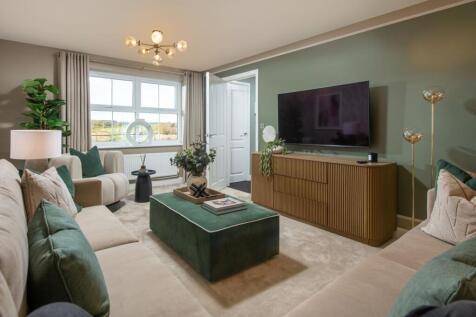
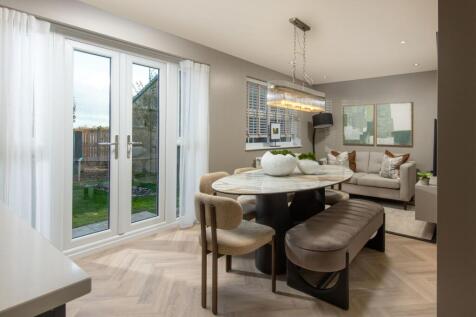
 ||1/26


This immaculately presented four-bedroom family home enjoys a superb position within the highly sought-after Story Homes Brougham Fields development. Beautifully designed for modern family life, the property offers generous, stylish accommodation with a practical and thoughtfully arranged layout.

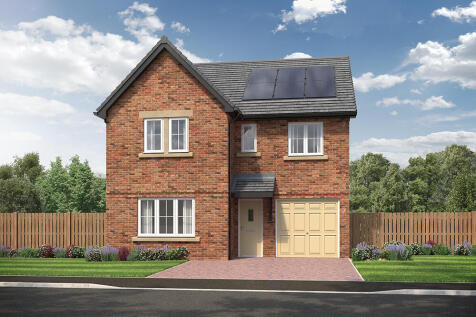
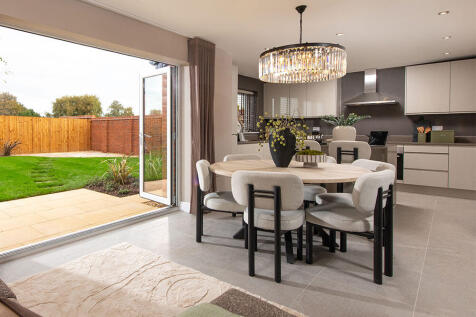
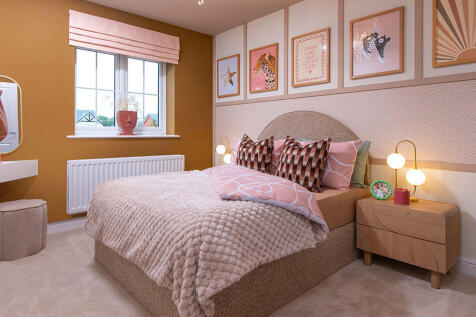
This 4-bed home with integral garage and block paved driveway has an open plan kitchen with stylish island and bi-fold doors to a patio and turfed garden. The spacious main bedroom has an en-suite complete with rainfall shower and the main bathroom has a double ended bath and a separate shower.