4 Bedroom Houses For Sale in Lashenden, Ashford, Kent
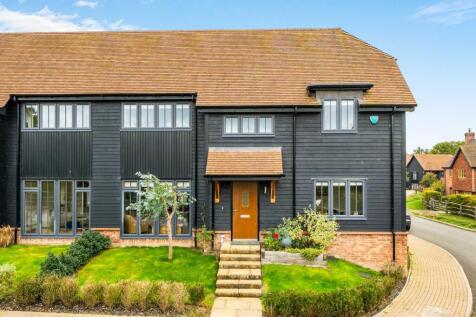
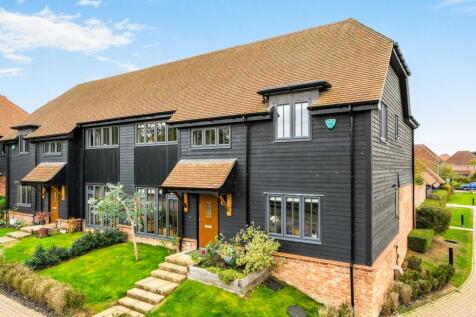
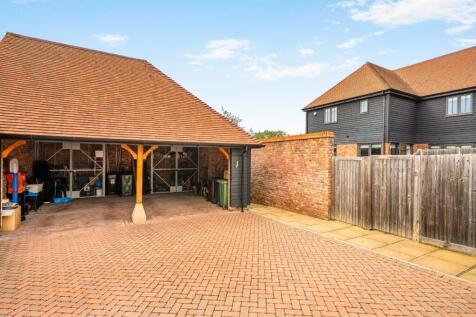
Discover this beautifully presented, turnkey ready 4-bedroom house in Fullers Way, Biddenden. Featuring a south-facing garden, carport, and en-suite master, this chain-free property offers comfortable family living. Offers in the region of £650,000.

 |
| 1/24
1/24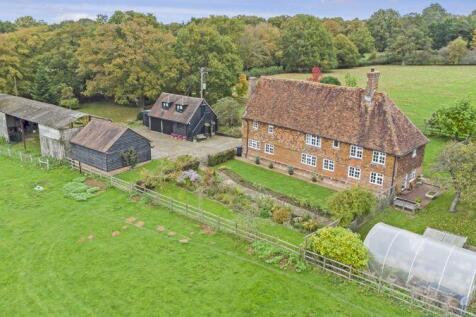
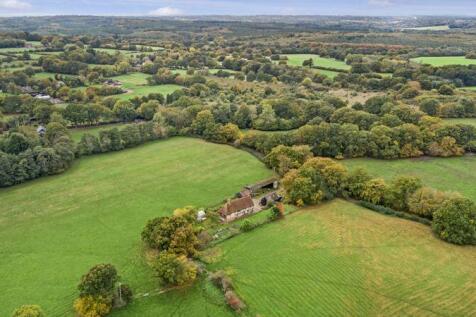
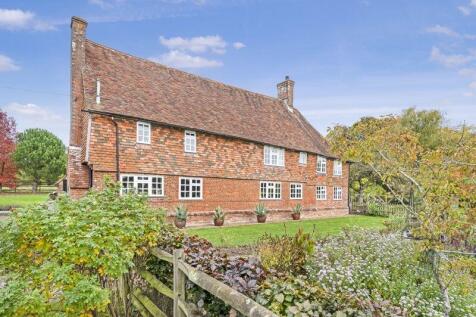
First time on the market in 55 years - A fine Grade II Listed farmhouse approached via private drive, standing in and overlooking, to both the front and rear, approximately 18.5 acres of pasture complemented by an excellent range of supporting outbuildings, including; double garage with office ...

Key features
- First time on the market in 55 years - A beautiful Grade II Listed farmhouse with a range of outbuildings and 18.5 acres
- A detached Dutch barn with prior approval June 2026 for residential conversion to a single dwelling
- A detached double garage with office above, a twin bay oak framed cart lodge
| |1/36
|1/36
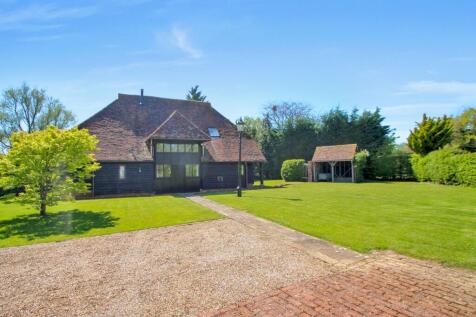
Set in a rural location, River Hall Barn is a beautifully converted 4 bedroom detached Kentish barn with circa 5 acres of gardens, pasture and outbuildings.

Key features
- • Approximately 5 acres of gardens and pastureland (tbc)
- • Idyllic converted Kentish barn set in Wealden countryside
- Versatile accommodation includes 4 bedrooms & 3 bathrooms
|1/28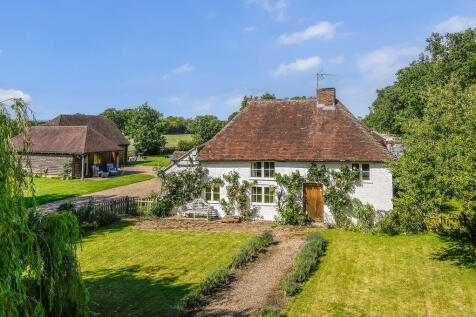
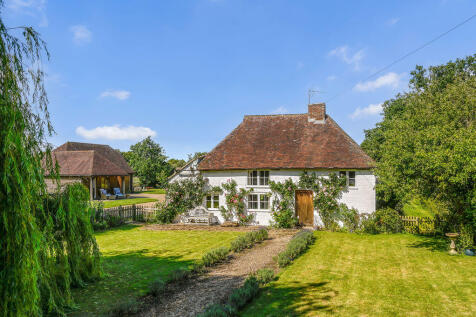
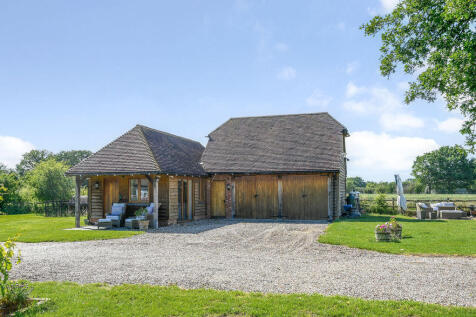
A pretty, detached, Grade II Listed four bedroom cottage including a detached games room with office/studio above and an integral double garage, supporting timber outbuildings, complemented by lawned gardens and paddocks extending in total to approximately 10.1 acres(further land and woodland ava...
Key features
- A pretty, detached, Grade II Listed four bedroom period cottage including a detached games room with office/studio above
- Double garage and supporting timber outbuildings
- Gardens and paddocks extending in total to approximately 12.6 acres (further land and woodland available by sep. negotiation)





 |1/19
|1/19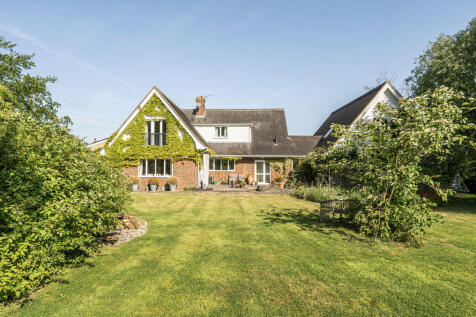
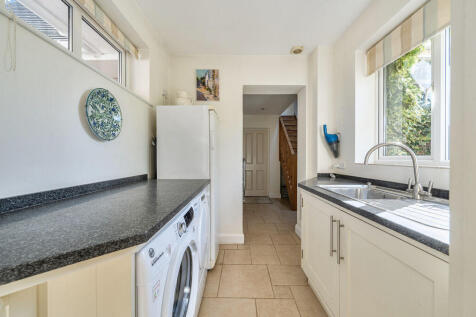
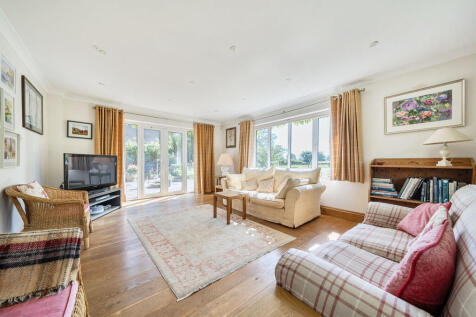
An impressive, individual, detached village residence providing four bedroom, three reception room, family accommodation including an integral double garage with first floor studio and open plan morning room (offering integral annexe potential STP) all complemented by established gardens, running...
Key features
- An impressive, individual, detached village residence circa 3244 sqft including double garage.
- Four bedroom, four reception room, family accommodation
- Integral double garage with first floor studio and open plan morning room over, offering integral annexe potential STP
|1/4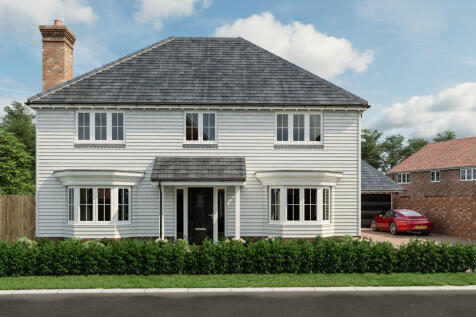
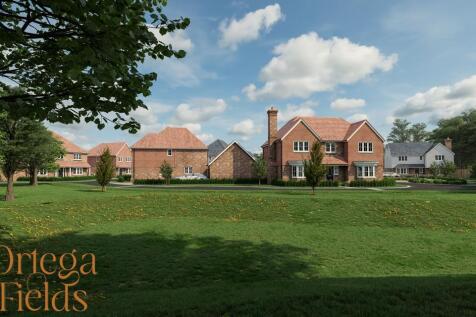
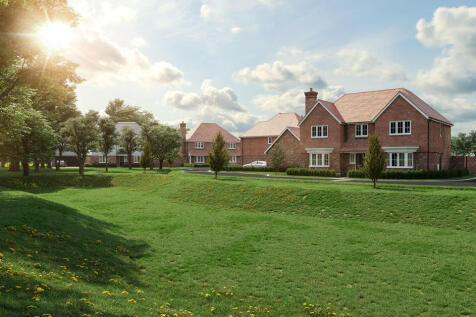
SHOW HOME NOW OPEN, CALL US TO BOOK APPOINTMENT: Ortega Fields is a private collection of just nine new homes in the village of Biddenden - three, four and five-bedroom detached residences combining considered architecture with thoughtful modern living. This four-bedroom detached home is built f...

 |1/16
|1/16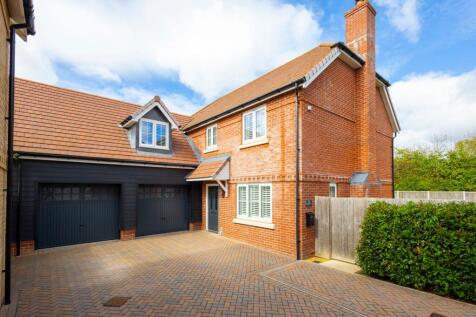
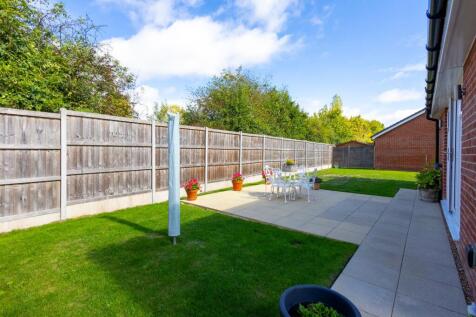
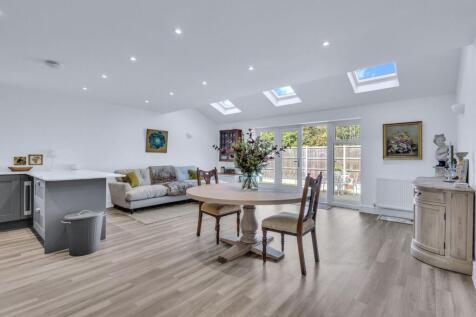
Modern detached home in tucked away setting, with four double bedrooms, three bathrooms, private garden, double garage and off-street parking, close to all village amenities and beautiful countryside.
Key features
- Stylish detached home in a peaceful, tucked away setting
- Short walk to the heart of the charming village of Smarden
- Wonderfully spacious open-plan kitchen, dining & living space
||1/18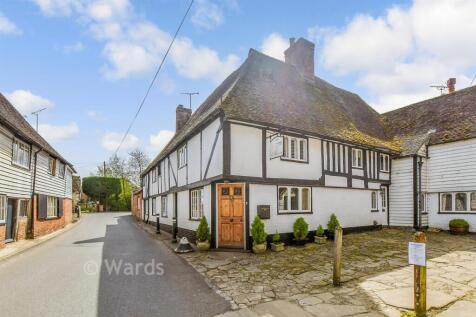
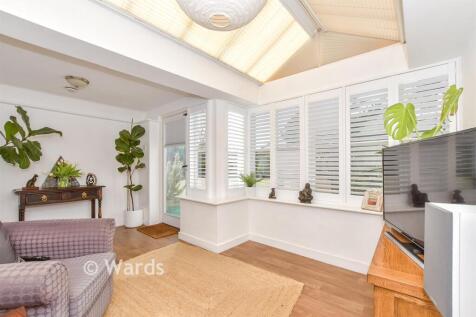
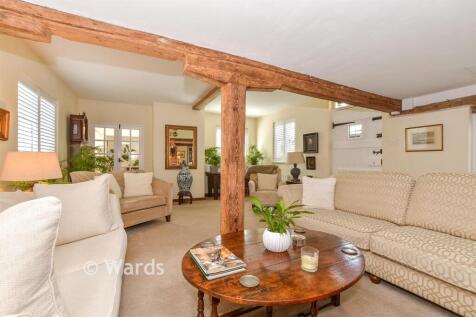
Occupying a prominent position within the heart of the historic village of Smarden. This is a distinguished Grade II listed house with significant architectural merit. With elements of the structure dating back to 1410, the property seamlessly integrates its medieval heritage with contemporary lu...

Key features
- Historic Grade II Listed House
- Village Location
- Secure off street parking to the rear of the property
||1/30


Guide Price £700,000 - £750,000. Refurbished, 4 double bedroom detached home in the heart of Smarden, backing onto the village pond. Over 2,100 sq. ft. of accommodation with generous reception spaces, Shaker-style kitchen, private garden, summer house, detached garage & parking for several cars.
 |1/14
|1/14


A significant Grade I Listed high Street residence, retaining an abundance of period features, formerly the well known Ye Maydes restaurant, combining a four bedroom family home and a ground floor former commercial concern, planning permission has been granted for conversion into two, three bedro...
|1/24
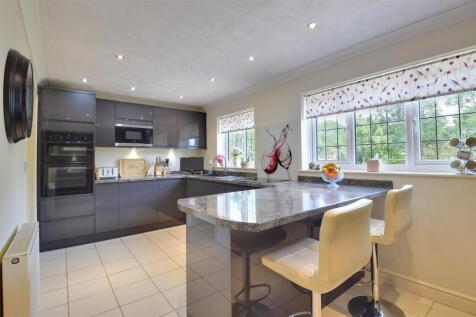
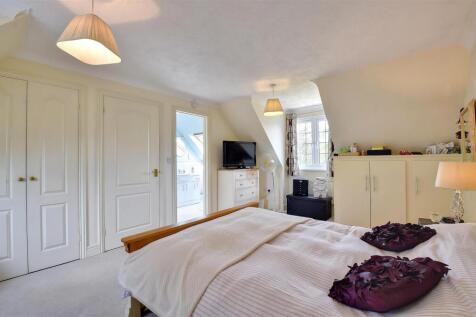
Rush Witt & Wilson are pleased to offer the opportunity to acquire this attractive chalet style home with a detached double garage located on the outskirts of the sought after village of Biddenden. The well-presented accommodation is arranged over two floors comprising a generous entra...
 |1/28
|1/28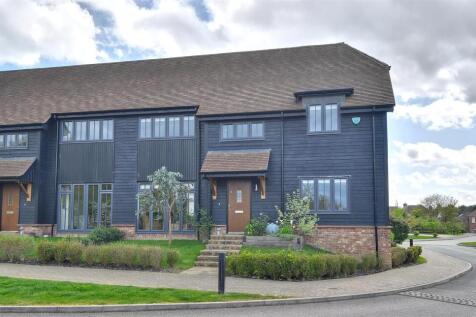
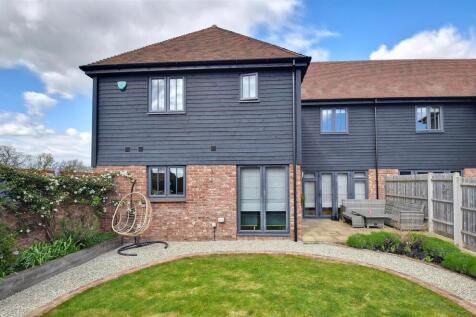
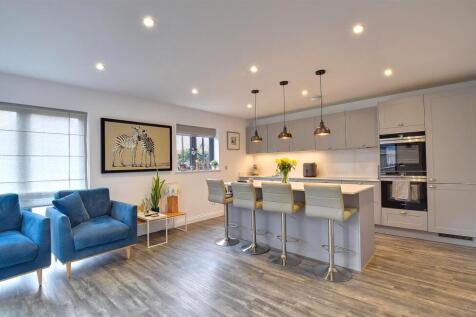
Rush Witt & Wilson are pleased to offer the opportunity to acquire this attractive and extremely well presented semi-detached home located within a highly sought after modern development on the outskirts of Biddenden. The accommodation is arranged over two floors comprising of a generou...
Key features
- Well Presented Semi Detached Home
- Four Double Bedrooms, One with En-Suite
- Stunning Kitchen/Family Room
|1/16Discover this beautifully presented, turnkey ready 4-bedroom house in Fullers Way, Biddenden. Featuring a south-facing garden, carport, and en-suite master, this chain-free property offers comfortable family living. Offers in the region of £650,000.
||1/31
Guide Price £650,000 - £700,000. An exceptional 4 double bedroom semi-detached family home, built in 2021 and occupying 1 of the most exclusive positions within Fullers Way. Beautiful open-plan living, double garage, secluded garden & just a short walk from Biddenden village centre. CSCA
Key features
- Built by the award-winning Millwood Homes in 2021 & owned from new. 1 of just 2 homes occupying this exclusive part of the development
- Light & spacious living room, separate play room/study & GF cloakroom
- Magnificent 31ft kitchen, dining & family room with 2 sets of double doors & Siemens appliances & separate utility
||1/20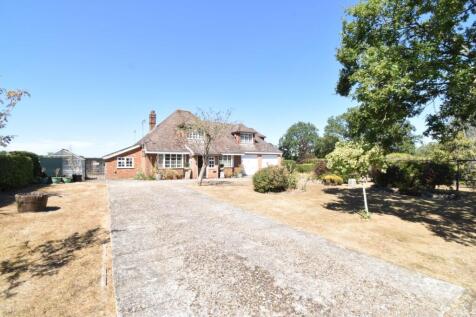
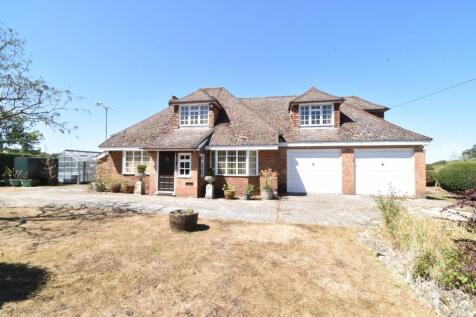
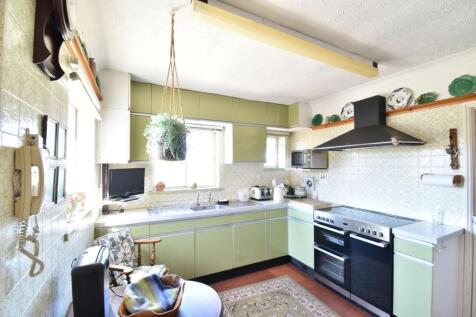
"There is so much potential to improve this property, especially with the existing attached double garage". - Matthew Gilbert, Branch Partner. **GUIDE PRICE OF £650,000-£675,000** Proudly presenting to the market this incredibly versatile home arranged over ...

Key features
- Guide Price £650,000-£675,000
- Detached Chalet Home
- Four Bedrooms
||1/28


Guide Price £600,000 - £650,000. Substantial 4 double bedroom semi-detached home in Biddenden, with approx. 2,025 sq. ft. including garage. 2 reception rooms, spacious kitchen/breakfast room, 3 bath/shower rooms, secluded garden, large driveway & EV charger. Cranbrook School catchment.
||1/25


Offered chain free and located in this quiet cul de sac, moments from the heart of the village is this deceptive, detached, family home. Offering four reception rooms, including spacious living room, dining room, study and snug, the property boasts a modern kitchen/breakfast room and cloakroom wh...
 |1/27
|1/27
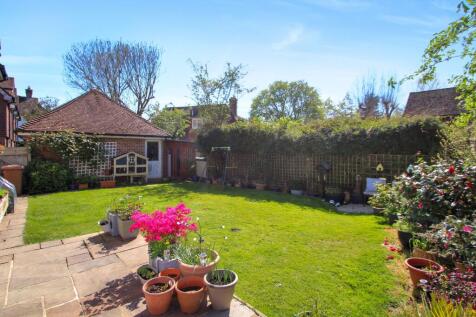
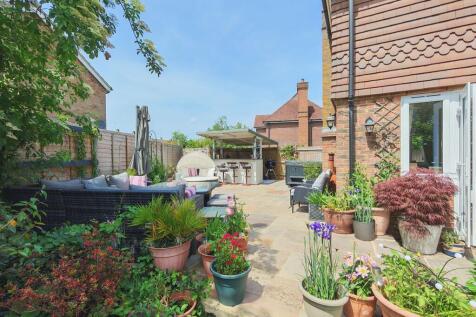
This 4 bedroom / 2 bathroom home with parking, single garage and south facing garden, is situated in a tucked away position within walking distance of the centre of the pretty village of Biddenden.
Key features
- Substantial detached 4 bedroom / 2 bathroom modern home
- Just under 1,500 sq ft of versatile living accommodation
- Surprisingly large enclosed, private, south facing garden
||1/25


Guide Price £500,000 - £550,000 Offered chain free, this detached family home is located in this popular cul de sac, only a short walk to the centre of the village. With two reception rooms, kitchen with utility room and downstairs cloakroom, there is integral access to the partially converted ...
|1/18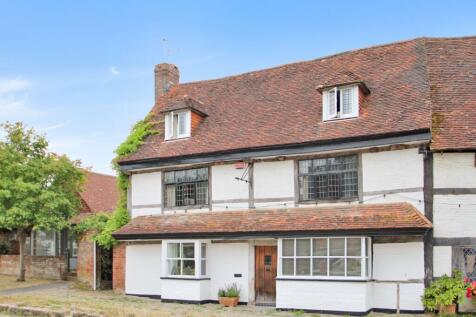
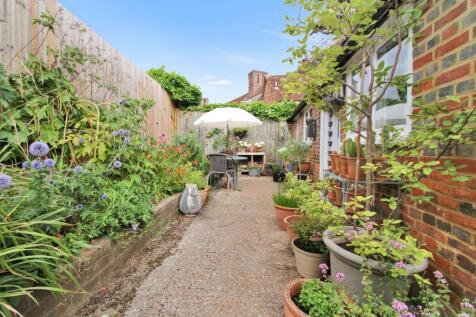
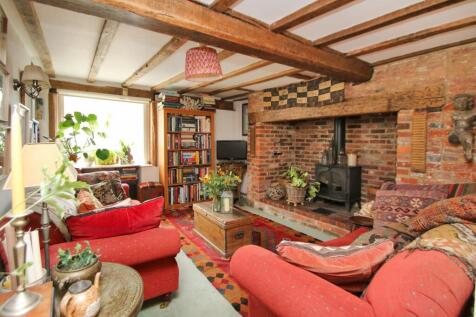
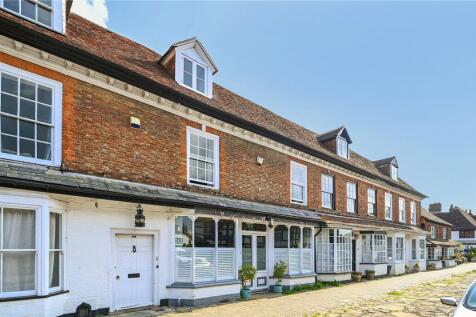
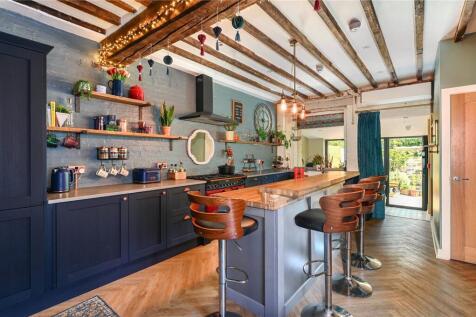
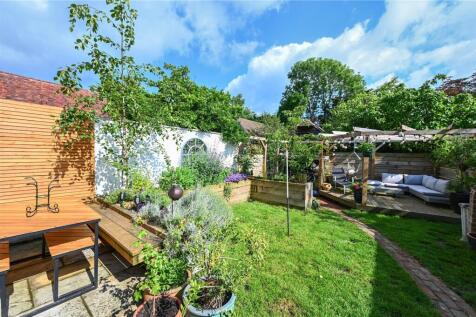
Beautiful Grade I Listed 4 bedroom home in the heart of Biddenden, rich in period charm and full of warmth, with flexible accommodation, south facing courtyard garden and rare off-street parking.
Key features
- Stunning Grade I Listed attached 4 bedroom period property
- Wonderfully versatile living space across three floors
- Beautifully presented accommodation with wealth of period charm
|1/15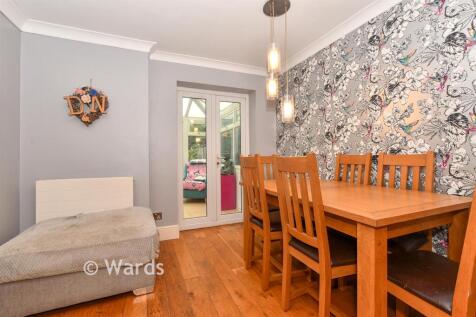
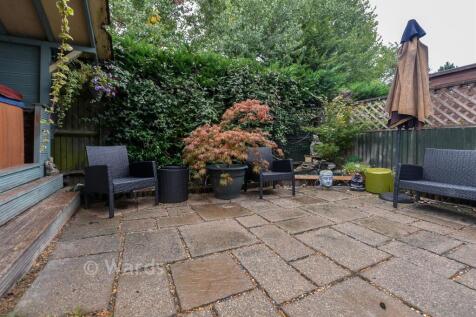
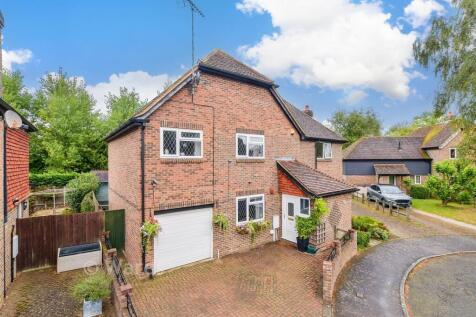
Nestled in a peaceful cul-de-sac location within the historic village of Smarden, is this charming four-bedroom semi-detached home. The property welcomes you with a private driveway and a garage, providing parking and ample storage. Inside, the spacious layout features a bright living area, a wel...
Key features
- Cul-de-sac location
- Bedroom 1 includes en-suite
- Driveway